
N103W14660 Hawkeye Ct, Germantown, WI 53022
Was $712,900


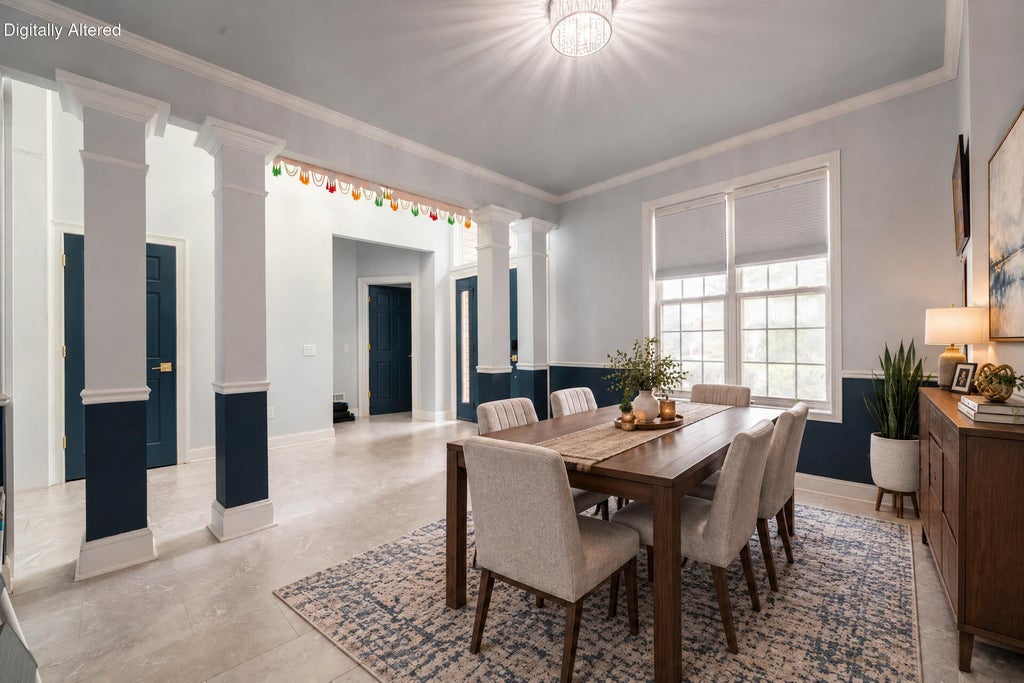


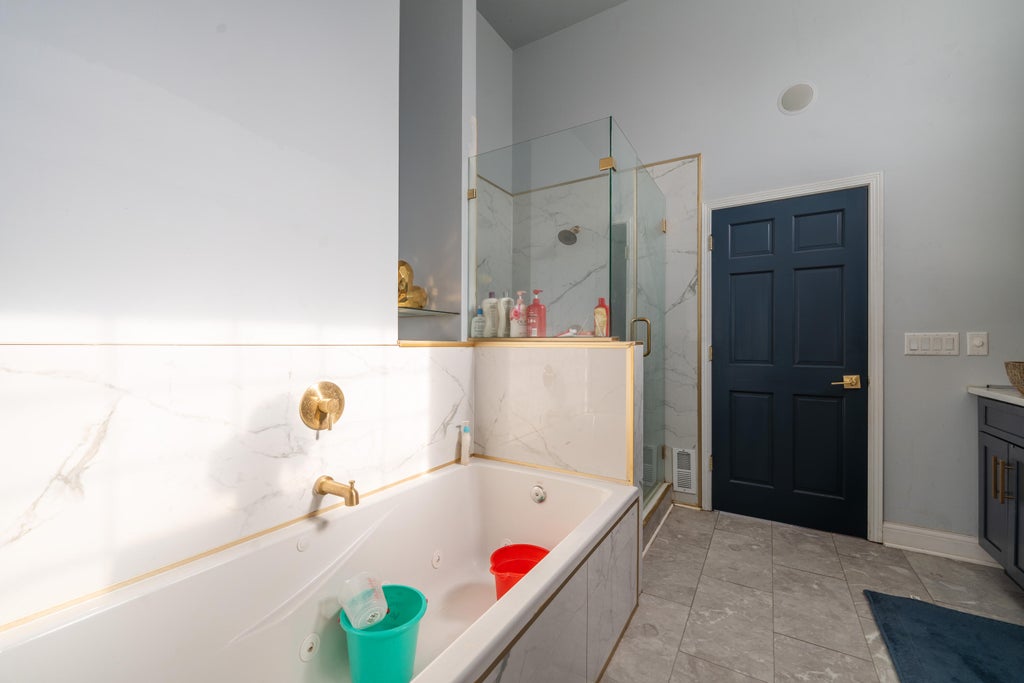


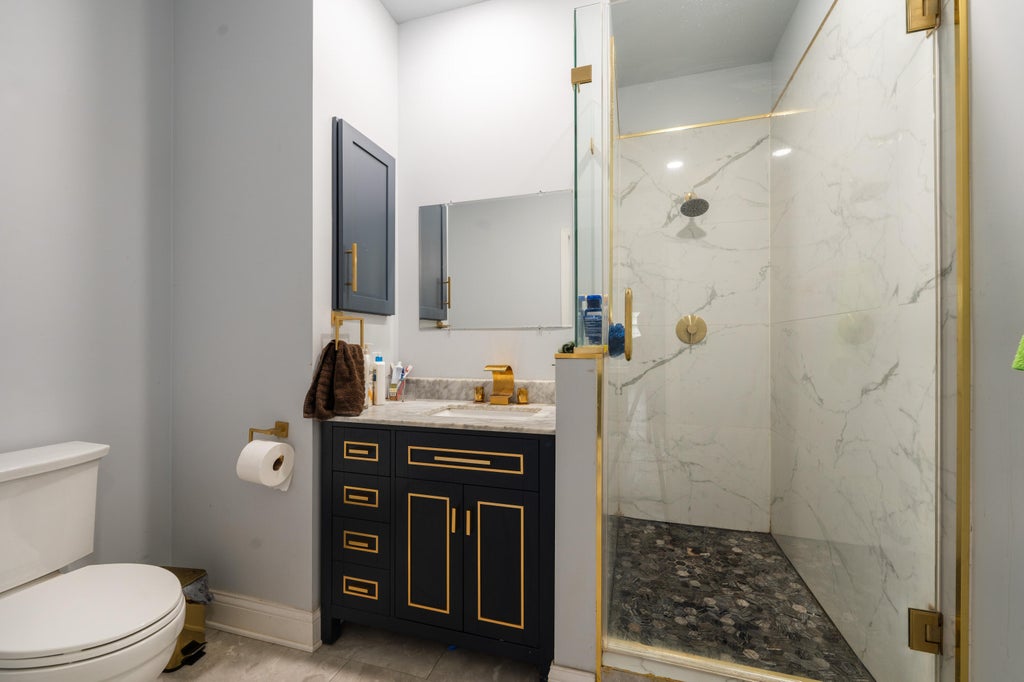
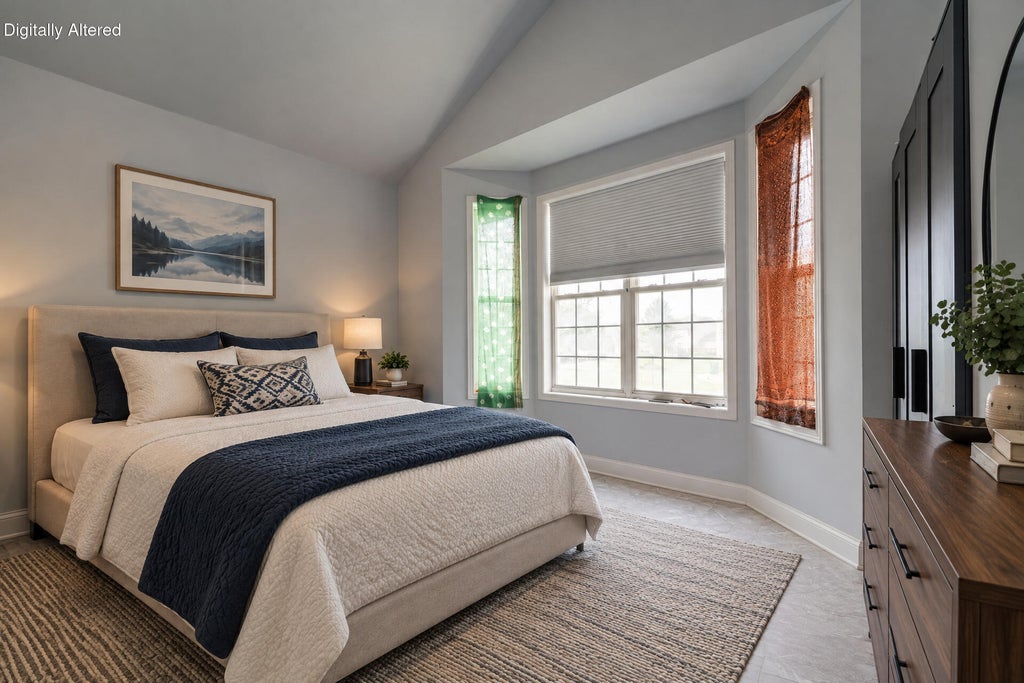


| 5 Beds | 3 Baths | 2 Car Garage | 2,817 Sq Ft |
Description of N103W14660 Hawkeye Ct, Germantown, WI 53022
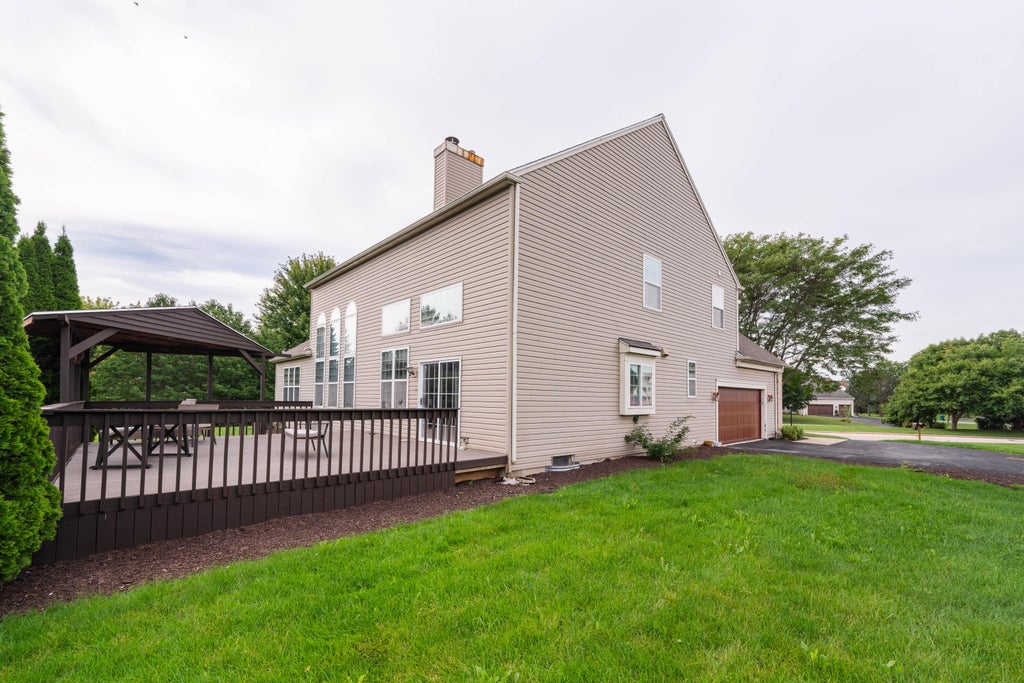
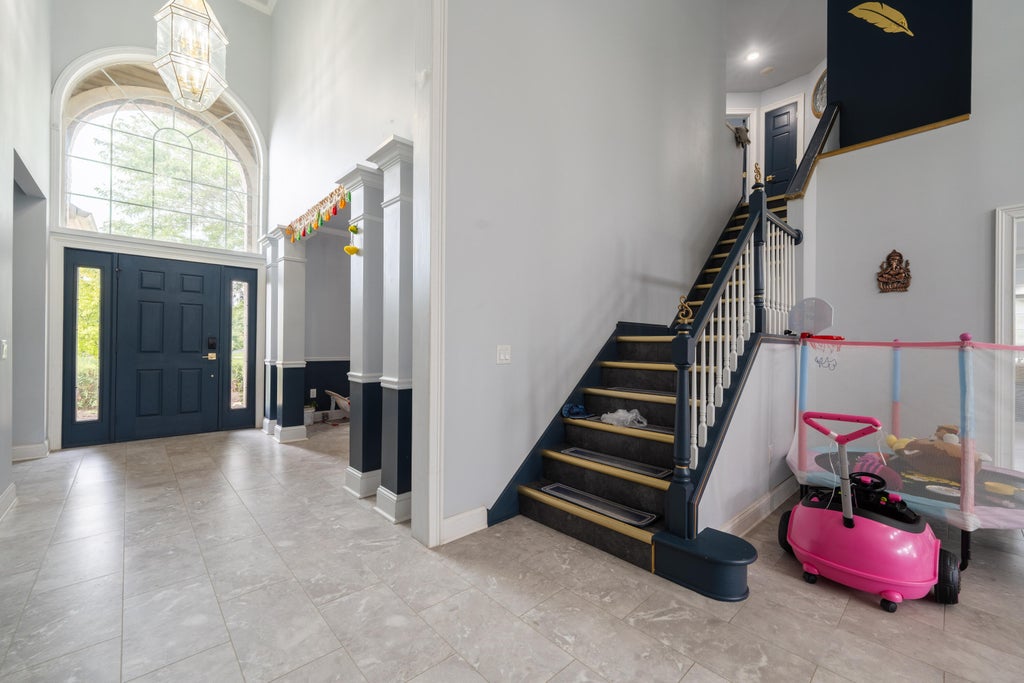
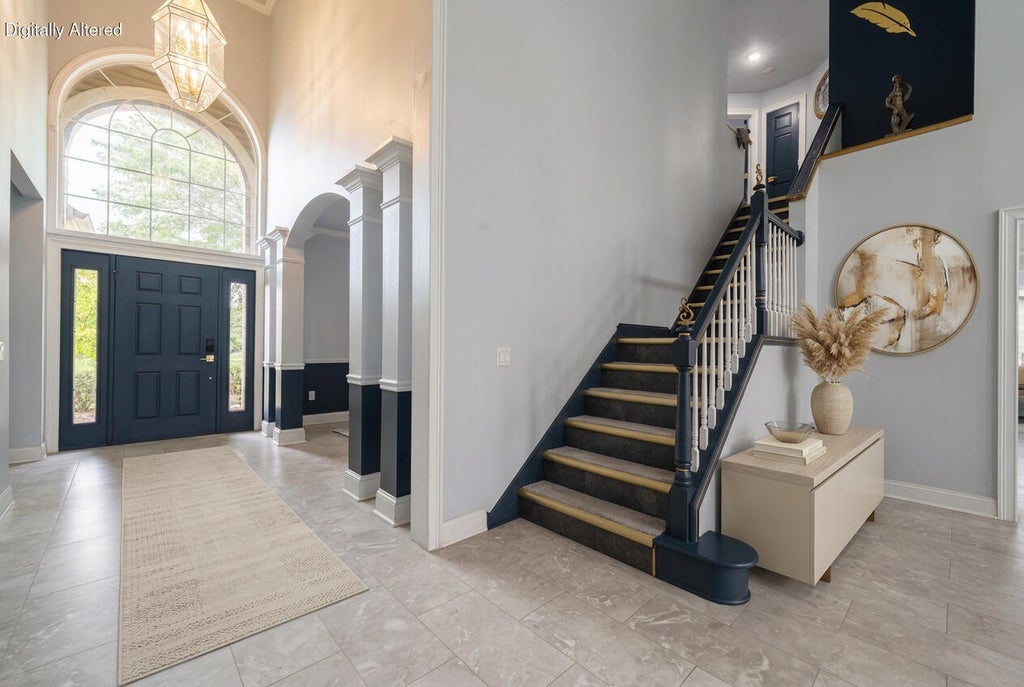
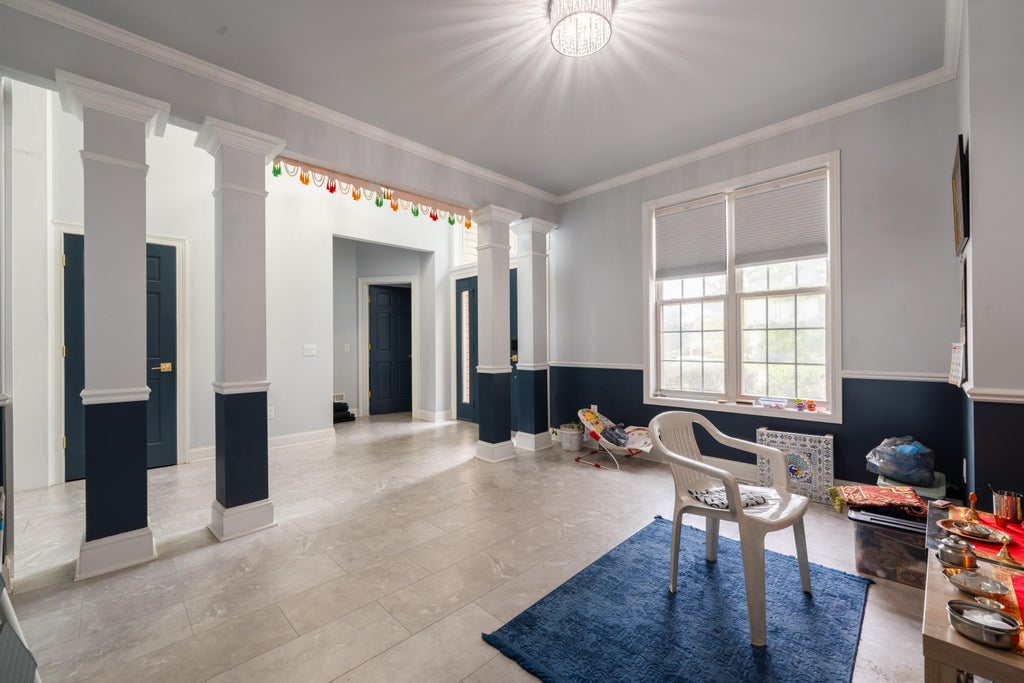
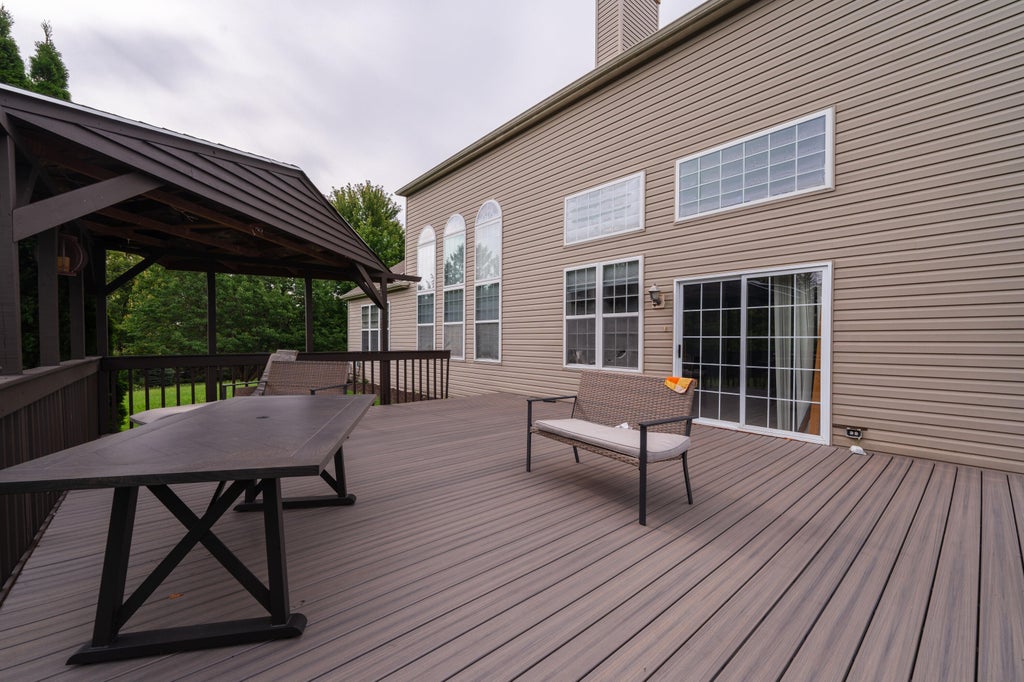
Welcome to your dream home! Nestled in the highly sought-after Sunberry Downs subdivision of Germantown. This beautiful two-story colonial sits on 0.65-acre cul-de-sac lot. This home was fully renovated in 2023. This house features 4 bedrooms- 3 full baths, and a office space. The home has expansive gourmet kitchen, complete with a large open dinette that offers an abundance of space for family gatherings. Convenient dual access to the fireplace from both the kitchen and living room. Kitchen features quartz countertops and state-of-the-art appliances Fully updated master bath equipped with a tub and a custom tile shower. Outside the massive backyard boasts an expansive deck and an elegant Gazebo, providing the ultimate setup for summer barbecues, outdoor entertaining. Schedule your tour.
Property Features of N103W14660 Hawkeye Ct, Germantown, WI 53022
Colonial
Single Family Residence
1998
Sunberry Downs
$6,546.35
2
.65
Features
| Elementary school: County Line |
| Middle school: Kennedy |
| High school: Germantown |
| Washer |
| Dryer |
| Range |
| Oven |
| Microwave oven |
| Dishwasher |
| Refrigerator |
| Central air |
| Forced air heat |
| Natural gas heat |
| Garage |
| Two car garage |
| Attached parking |
| Attached garage |
| Garage spaces: 2 |
| Vinyl siding |
| Brick exterior |
| Gazebo |
| Lot acreage is: 0.65 |
| Cul-de-sac location |
| Lot sqft: 28314 |
| Subdivision: Sunberry Downs |
| Lot zoned: Residential |
| Garbage disposal |
| Kitchen island |
| Walk-in closet(s) |
| Concrete basement |
| Full basement |
| Sump pump |
| Paved driveway |
| Public sewer |
| Public water |
| Total square feet: 2817 |
| Total above grade finished sq ft: 2817 |
| Living square feet: 2817 |
| Property style: colonial |
| For sale |
| Tax year: 2025 |
Rooms & Dimensions
| Laundry room |
| Pantry |
| Bedroom 2 is 17 x 10 |
| Bedroom 2 Level: Upper |
| Bedroom 3 is 12 x 12 |
| Bedroom 3 Level: Upper |
| Bedroom 4 is 13 x 13 |
| Bedroom 4 Level: Upper |
| Dining Room is 13 x 11 |
| Dining Level: Main |
| Living Room is 24 x 17 |
| Living Room Level: Main |
| Laundry Room is 7 x 6 |
| Laundry Room Level: Main |
| Number of rooms: 9 |