
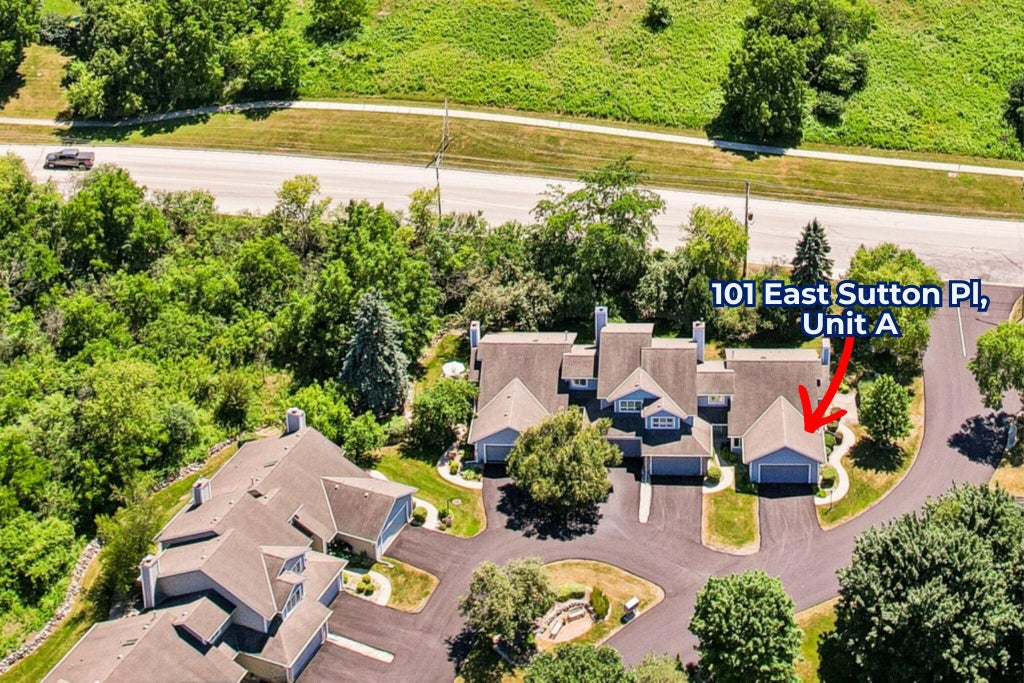
101 E Sutton Pl, Waukesha, WI 53188
Was $295,000
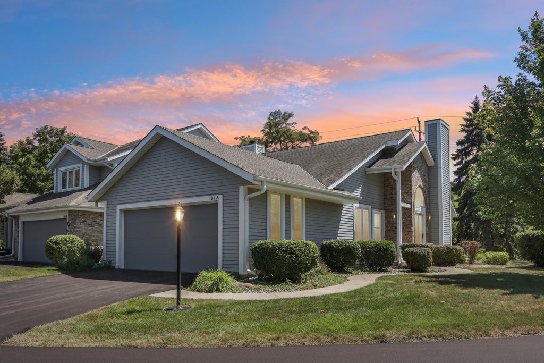

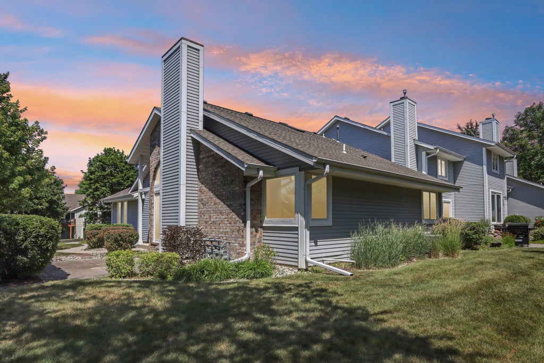
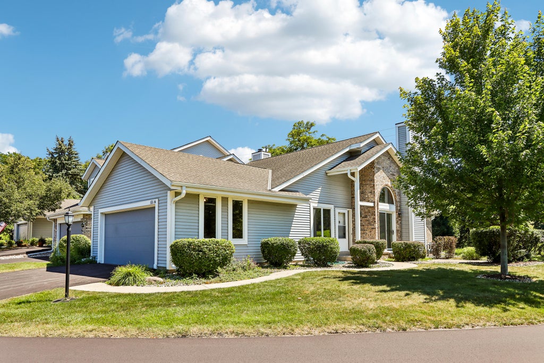

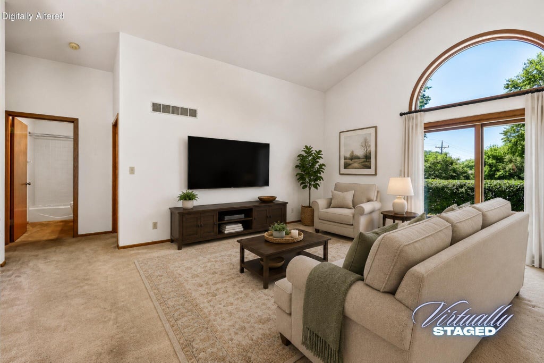

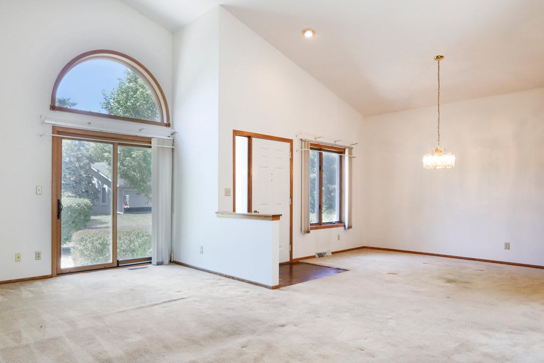
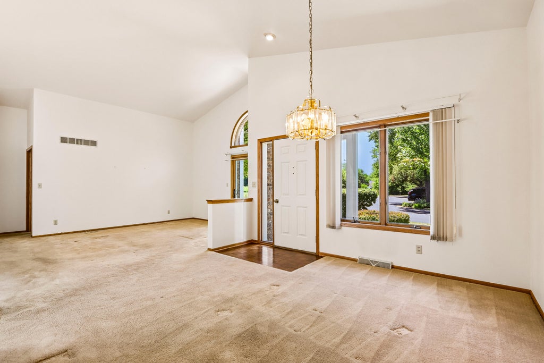
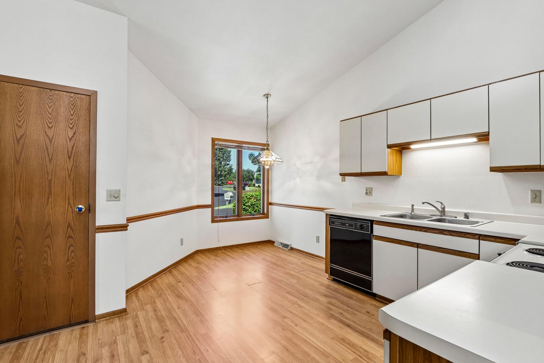
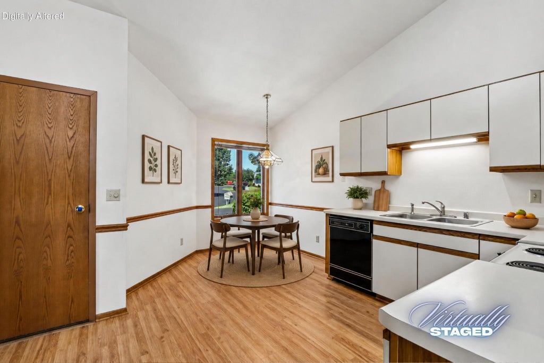
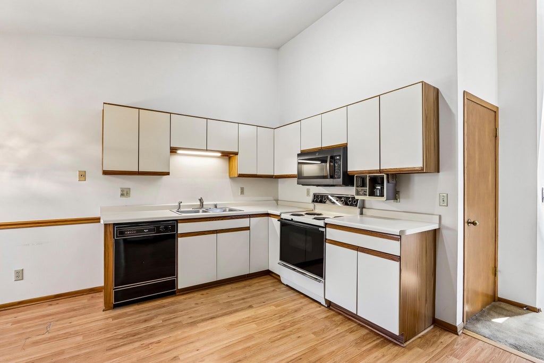
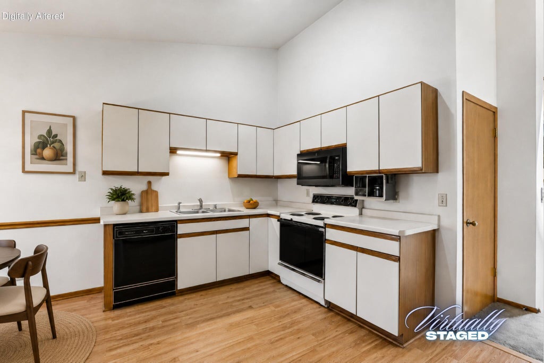
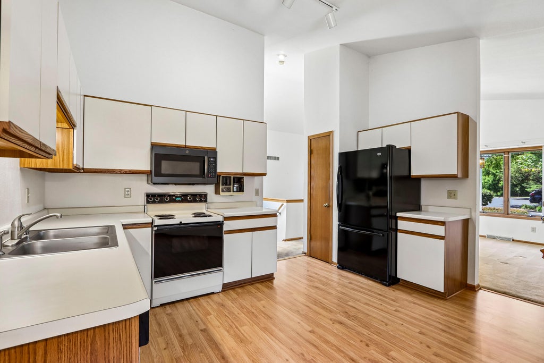
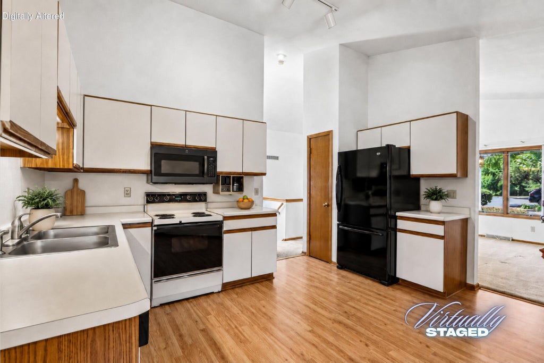
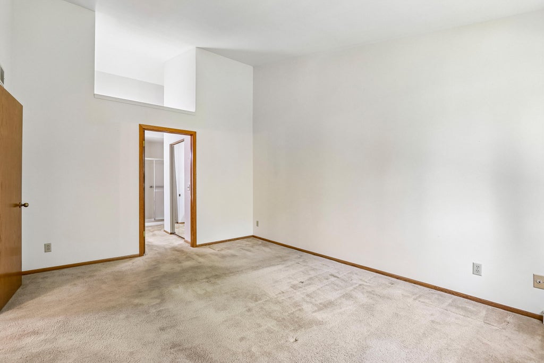

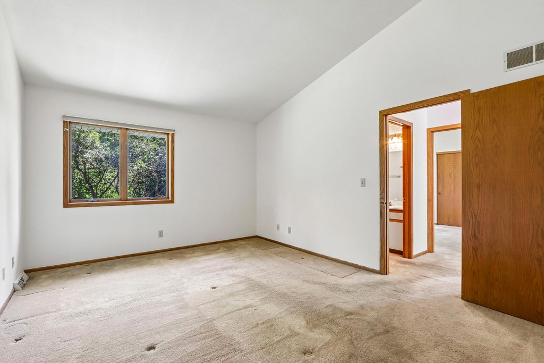
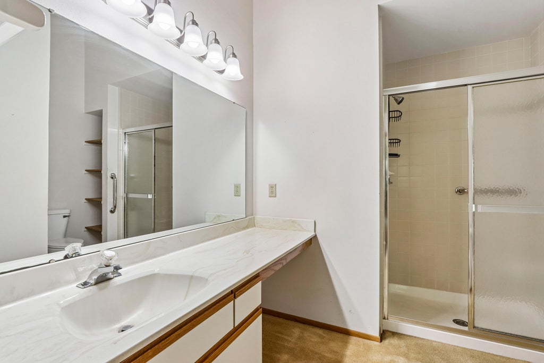

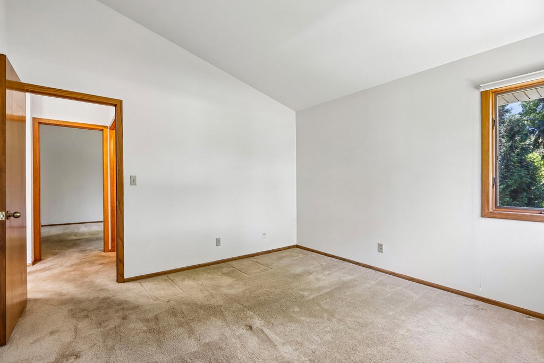
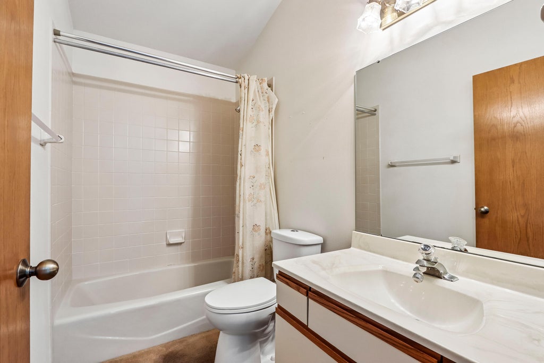
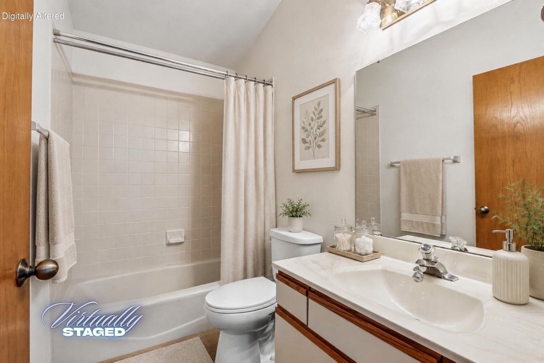
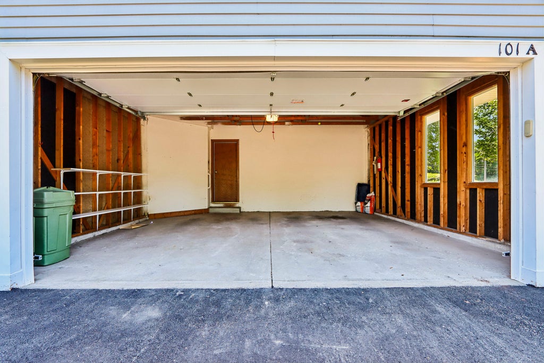


| 2 Beds | 2 Baths | 2 Car Garage | 1,277 Sq Ft |
Description of 101 E Sutton Pl, Waukesha, WI 53188
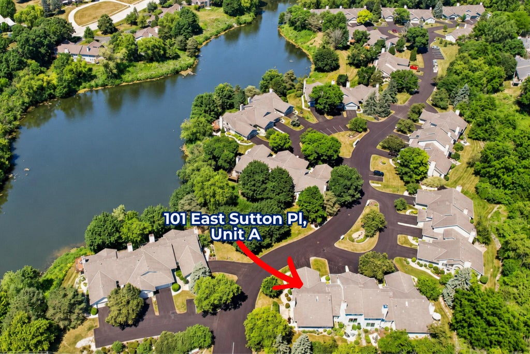
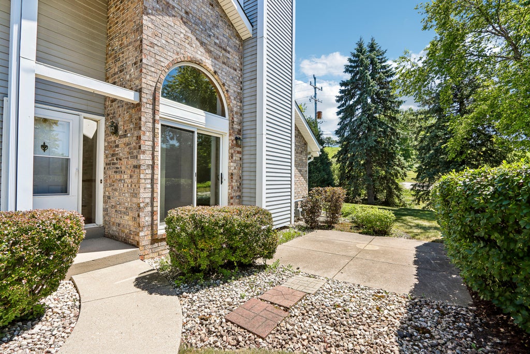
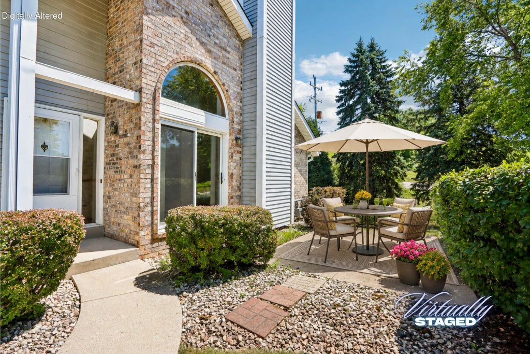
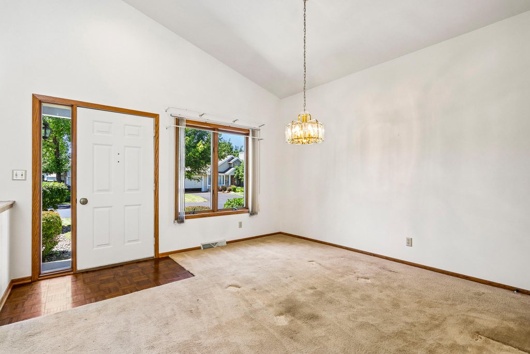
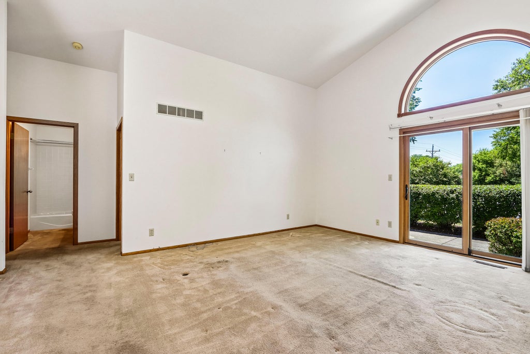
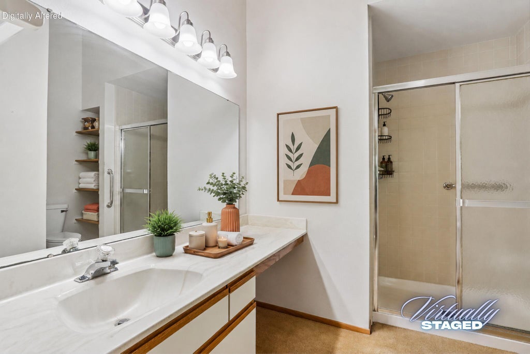
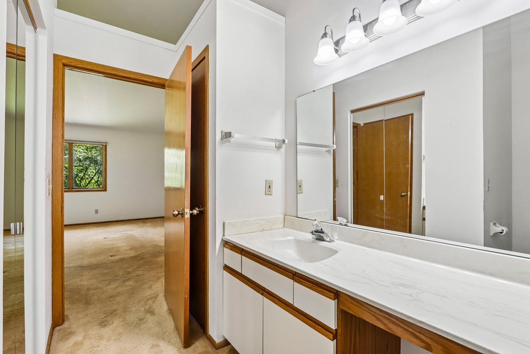
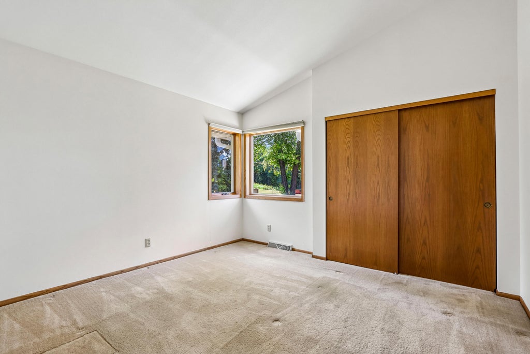
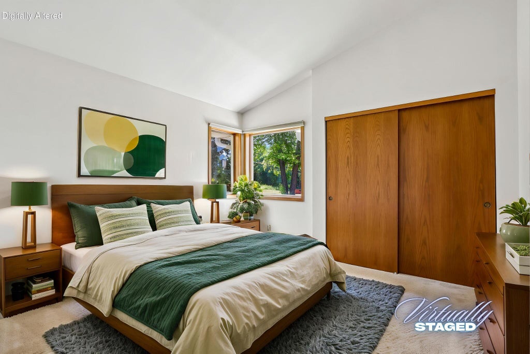
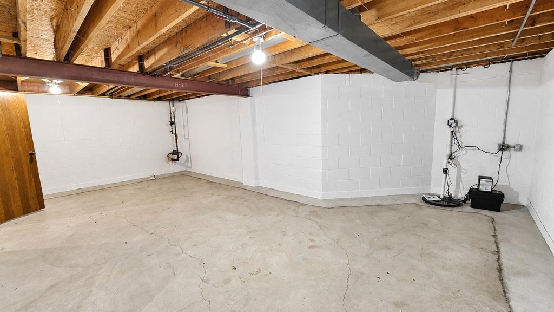
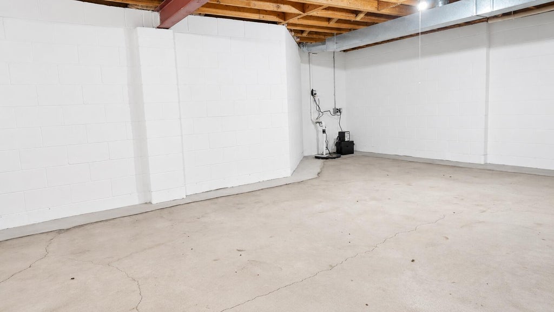
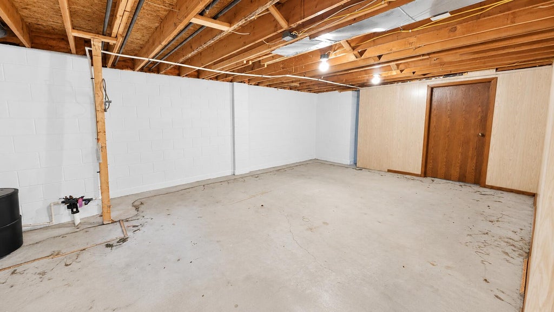
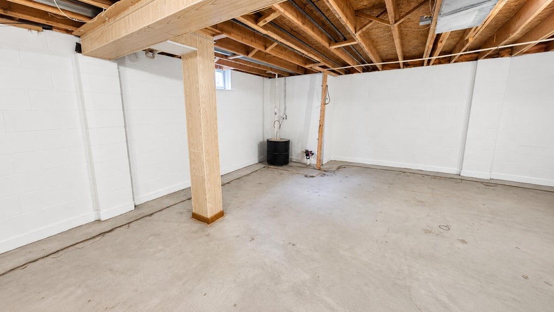
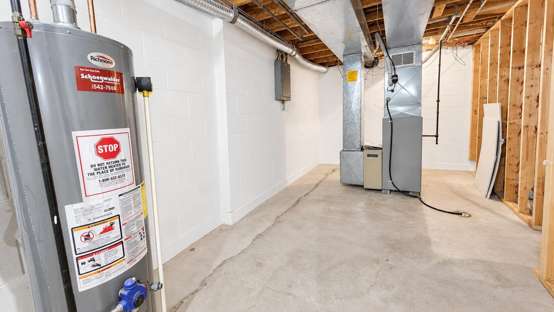
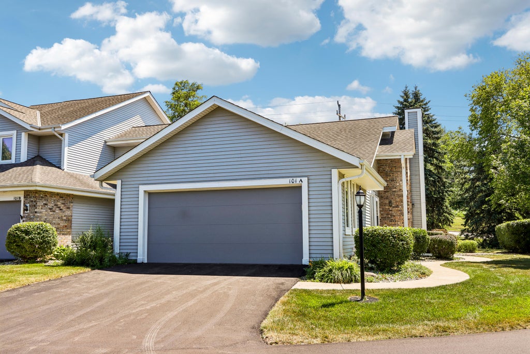
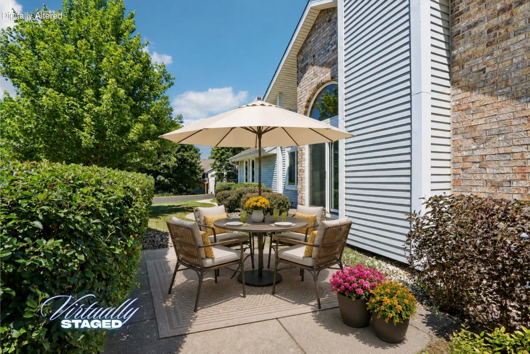
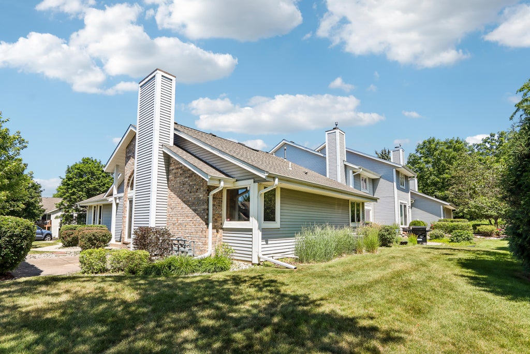
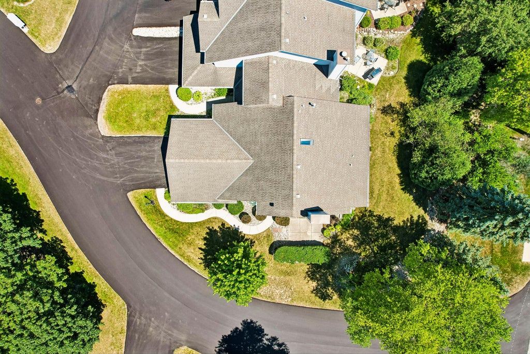
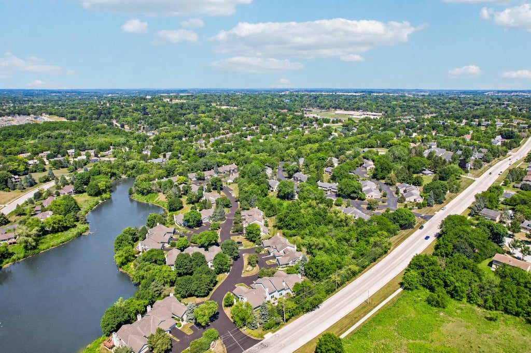
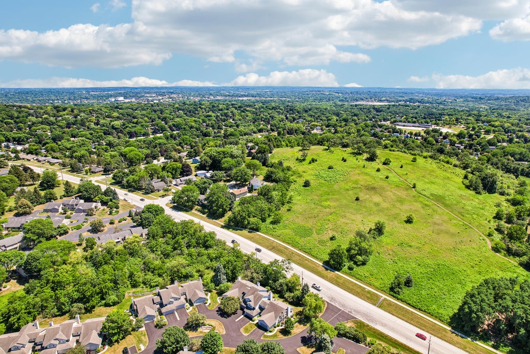
Enjoy peaceful, low-maintenance living in East Sutton, surrounded by conservancy, meadows, nature trails & private Brookshire Lake. Offered for the first time by its original owner, this 2BR/2BA ranch-style condo features sunlit living & dining rooms with vaulted ceilings and sliding doors to a west-facing patio. Large primary suite with walk-in closet & private bath. Also includes a 2-car attached garage, full basement, plus 2 nearby guest parking spaces. Bring your decorating and remodeling ideas to make it your own. Enjoy scenic trails, birdwatching & abundant wildlife, or walk right across the street to Glacier Cone Park for even more time outdoors. Association services include water, sewer, cable, internet, lawn care, snow removal, trash/recycling & exterior maintenance.
Property Features of 101 E Sutton Pl, Waukesha, WI 53188
Condominium
1988
$3,774.44
1
Features
| Elementary school: Summit View |
| Middle school: Butler |
| High school: Waukesha North |
| Washer |
| Dryer |
| Range |
| Oven |
| Microwave oven |
| Dishwasher |
| Refrigerator |
| Garage |
| Two car garage |
| Attached parking |
| Attached garage |
| Garage spaces: 2 |
| Vinyl siding |
| Brick exterior |
| Lot zoned: RES |
| Cable television available |
| Full basement |
| Sump pump |
| Public sewer |
| Public water |
| Levels in property: One |
| Total square feet: 1277 |
| Total above grade finished sq ft: 1277 |
| Living square feet: 1277 |
| For sale |
| Tax year: 2025 |
| Pets allowed |
| HOA Dues: 500 |
Rooms & Dimensions
| Bedroom 2 is 12 x 11 |
| Bedroom 2 Level: Main |
| Dining Room is 13 x 13 |
| Dining Level: Main |
| Living Room is 18 x 13 |
| Living Room Level: Main |
| Number of rooms: 5 |