
1574 S 79th St, West Allis, WI 53214 CONTINGENT

| 3 Beds | 2 Baths | 2.5 Car Garage | 2,029 Sq Ft |
Description of 1574 S 79th St, West Allis, WI 53214
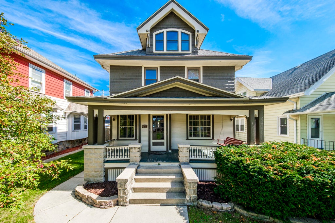
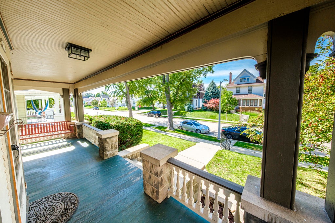
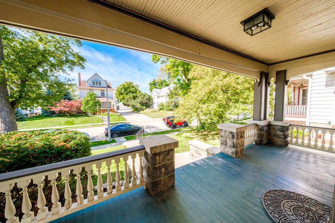
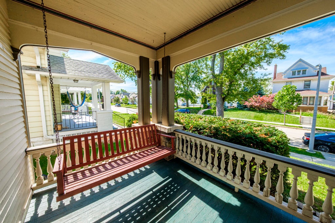
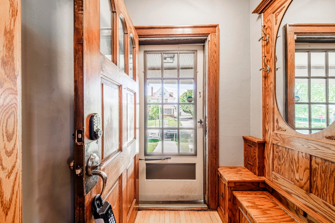
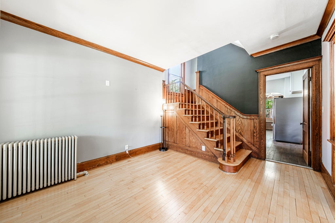
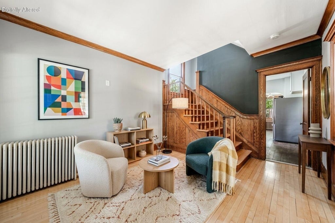
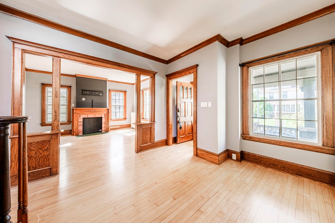
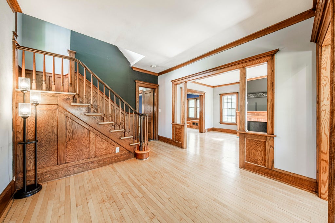
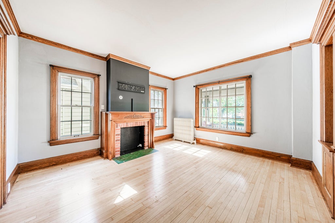
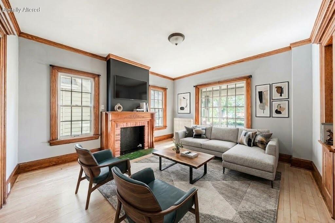
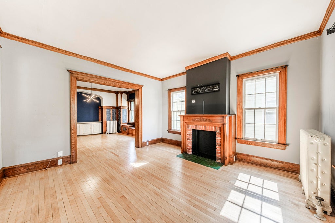
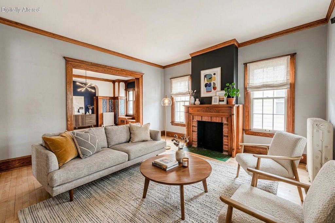
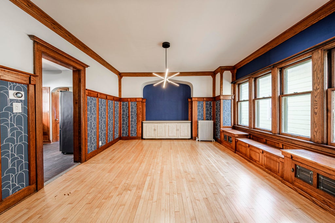
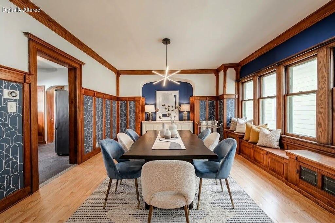
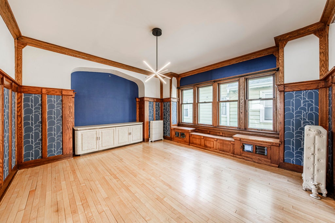
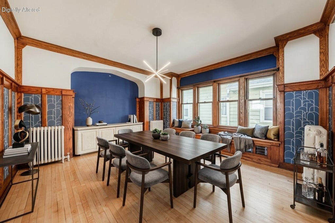
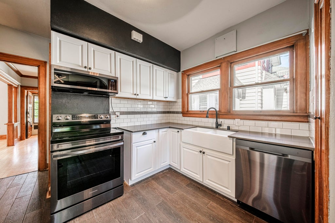
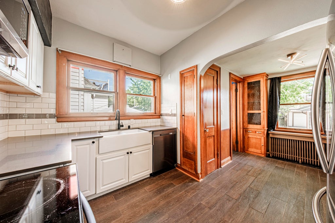
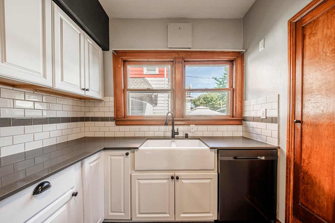
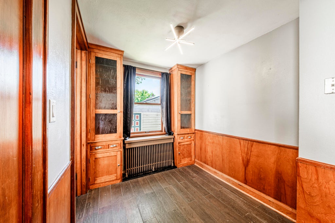
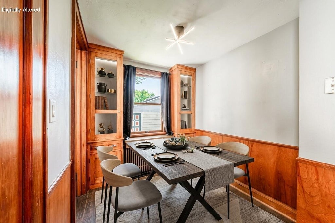
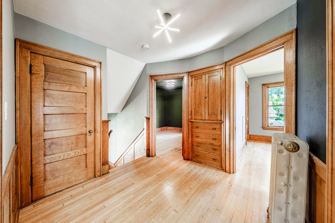
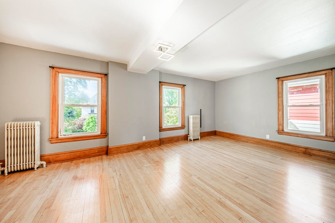
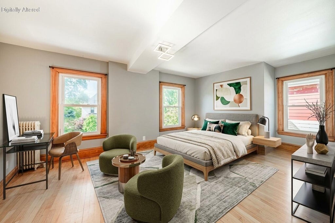
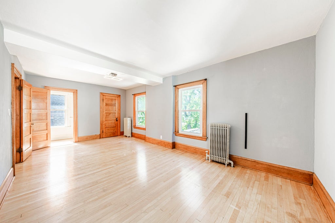
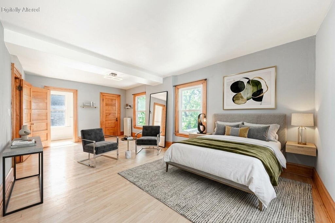
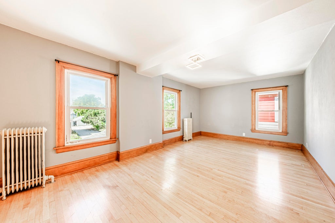
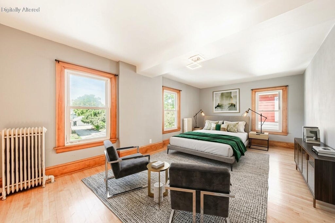
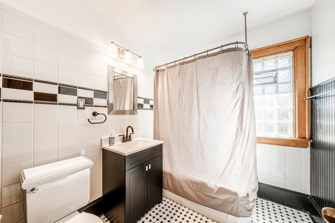
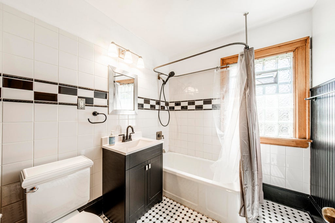
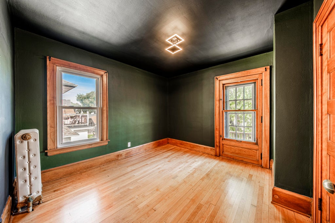
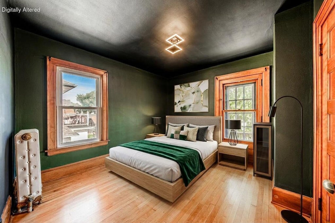
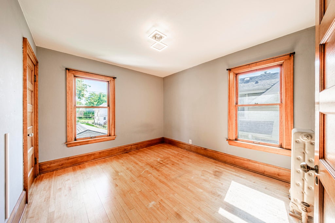
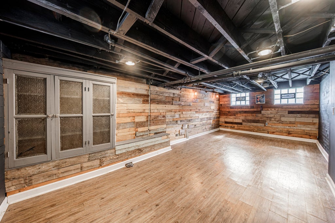
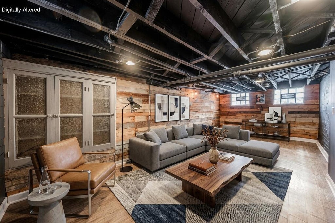
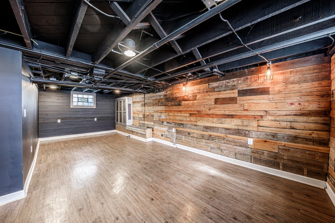
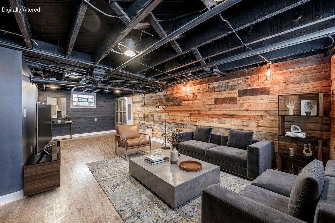
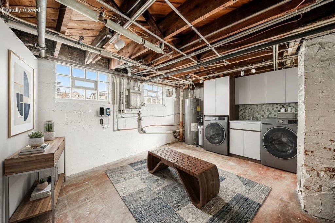
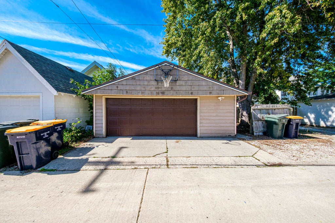
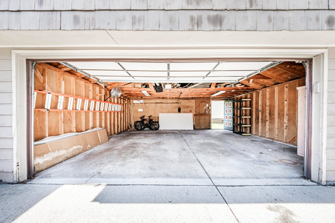
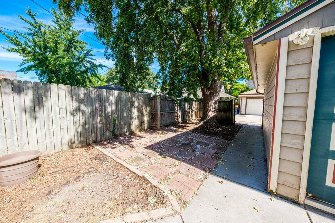
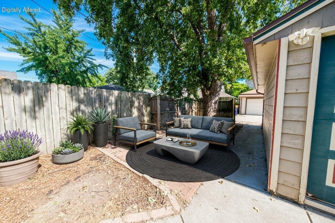
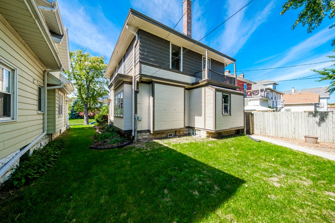
Old-world charm meets timeless character in this beautiful West Allis colonial! From the inviting front porch, step into a welcoming parlor featuring an open staircase, beautiful woodwork & charming architectural details. The living room offers a cozy setting, while the formal dining room showcases gorgeous natural woodwork & built-in cabinetry. The updated kitchen features quartz countertops & farmhouse sink. Upstairs you'll find a spacious primary bedroom w/ dbl closets, two addt'l bedrooms & full bath. Huge walk-up attic provides excellent potential for future expansion, while the finished basement offers additional living. Outside enjoy the inviting porch and oversized 2.5-car garage. A wonderful blend of historic character, thoughtful updates & opportunity to make it your own!
Property Features of 1574 S 79th St, West Allis, WI 53214
Colonial
Single Family Residence
1907
$7,139.04
2
.11
Features
| Elementary school: Wilson |
| Middle school: Frank Lloyd Wright |
| High school: Nathan Hale |
| Washer |
| Dryer |
| Range |
| Oven |
| Microwave oven |
| Dishwasher |
| Refrigerator |
| Natural gas heat |
| Radiant heat |
| Garage |
| Detached parking |
| Detached garage |
| Garage spaces: 2.5 |
| Wood exterior |
| Lot acreage is: 0.11 |
| Lot sqft: 4791.6 |
| Lot zoned: Residential |
| Improvement: sidewalks |
| Finished basement |
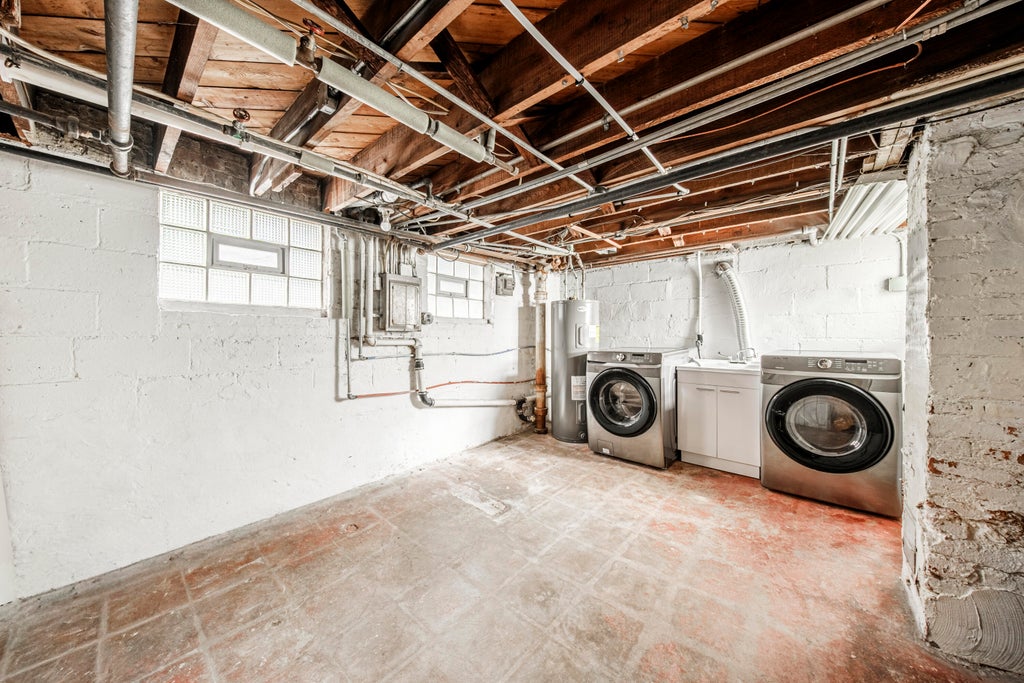
| Full basement |
| Partial basement |
| Partially finished basement |
| Public sewer |
| Public water |
| Total square feet: 2029 |
| Total above grade finished sq ft: 1729 |
| Basement square feet: 300 |
| Living square feet: 2029 |
| Property style: colonial |
| Warranty included |
| For sale |
| Tax year: 2025 |
Rooms & Dimensions
| Bedroom 2 is 12 x 11 |
| Bedroom 2 Level: Upper |
| Bedroom 3 is 11 x 11 |
| Bedroom 3 Level: Upper |
| Dining Room is 16 x 15 |
| Dining Level: Main |
| Living Room is 14 x 13 |
| Living Room Level: Main |
| Number of rooms: 8 |