
5316 Piper Ln, Mount Pleasant, WI 53403 PENDING
$460,000
MLS #: 1982348
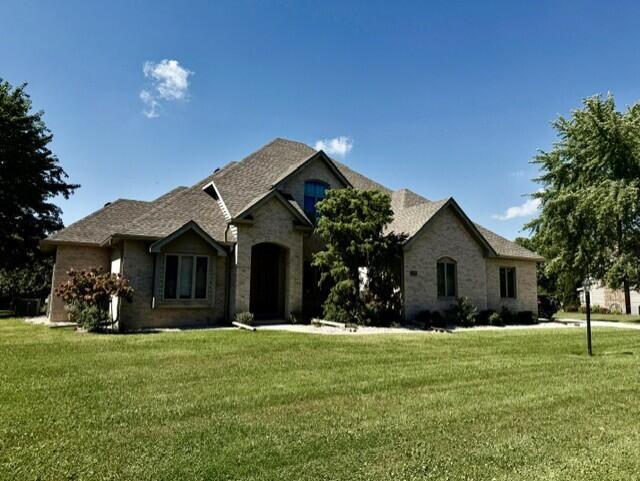
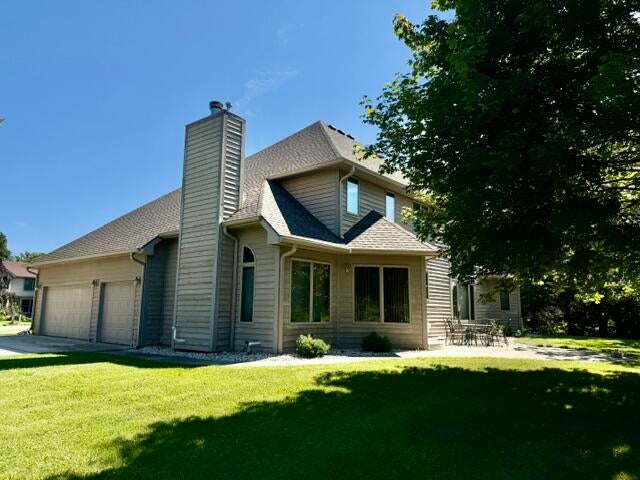
| 4 Beds | 3.5 Baths | 3 Car Garage | 2,889 Sq Ft |
Property Features of 5316 Piper Ln, Mount Pleasant, WI 53403
HOME STYLE
Contemporary
Contemporary
TYPE
Single Family Residence
Single Family Residence
Year Built
1999
1999
Subdivision
Glens of Mt Pleasant
Glens of Mt Pleasant
Annual Taxes
$10,793.40
$10,793.40
Stories
2
2
Acres
.74
.74
Features
| Washer |
| Dryer |
| Oven |
| Cooktop |
| Microwave oven |
| Dishwasher |
| Refrigerator |
| Freezer |
| Central air |
| Forced air heat |
| Natural gas heat |
| Garage |
| Three car garage |
| Attached parking |
| Attached garage |
| Garage spaces: 3 |
| Vinyl siding |
| Brick exterior |
| Patio |
| Lot acreage is: 0.74 |
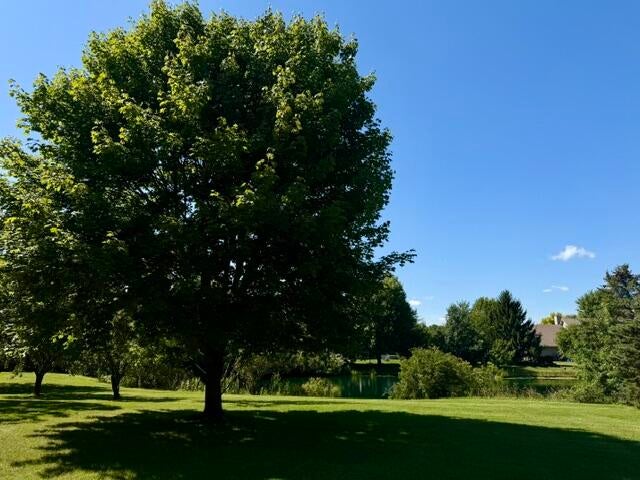
| Waterfront lot |
| Lot has pond |
| Lot sqft: 32234.4 |
| Subdivision: Glens of Mt Pleasant |
| Lot zoned: RES |
| Present use: Subdivision |
| Lot has water view |
| Vaulted ceilings |
| Garbage disposal |
| Kitchen island |
| Walk-in closet(s) |
| Concrete basement |
| Full basement |
| Paved driveway |
| Public sewer |
| Public water |
| Total square feet: 2889 |
| Total above grade finished sq ft: 2889 |
| Living square feet: 2889 |
| Property style: contemporary |
| For sale |
| Tax year: 2025 |
Rooms & Dimensions
| Den is 13 x 12 |
| Den Level: Main |
| Family room is 17 x 15 |
| Family Room Level: Main |
| Laundry room |
| Bedroom 2 is 15 x 12 |
| Bedroom 2 Level: Upper |
| Bedroom 3 is 15 x 12 |
| Bedroom 3 Level: Upper |
| Bedroom 4 is 13 x 12 |
| Bedroom 4 Level: Upper |
| Dining Room is 12 x 10 |
| Dining Level: Main |
| Living Room is 16 x 14 |
| Living Room Level: Main |
| Laundry Room is 10 x 7 |
| Laundry Room Level: Main |
| Number of rooms: 10 |