
1142 Mulberry Ln, Union Grove, WI 53182
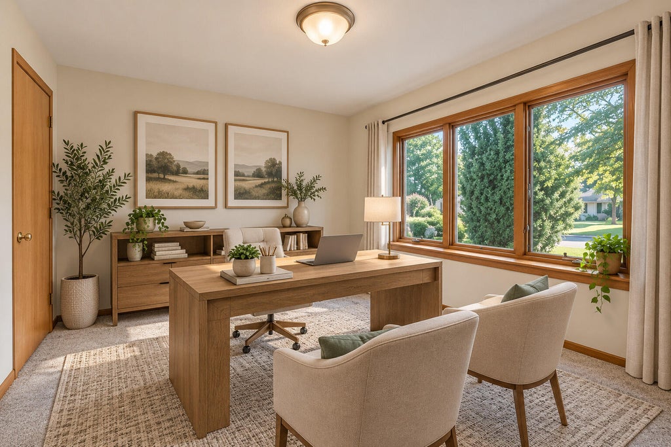
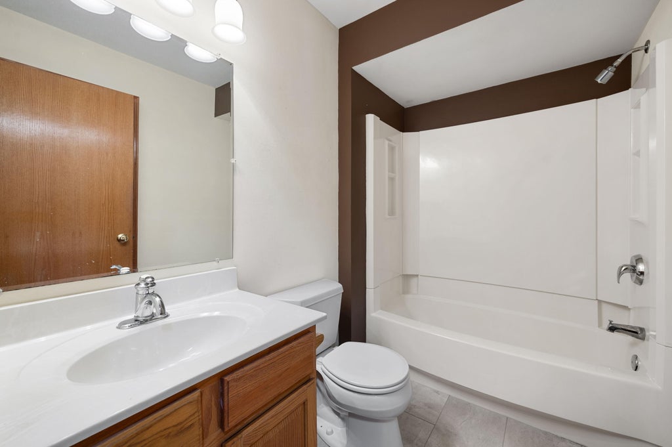
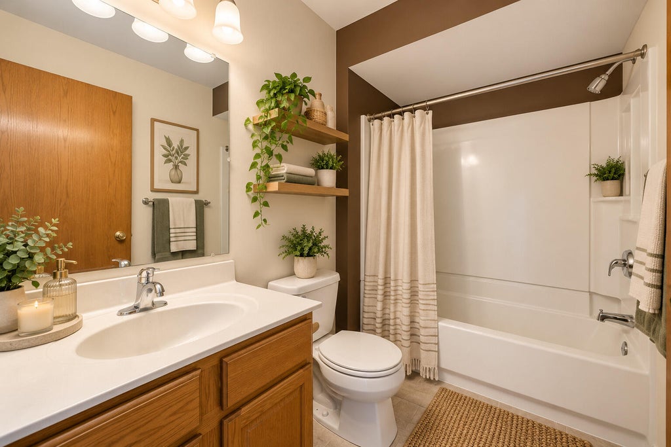
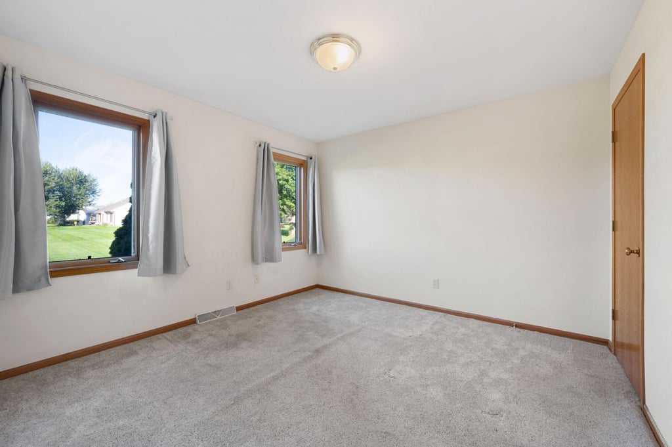
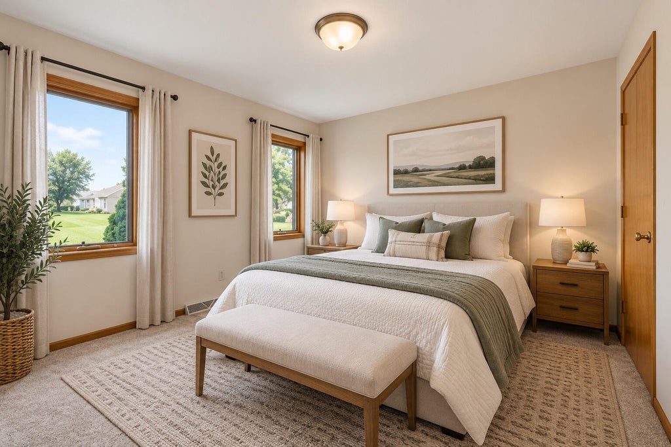
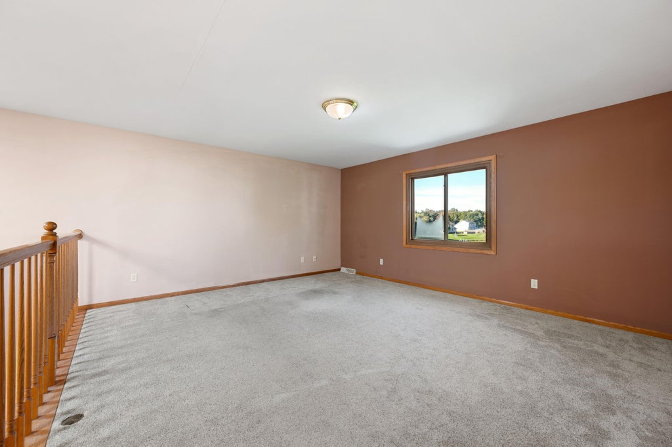
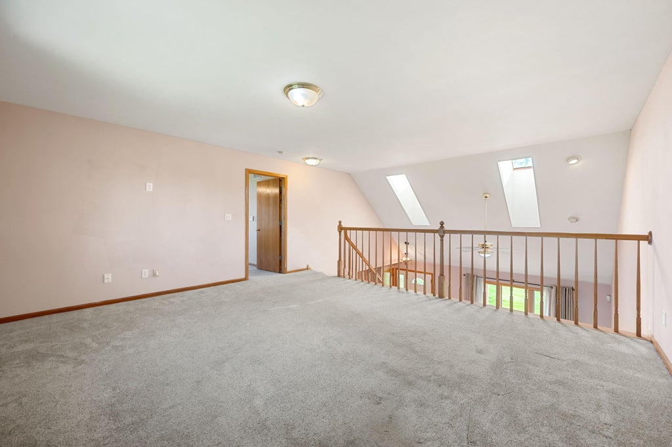
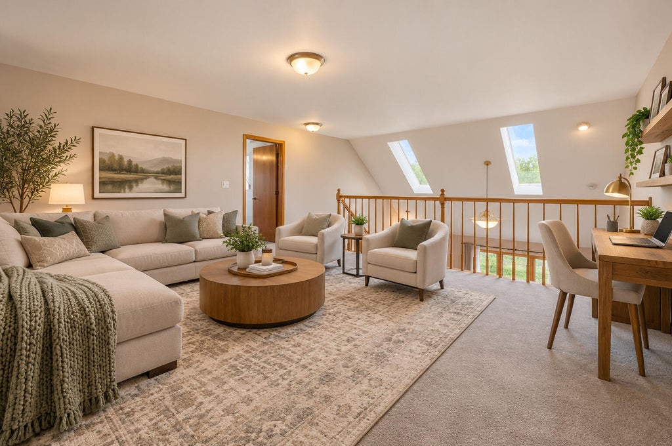
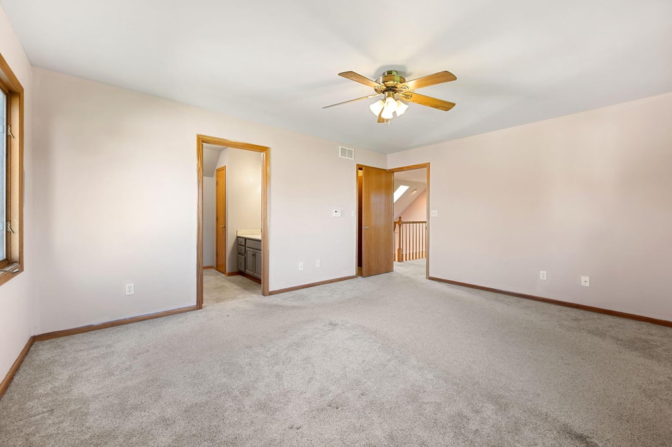
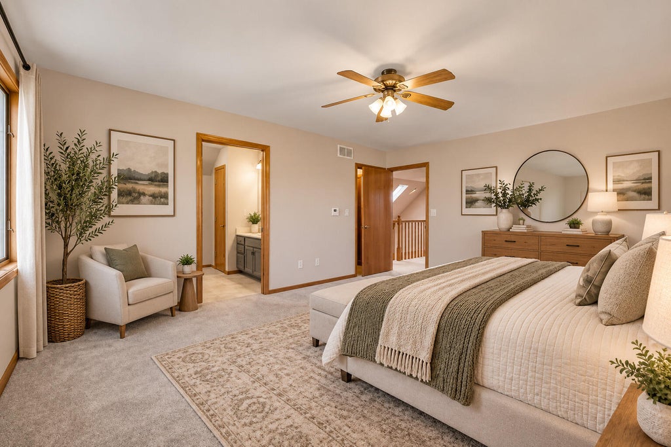
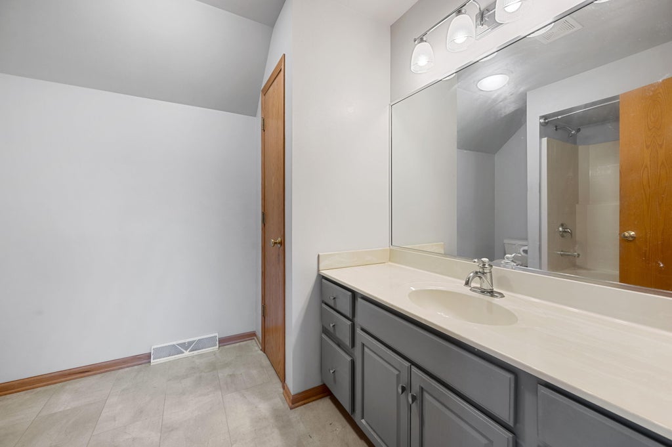
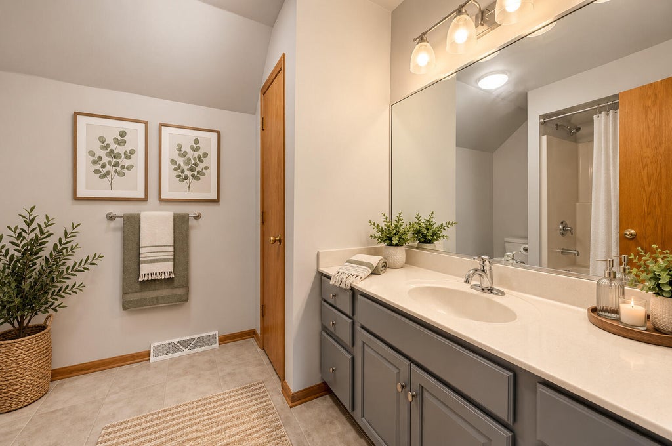
| 3 Beds | 2 Baths | 2 Car Garage | 1,432 Sq Ft |
Description of 1142 Mulberry Ln, Union Grove, WI 53182
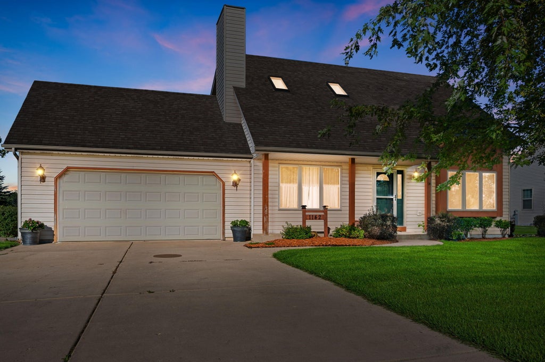
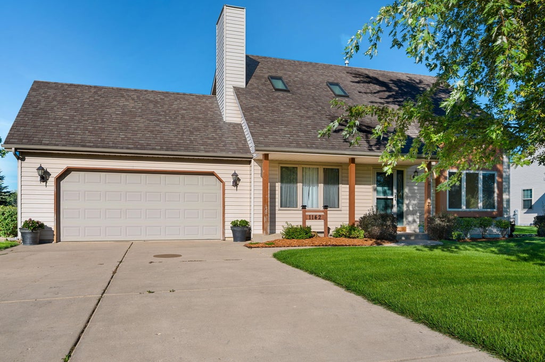
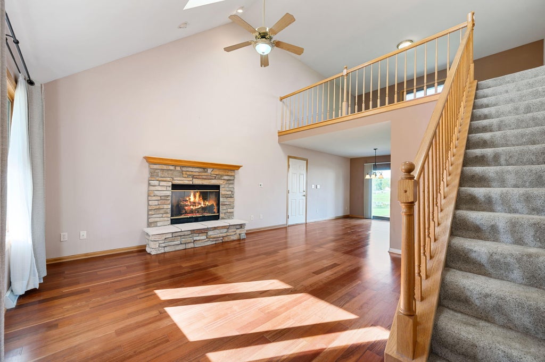
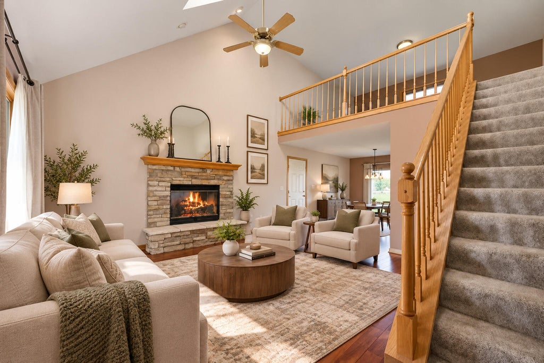
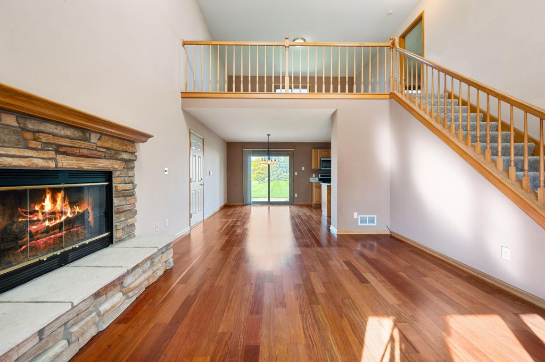
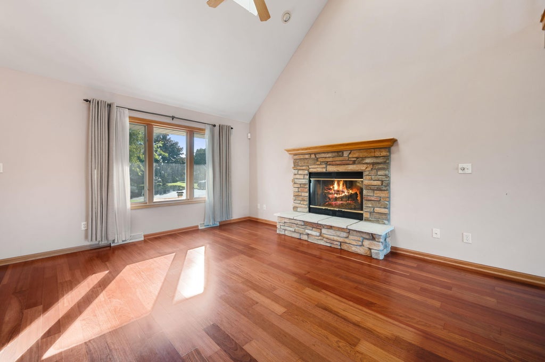
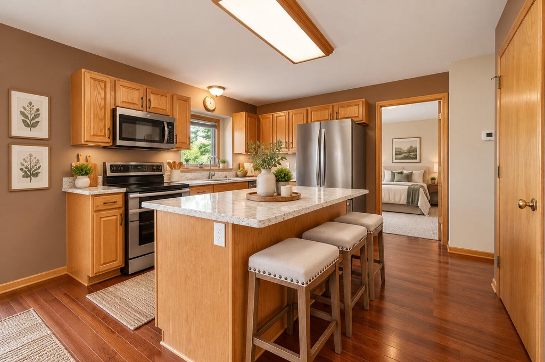
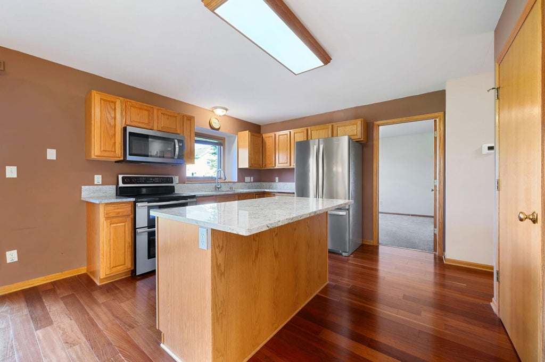
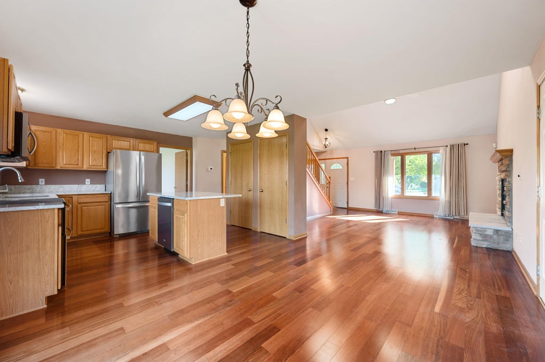
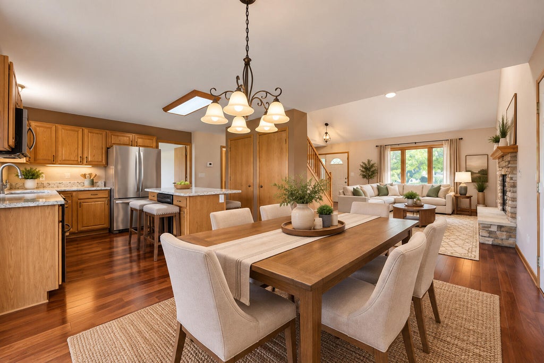
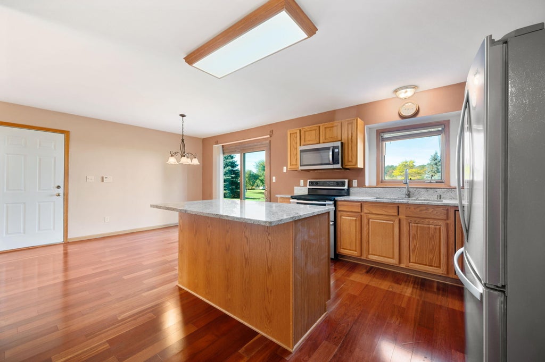
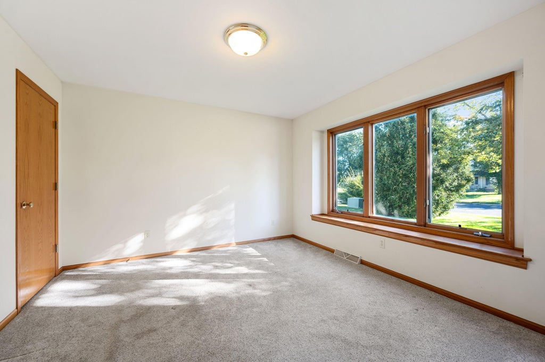
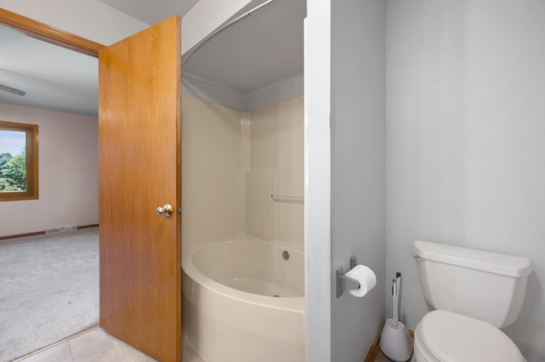
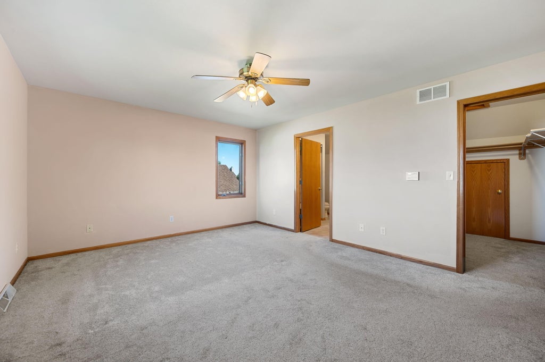
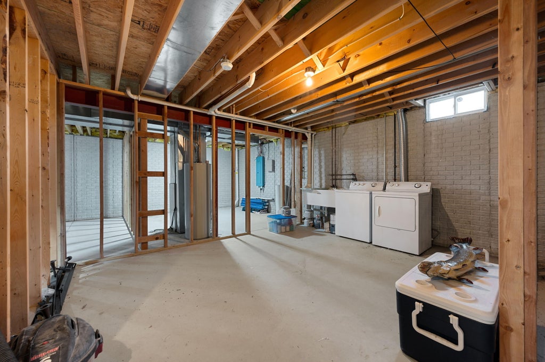
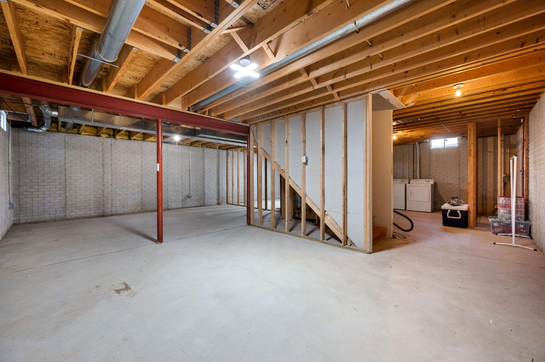
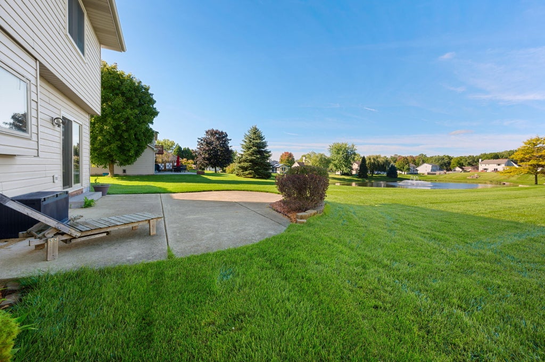
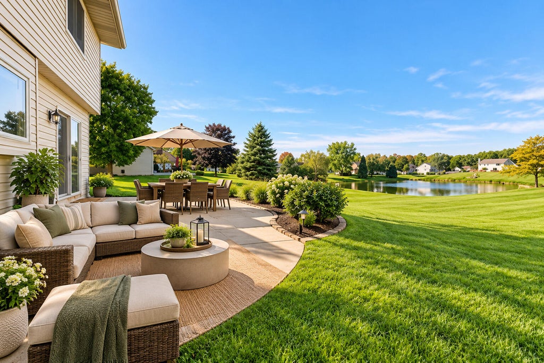
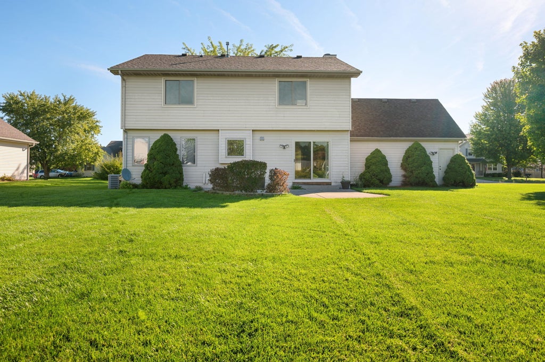
Welcome to this inviting 3 Bed/2 bath home offering comfortable and spacious living space set on a quiet pond setting. The open and functional floor plan provides plenty of room for everyday living and entertaining in the living room with warm hardwood floors and a wood fireplace. The loft meanwhile provides additional flex space that can be used as a home office, playroom, or can be closed up to provide a 4th bedroom. The kitchen features all stainless steel appliances that stay. The full basement provides a space for the washer/dryer, and possibilities for finishing it for a home gym, play space or work station. One of the best features of this home is the peaceful pond in the backyard. Enjoy entertaining on warm summer nights. There is also a 2 car attached garage. Make this home yours.
Property Features of 1142 Mulberry Ln, Union Grove, WI 53182
Other
Single Family Residence
2012
$4,872.47
2
.25
Features
| Elementary school: Union Grove |
| High school: Union Grove |
| Washer |
| Dryer |
| Range |
| Oven |
| Microwave oven |
| Dishwasher |
| Refrigerator |
| Central air |
| Electric heat |
| Forced air heat |
| Natural gas heat |
| Garage |
| Two car garage |
| Attached parking |
| Attached garage |
| Garage spaces: 2 |
| Vinyl siding |
| Patio |
| Lot acreage is: 0.25 |
| Waterfront lot |
| Lot has pond |
| Lot sqft: 10890 |
| Lot zoned: residential |
| Present use: Subdivision |
| Lot has water view |
| Vaulted ceilings |
| Kitchen island |
| Walk-in closet(s) |
| Full basement |
| Paved driveway |
| Public sewer |
| Public water |
| For sale |
| Tax year: 2025 |
Rooms & Dimensions
| Loft |
| Loft is 17 x 14 |
| Loft Level: Upper |
| Bedroom 2 is 13 x 12 |
| Bedroom 2 Level: Main |
| Bedroom 3 is 12 x 11 |
| Bedroom 3 Level: Main |
| Dining Room is 12 x 10 |
| Dining Level: Main |
| Living Room is 20 x 17 |
| Living Room Level: Main |
| Number of rooms: 7 |