
477 Coronado Cir, Onalaska, WI 54650
| 4 Beds | 3 Baths | 2 Car Garage | 2,200 Sq Ft |
Description of 477 Coronado Cir, Onalaska, WI 54650
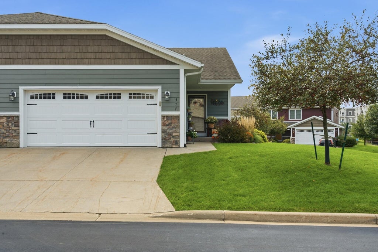
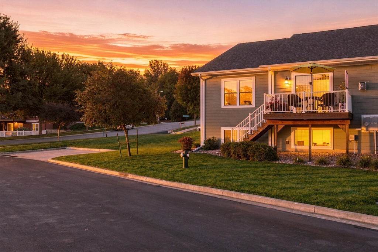
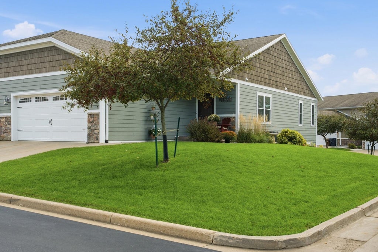
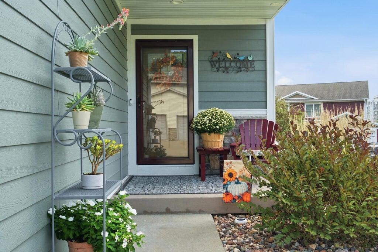
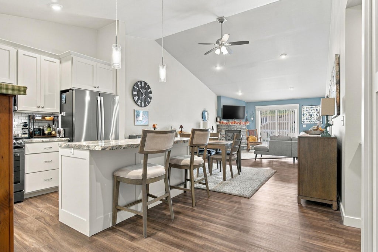
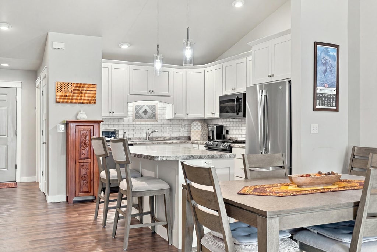
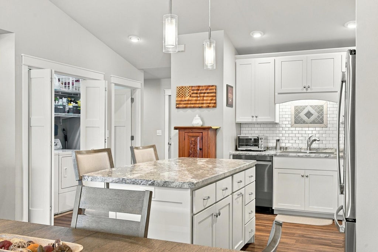
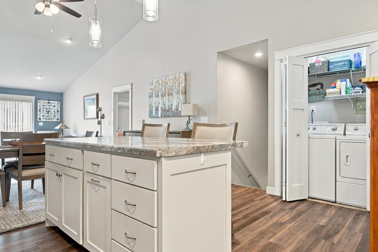
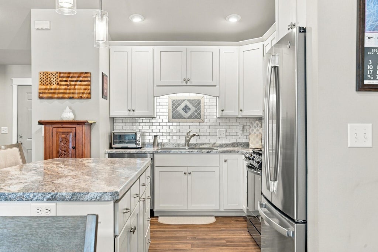
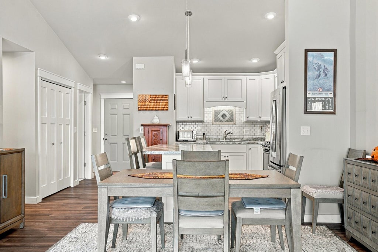
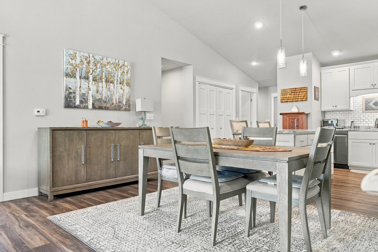
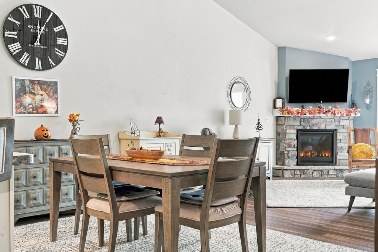
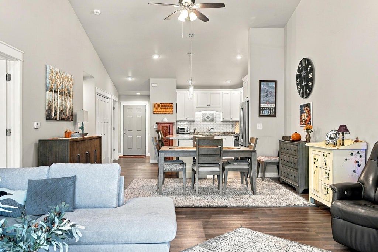
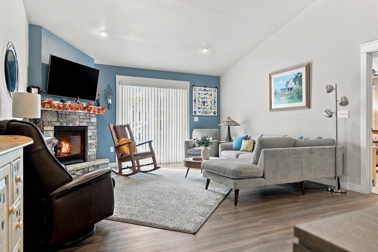
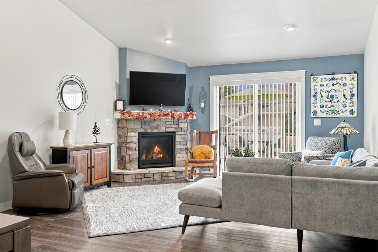
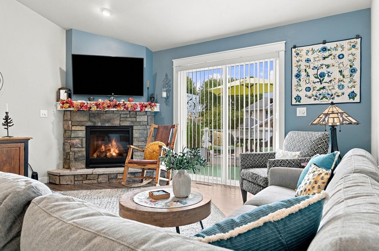
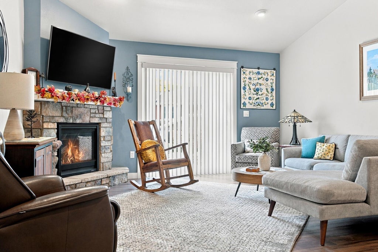
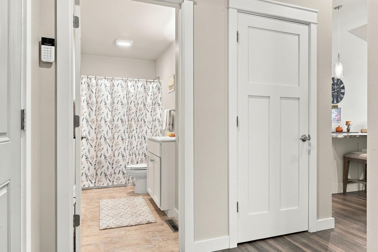
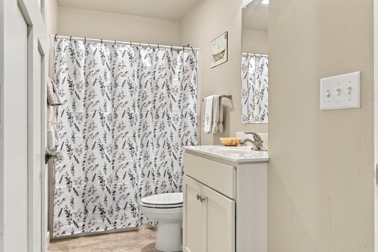
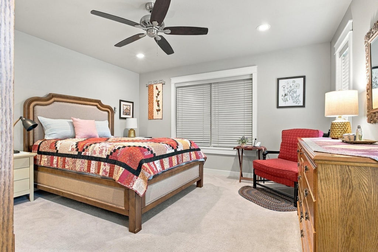
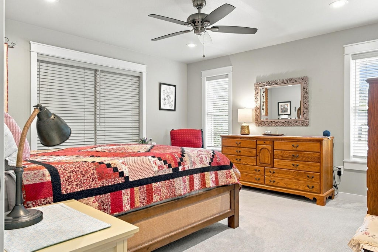
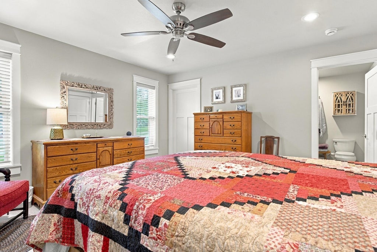
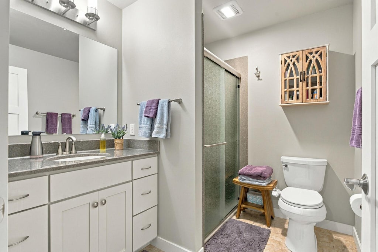
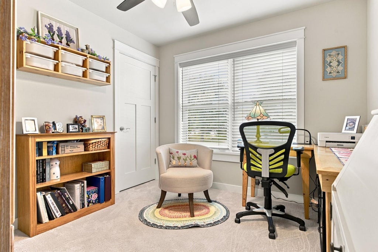
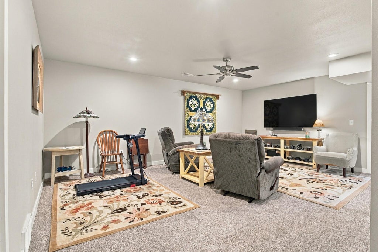
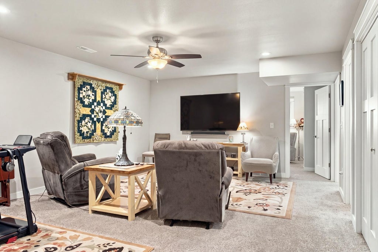
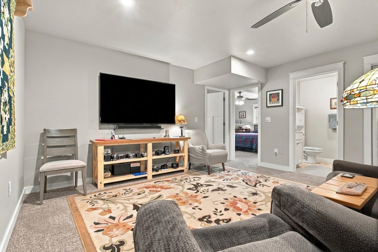
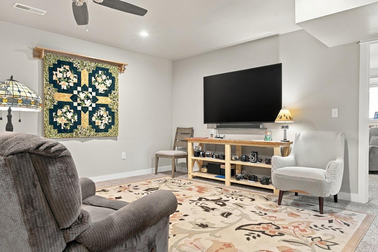
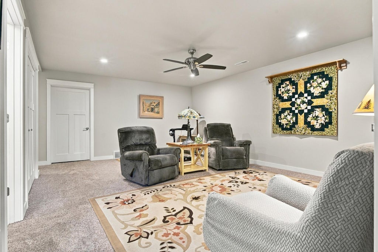
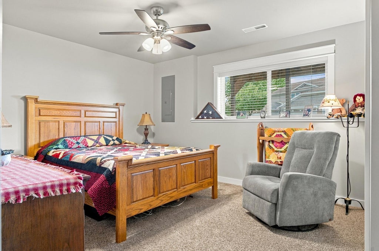
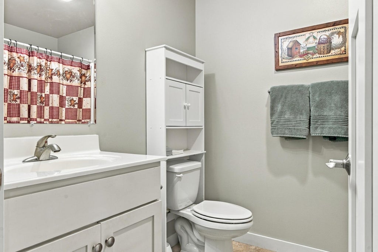
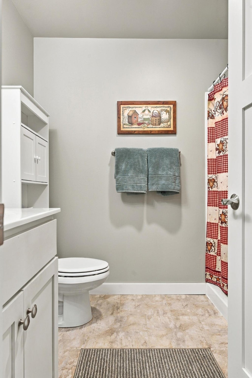
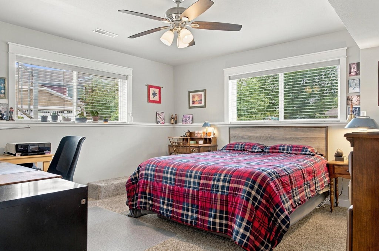
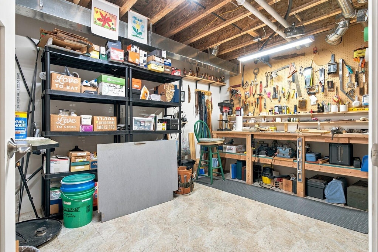
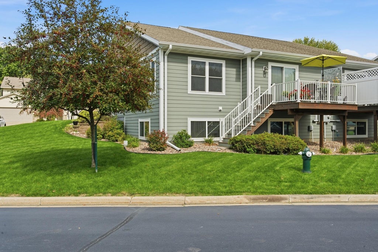
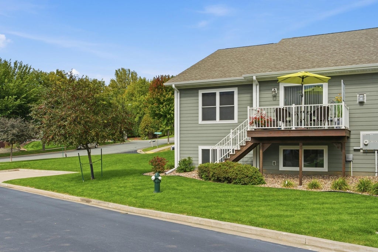
Space, comfort, and convenience come together in this 4-bedroom, 3-bath home built in 2017. The open main level features vaulted ceilings, a welcoming living area with a stone gas fireplace, and a spacious kitchen with new appliances and a center island. Step outside to the Trex deck overlooking the yard, complete with a sprinkler system for easy upkeep. The main floor includes the primary suite, a second bedroom, and laundry hookups. Downstairs, the finished lower level offers a large family room, two additional bedrooms with full-size windows, a full bath, additional laundry hookups, and plenty of storage. An attached two-car garage adds convenience, while the HOA handles lawn care and snow removal for an easier, low-maintenance lifestyle.
Property Features of 477 Coronado Cir, Onalaska, WI 54650
Ranch
Single Family Residence
2017
$5,275.00
1
.14
Features
| Middle school: Onalaska |
| High school: Onalaska |
| Washer |
| Dryer |
| Range |
| Oven |
| Microwave oven |
| Dishwasher |
| Refrigerator |
| Central air |
| Forced air heat |
| Natural gas heat |
| Garage |
| Two car garage |
| Attached parking |
| Attached garage |
| Garage spaces: 2 |
| Vinyl siding |
| Stone exterior |
| Lot acreage is: 0.14 |
| Lot sqft: 6098.4 |
| Lot zoned: Residential |
| Kitchen island |
| Walk-in closet(s) |
| Concrete basement |
| Finished basement |
| Full basement |
| Paved driveway |
| Public sewer |
| Public water |
| Property style: ranch |
| For sale |
| Tax year: 2025 |
Rooms & Dimensions
| Family room is 29 x 20 |
| Family Room Level: Lower |
| Bedroom 2 is 14 x 10 |
| Bedroom 2 Level: Main |
| Bedroom 3 is 13 x 14 |
| Bedroom 3 Level: Lower |
| Bedroom 4 is 15 x 12 |
| Bedroom 4 Level: Lower |
| Dining Room is 15 x 8 |
| Dining Level: Main |
| Living Room is 15 x 15 |
| Living Room Level: Main |
| Number of rooms: 8 |