
2119 Spakenburg Rd, Holmen, WI 54636






| 5 Beds | 3 Baths | 3 Car Garage | 2,827 Sq Ft |
Description of 2119 Spakenburg Rd, Holmen, WI 54636
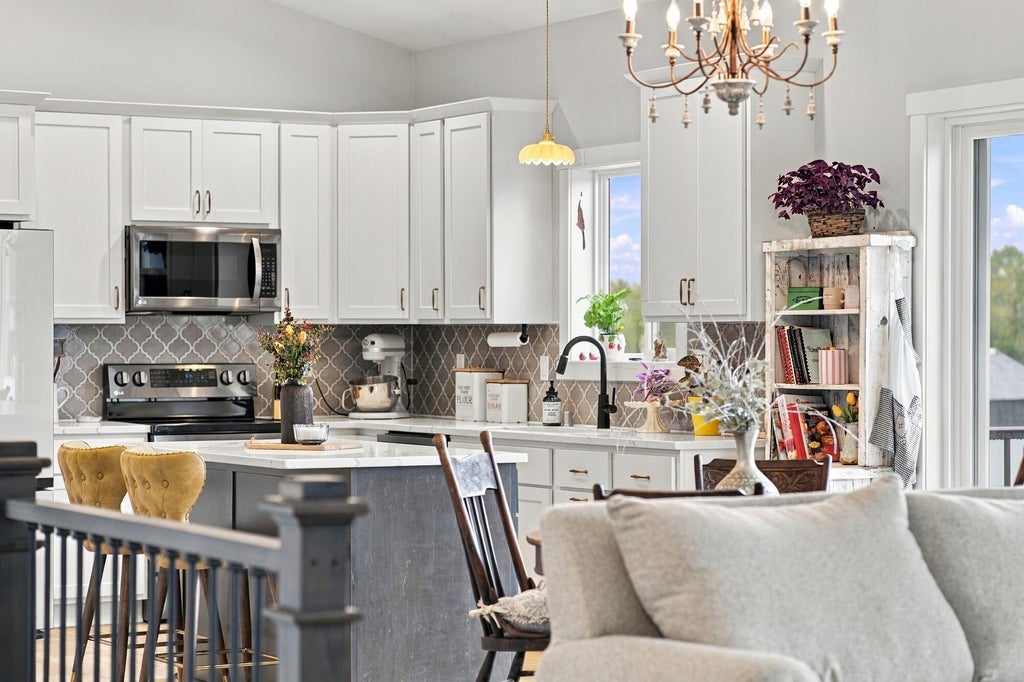
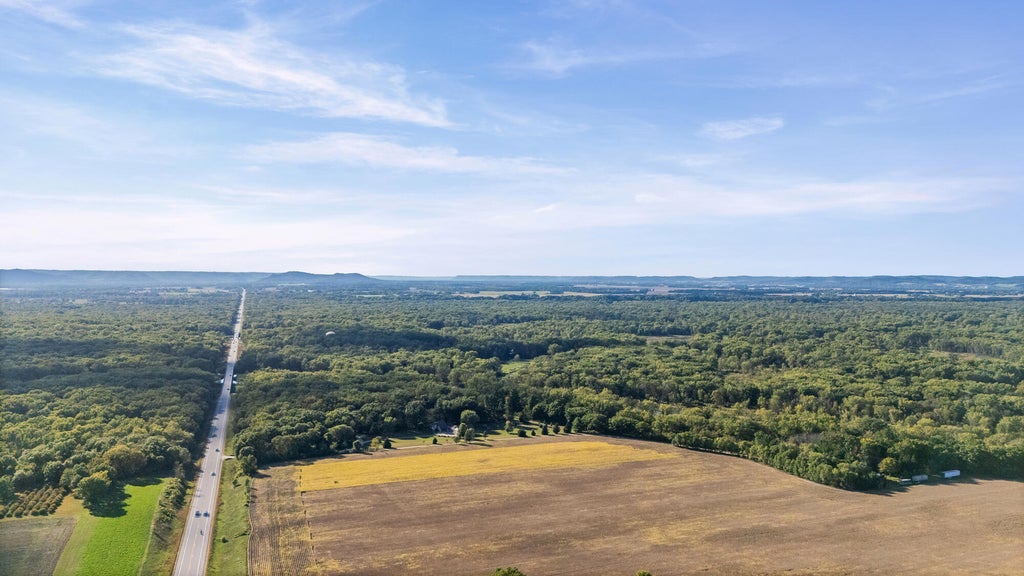
Style, space, and standout finishes come together in this beautifully updated 5 bed home! Situated on over a quarter-acre lot, this newer home offers a little extra breathing room with an open backyard overlooking neighboring fields giving you a more private feel without homes stacked directly behind you. Inside, thoughtful updates & unique details give this home a personality all its own. Beautiful backsplashes add character throughout. 1 month old heavy-duty luxury vinyl plank flooring, a striking new harlequin tile floor, & new tile flooring in the 2nd bath bring a fresh, updated look. Downstairs, the finished basement takes on a warm, cozy rustic vibe. Tin-accented walls, farmhouse-style sconces, & rich black-stained oak doors and trim create a distinctive atmosphere that feels custom.
Property Features of 2119 Spakenburg Rd, Holmen, WI 54636
Ranch
Single Family Residence
2020
$6,234.00
1
.28
Features
| Middle school: Holmen |
| High school: Holmen |
| Range |
| Oven |
| Microwave oven |
| Dishwasher |
| Refrigerator |
| Central air |
| Forced air heat |
| Natural gas heat |
| Garage |
| Three car garage |
| Attached parking |
| Attached garage |
| Garage spaces: 3 |
| Vinyl siding |
| Stone exterior |
| Deck |
| Lot acreage is: 0.28 |
| Lot sqft: 12196.8 |
| Lot zoned: residential |
| Present use: Subdivision |
| Improvement: sidewalks |
| Vaulted ceilings |
| Kitchen island |
| Walk-in closet(s) |
| Concrete basement |
| Finished basement |
| Full basement |
| Paved driveway |
| Public sewer |
| Public water |
| Property style: ranch |
| For sale |
| Tax year: 2025 |
Rooms & Dimensions
| Family room is 43 x 16 |
| Family Room Level: Lower |
| Laundry room |
| Pantry |
| Bedroom 2 is 11 x 11 |
| Bedroom 2 Level: Main |
| Bedroom 3 is 12 x 10 |
| Bedroom 3 Level: Main |
| Bedroom 4 is 14 x 16 |
| Bedroom 4 Level: Lower |
| Bedroom 5 is 15 x 16 |
| Bedroom 5 Level: Lower |
| Dining Room is 13 x 6 |
| Dining Level: Main |
| Living Room is 17 x 20 |
| Living Room Level: Main |
| Laundry Room is 6 x 6 |
| Laundry Room Level: Main |
| Number of rooms: 10 |