
9951 Cygnet Ct, Mequon, WI 53097
$1,300,000
Was $1,330,000
Was $1,330,000
MLS #: 1982363
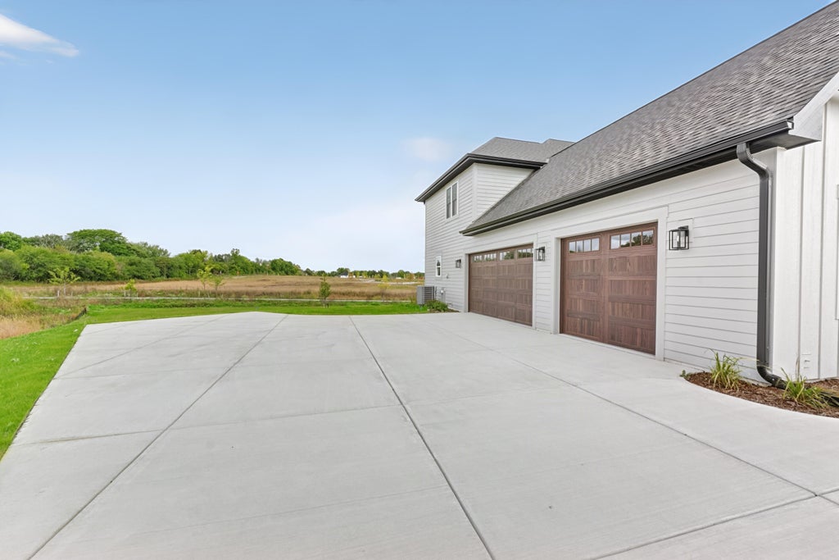
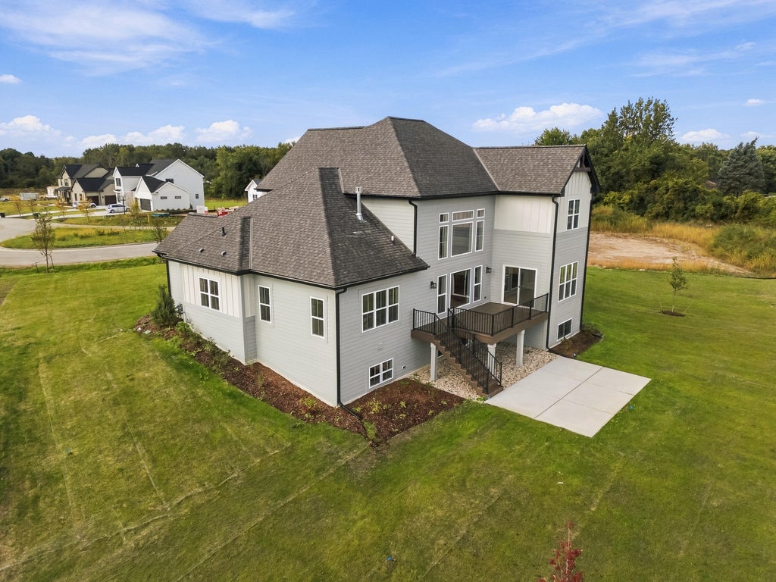
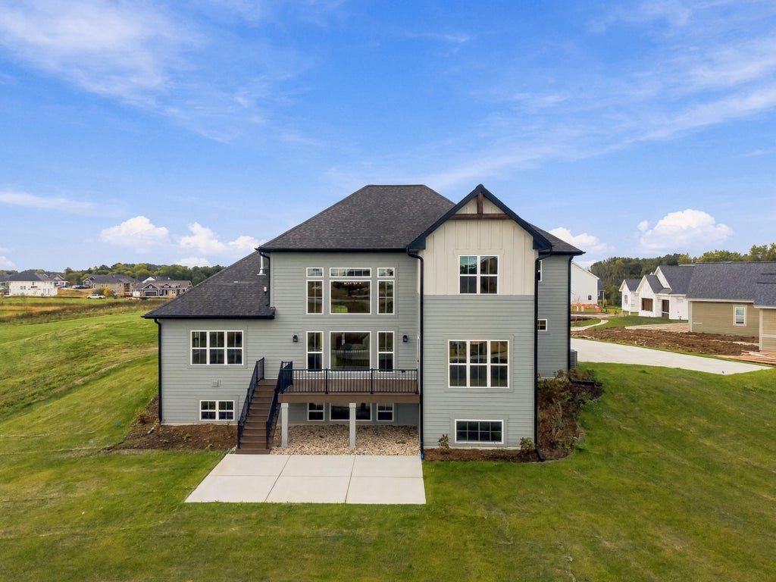
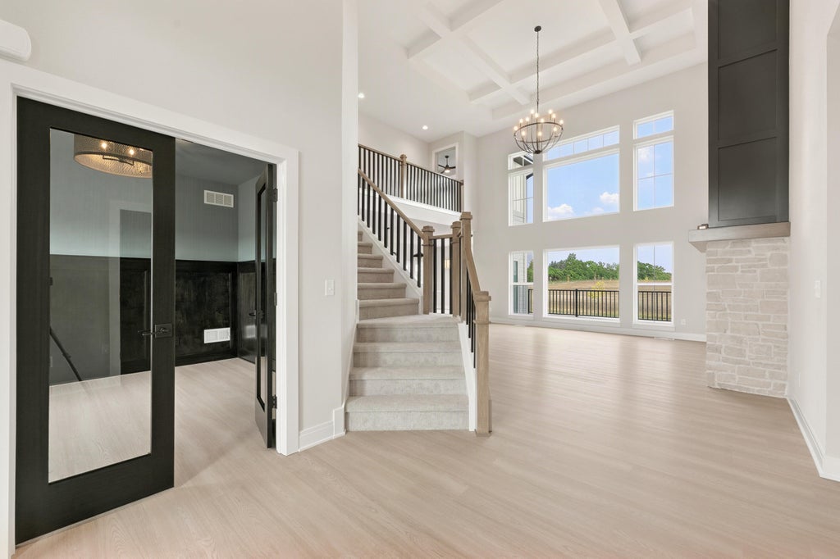
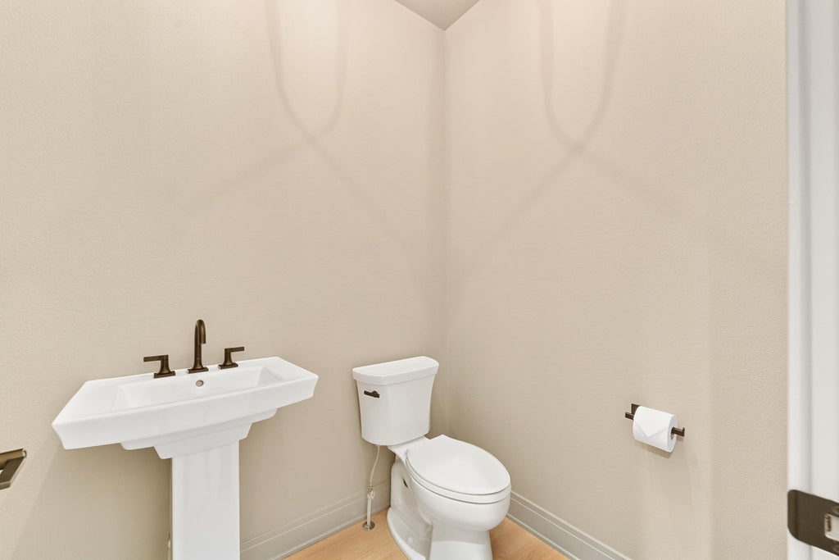
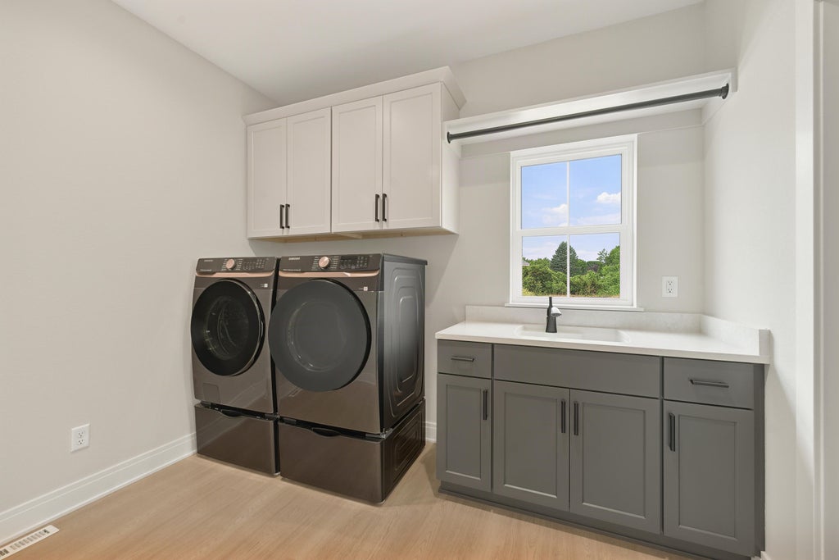
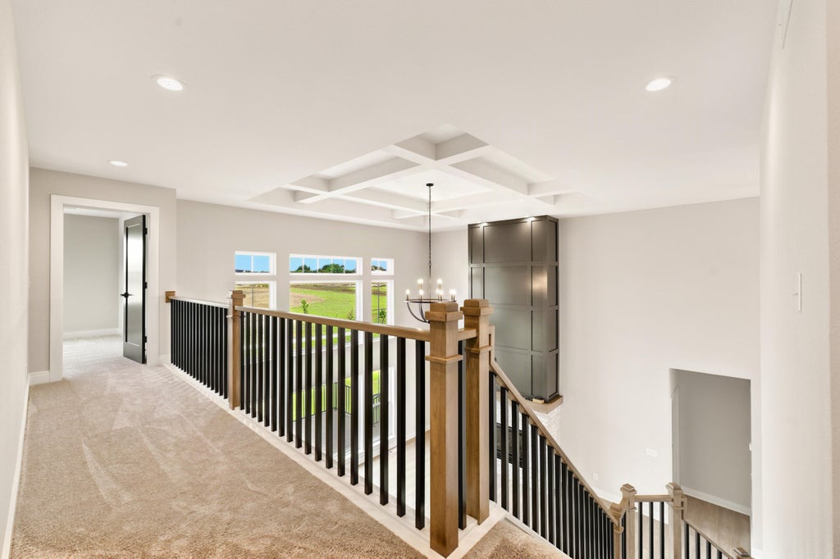
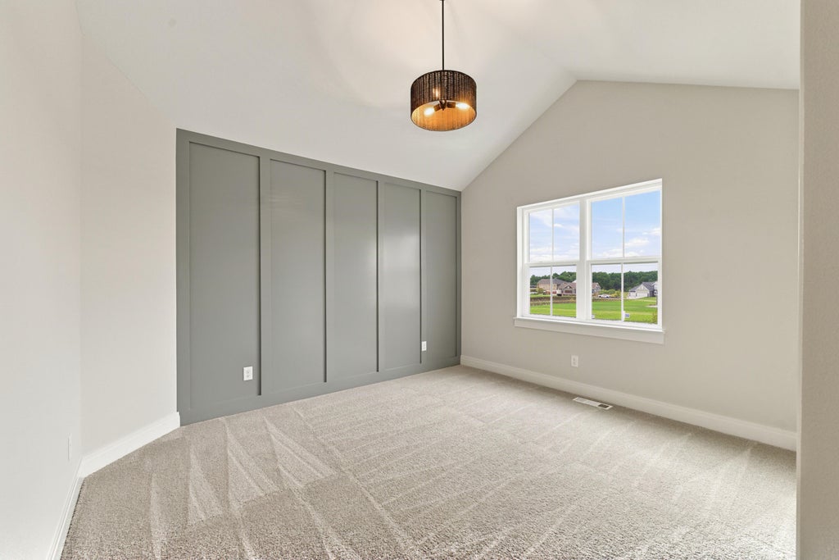


| 5 Beds | 4.5 Baths | 3 Car Garage | 4,059 Sq Ft |
Description of 9951 Cygnet Ct, Mequon, WI 53097
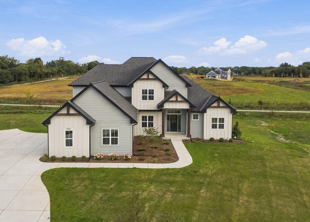
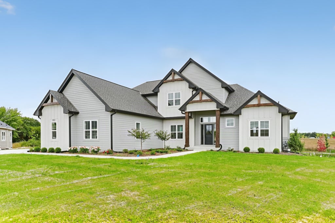
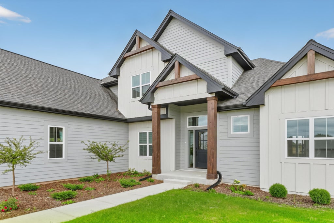
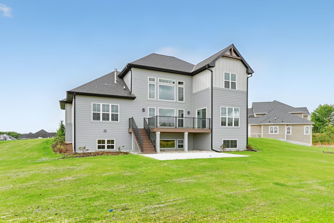
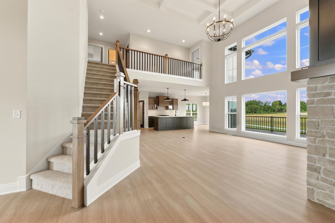
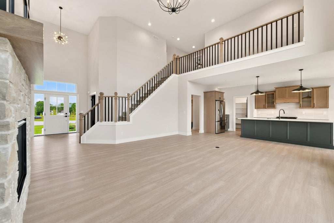
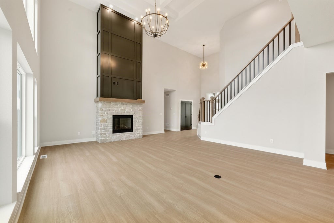
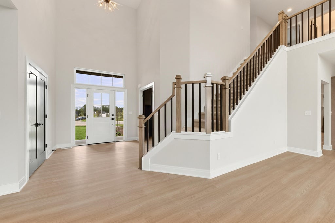
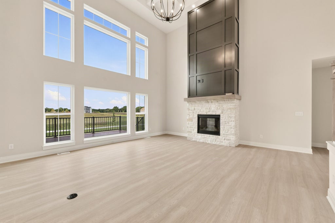
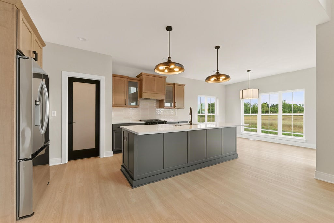
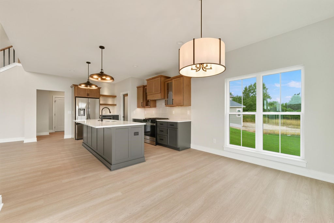
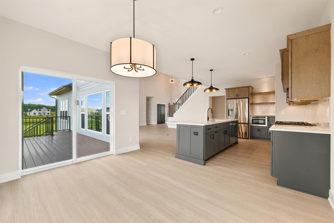
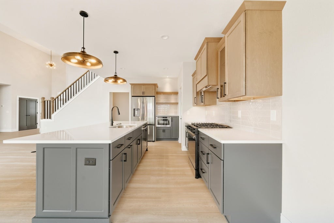
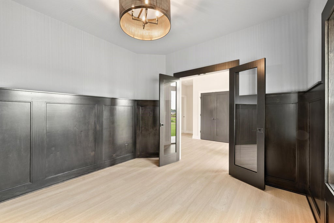
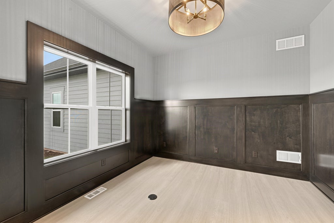
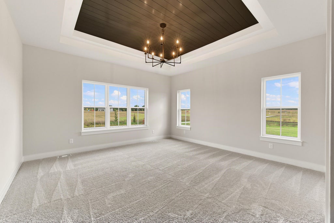
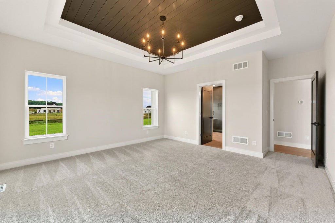
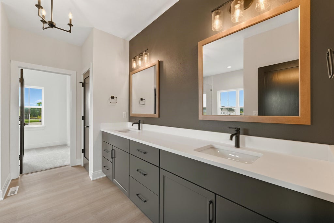
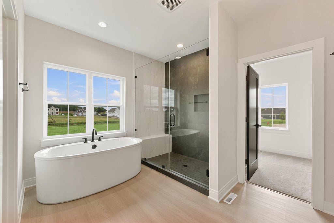
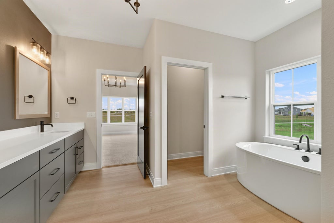
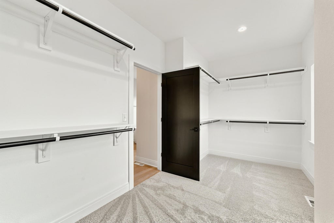
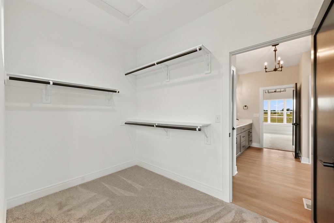
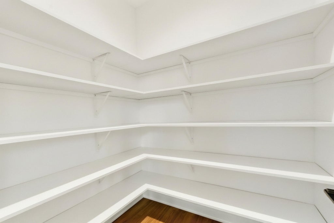
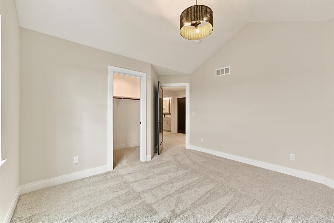
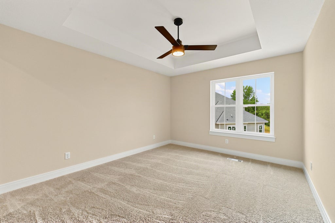
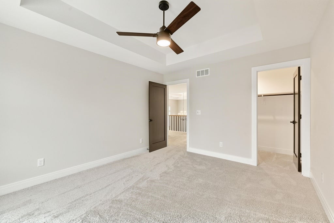
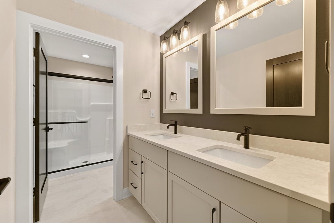
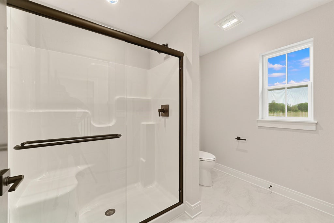
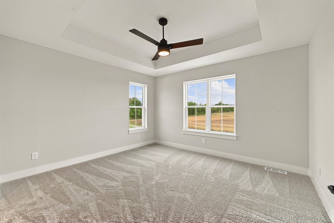
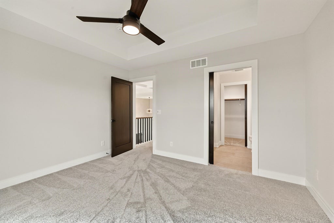
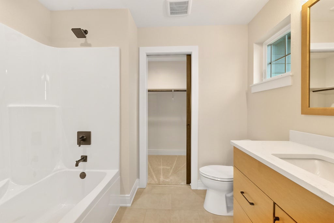
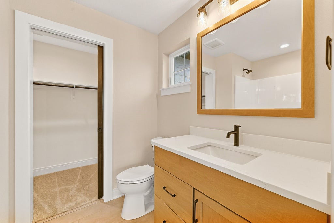
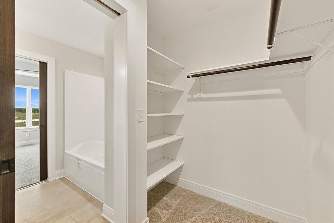
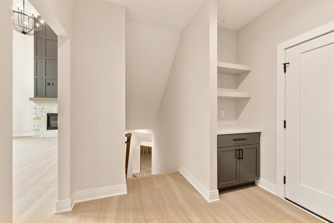
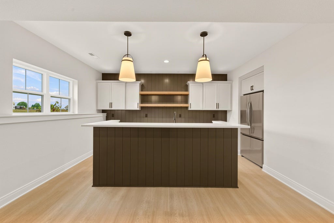
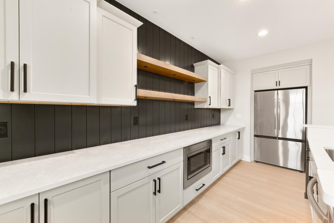
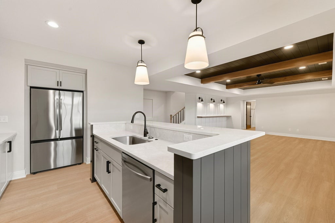
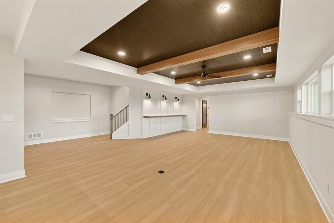
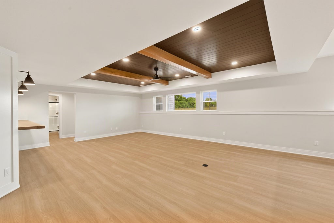
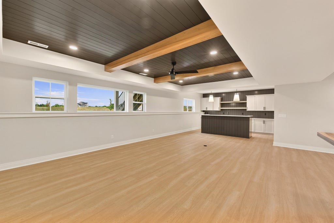
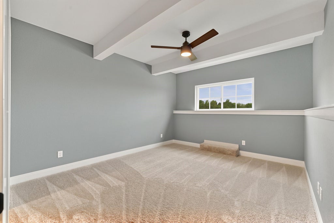
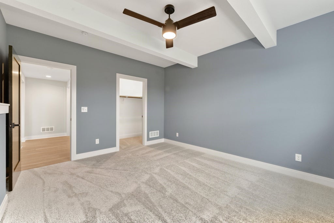
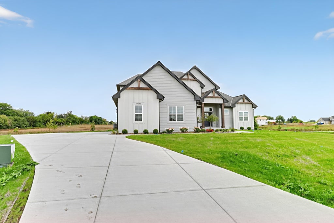
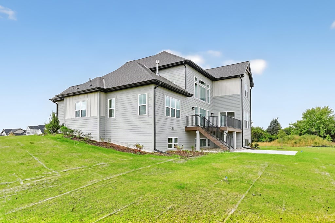
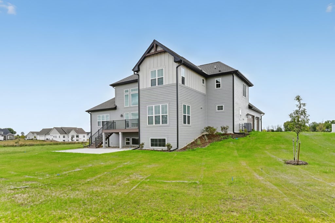
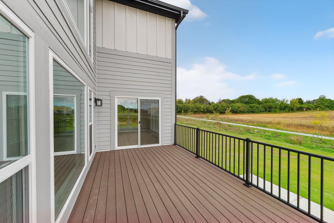
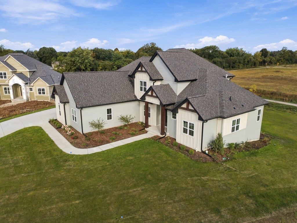
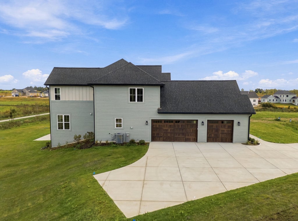
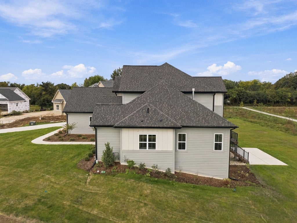
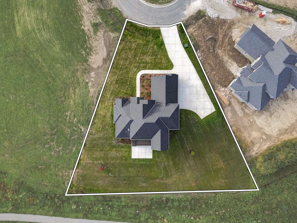
Welcome to your desire home located in Swan Ridge subdivision in the city of Mequon. This newly build Redwood model of Espire homes offers soaring high ceilings, a stunning fully covered focal-point fireplace, and massive windows. This house has first floor master and 4 other bedrooms with 4.5 bath. Kitchen has state of the art cabinetry with large island, walk-in pantry, and adjacent dinette. Master bedroom includes a spa-inspired bath with dual sink vanity, oversized tile shower, soaking tub, and large walk-in closet. Finished lower level offers a rec room, additional bedroom, full bath, and Kitchen area. House has completed landscaping with a sprinkler system and completed driveway.
Property Features of 9951 Cygnet Ct, Mequon, WI 53097
Listing courtesy of: Aashram Realty
HOME STYLE
Contemporary
Contemporary
TYPE
Single Family Residence
Single Family Residence
Year Built
2026
2026
Subdivision
Swan Ridge Farms
Swan Ridge Farms
Stories
1.5
1.5
Acres
.54
.54
Features
| High school: Homestead |
| Washer |
| Dryer |
| Range |
| Oven |
| Microwave oven |
| Dishwasher |
| Refrigerator |
| Central air |
| Forced air heat |
| Natural gas heat |
| Garage |
| Three car garage |
| Attached parking |
| Attached garage |
| Garage spaces: 3 |
| Fiber cement exterior |
| Patio |
| Deck |
| Lot acreage is: 0.54 |
| Cul-de-sac location |
| Lot sqft: 23522.4 |
| Subdivision: Swan Ridge Farms |
| Lot zoned: Residential |
| Present use: Subdivision |
| Wet bar |
| Garbage disposal |
| Kitchen island |
| Walk-in closet(s) |
| Concrete basement |
| Finished basement |
| Full basement |
| Sump pump |
| Paved driveway |
| Public sewer |
| Public water |
| New construction |
| Total square feet: 4059 |
| Total above grade finished sq ft: 2935 |
| Basement square feet: 1124 |
| Living square feet: 4059 |
| Property style: contemporary |
| For sale |
| Tax year: 2025 |
Rooms & Dimensions
| Laundry room |
| Pantry |
| Bedroom 2 is 11.5 x 12 |
| Bedroom 2 Level: Upper |
| Bedroom 3 is 11.5 x 13 |
| Bedroom 3 Level: Upper |
| Bedroom 4 is 13 x 12 |
| Bedroom 4 Level: Upper |
| Bedroom 5 is 14 x 12 |
| Bedroom 5 Level: Lower |
| Dining Room is 13 x 10 |
| Dining Level: Main |
| Living Room is 20 x 18 |
| Living Room Level: Main |
| Laundry Room is 8 x 10 |
| Laundry Room Level: Main |
| Number of rooms: 10 |