
4307 29th St, Kenosha, WI 53144
$459,900
MLS #: 1982365
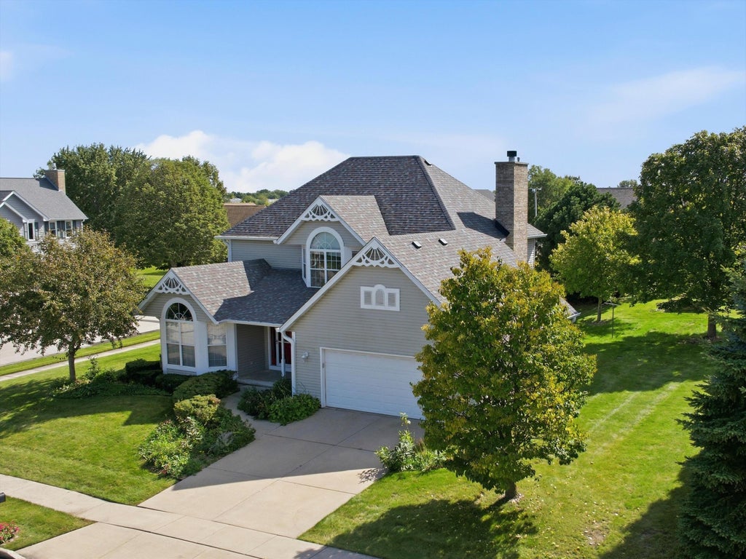
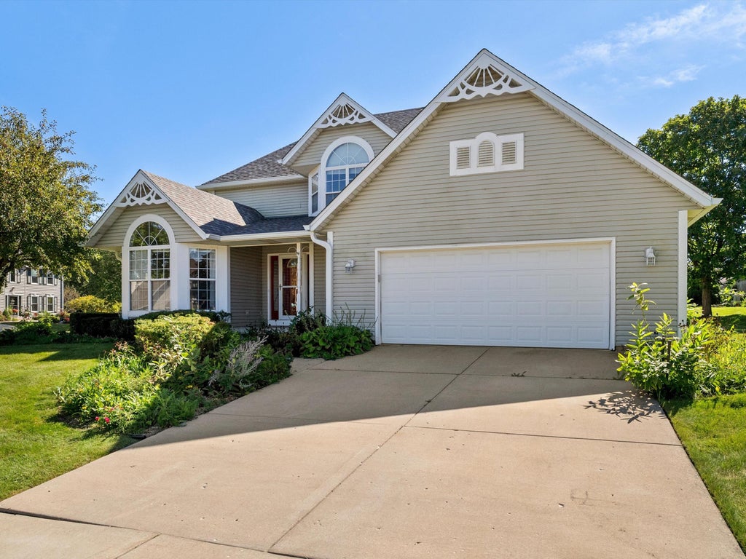
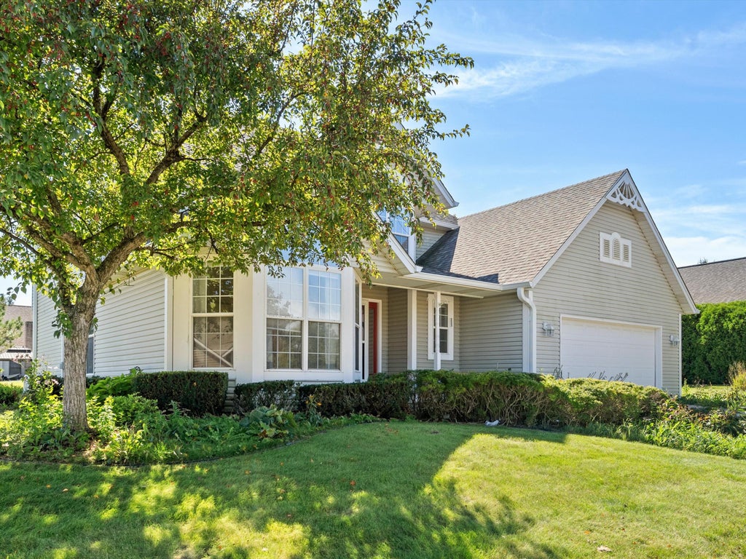
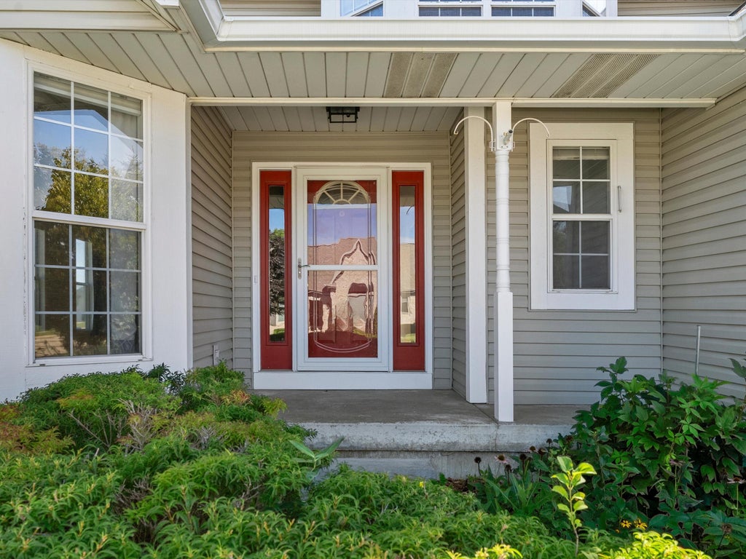



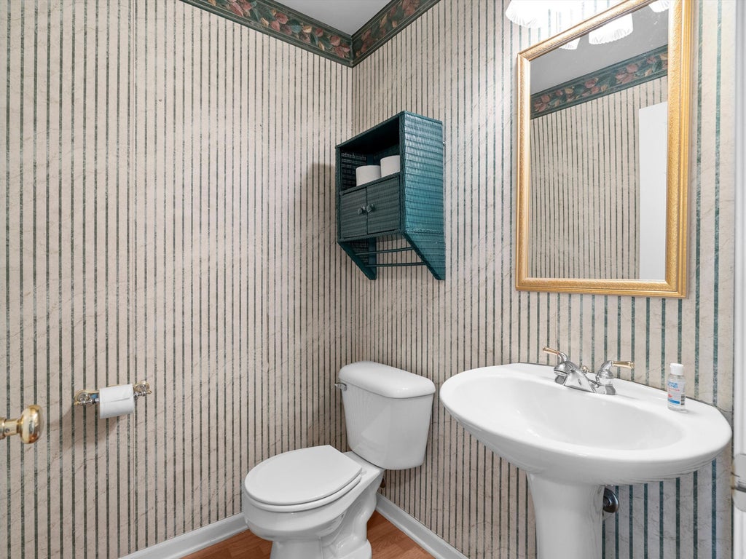
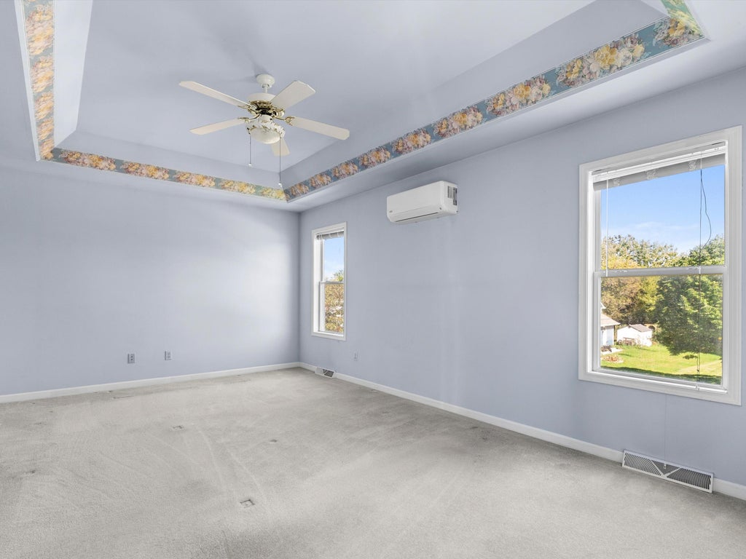

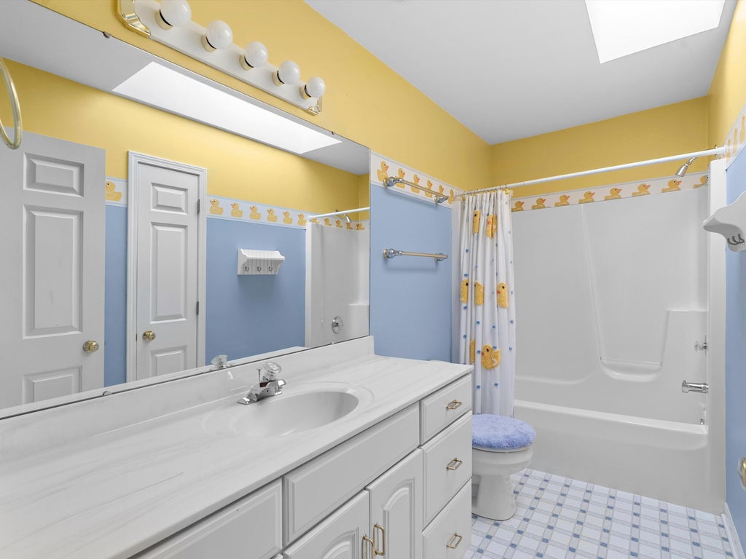
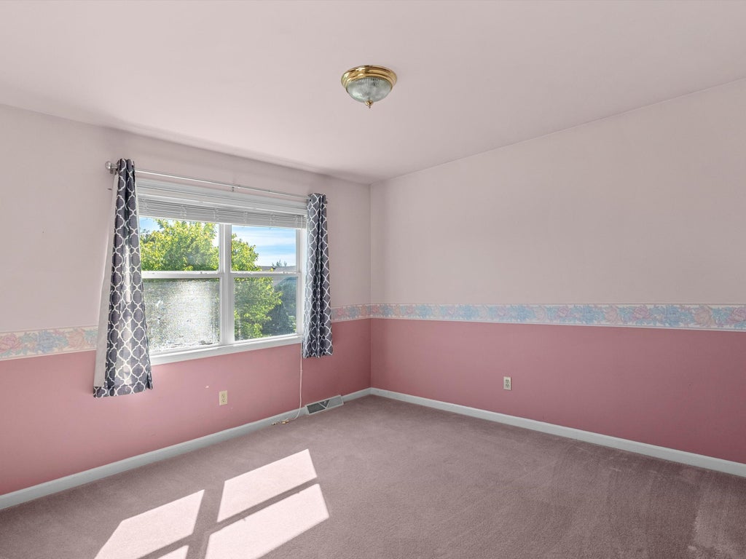
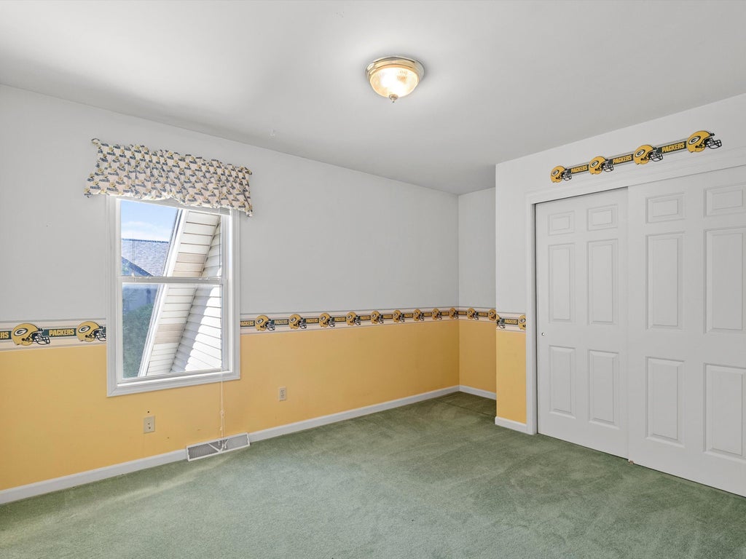




| 4 Beds | 2.5 Baths | 2.5 Car Garage | 2,235 Sq Ft |
Description of 4307 29th St, Kenosha, WI 53144
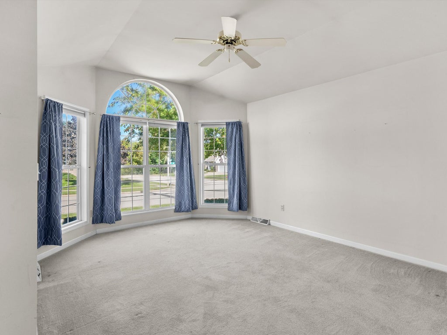
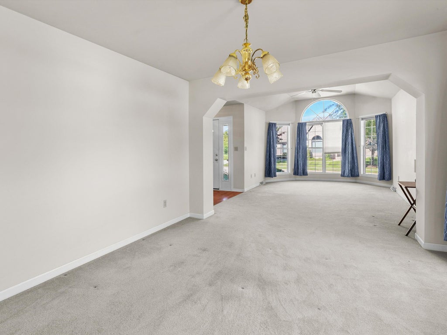
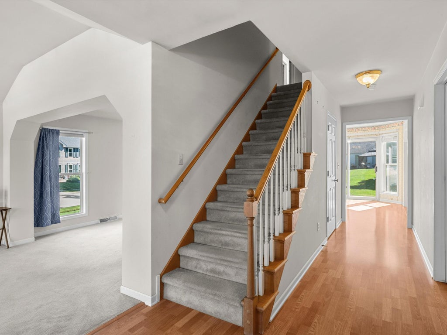
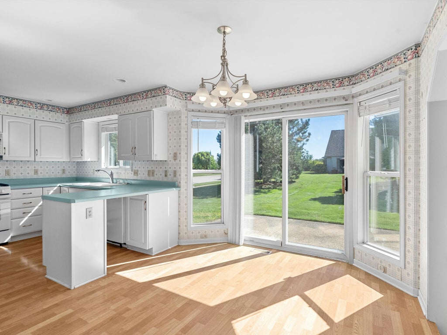
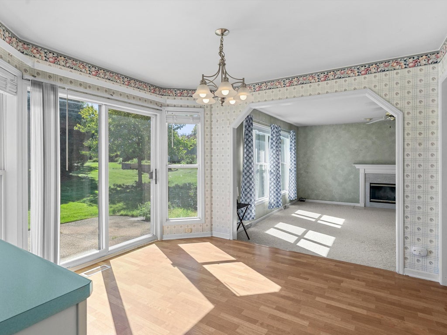
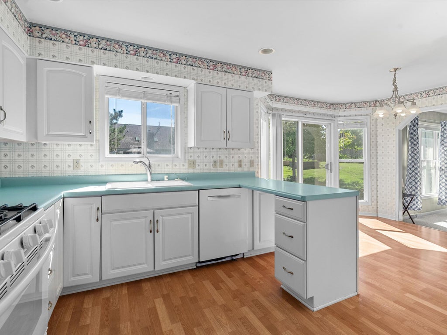
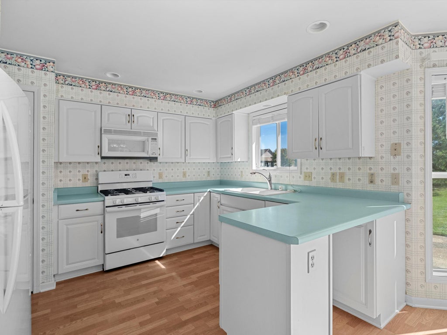
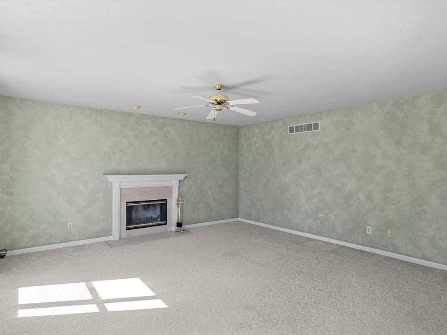
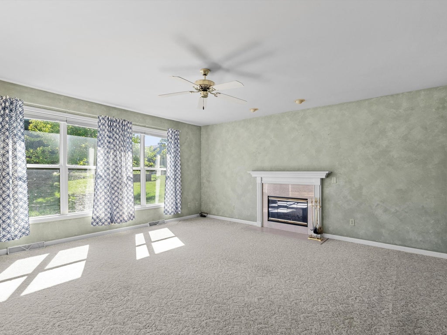
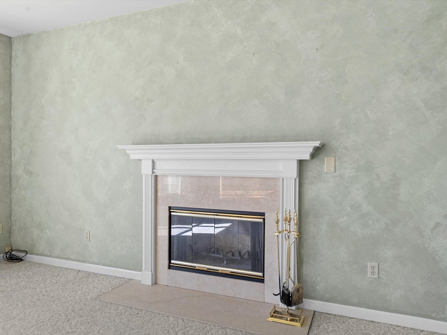
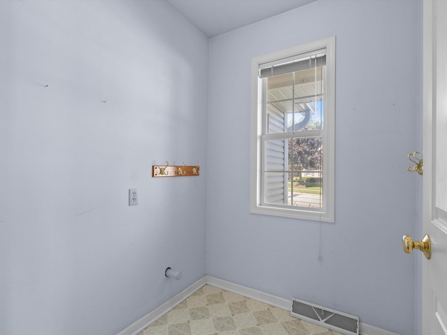
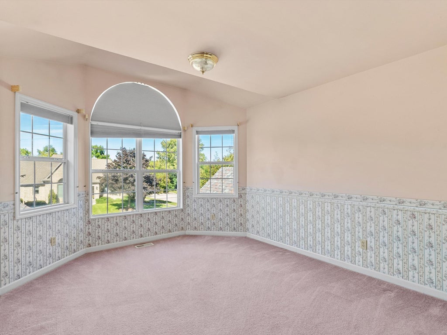
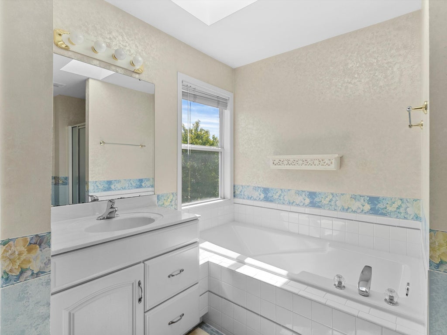
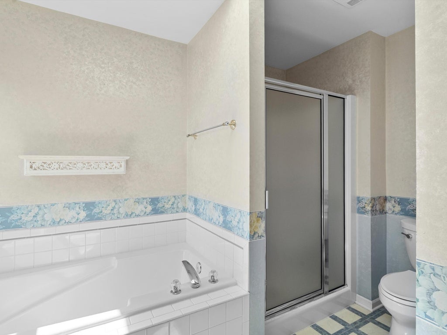
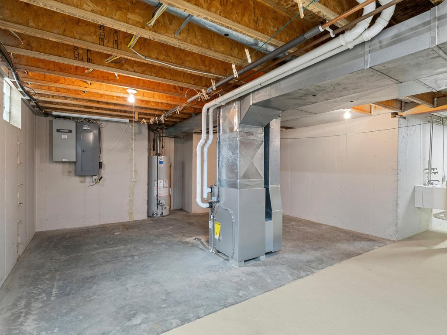
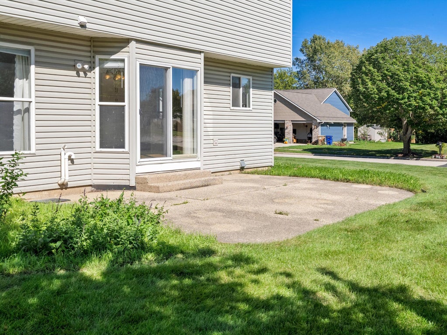
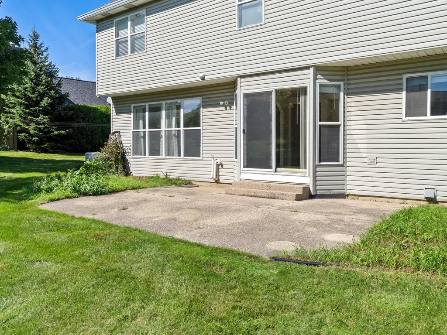
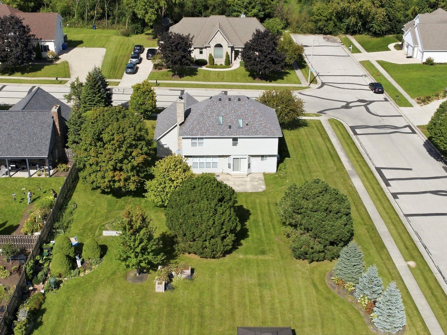
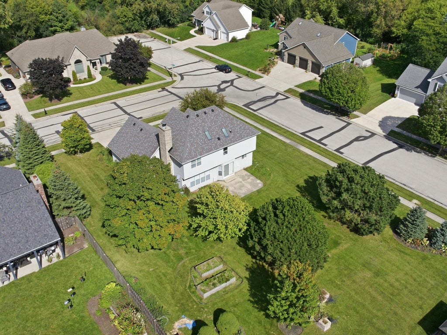
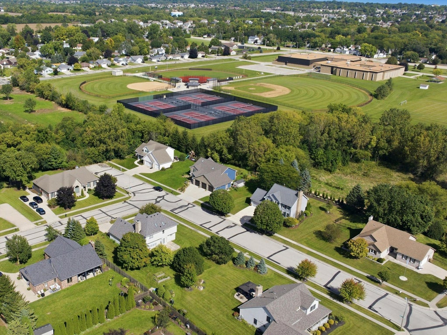
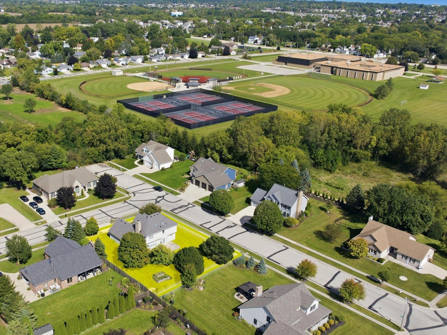
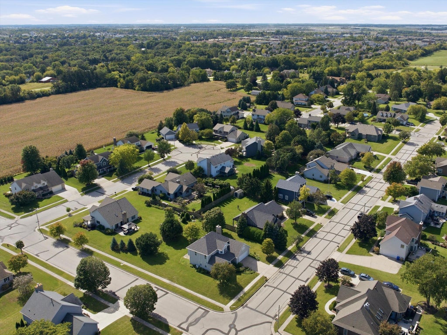
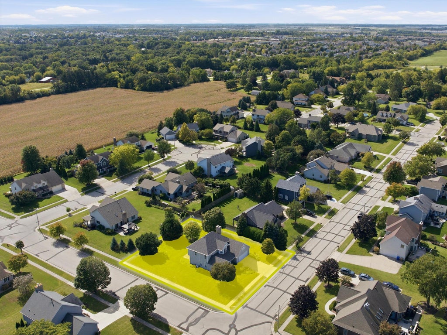
Welcome to this spacious 4-bedroom, 2.5-bath home located in the highly sought-after Rosewood Subdivision! Offering 2,235 sq ft of living space, this home features both a living room and family room, providing plenty of space to relax and entertain. A convenient mudroom offers the potential to be converted into main-floor laundry. Enjoy added peace of mind with a whole-home generator installed in 2022. Enjoy the best of both worlds with a peaceful neighborhood setting and convenient access to shopping, parks, schools, and everyday amenities. Seller is also including a 1-year home warranty for added buyer confidence!
Property Features of 4307 29th St, Kenosha, WI 53144
Listing courtesy of: Coldwell Banker Real Estate Group-Manitowoc
HOME STYLE
Contemporary
Contemporary
TYPE
Single Family Residence
Single Family Residence
Year Built
1998
1998
Annual Taxes
$7,250.60
$7,250.60
Stories
2
2
Acres
.33
.33
Features
| Range |
| Microwave oven |
| Dishwasher |
| Refrigerator |
| Central air |
| Forced air heat |
| Natural gas heat |
| Garage |
| Attached parking |
| Attached garage |
| Garage spaces: 2.5 |
| Vinyl siding |
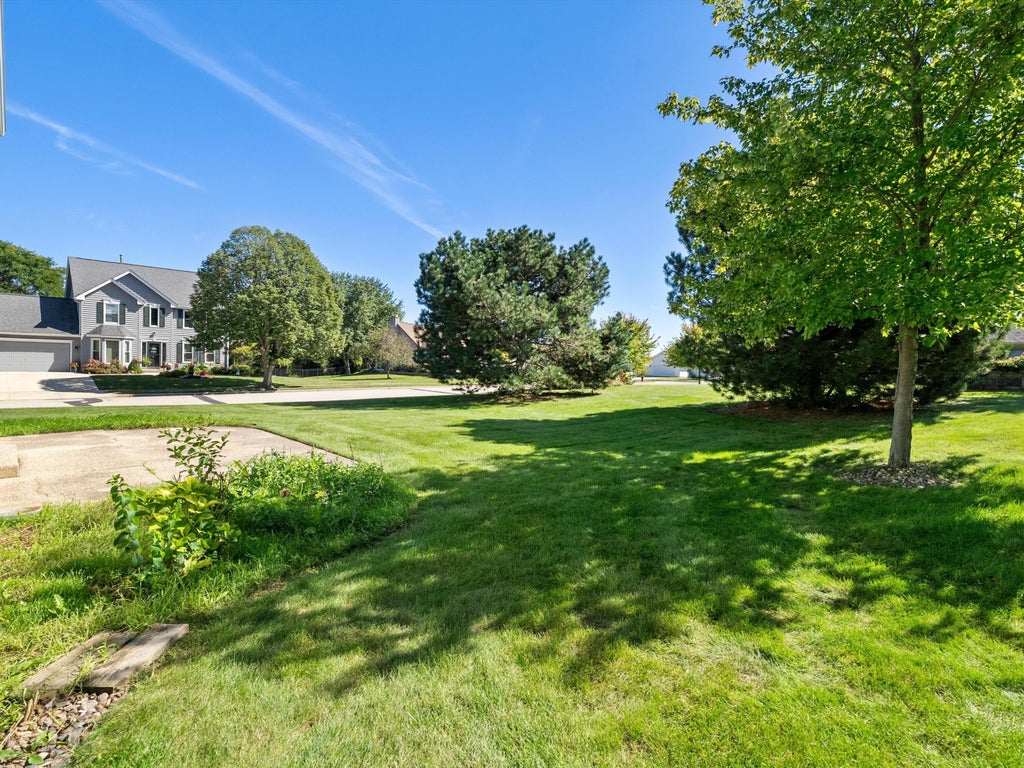
| Lot acreage is: 0.33 |
| Corner lot |
| Lot sqft: 14374.8 |
| Lot zoned: RS-1 |
| Improvement: sidewalks |
| Vaulted ceilings |
| Garbage disposal |
| Walk-in closet(s) |
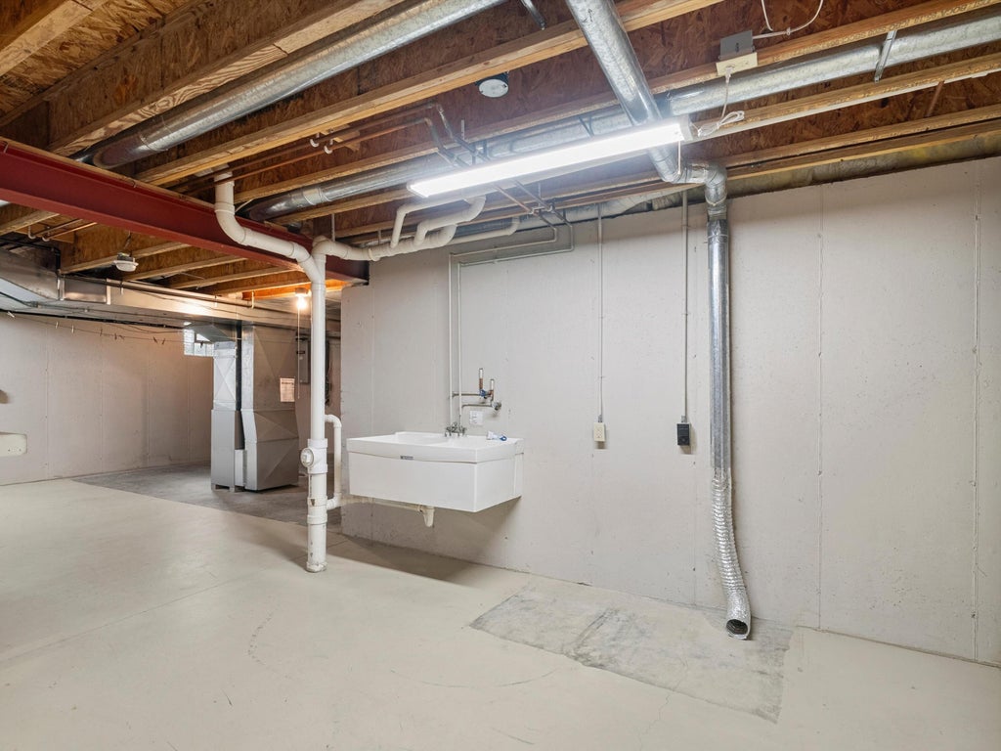
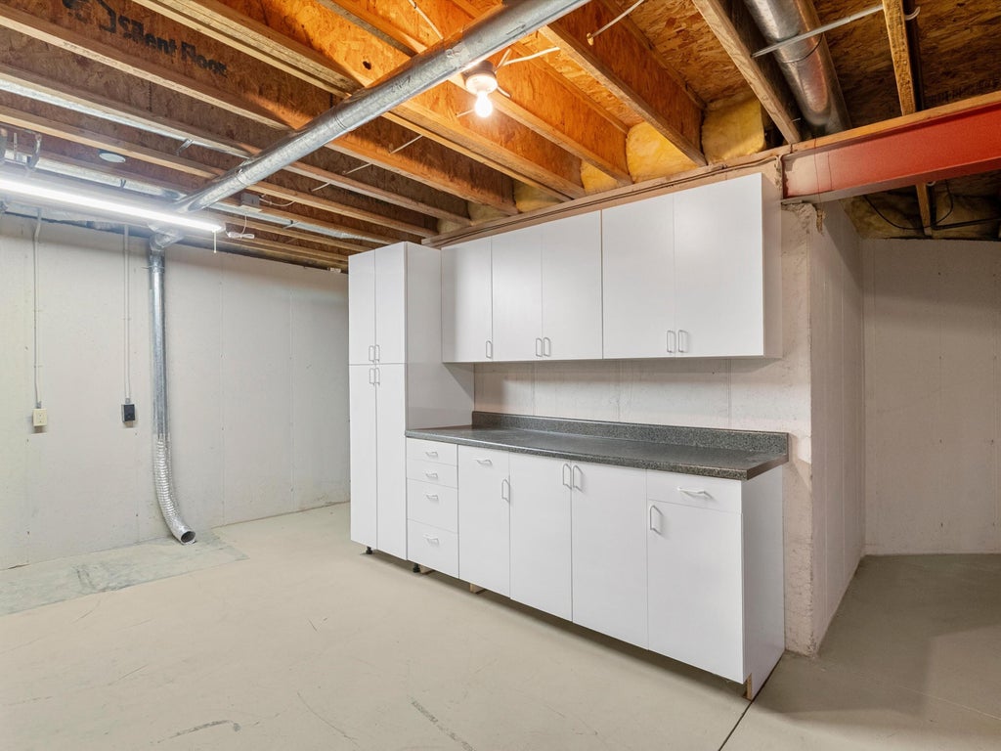
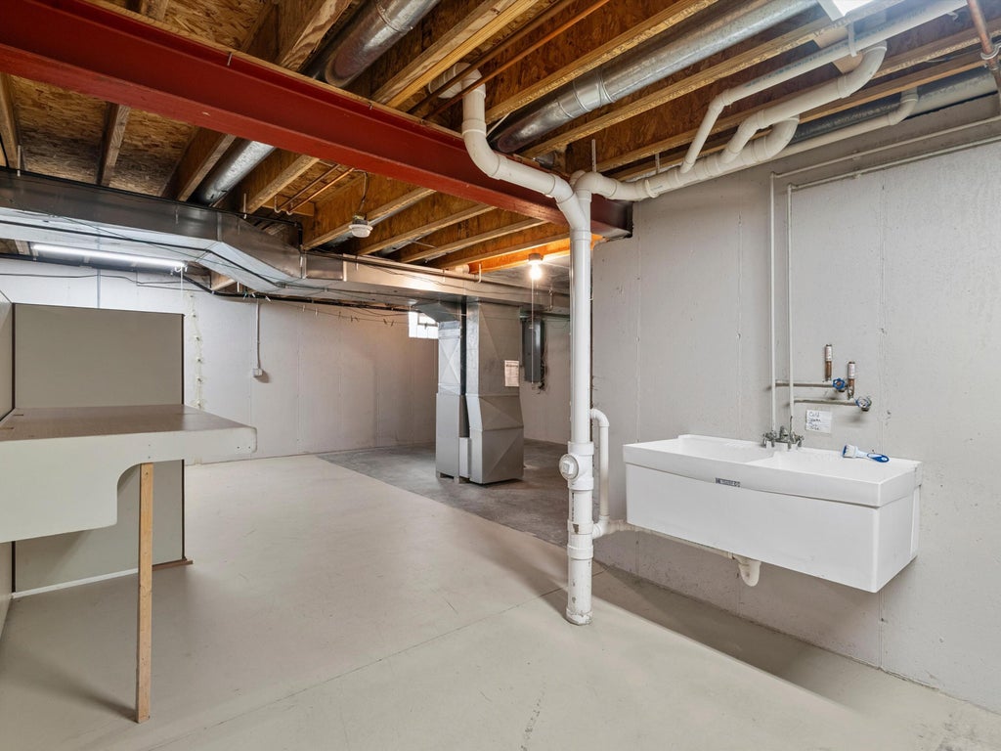
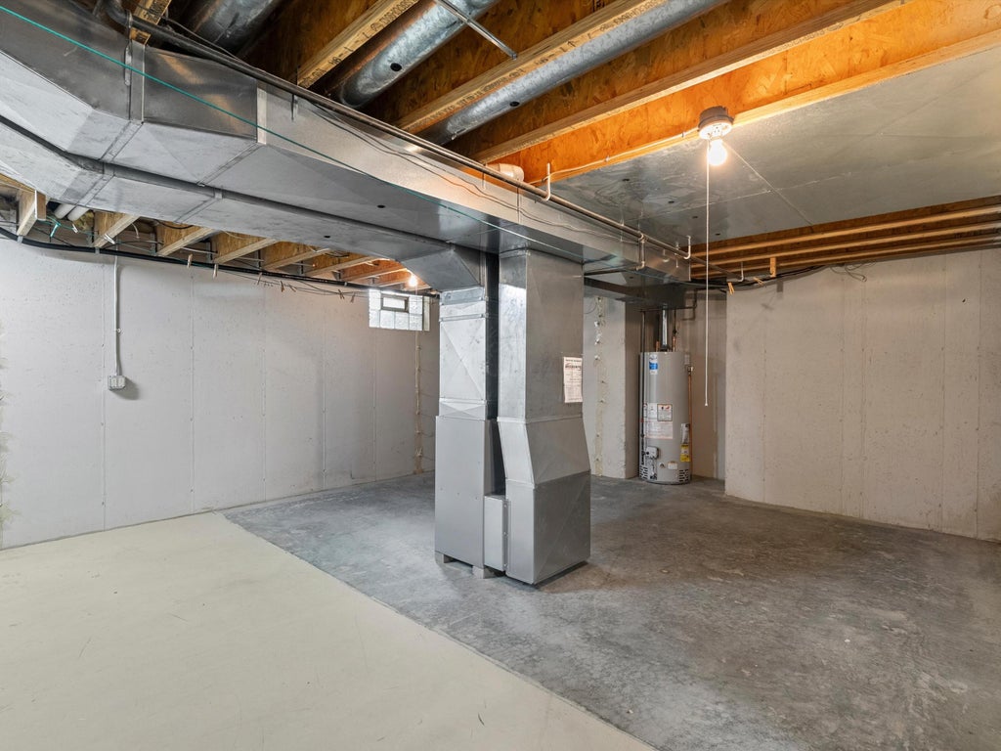
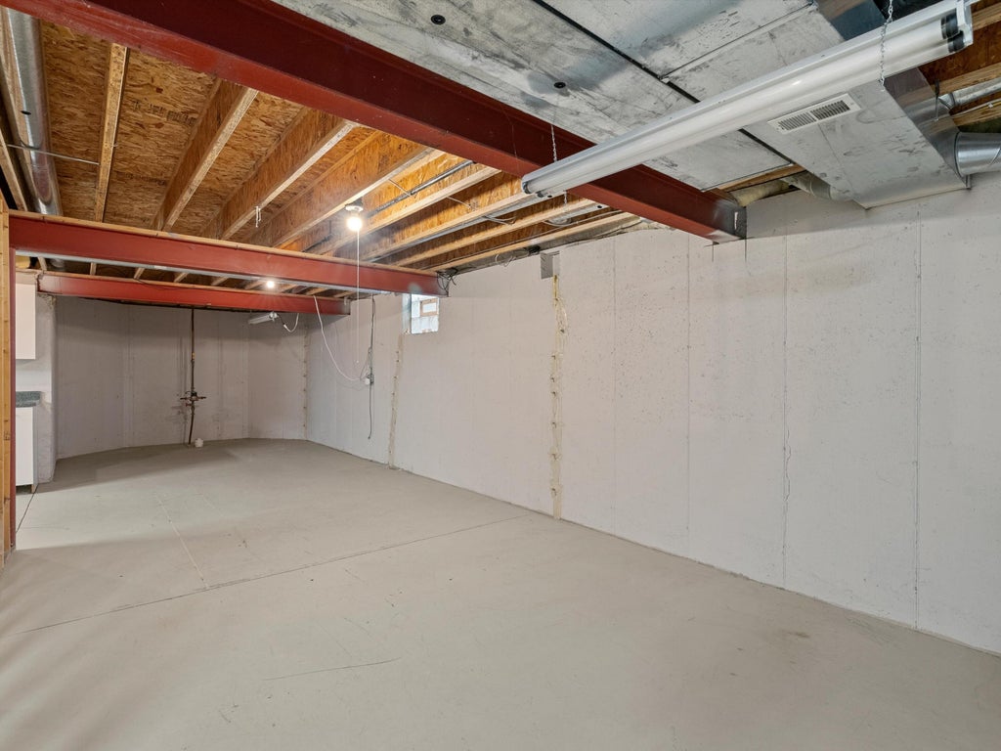
| Concrete basement |
| Full basement |
| Paved driveway |
| Public sewer |
| Public water |
| Property style: contemporary |
| Warranty included |
| For sale |
| Tax year: 2025 |
Rooms & Dimensions
| Family room is 17 x 17 |
| Family Room Level: Main |
| Pantry |
| Bedroom 2 is 12 x 13 |
| Bedroom 2 Level: Upper |
| Bedroom 3 is 11 x 12 |
| Bedroom 3 Level: Upper |
| Bedroom 4 is 10 x 12 |
| Bedroom 4 Level: Upper |
| Dining Room is 12 x 12 |
| Dining Level: Main |
| Living Room is 12 x 16 |
| Living Room Level: Main |
| Number of rooms: 9 |