
1112 E Lyon St, Milwaukee, WI 53202





| 2 Beds | 2 Baths | 2 Car Garage | 1,537 Sq Ft |
Description of 1112 E Lyon St, Milwaukee, WI 53202
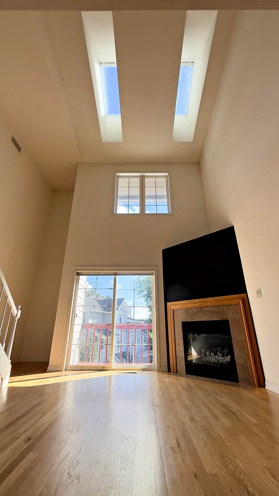
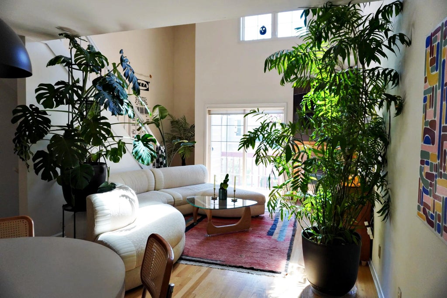
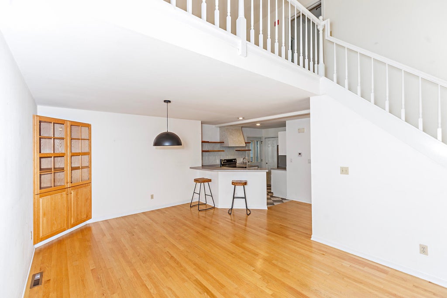
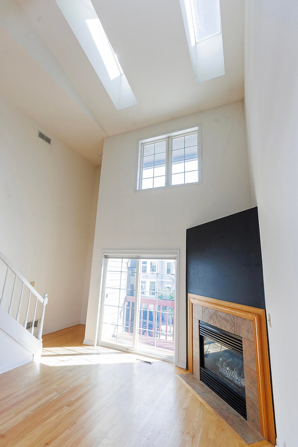
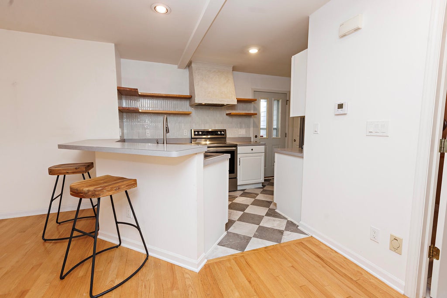
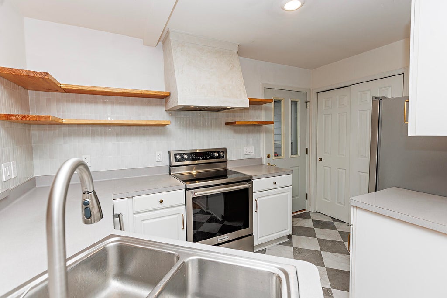
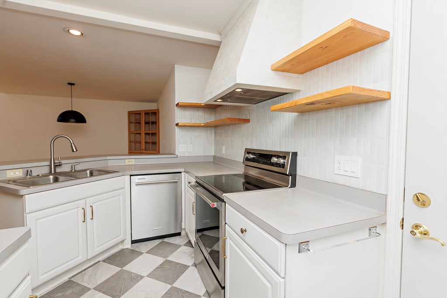
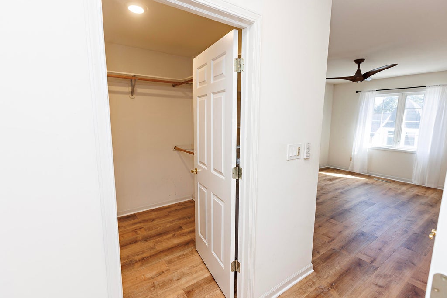
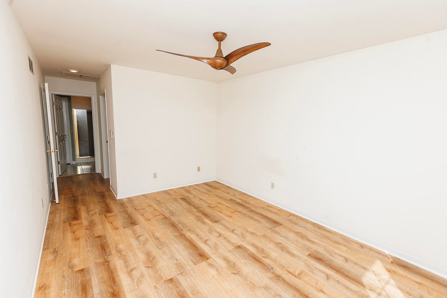
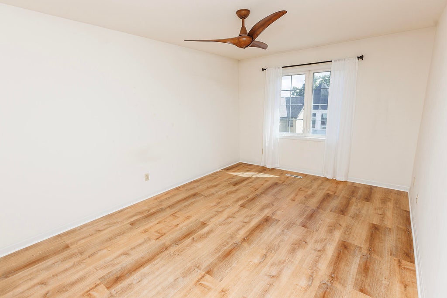
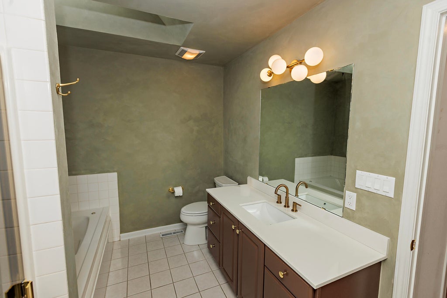
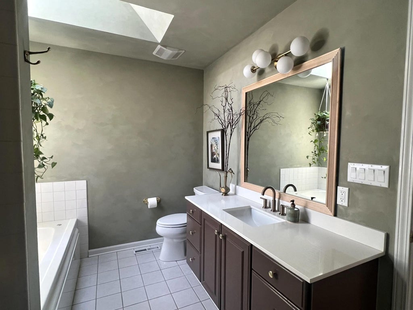
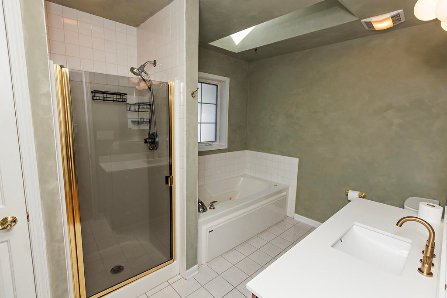
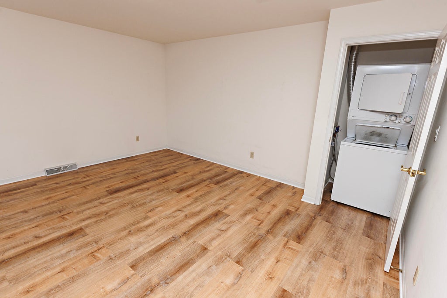
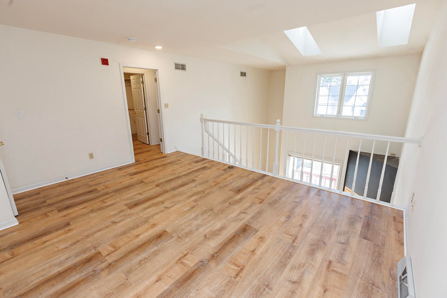
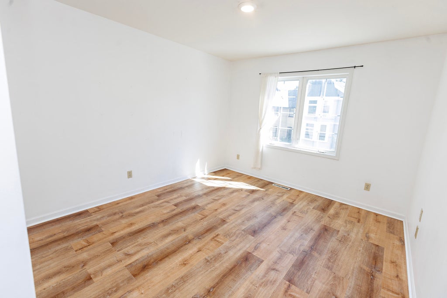
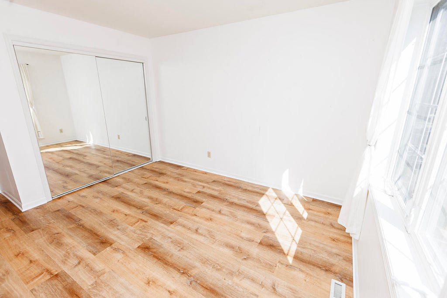
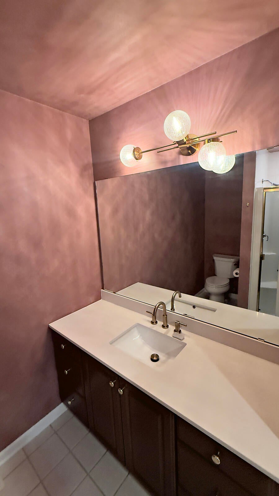
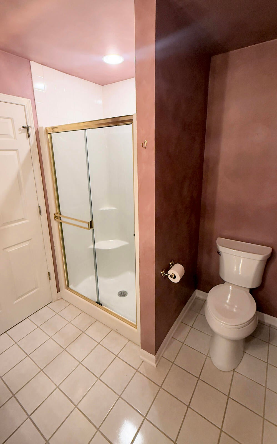
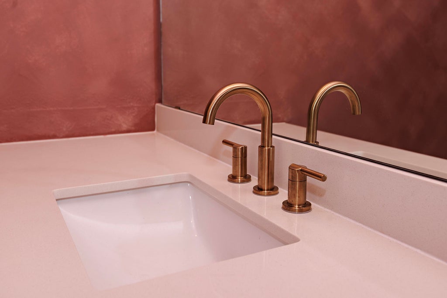
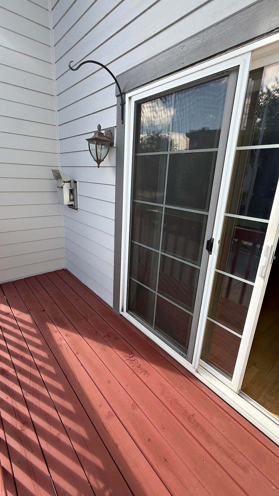
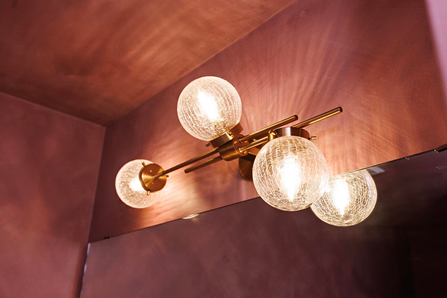
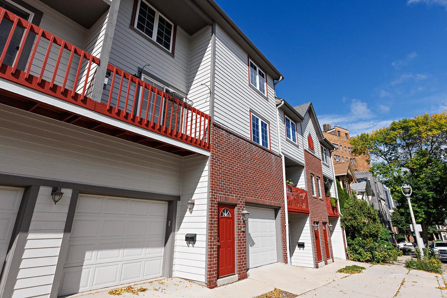
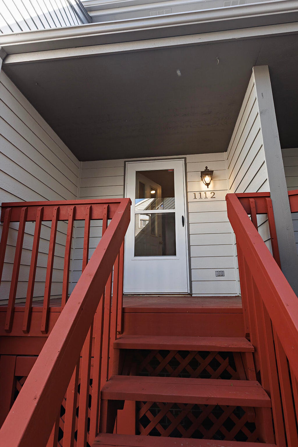
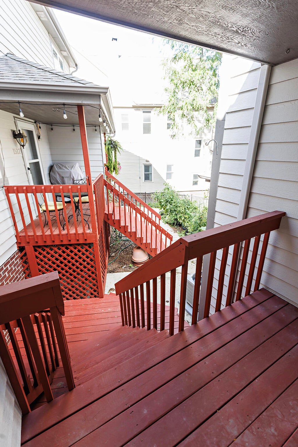
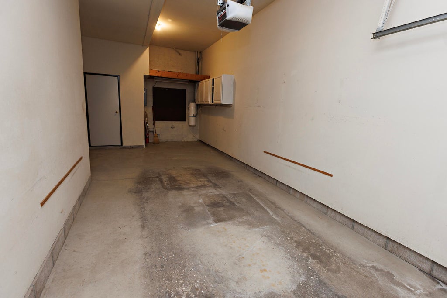
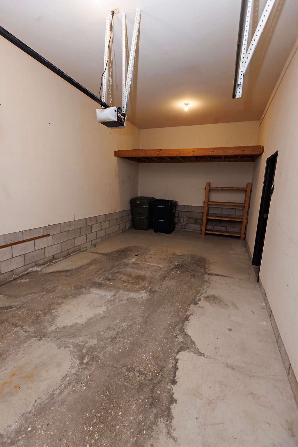
You're sure to love this 2 Bedroom, 2 full Bath condo on Milwaukee's East Side! Main living area features vaulted ceilings, skylights, a gas fireplace and balcony. Updated kitchen offers a fresh design with open shelving, checkerboard flooring and chic plaster-finished range hood. Both bathrooms have limewash painted walls, new counters, sinks, faucets, lighting and toilets. Updated LVP flooring extends throughout the loft, upper stairwell and both bedrooms. Upstairs, you'll find a primary suite with walk-in closet and an en suite bath with walk-in shower and separate tub surrounded by natural light from the skylight. Enjoy the convenience of upper-level laundry and a central vac system. This unit features 2 separate attached garages and low condo fees - truly, a RARE find!
Property Features of 1112 E Lyon St, Milwaukee, WI 53202
Condominium
1996
$6,929.84
2
Features
| Washer |
| Dryer |
| Range |
| Oven |
| Microwave oven |
| Dishwasher |
| Refrigerator |
| Garage |
| Two car garage |
| Attached parking |
| Attached garage |
| Garage spaces: 2 |
| Vinyl siding |
| Brick exterior |
| Lot zoned: RM5 |
| Cable television available |
| Garbage disposal |
| Public sewer |
| Public water |
| Levels in property: Two |
| For sale |
| Tax year: 2025 |
| HOA Dues: 200 |
Rooms & Dimensions
| Loft |
| Loft is 15 x 11 |
| Loft Level: Upper |
| Bedroom 2 is 10 x 15 |
| Bedroom 2 Level: Main |
| Dining Room is 11 x 9 |
| Dining Level: Main |
| Living Room is 11 x 19 |
| Living Room Level: Main |
| Number of rooms: 6 |