
302 Bayberry Ln, Grafton, WI 53024
$707,900
MLS #: 1982370




| 3 Beds | 2 Baths | 3 Car Garage | 2,002 Sq Ft |
Description of 302 Bayberry Ln, Grafton, WI 53024
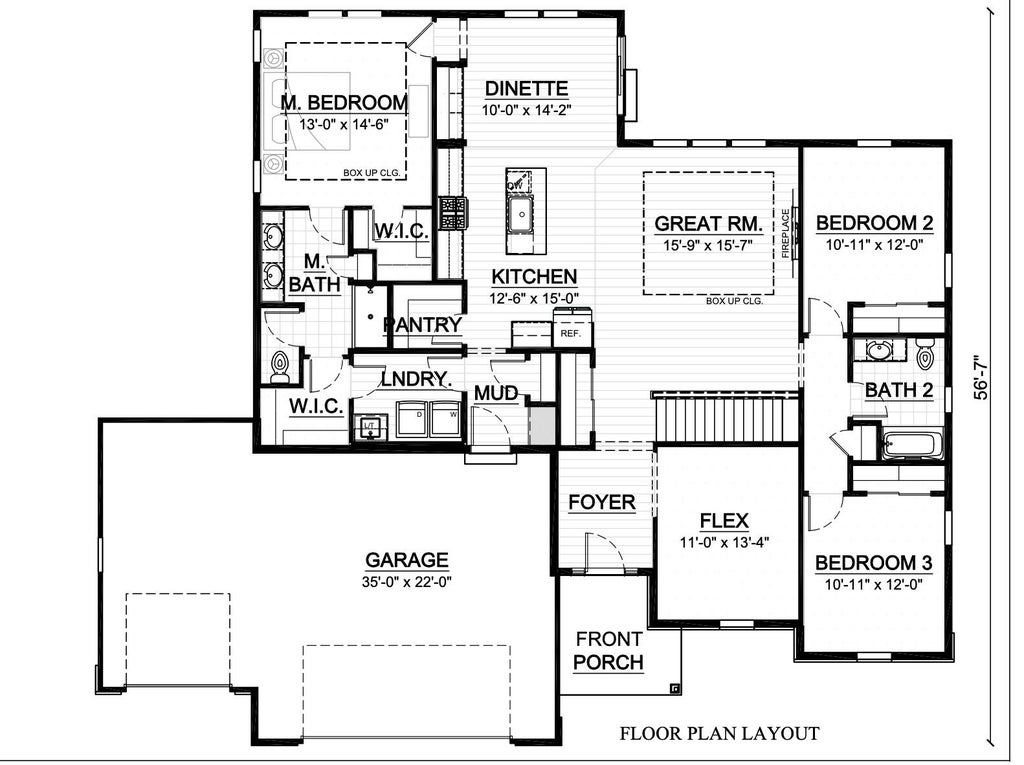
Welcome home to the Eliza by an award winning builder. This open-concept home features 3 bedrooms, plus a flex room, 2 bathrooms, and a 3-car garage. Kitchen features include quartz countertops, soft-close cabinetry, and appliance package. Quality craftsmanship throughout including 2x6 exterior walls, solid core doors, smart home features, active radon system, and 9' first-floor ceilings. Basement includes rough plumbing for future bath and egress window per plan. Features, finishes, dimensions, and specifications subject to change without notice. Concrete Driveway and walkway to front porch included. Features, finishes, dimensions, and specifications subject to change without notice. Rm sizes, sq ft and acres are estimates only.
Property Features of 302 Bayberry Ln, Grafton, WI 53024
Listing courtesy of: Integrity Real Estate Team LLC
HOME STYLE
Ranch,Contemporary
Ranch,Contemporary
TYPE
Single Family Residence
Single Family Residence
Year Built
2026
2026
Stories
1
1
Acres
.37
.37
Features
| Middle school: John Long |
| High school: Grafton |
| Range |
| Oven |
| Microwave oven |
| Dishwasher |
| Refrigerator |
| Central air |
| Forced air heat |
| Natural gas heat |
| Garage |
| Three car garage |
| Attached parking |
| Attached garage |
| Garage spaces: 3 |
| Vinyl siding |
| Stone exterior |
| Lot acreage is: 0.37 |
| Lot sqft: 16117.2 |
| Lot zoned: Residential |
| Present use: Subdivision |
| Improvement: sidewalks |
| Garbage disposal |
| Kitchen island |
| Walk-in closet(s) |
| Concrete basement |
| Full basement |
| Sump pump |
| Paved driveway |
| Public sewer |
| Public water |
| New construction |
| Property style: contemporary |
| Property style: ranch |
| For sale |
| Tax year: 2025 |
Rooms & Dimensions
| Pantry |
| Bedroom 2 is 10.9 x 12 |
| Bedroom 2 Level: Main |
| Bedroom 3 is 10.9 x 12 |
| Bedroom 3 Level: Main |
| Dining Room is 10 x 14.17 |
| Dining Level: Main |
| Living Room is 15.75 x 15.58 |
| Living Room Level: Main |
| Bonus Room is 11 x 13.33 |
| Bonus Room Level: Main |
| Number of rooms: 7 |