
1309 Mount Vernon Dr, Hartford, WI 53027
$622,900
MLS #: 1982371
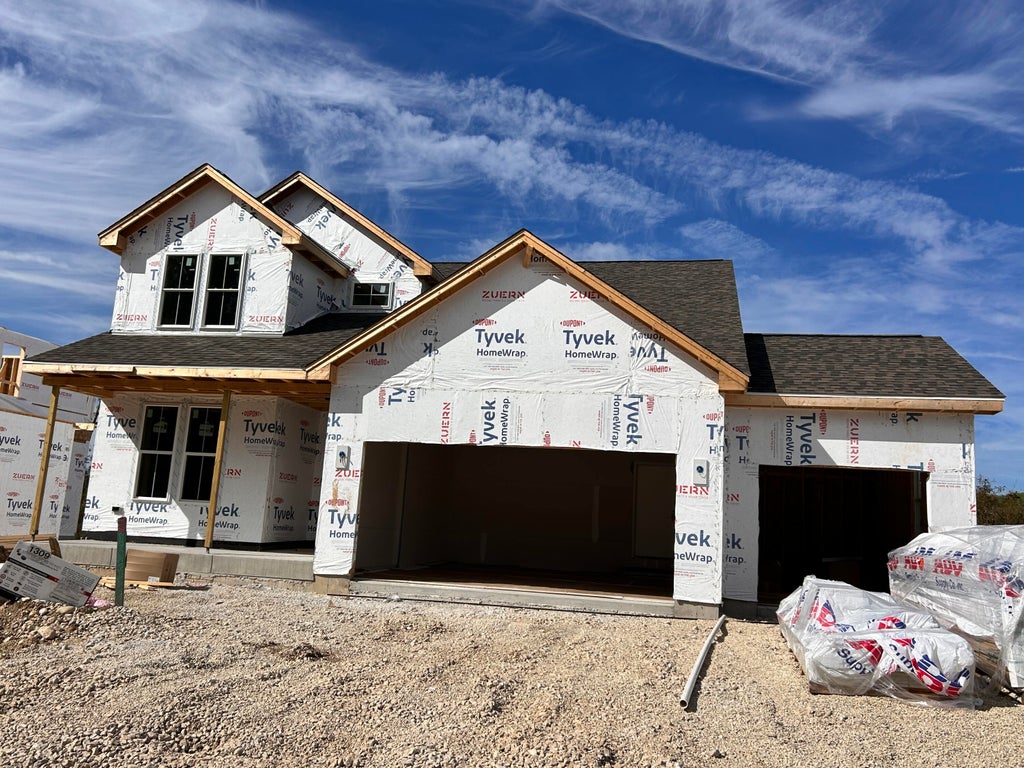


| 4 Beds | 2.5 Baths | 3 Car Garage | 2,499 Sq Ft |
Description of 1309 Mount Vernon Dr, Hartford, WI 53027
Welcome home to The Prescott at Fairway Meadows in Hartford, WI--new construction designed for modern living near Washington County Golf Course. This open-concept 4 BR, 2.5 BA home offers a 3-car garage, with functional living spaces designed for today's lifestyle. Kitchen highlights include quartz countertops, islandp and pantry, Main living areas feature durable flooring selections. Fairway Meadows delivers the lifestyle buyers want--golf, parks, walking trails, schools & convenient access to Hwy, shopping & nearby communities. Brand-new, energy-efficient & move-in ready with modern style & the opportunity to make Hartford home. Features, finishes, dimensions, and specs subject to change without notice.
Property Features of 1309 Mount Vernon Dr, Hartford, WI 53027
Listing courtesy of: Integrity Real Estate Team LLC
HOME STYLE
Contemporary
Contemporary
TYPE
Single Family Residence
Single Family Residence
Year Built
2026
2026
Stories
2
2
Acres
.18
.18
Features
| Middle school: Central |
| High school: Hartford |
| Range |
| Oven |
| Microwave oven |
| Dishwasher |
| Refrigerator |
| Central air |
| Forced air heat |
| Natural gas heat |
| Garage |
| Three car garage |
| Attached parking |
| Attached garage |
| Garage spaces: 3 |
| Vinyl siding |
| Stone exterior |
| Lot acreage is: 0.18 |
| Lot on golf course |
| Lot sqft: 7840.8 |
| Lot zoned: Residential |
| Present use: Subdivision |
| Garbage disposal |
| Kitchen island |
| Walk-in closet(s) |
| Concrete basement |
| Full basement |
| Sump pump |
| Paved driveway |
| Public sewer |
| Public water |
| New construction |
| Property style: contemporary |
| For sale |
| Tax year: 2025 |
Rooms & Dimensions
| Pantry |
| Bedroom 2 is 11.08 x 10.25 |
| Bedroom 2 Level: Upper |
| Bedroom 3 is 11.17 x 10.25 |
| Bedroom 3 Level: Upper |
| Bedroom 4 is 10.75 x 11.58 |
| Bedroom 4 Level: Upper |
| Dining Room is 9.33 x 13.83 |
| Dining Level: Main |
| Living Room is 13 x 16.75 |
| Living Room Level: Main |
| Number of rooms: 9 |