
3917 Tannery Rd, Two Rivers, WI 54241 CONTINGENT
$190,000
MLS #: 1982382


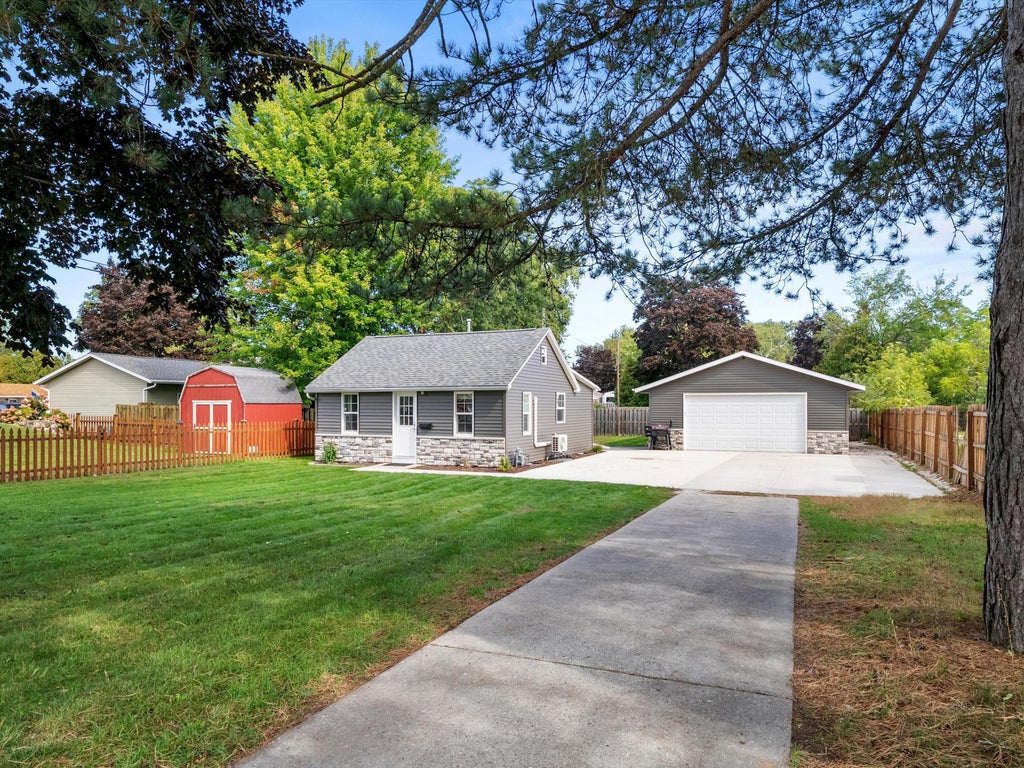
| 2 Beds | 1 Bath | 4 Car Garage | 813 Sq Ft |
Description of 3917 Tannery Rd, Two Rivers, WI 54241
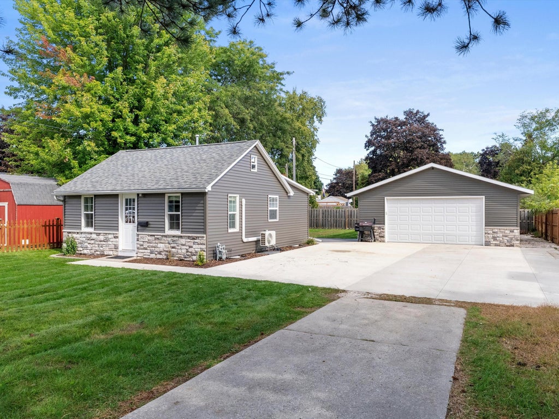
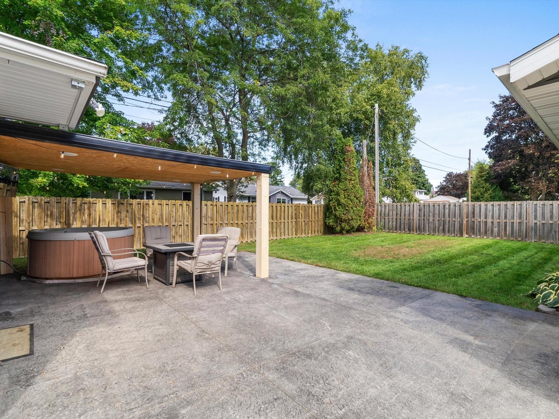
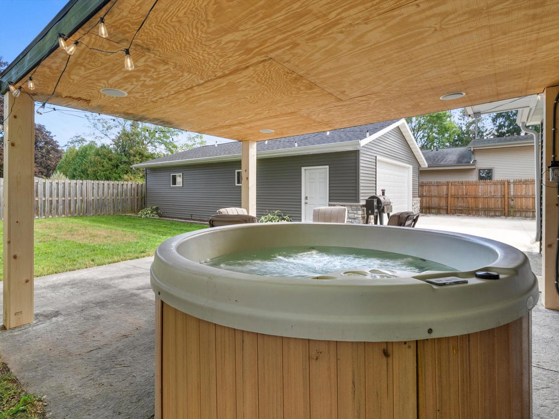
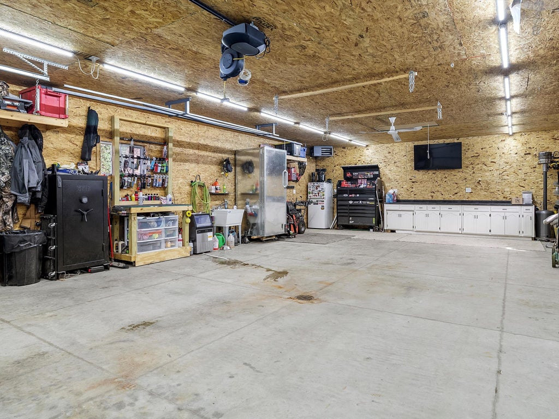
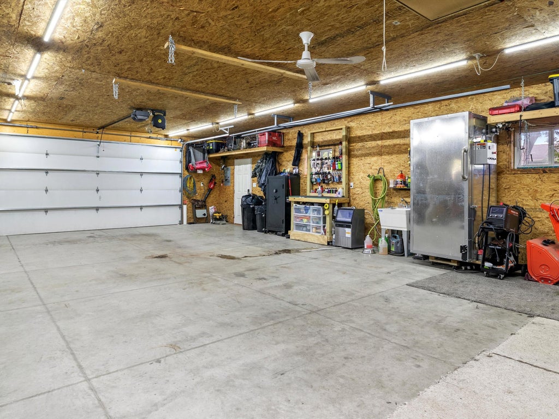
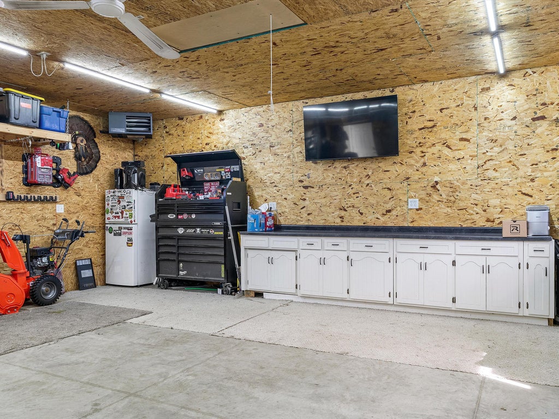
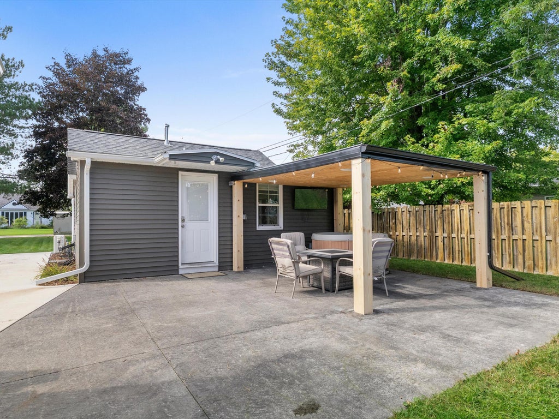
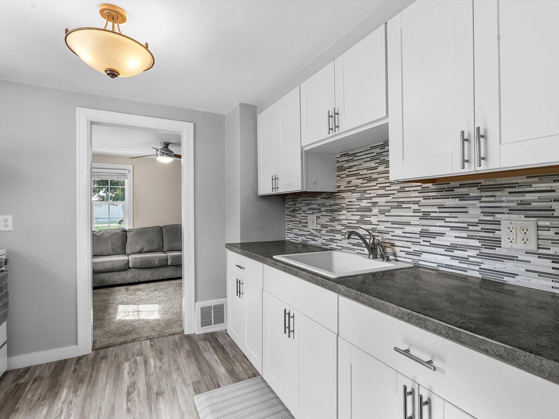
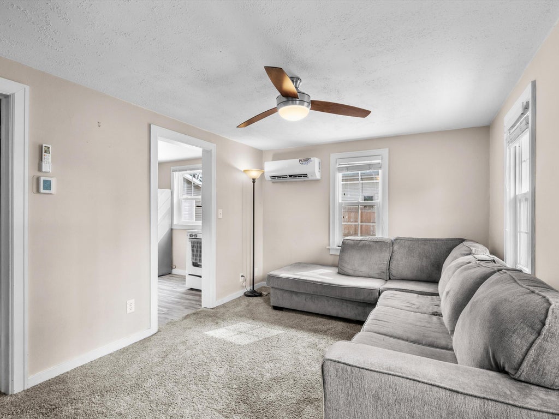
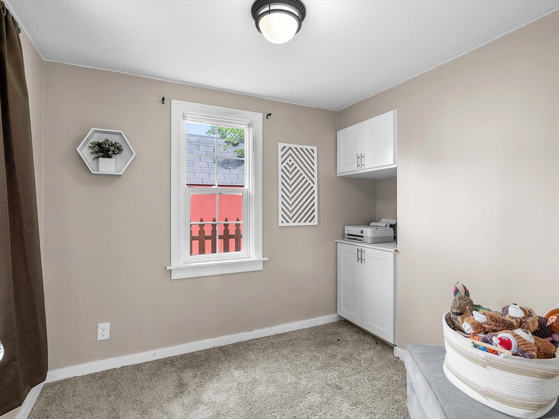
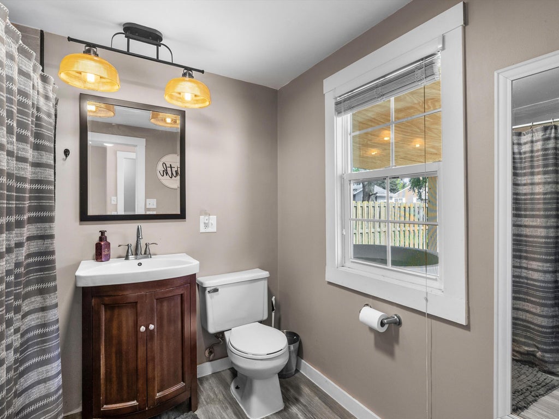
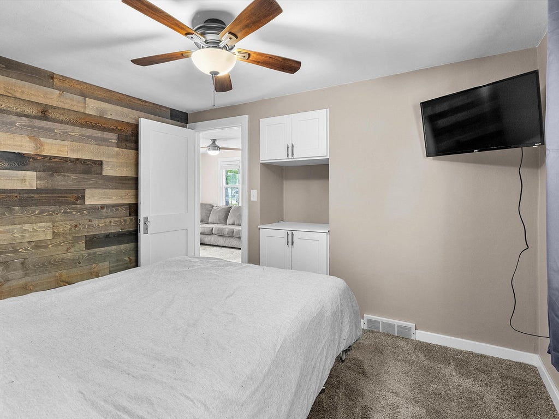
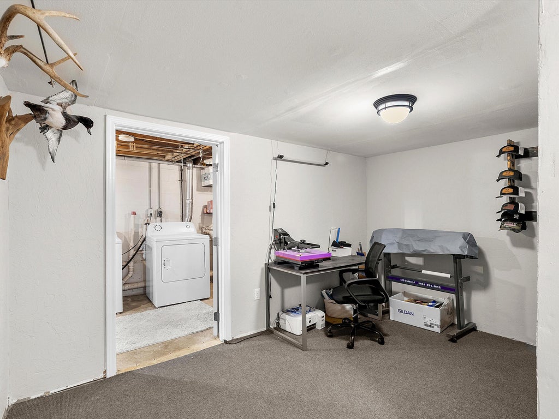
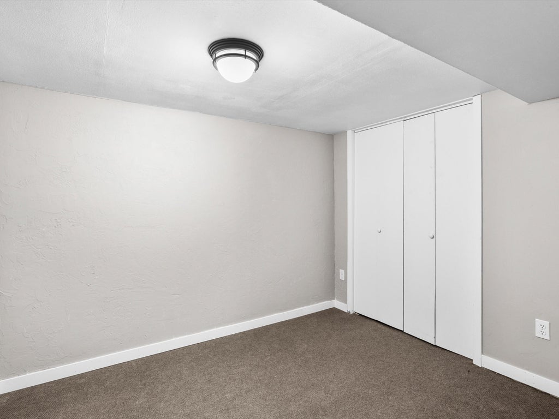
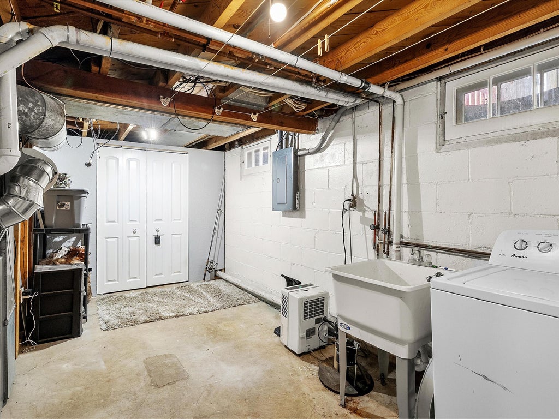
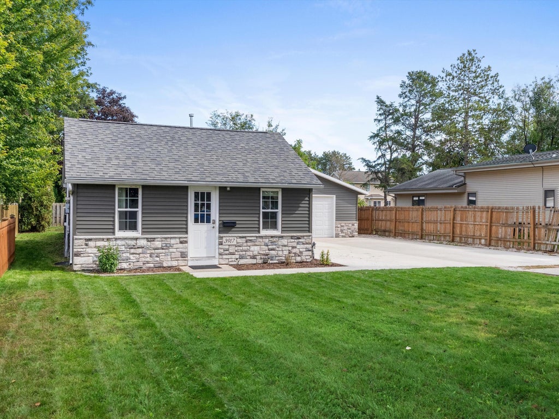
SAY GOODBYE TO THE STORAGE UNIT. The house is compact. The garage is anything but. Inside, you'll find approximately 600 sq ft on the main level with 2 bedrooms, 1 bathroom + an additional finished room downstairs. But let's be real--you're probably buying this one for the 26x40 heated garage. Over 1,000 sq ft with water gives you room for the cars, toys, tools, workshop, hobbies + all the stuff currently taking up space somewhere else. And when the projects are done? Head to the fenced backyard where the covered patio, + hot tub are already waiting. Less house to maintain. More garage to use. And finally, somewhere to put all your stuff. Where are you really going to spend your time?
Property Features of 3917 Tannery Rd, Two Rivers, WI 54241
Listing courtesy of: Bold Blazer Group
HOME STYLE
Ranch
Ranch
TYPE
Single Family Residence
Single Family Residence
Year Built
1940
1940
Annual Taxes
$2,374.55
$2,374.55
Stories
1
1
Acres
.23
.23
Features
| High school: Two Rivers |
| Washer |
| Dryer |
| Range |
| Refrigerator |
| Forced air heat |
| Natural gas heat |
| Garage |
| Detached parking |
| Detached garage |
| Garage spaces: 4 |
| Vinyl siding |
| Patio |
| Fenced yard |
| Lot acreage is: 0.23 |
| Fenced lot |
| Lot sqft: 10018.8 |
| Lot zoned: residential |
| Walk-in closet(s) |
| Partial basement |
| Partially finished basement |
| Paved driveway |
| Public sewer |
| Public water |
| Property style: ranch |
| For sale |
| Tax year: 2025 |
Rooms & Dimensions
| Bedroom 2 is 8 x 8 |
| Bedroom 2 Level: Main |
| Living Room is 13 x 9 |
| Living Room Level: Main |
| Bonus Room is 10 x 10 |
| Bonus Room Level: Lower |
| Number of rooms: 6 |