
3500 Cliffside Dr, La Crosse, WI 54601 CONTINGENT




| 3 Beds | 1 Bath | 1 Car Garage | 1,600 Sq Ft |
Description of 3500 Cliffside Dr, La Crosse, WI 54601
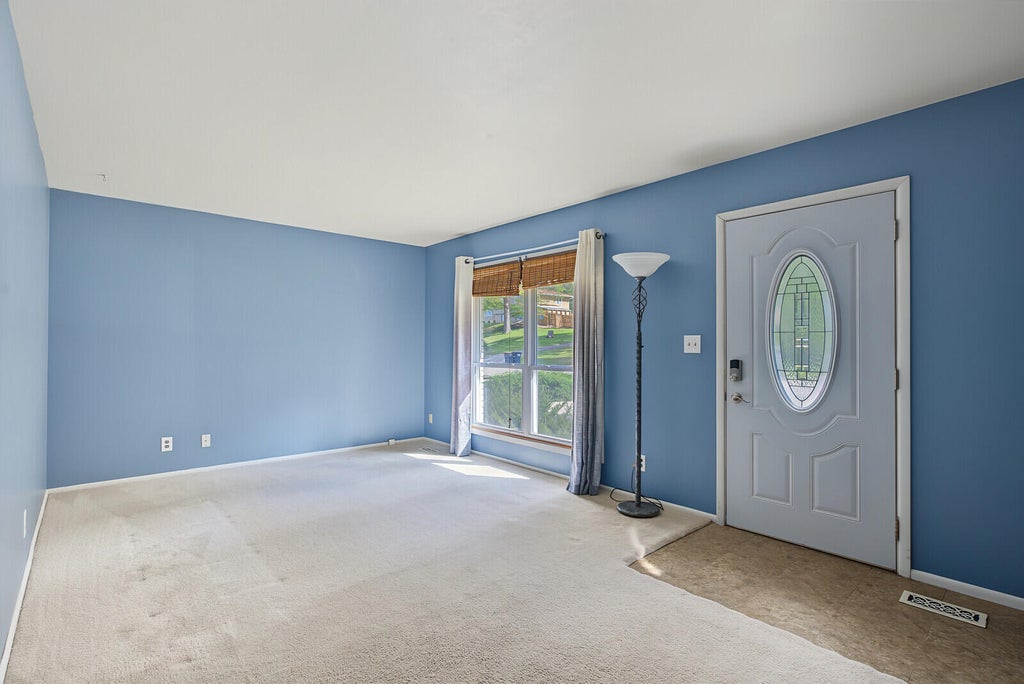
WALKOUT 3-BR RANCH IN SUPER LOCATION! FEATURES: UPDATED DINE-IN KITCHEN (NEWER FLOORING, BREAKFAST BAR, METALLIC TINTED BACKSPLASH, APPLCS INCLUDED, SLIDERS TO DECK OVERLOOKING VERY PRIVATE FENCED REAR YARD W/MATURE SHADE TREE), WELL PROPORTIONED LIVING RM W/ACCENT WALL, 3 BRS ON MAIN, UPDATED BATH (NEWER SURROUND/FLOORING), WALKOUT LOWER LEVEL-COULD EASILY ADD 4TH BR IF DESIRED, SPACIOUS FAMILY/REC RM COMBO (WAINSCOTING, RETRO ELECTRIC FIREPLACE-GREAT SPACE FOR KIDS OR GAME DAY), GYM/DEN (FLEXIBLE SPACE, W/WORKOUT EQUIPMENT INCLUDED), 1/2 BATH IN SPACIOUS LAUNDRY AREA, CONVENIENT ATTACHED GARAGE, ADDTL STORAGE SPACE UNDER GARAGE OFF WALKOUT, ENJOY THE SEASONS-PRIVATE YARD W/FIREPIT, NEWER WINDOWS/SOME NEWER MECHANICALS/UPDATED ELECTRICAL. NICE CLIFFSIDE LOCATION!
Property Features of 3500 Cliffside Dr, La Crosse, WI 54601
Ranch
Single Family Residence
1967
$3,486.00
1
.17
Features
| Washer |
| Dryer |
| Oven |
| Microwave oven |
| Refrigerator |
| Central air |
| Forced air heat |
| Natural gas heat |
| Garage |
| One car garage |
| Attached parking |
| Attached garage |
| Garage spaces: 1 |
| Brick exterior |
| Wood exterior |
| Deck |
| Fenced yard |
| Lot acreage is: 0.17 |
| Fenced lot |
| Lot sqft: 7405.2 |
| Lot zoned: Res |
| Present use: Subdivision |
| Full basement |
| Basement has outside entrance |
| Partial basement |
| Walkout basement |
| Partially finished basement |
| Paved driveway |
| Public sewer |
| Public water |
| Property style: ranch |
| For sale |
| Tax year: 2025 |
Rooms & Dimensions
| Family room is 25 x 10 |
| Family Room Level: Lower |
| Bedroom 2 is 11 x 9 |
| Bedroom 2 Level: Main |
| Bedroom 3 is 11 x 9 |
| Bedroom 3 Level: Main |
| Living Room is 18 x 11 |
| Living Room Level: Main |
| Number of rooms: 8 |