
2118 John Ct, Trenton, WI 53090 CONTINGENT




| 2 Beds | 2 Baths | 3.5 Car Garage | 2,583 Sq Ft |
Description of 2118 John Ct, Trenton, WI 53090
Easy, carefree living meets exceptional comfort in this stunning 2+ bedroom, 2 bath single family ranch condo on a quiet cul de sac! The open concept kitchen shines with stainless appliances, a full pantry, and breakfast bar, flowing into a vaulted living room with gas fireplace. Patio doors open to a huge two tiered deck with gazebo with retractable waterproof shade and privacy screen, perfect for relaxing or entertaining. Spacious master suite features a generous walk in closet and private bath with walk in shower and separate soaking tub. Additional family room at the front of the home perfect for home office. Enjoy a private 3.5 car attached garage, peaceful setting, and private roads. Best of all, leave the yard work and snow plowing behind. Call today!
Property Features of 2118 John Ct, Trenton, WI 53090
Condominium
2008
$4,472.00
1
Features
| Middle school: Badger |
| Washer |
| Dryer |
| Range |
| Oven |
| Microwave oven |
| Dishwasher |
| Refrigerator |
| Water softener |
| Garage |
| Attached parking |
| Attached garage |
| Garage spaces: 3.5 |
| Vinyl siding |
| Stone exterior |
| Lot zoned: Residential |
| Cable television available |
| Garbage disposal |
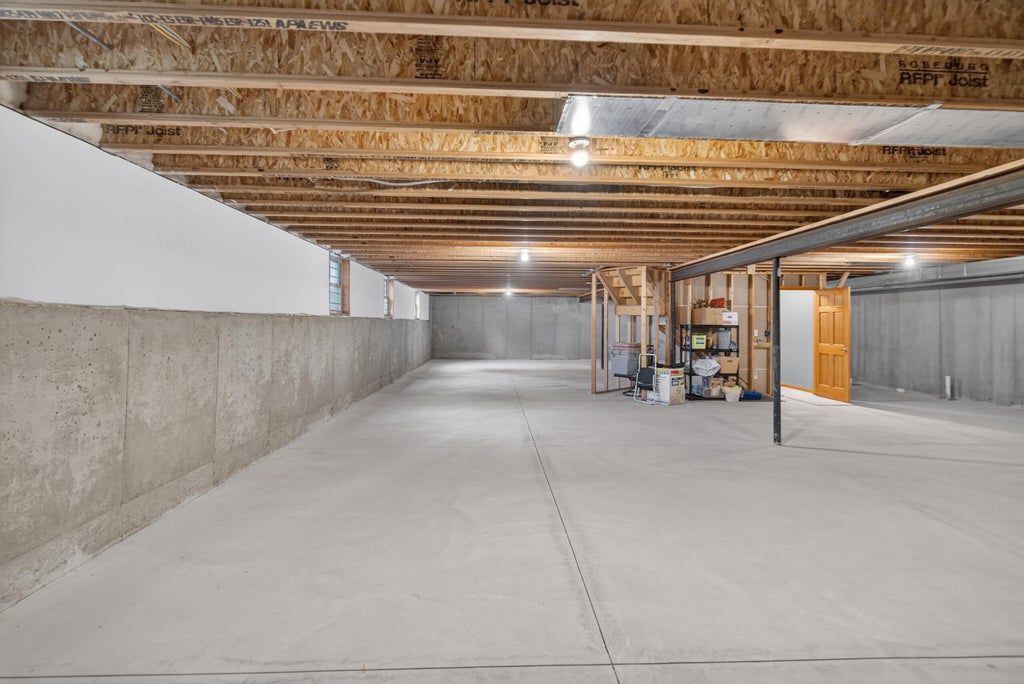
| Concrete basement |
| Full basement |
| Well water |
| Shared well |
| Septic system |
| Levels in property: One |
| For sale |
| Tax year: 2025 |
| Pets allowed |
| HOA Dues: 250 |
Rooms & Dimensions
| Den is 14.5 x 11.5 |
| Den Level: Main |
| Family room is 16.5 x 13 |
| Family Room Level: Main |
| Bedroom 2 is 14.5 x 13.5 |
| Bedroom 2 Level: Main |
| Dining Room is 14.25 x 8.25 |
| Dining Level: Main |
| Living Room is 26.25 x 17 |
| Living Room Level: Main |
| Number of rooms: 8 |