
1127 Schoenhaar Dr, West Bend, WI 53090
$273,500
MLS #: 1982394
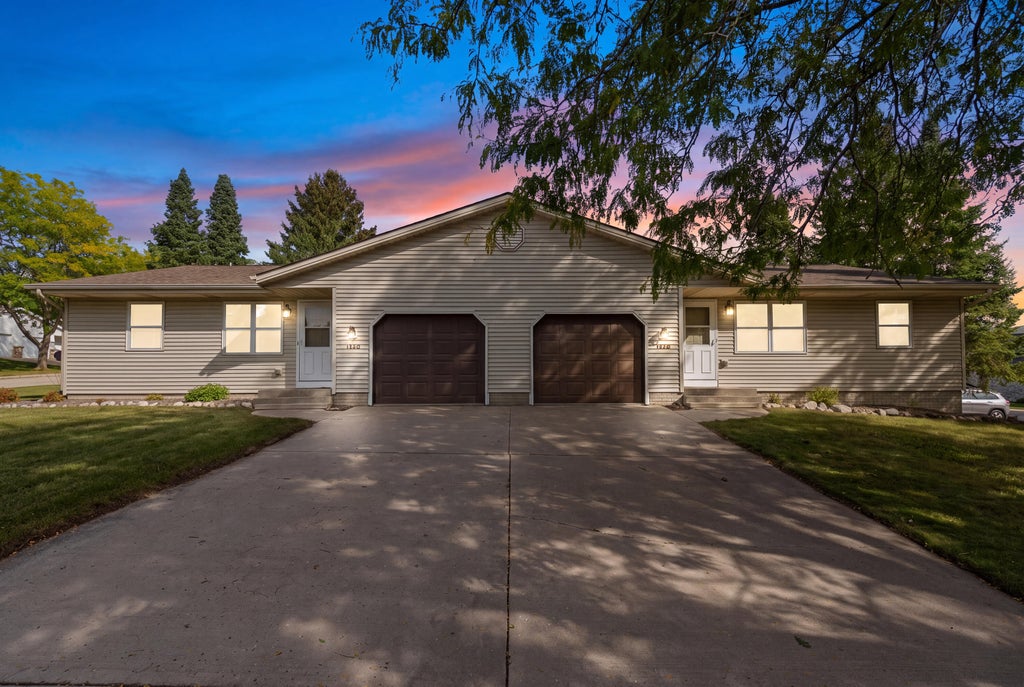
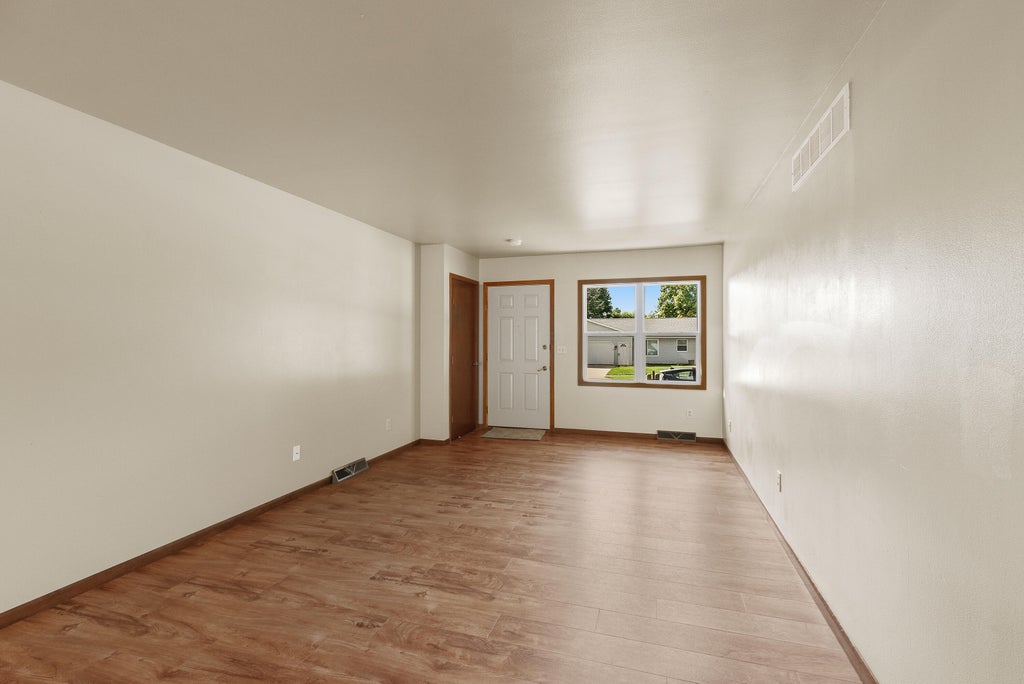
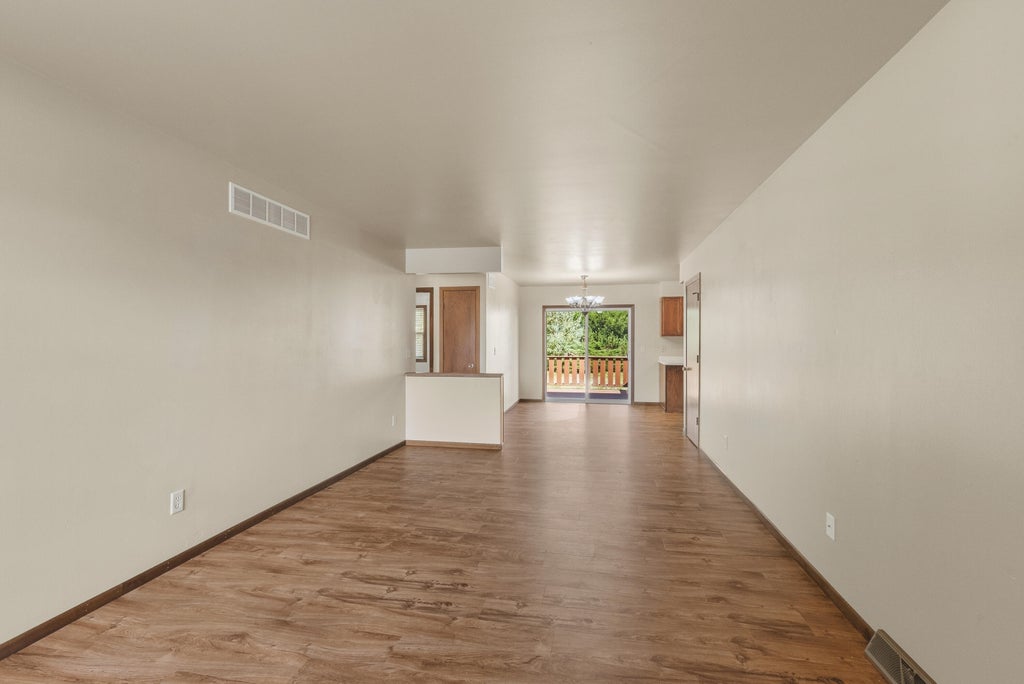
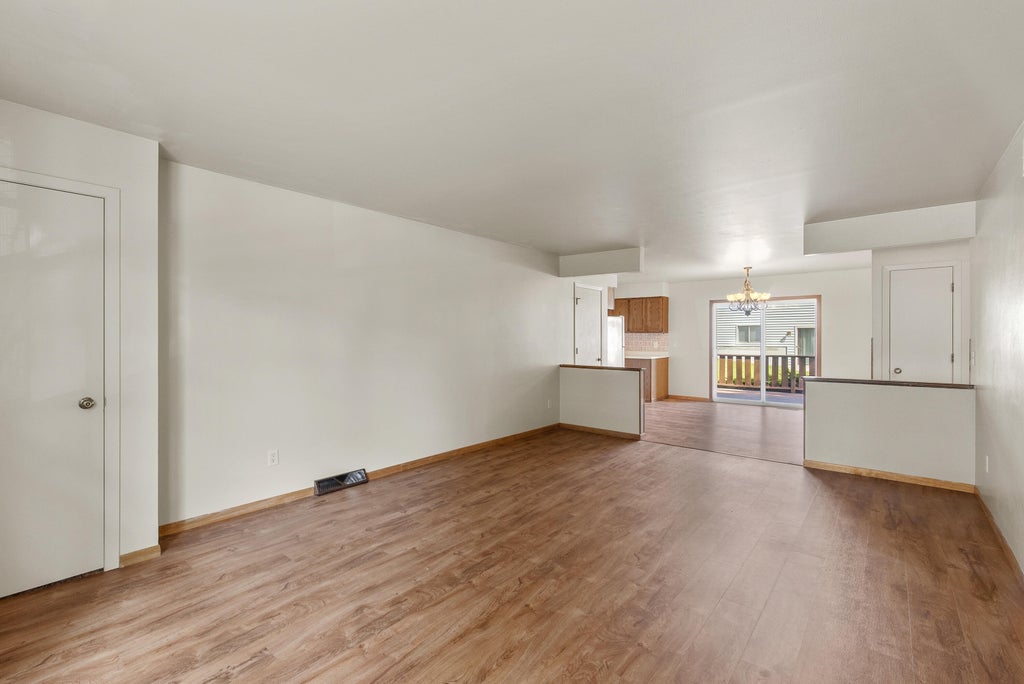
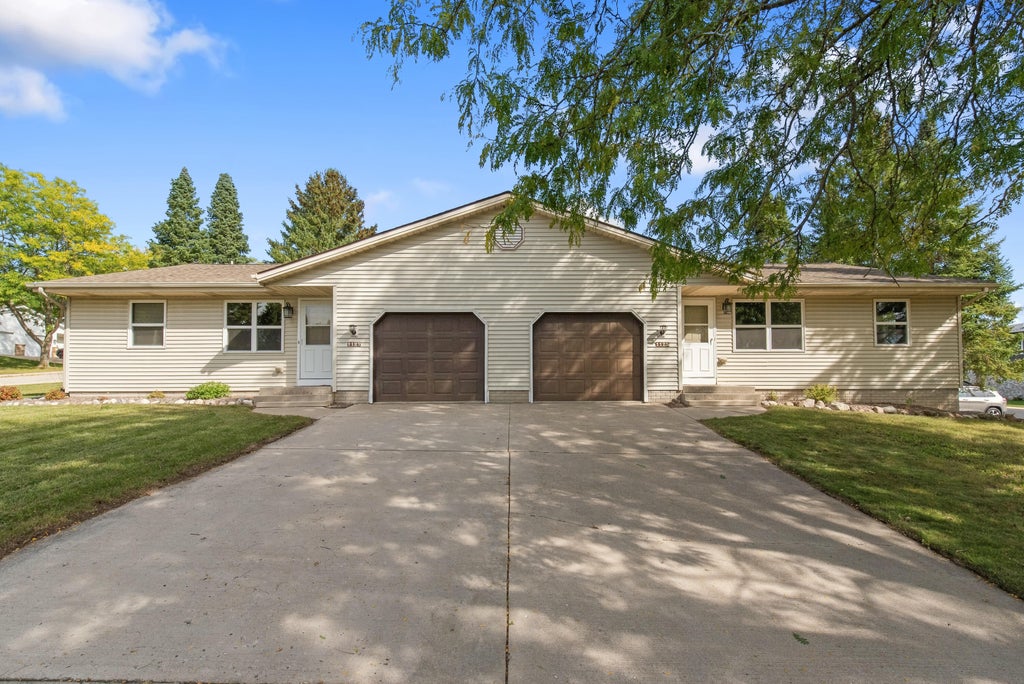
| 4 Beds | 2 Baths | 1 Car Garage | 1,986 Sq Ft |
Description of 1127 Schoenhaar Dr, West Bend, WI 53090
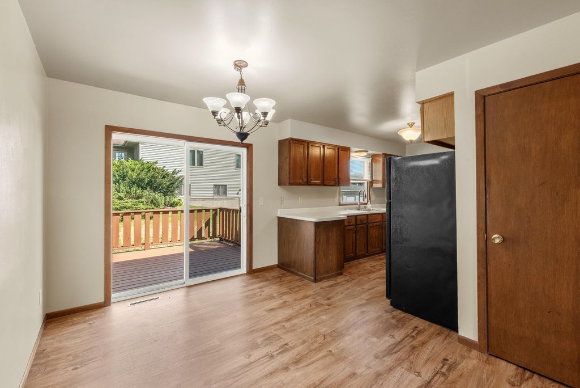
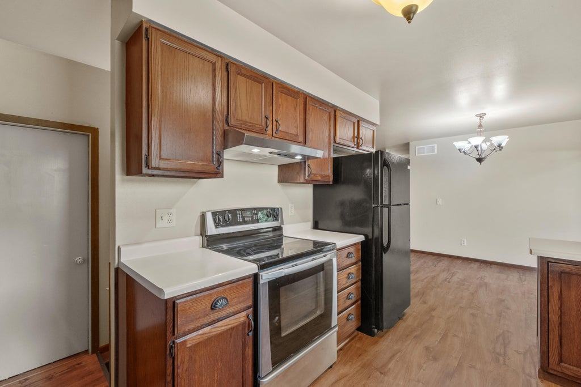
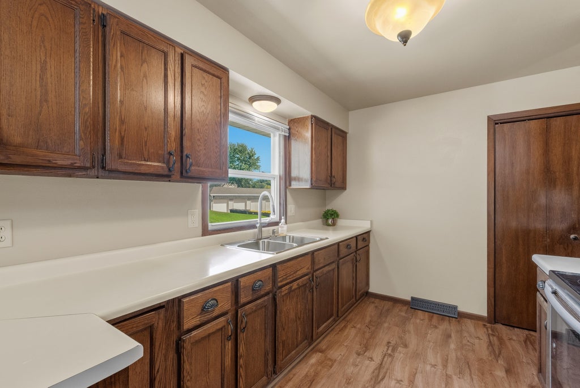
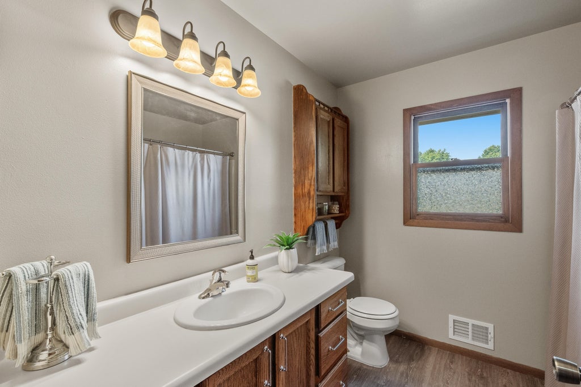
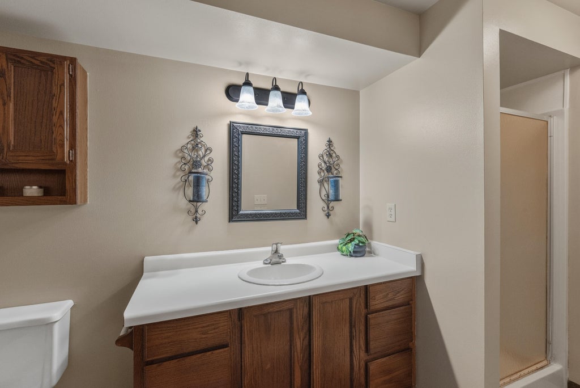
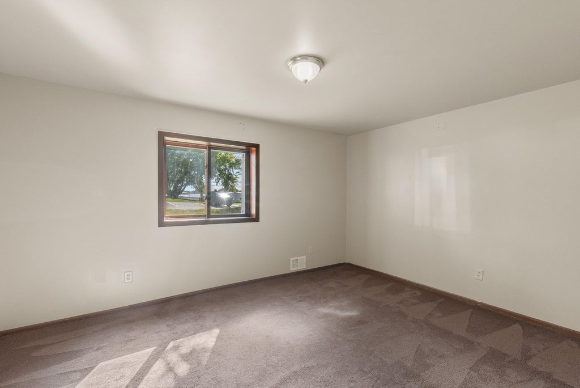
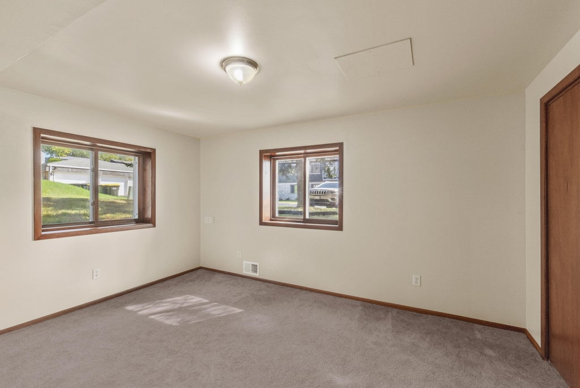
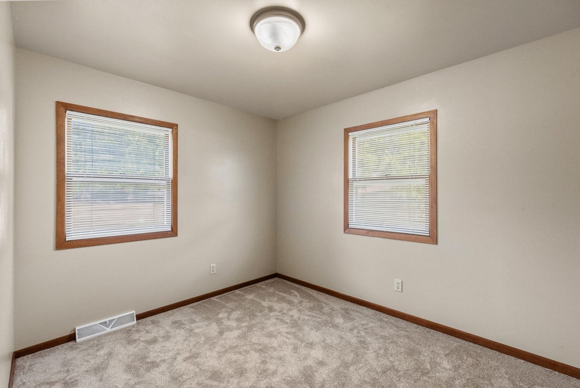
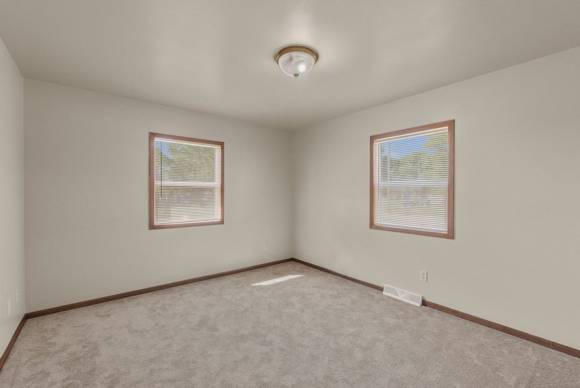
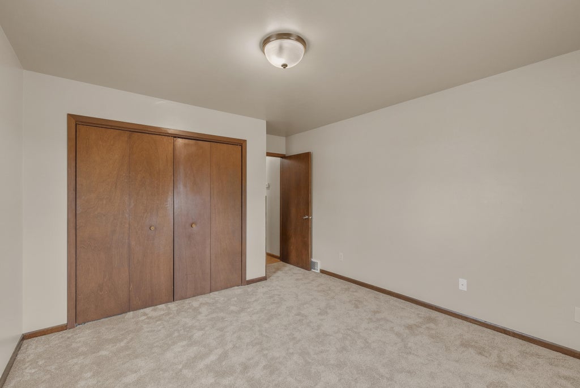
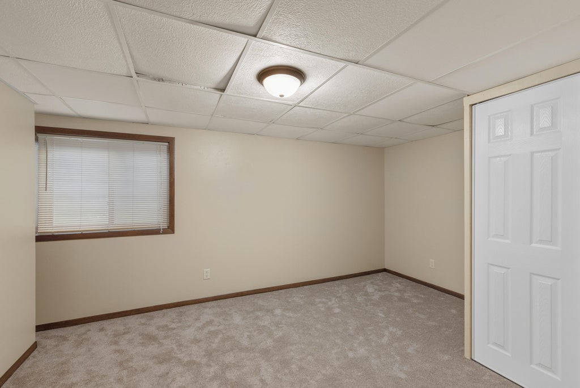
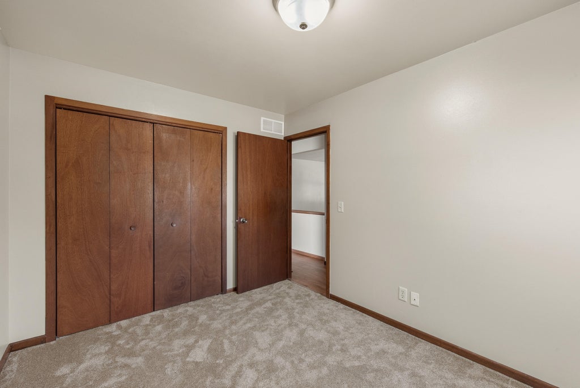
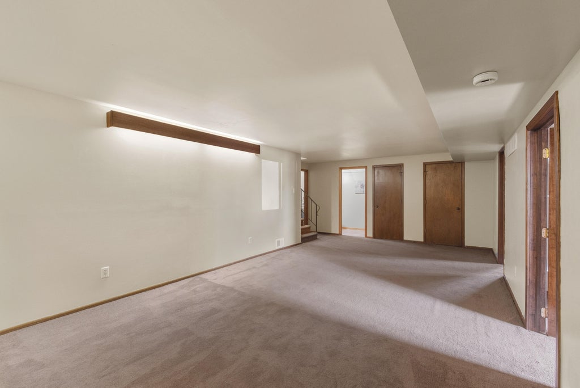
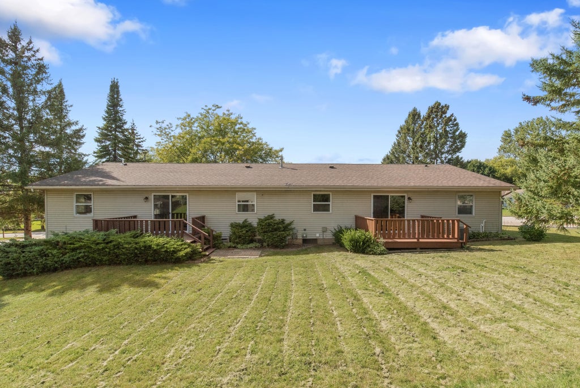
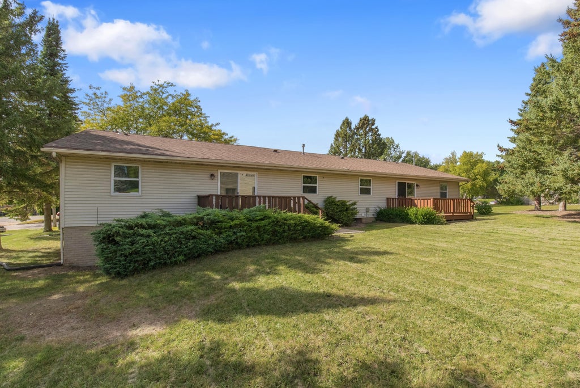
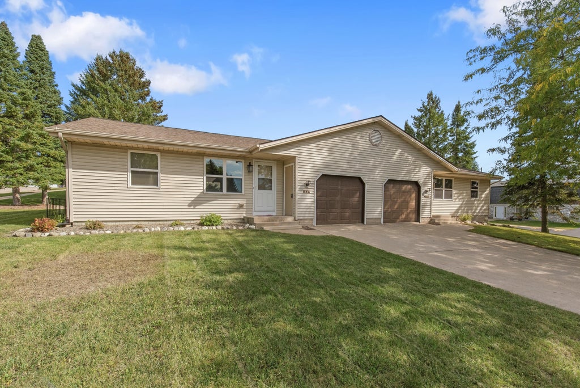
Completely refreshed and meticulously maintained, this inviting condo offers an exceptional opportunity to build equity while enjoying comfortable, move-in-ready living. The main level features a spacious living room, a functional kitchen with adjoining dining area, and a patio door that opens to a large deck, perfect for relaxing or entertaining. Two generously sized bedrooms complete the main floor. The finished lower level boasts an expansive family room with plenty of space for gatherings, recreation, or movie nights. Two additional bedrooms, a full bath with walk-in shower, and a convenient laundry room provide added flexibility and functionality. A fantastic value with room to grow. Schedule your showing today!
Property Features of 1127 Schoenhaar Dr, West Bend, WI 53090
Listing courtesy of: First Weber Inc- West Bend
TYPE
Condominium
Condominium
Year Built
1986
1986
Stories
1
1
Features
| Middle school: Badger |
| Oven |
| Refrigerator |
| Water softener |
| Garage |
| One car garage |
| Attached parking |
| Attached garage |
| Garage spaces: 1 |
| Vinyl siding |
| Lot zoned: RES |
| Full basement |
| Partial basement |
| Partially finished basement |
| Public sewer |
| Public water |
| Levels in property: One |
| For sale |
| Tax year: 2025 |
| Pets allowed |
Rooms & Dimensions
| Family room is 11 x 26 |
| Family Room Level: Lower |
| Bedroom 2 is 9 x 11 |
| Bedroom 2 Level: Main |
| Bedroom 3 is 10 x 14 |
| Bedroom 3 Level: Lower |
| Bedroom 4 is 9 x 14 |
| Bedroom 4 Level: Lower |
| Dining Room is 9 x 13 |
| Dining Level: Main |
| Living Room is 11 x 19 |
| Living Room Level: Main |
| Number of rooms: 8 |