
107 E First St, Cambria, WI 53923
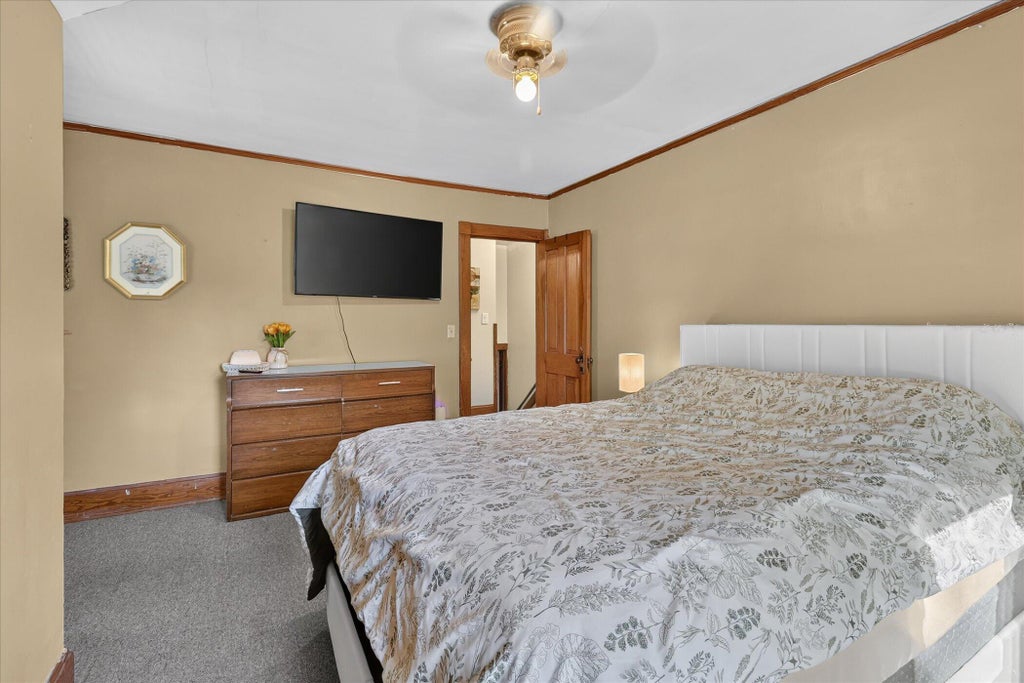
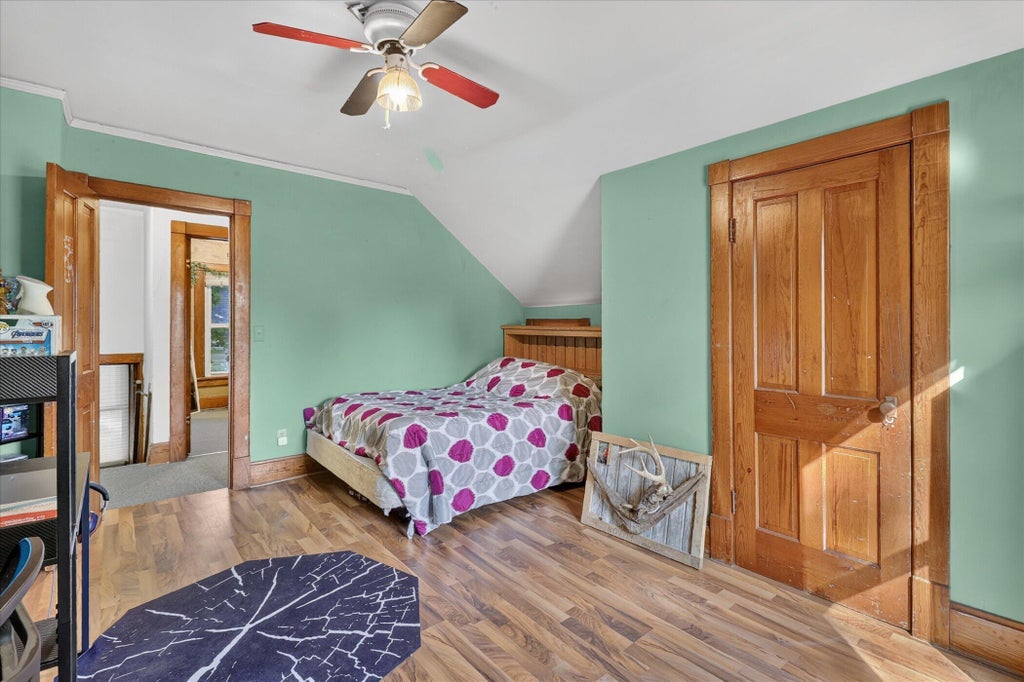
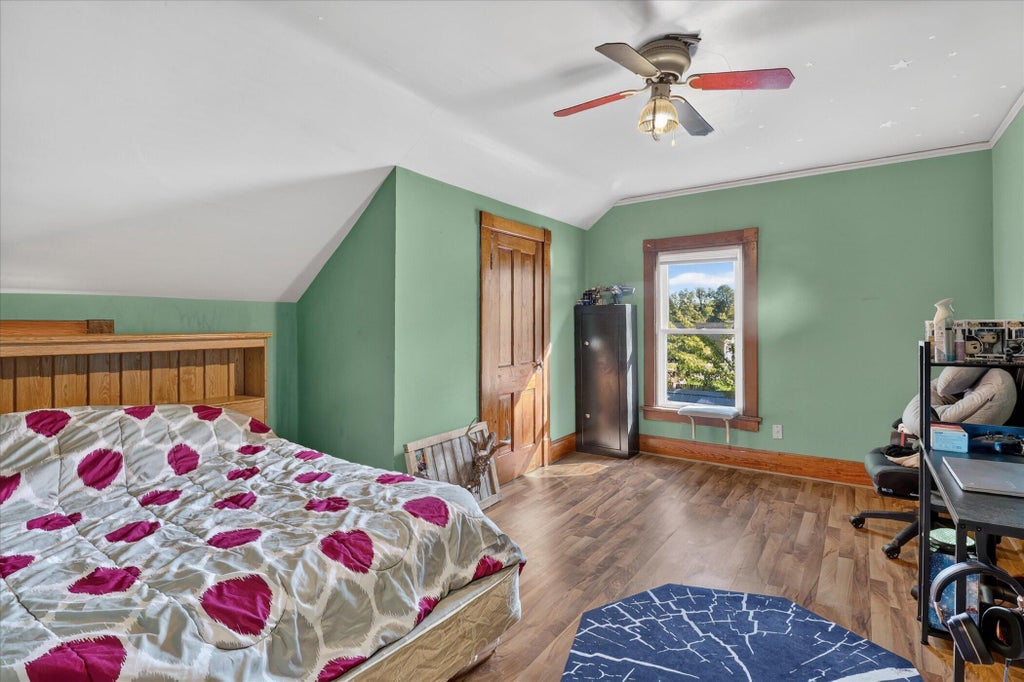
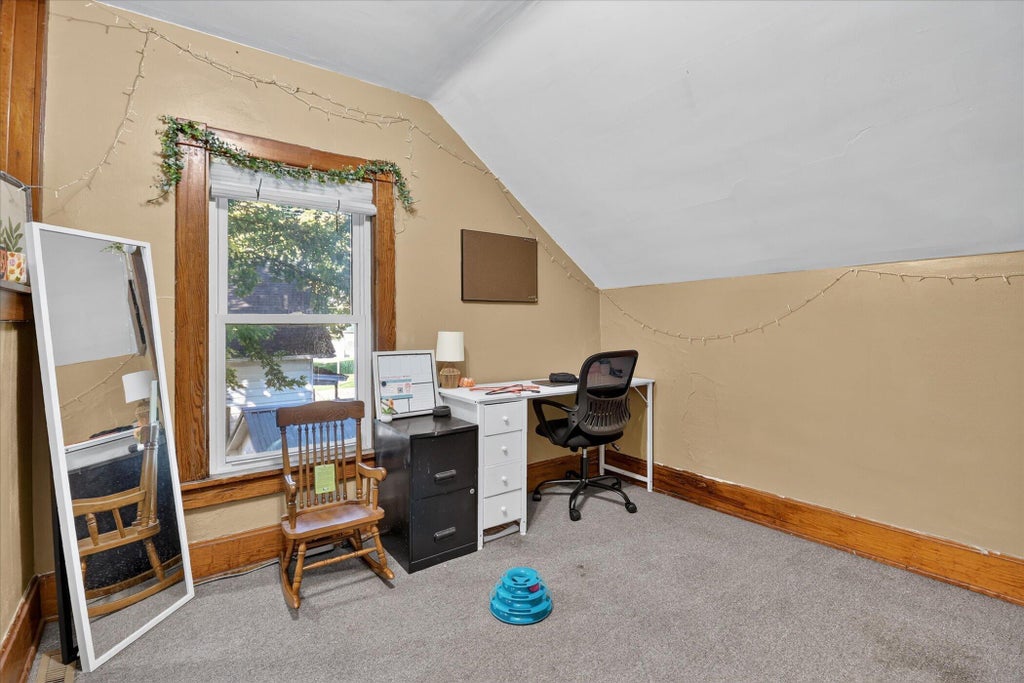
| 4 Beds | 1 Bath | 2 Car Garage | 1,372 Sq Ft |
Description of 107 E First St, Cambria, WI 53923
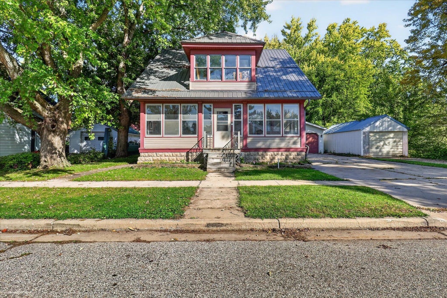
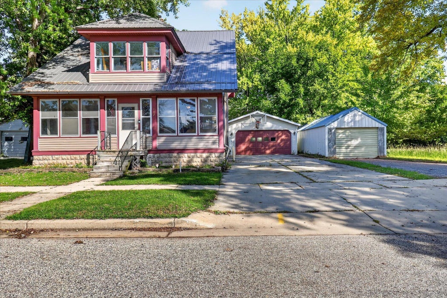
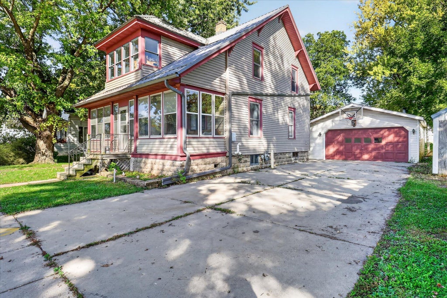
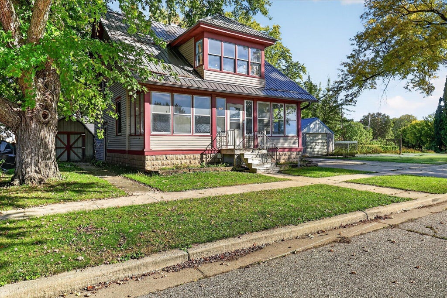
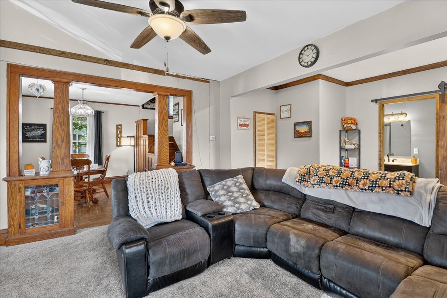
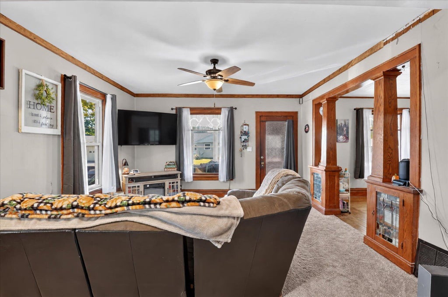
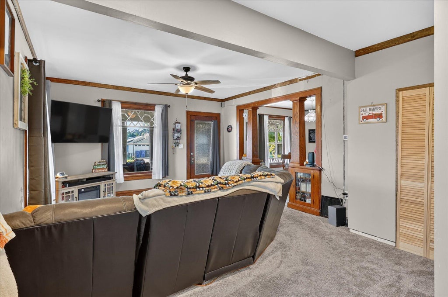
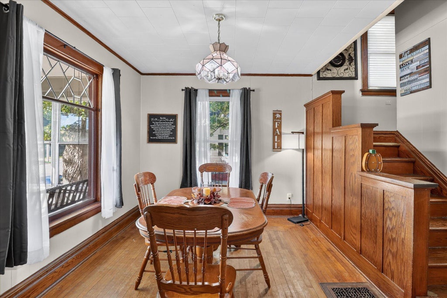
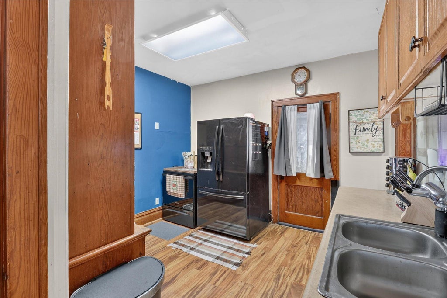
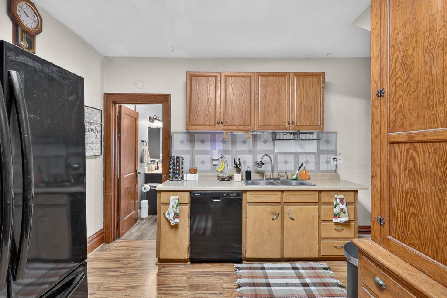
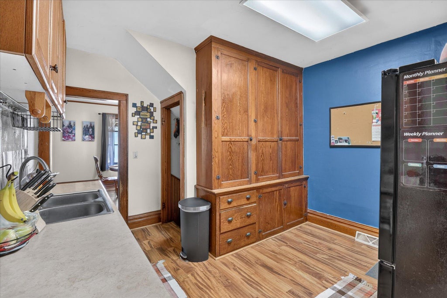
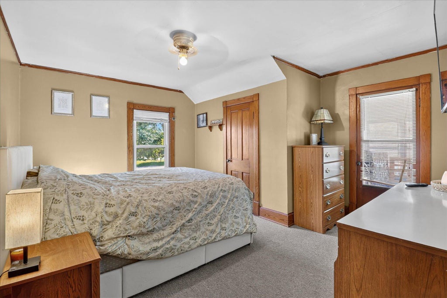
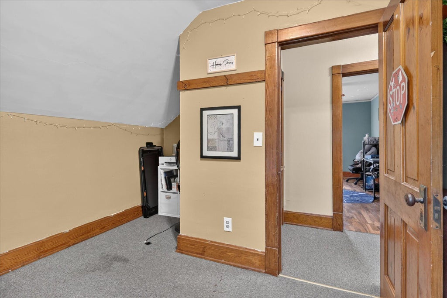
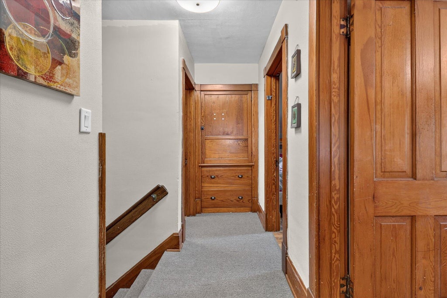
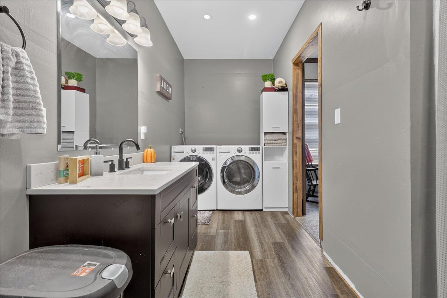
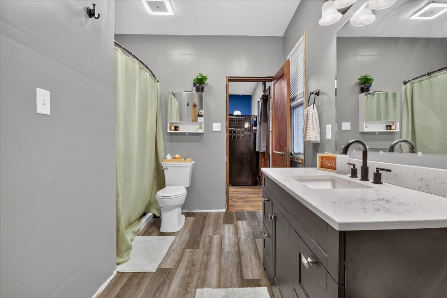
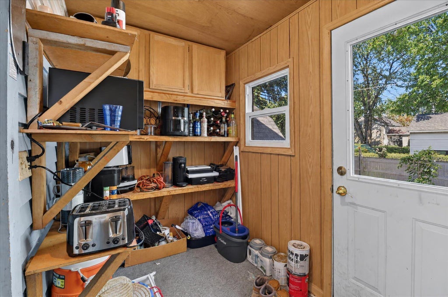
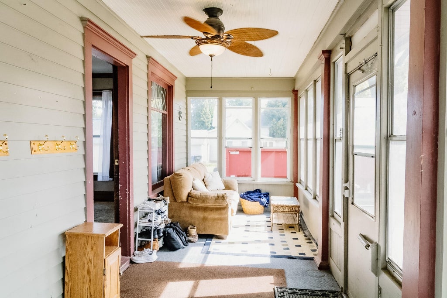
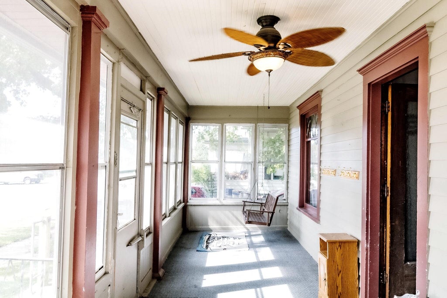
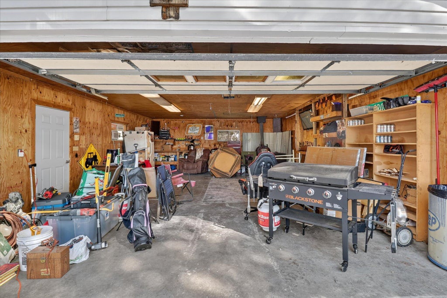
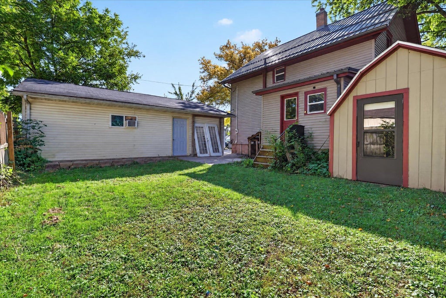
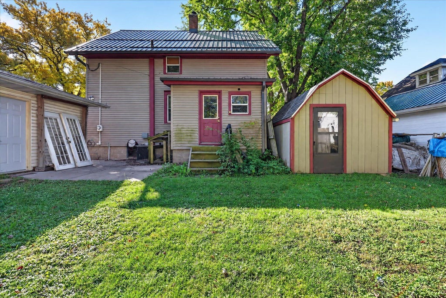
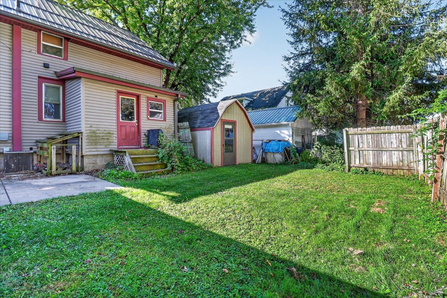
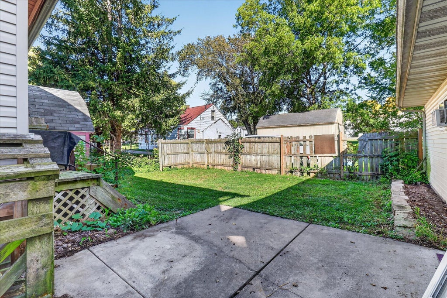
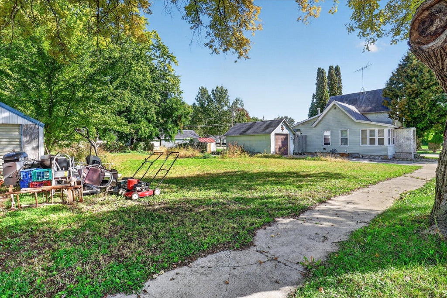
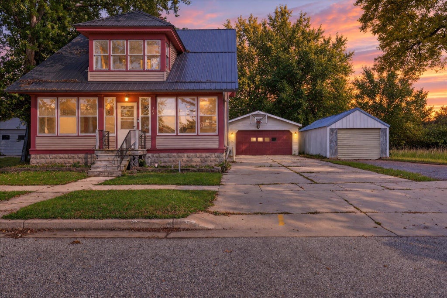
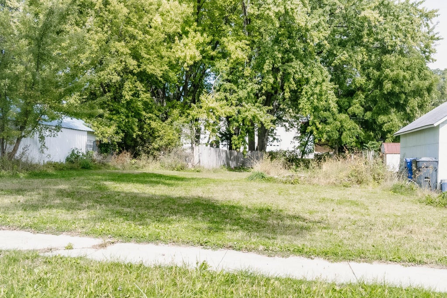
Welcome to this 4-bedroom, 1-bath home featuring a blend of classic character and practical updates. The main level offers an open-concept living and dining area with abundant natural light. The kitchen opens to the formal dining area and includes brand new appliances. Beautiful woodwork and built-ins add character throughout. The newly remodeled bathroom provides a fresh update, while the 27x7 three-season porch offers additional seasonal living space. The heated 20x30 garage offers 2.5-car capacity, attic storage, and a workbench. A 10x12 storage shed provides additional space for tools and equipment. As an added bonus, the adjacent 0.38-acre vacant lot is included in the sale, bringing the total combined lot size to approximately 0.49acres. Don't miss out on this opportunity!
Property Features of 107 E First St, Cambria, WI 53923
Prairie/Craftsman
Single Family Residence
1900
$2,151.20
2
.11
Features
| Elementary school: Cambria Friesland |
| High school: Cambria Friesland |
| Washer |
| Dryer |
| Range |
| Oven |
| Cooktop |
| Dishwasher |
| Refrigerator |
| Central air |
| Forced air heat |
| Natural gas heat |
| Wood heat |
| Garage |
| Two car garage |
| Detached parking |
| Detached garage |
| Garage spaces: 2 |
| Vinyl siding |
| Patio |
| Fenced yard |
| Lot acreage is: 0.11 |
| Fenced lot |
| Lot sqft: 4791.6 |
| Lot zoned: Res |
| Improvement: sidewalks |
| Lot has water view |
| Garbage disposal |
| Walk-in closet(s) |
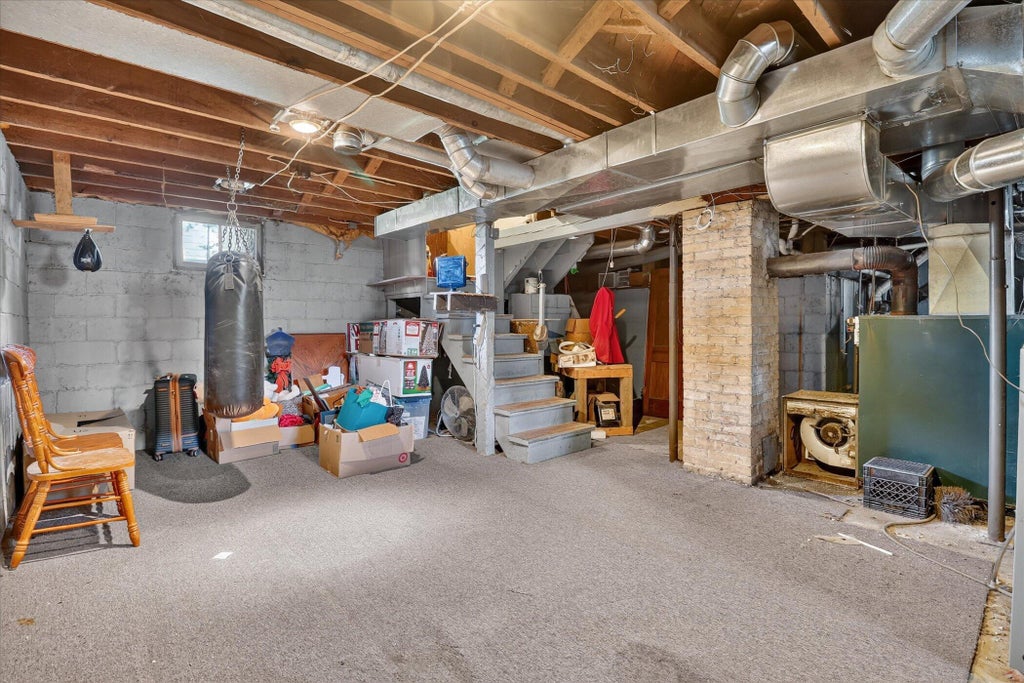
| Full basement |
| Paved driveway |
| Public sewer |
| Public water |
| For sale |
| Tax year: 2025 |
Rooms & Dimensions
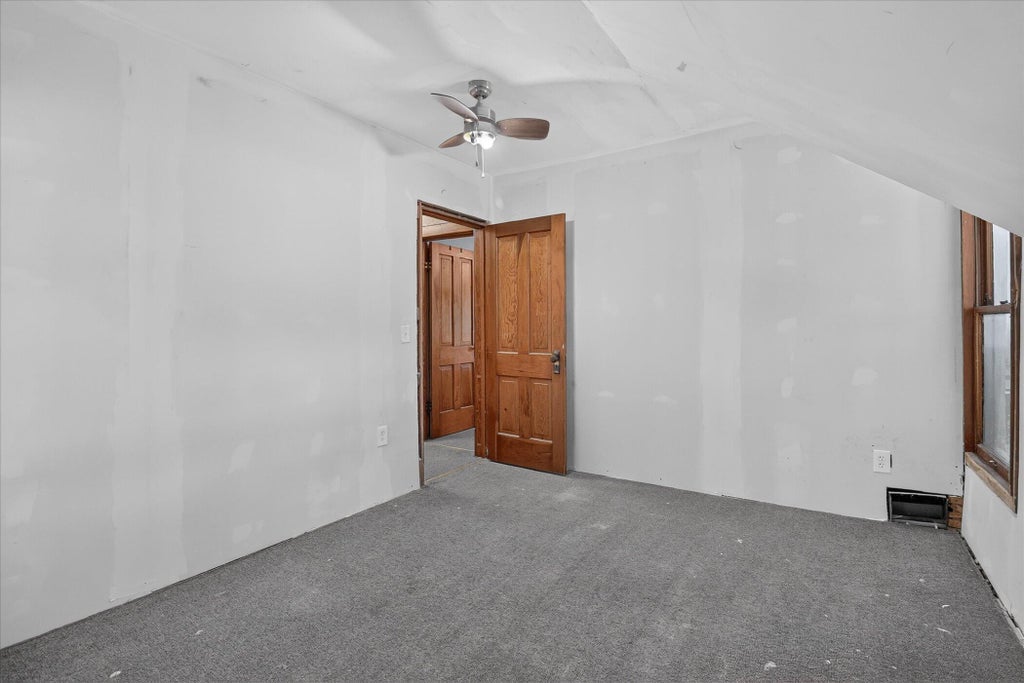
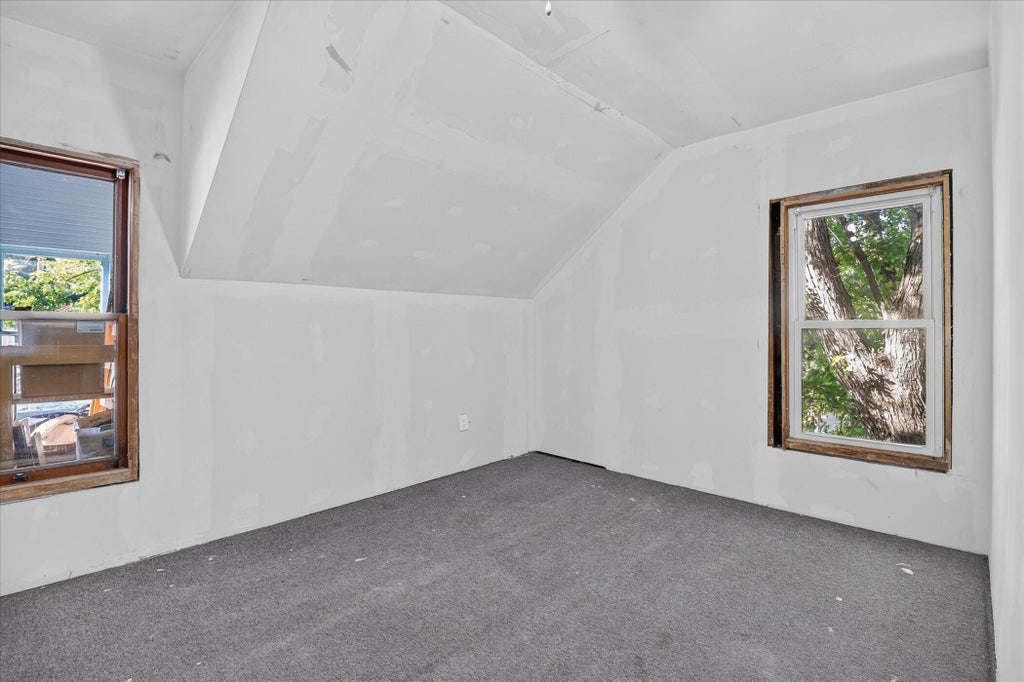
| Bedroom 2 is 14 x 13 |
| Bedroom 2 Level: Upper |
| Bedroom 3 is 10 x 8 |
| Bedroom 3 Level: Upper |
| Bedroom 4 is 12 x 10 |
| Bedroom 4 Level: Upper |
| Dining Room is 12 x 10 |
| Dining Level: Main |
| Living Room is 14 x 13 |
| Living Room Level: Main |
| Number of rooms: 7 |