
2416 Brentwood Dr, Waukesha, WI 53188 CONTINGENT
$425,000
MLS #: 1982406
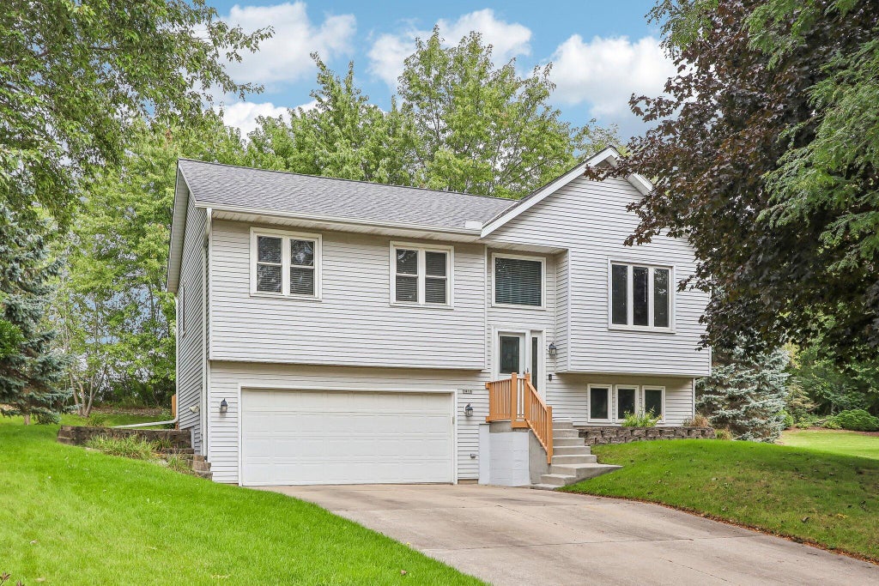


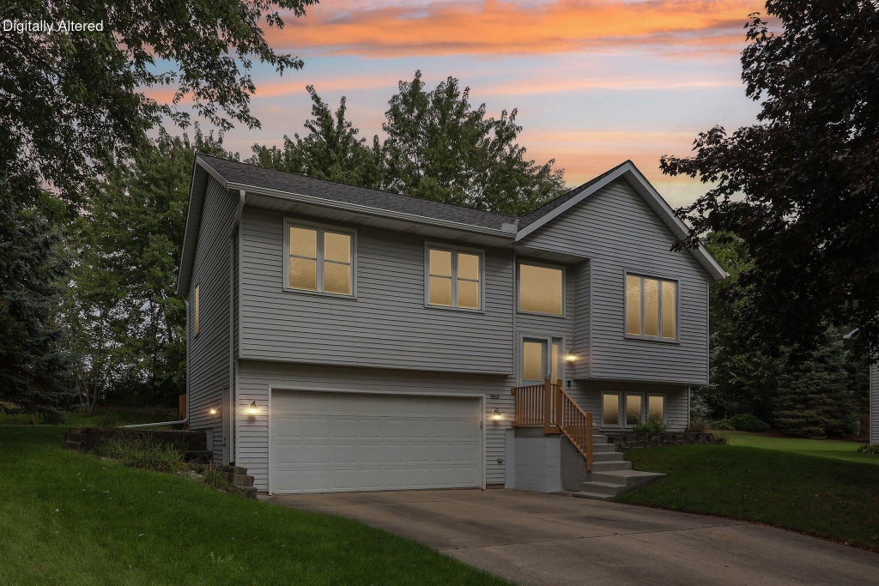

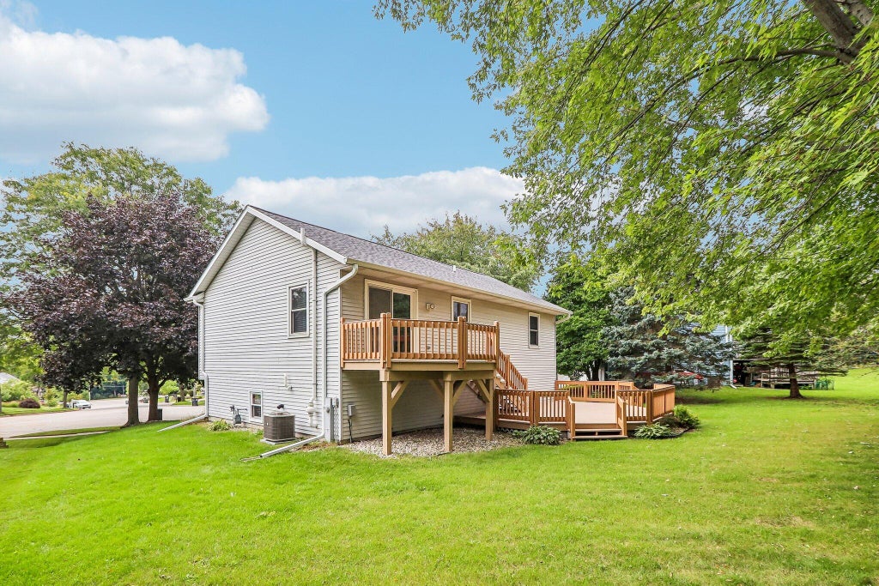


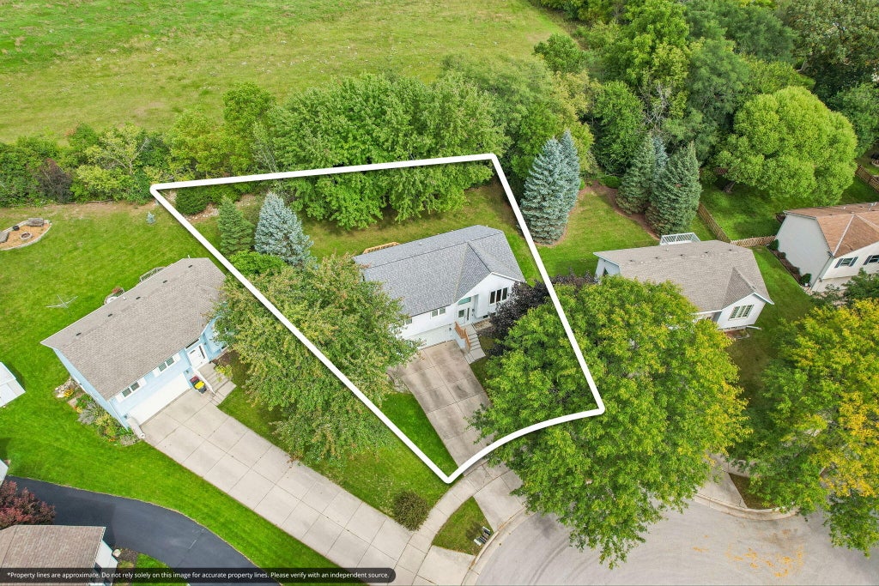












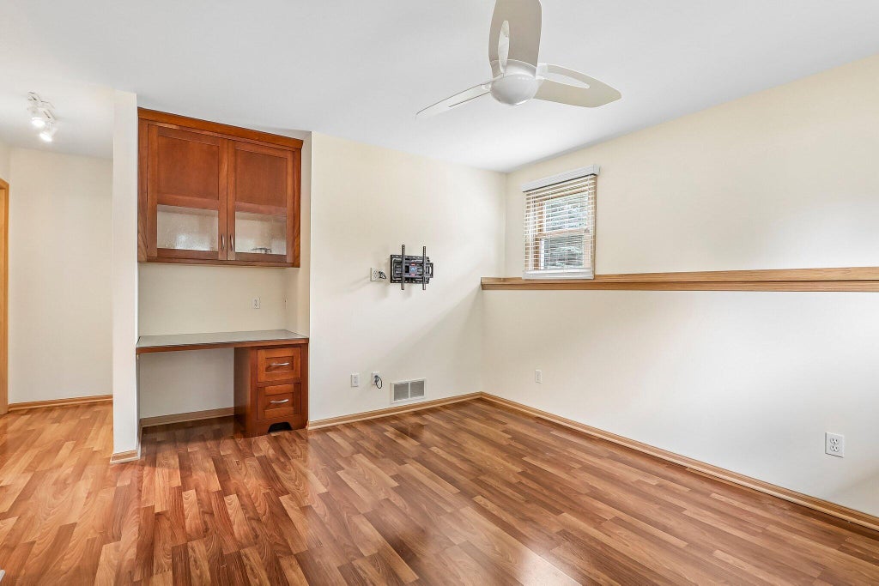

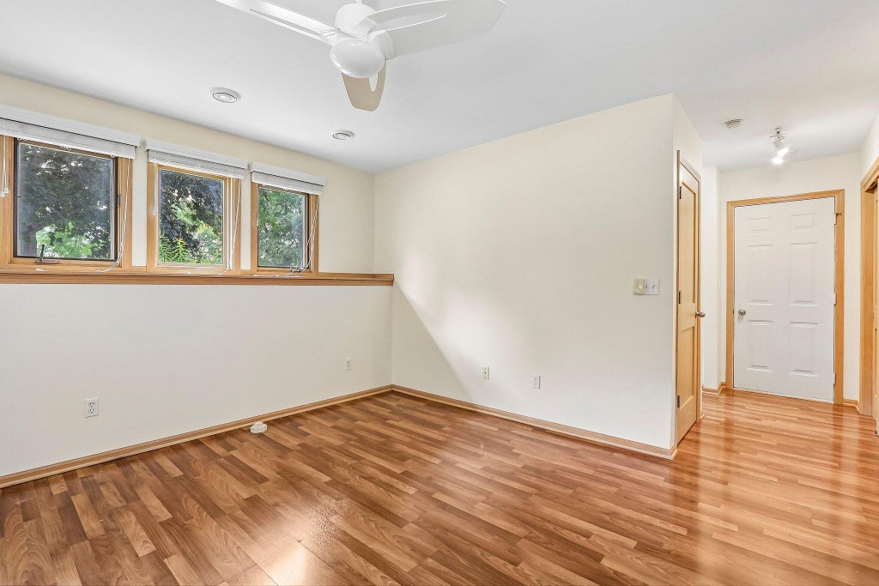

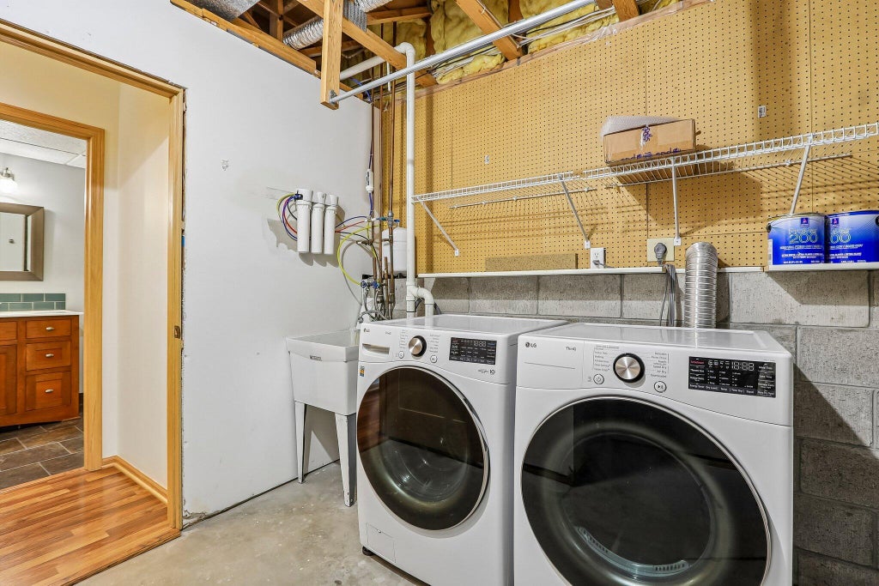
| 3 Beds | 2 Baths | 2.5 Car Garage | 1,441 Sq Ft |
Description of 2416 Brentwood Dr, Waukesha, WI 53188
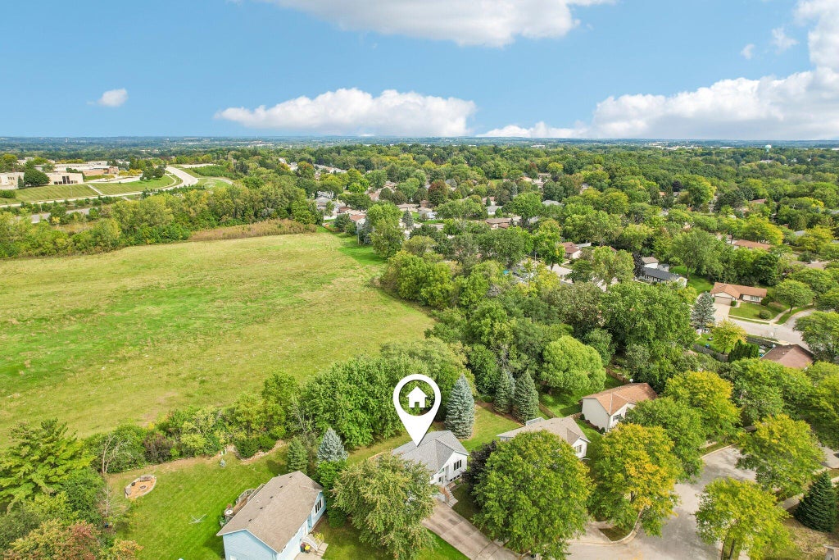
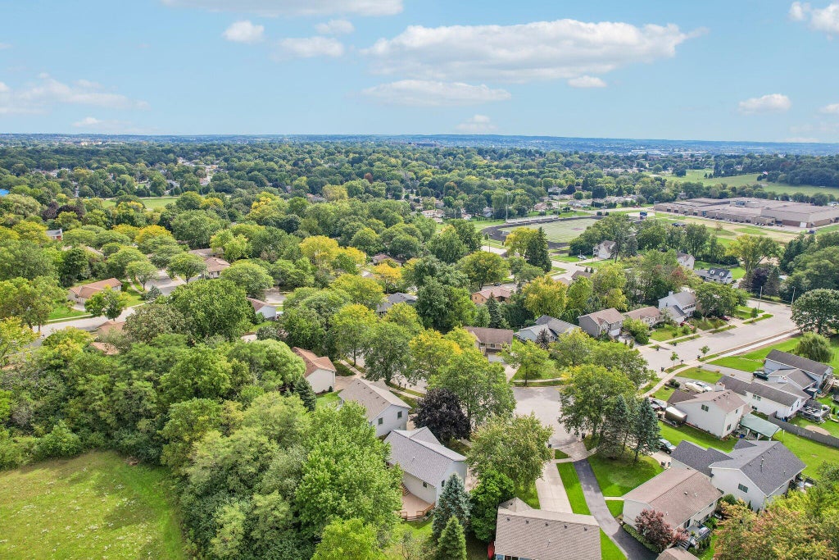
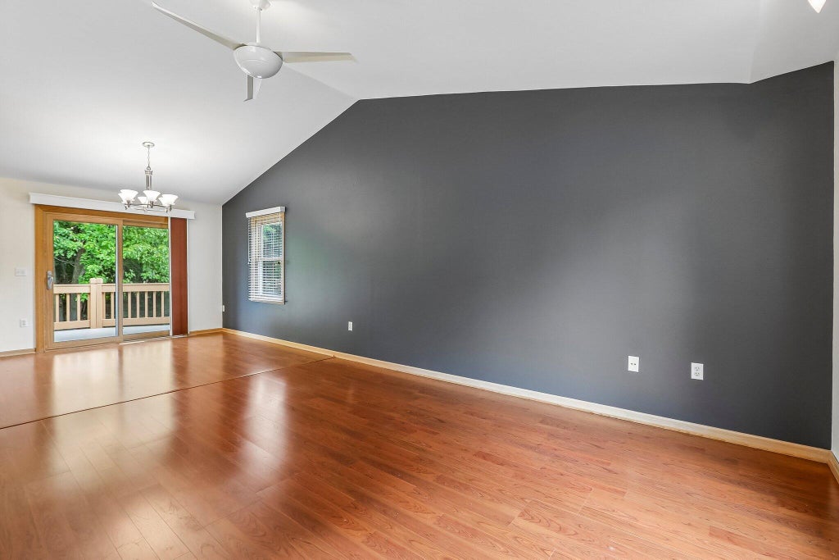
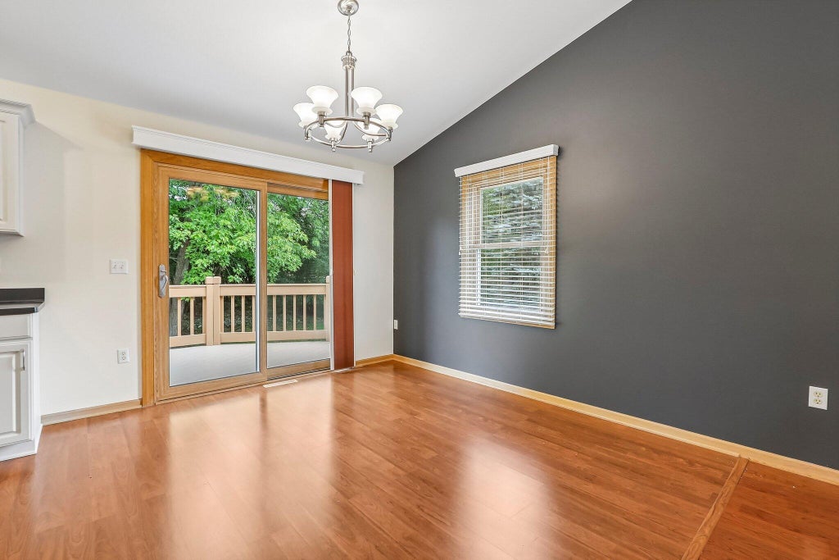
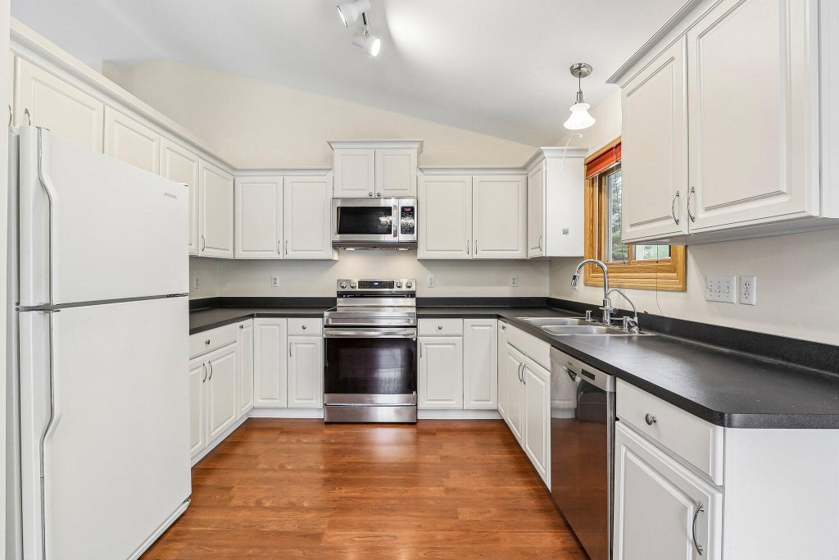
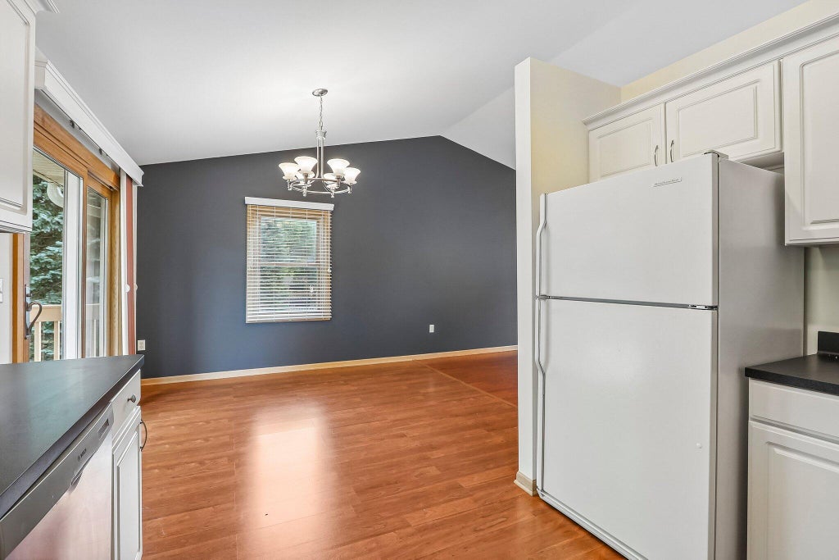
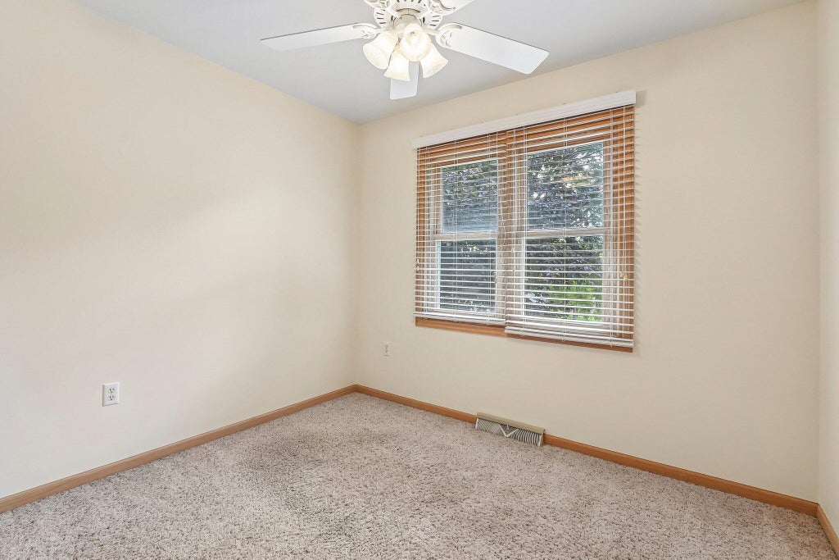
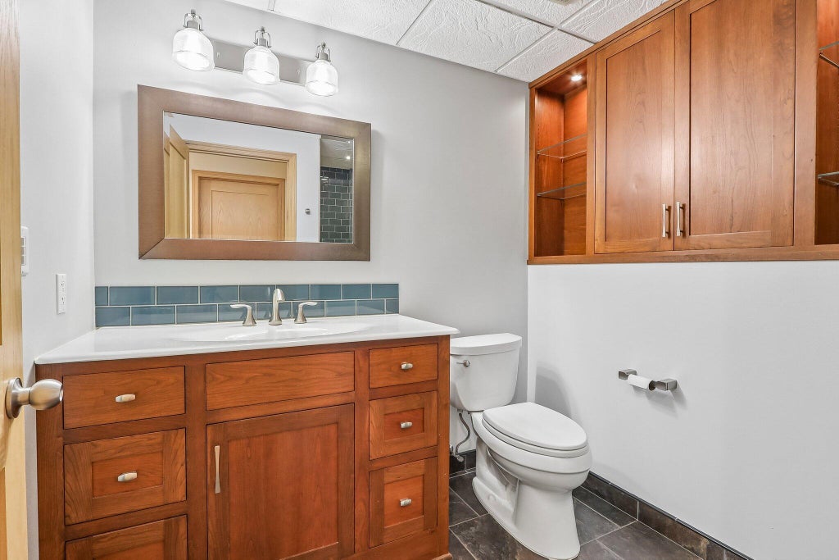
Beautifully maintained and thoughtfully updated 3-bedroom, 2-bath bi-level home located in a quiet neighborhood with a convenient location. The home features fresh paint throughout, creating a bright and inviting atmosphere. Enjoy peace of mind with a brand-new roof installed in 2024. This move-in-ready home offers comfortable living spaces and excellent potential for its next owner.
Property Features of 2416 Brentwood Dr, Waukesha, WI 53188
Listing courtesy of: Coldwell Banker Elite
HOME STYLE
Other
Other
TYPE
Single Family Residence
Single Family Residence
Year Built
1995
1995
Annual Taxes
$4,356.90
$4,356.90
Stories
2
2
Acres
.22
.22
Features
| Elementary school: Summit View |
| Middle school: Butler |
| High school: Waukesha North |
| Washer |
| Dryer |
| Range |
| Oven |
| Microwave oven |
| Dishwasher |
| Refrigerator |
| Central air |
| Forced air heat |
| Natural gas heat |
| Garage |
| Attached parking |
| Attached garage |
| Garage spaces: 2.5 |
| Aluminum siding |
| Deck |
| Lot acreage is: 0.22 |
| Lot sqft: 9583.2 |
| Lot zoned: Residental |
| Present use: Subdivision |
| Improvement: sidewalks |
| Vaulted ceilings |
| Garbage disposal |
| Finished basement |
| Paved driveway |
| Public sewer |
| Public water |
| Levels in property: Two |
| For sale |
| Tax year: 2025 |
Rooms & Dimensions
| Laundry room |
| Bedroom 2 is 93 x 12 |
| Bedroom 2 Level: Main |
| Bedroom 3 is 10 x 86 |
| Bedroom 3 Level: Main |
| Dining Room is 108 x 11 |
| Dining Level: Main |
| Living Room is 125 x 143 |
| Living Room Level: Main |
| Laundry Room is 102 x 102 |
| Laundry Room Level: Lower |
| Number of rooms: 6 |