
2159 Clarence Ave, Racine, WI 53405 CONTINGENT
$204,900
Was $209,900
Was $209,900
MLS #: 1982409
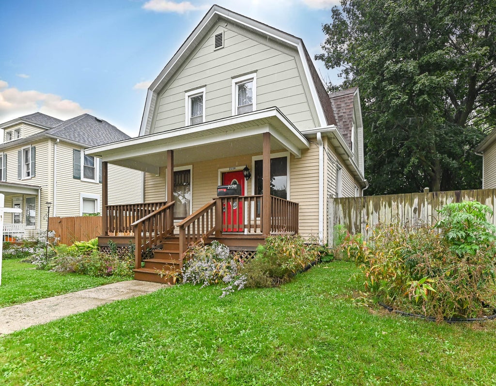
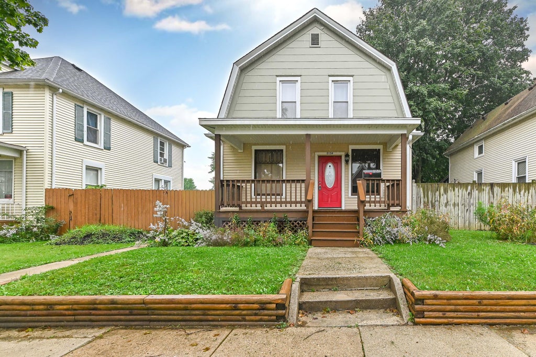
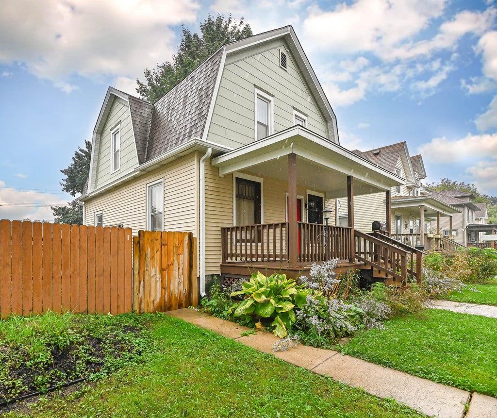
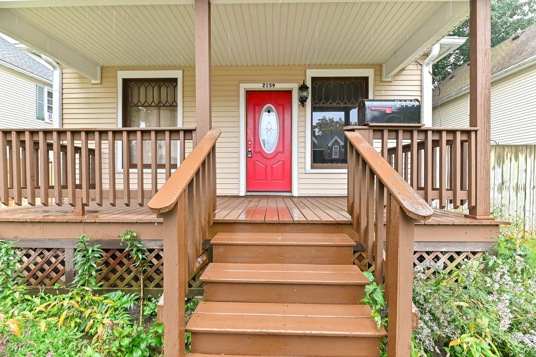
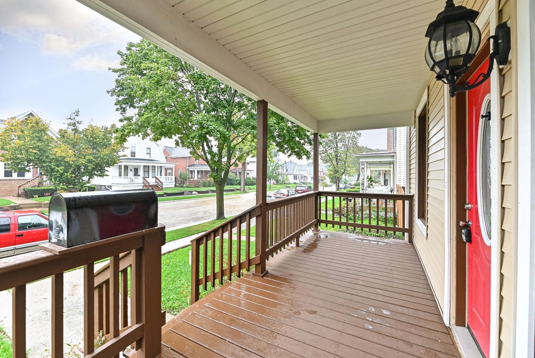
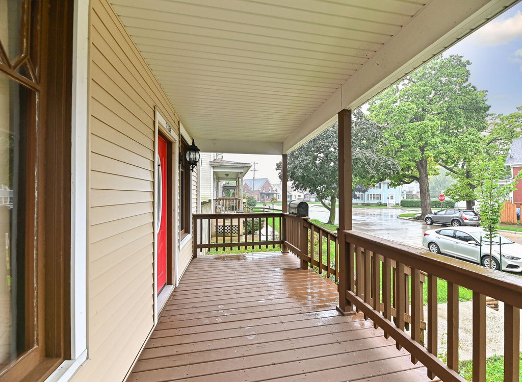
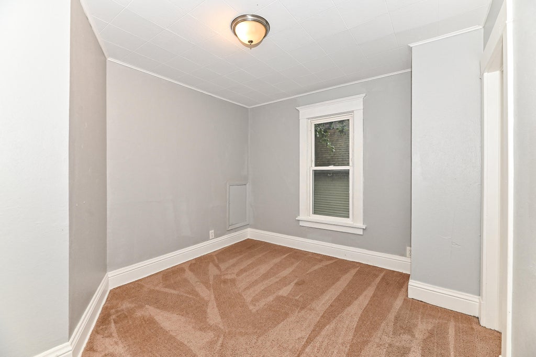
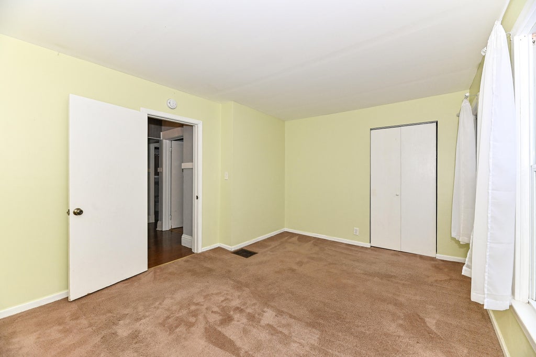
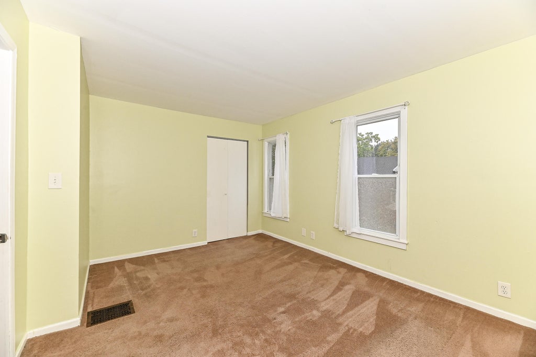
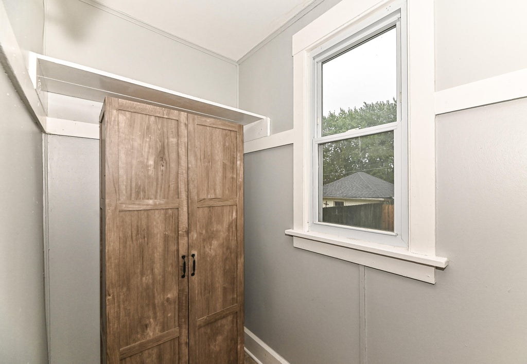
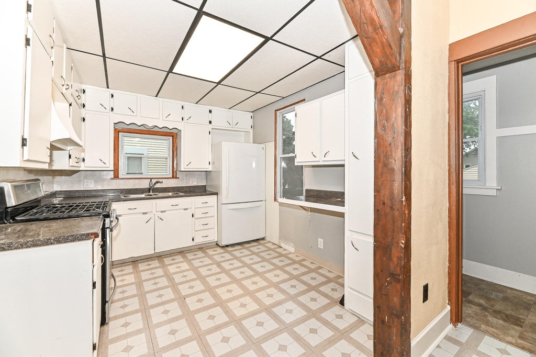
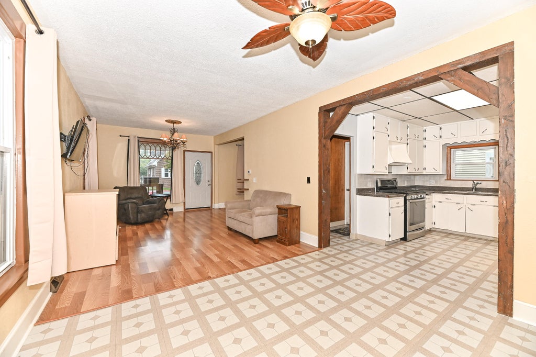
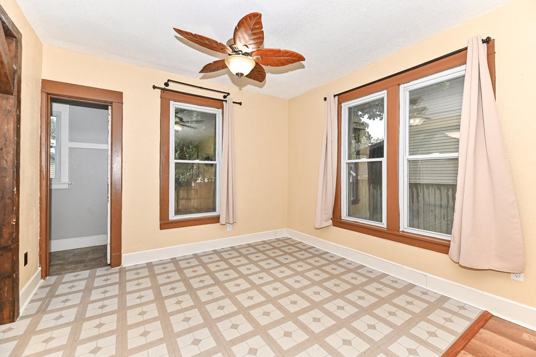
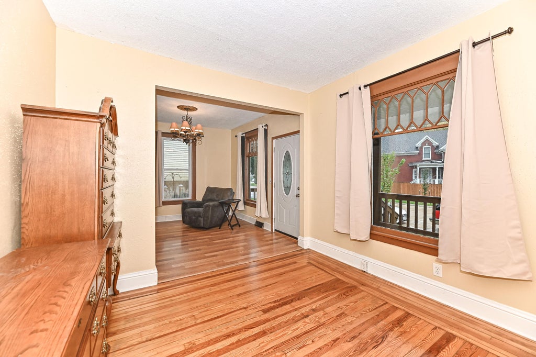
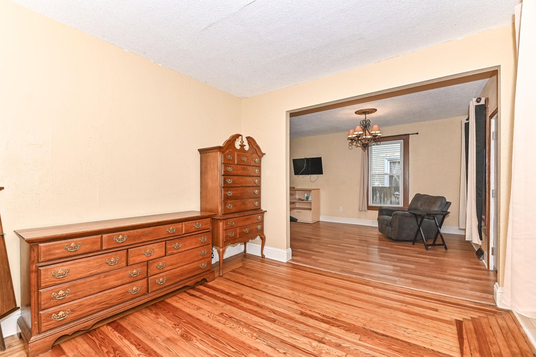
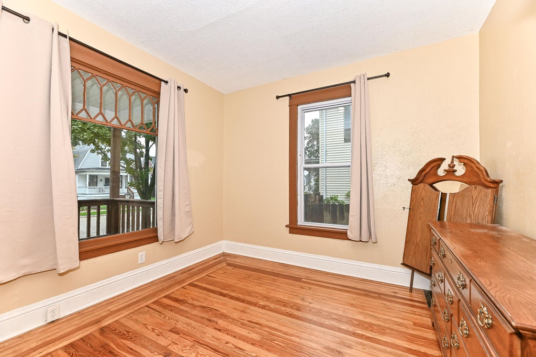
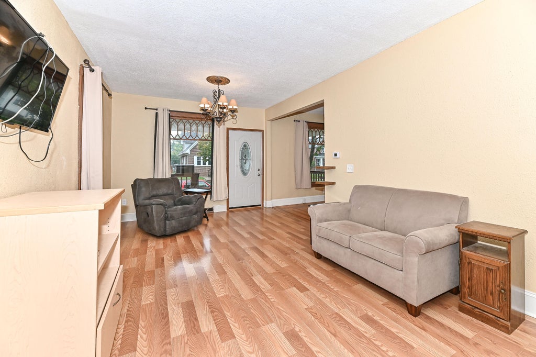


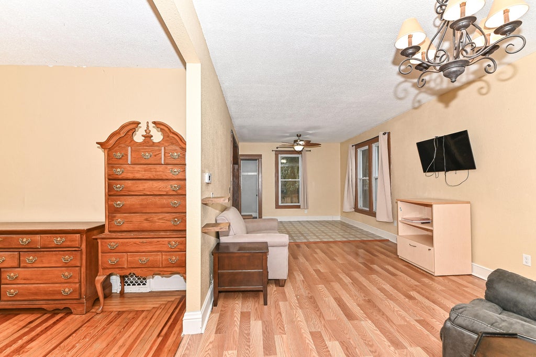
| 3 Beds | 1 Bath | 1.5 Car Garage | 1,434 Sq Ft |
Description of 2159 Clarence Ave, Racine, WI 53405
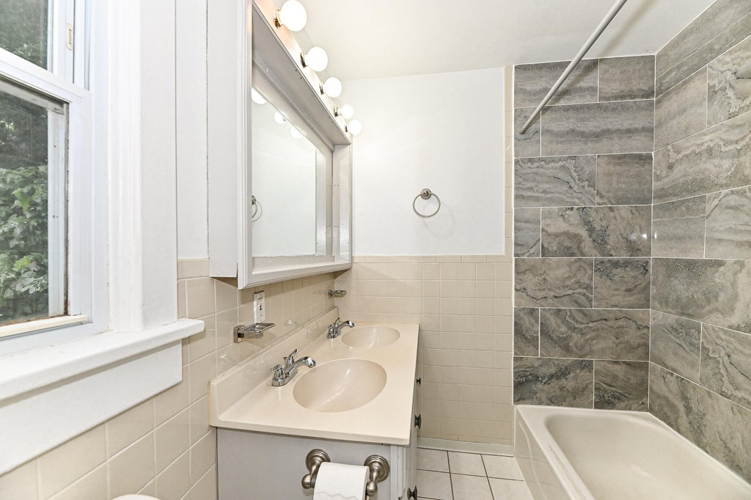
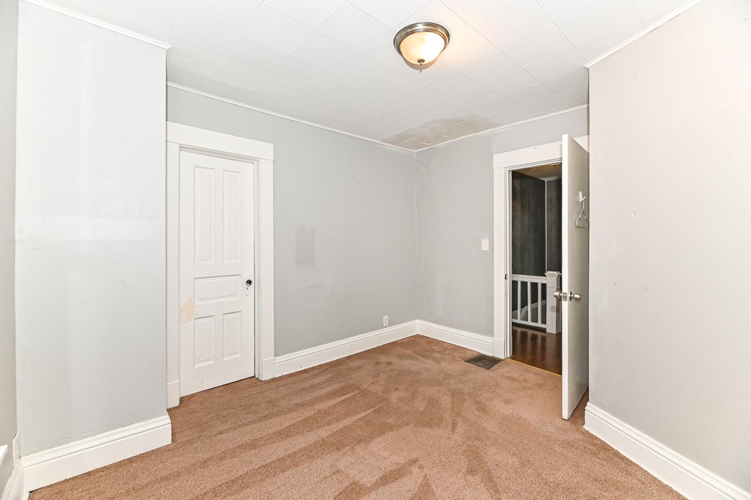
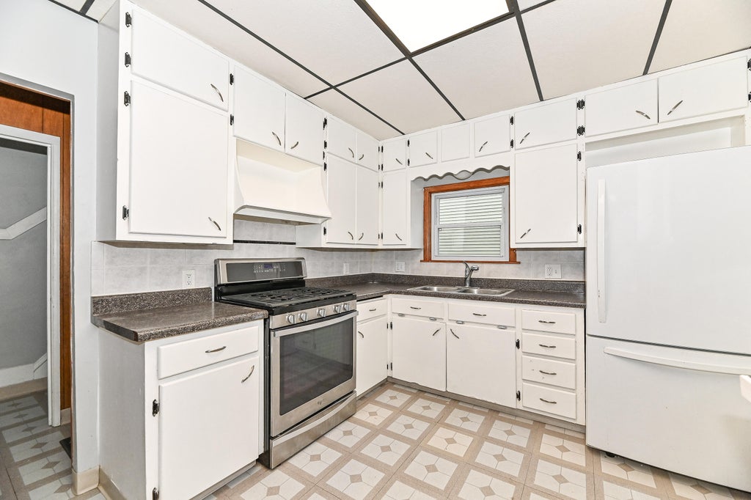
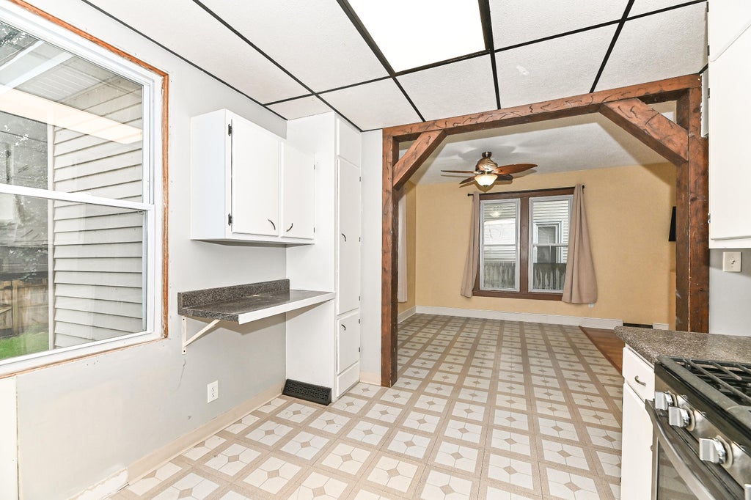
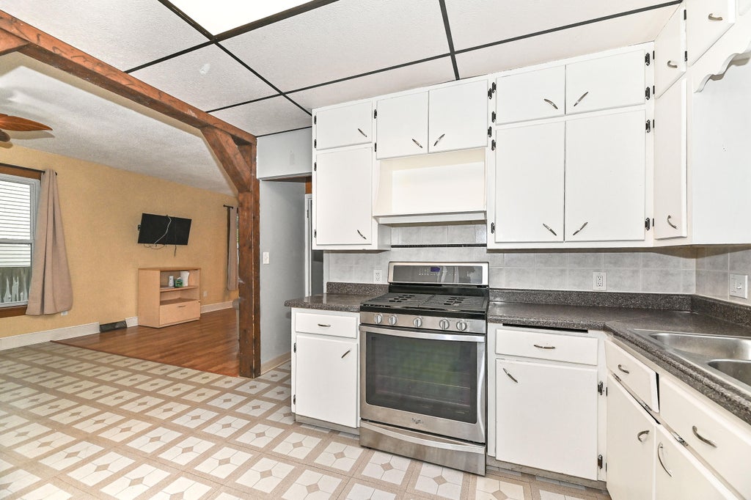
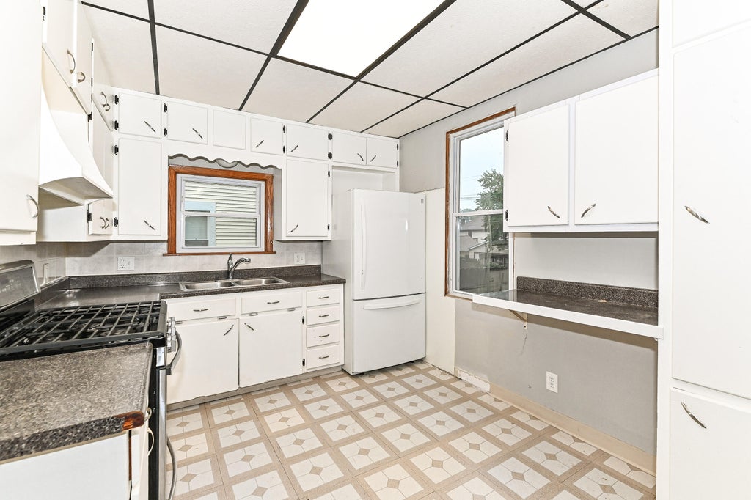
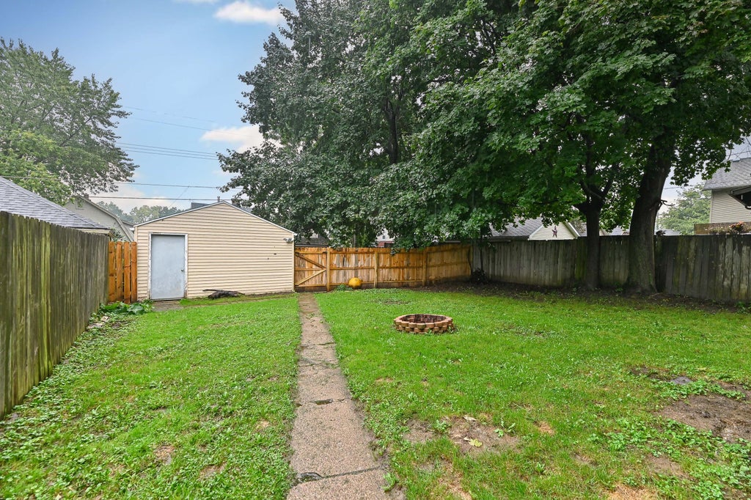
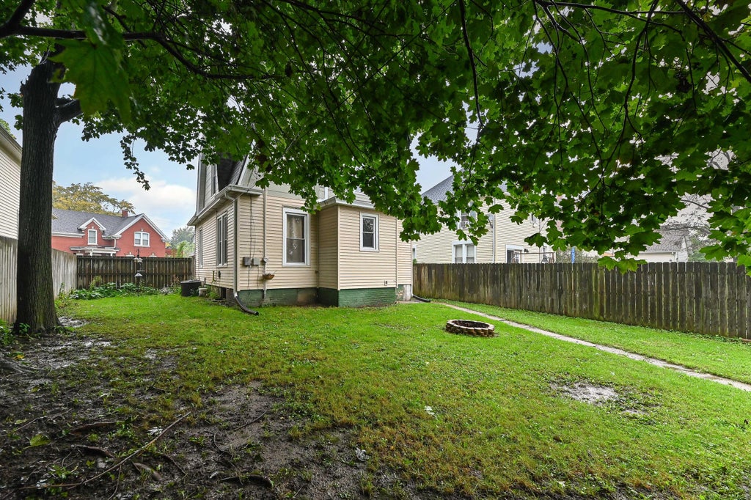
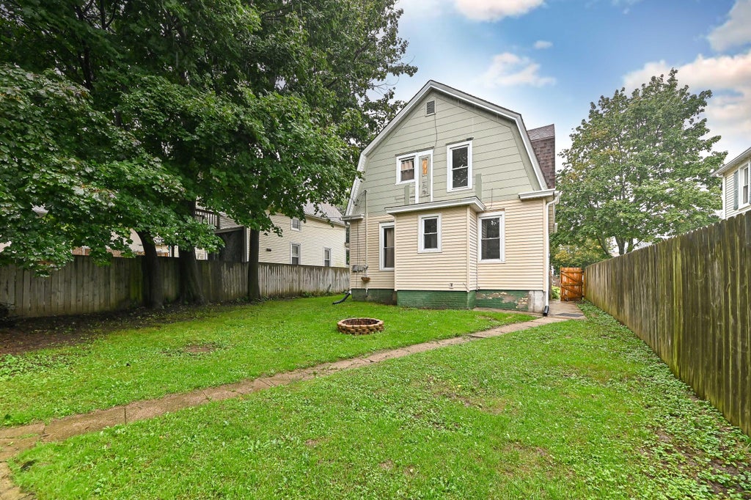
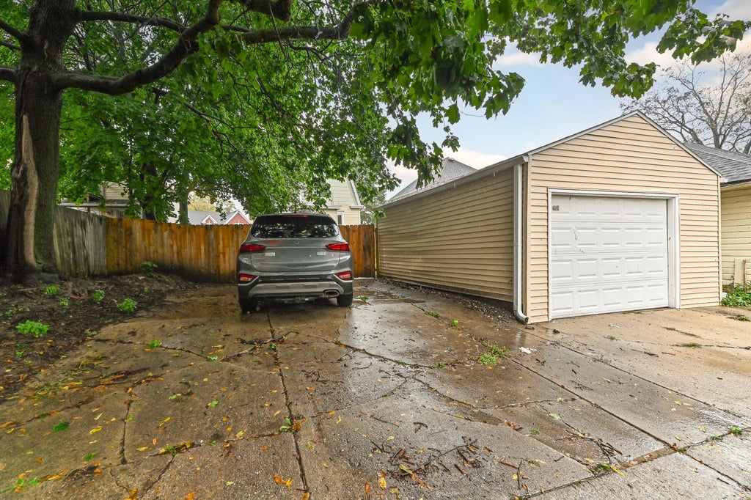
Welcome home to this charming, move-in-ready Cape Cod featuring 3 bedrooms and 1 bathroom with a number of recent updates and improvements. Highlights include: New tile and shower head in the bathroom & new faucets on dual vanity. New carpet on the stairs-new flooring in the living room. New gutters on both the house and garage along with new 6-foot dog-ear privacy fence creating a fully fenced backyard. Updated electrical and plumbing, several new light fixtures. With its thoughtful updates, fenced backyard, and comfortable layout, this home is ready for its next owner to move in and make it their own!
Property Features of 2159 Clarence Ave, Racine, WI 53405
Listing courtesy of: Shorewest Realtors, Inc.
HOME STYLE
Bungalow,Cape Cod
Bungalow,Cape Cod
TYPE
Single Family Residence
Single Family Residence
Year Built
1914
1914
Annual Taxes
$4,308.00
$4,308.00
Stories
2
2
Acres
.12
.12
Features
| Range |
| Oven |
| Refrigerator |
| Central air |
| Forced air heat |
| Natural gas heat |
| Garage |
| Detached parking |
| Detached garage |
| Garage spaces: 1.5 |
| Vinyl siding |
| Wood exterior |
| Fenced yard |
| Lot acreage is: 0.12 |
| Fenced lot |
| Lot sqft: 5227.2 |
| Lot zoned: R3 |
| Improvement: sidewalks |
| Full basement |
| Public sewer |
| Public water |
| For sale |
| Tax year: 2025 |
Rooms & Dimensions
| Den is 11 x 11 |
| Den Level: Main |
| Pantry |
| Bedroom 2 is 11 x 10 |
| Bedroom 2 Level: Upper |
| Bedroom 3 is 9 x 9 |
| Bedroom 3 Level: Upper |
| Dining Room is 11 x 9 |
| Dining Level: Main |
| Living Room is 17 x 11 |
| Living Room Level: Main |
| Number of rooms: 7 |