
1323 Conrad Dr, Winona, MN 55987 PENDING
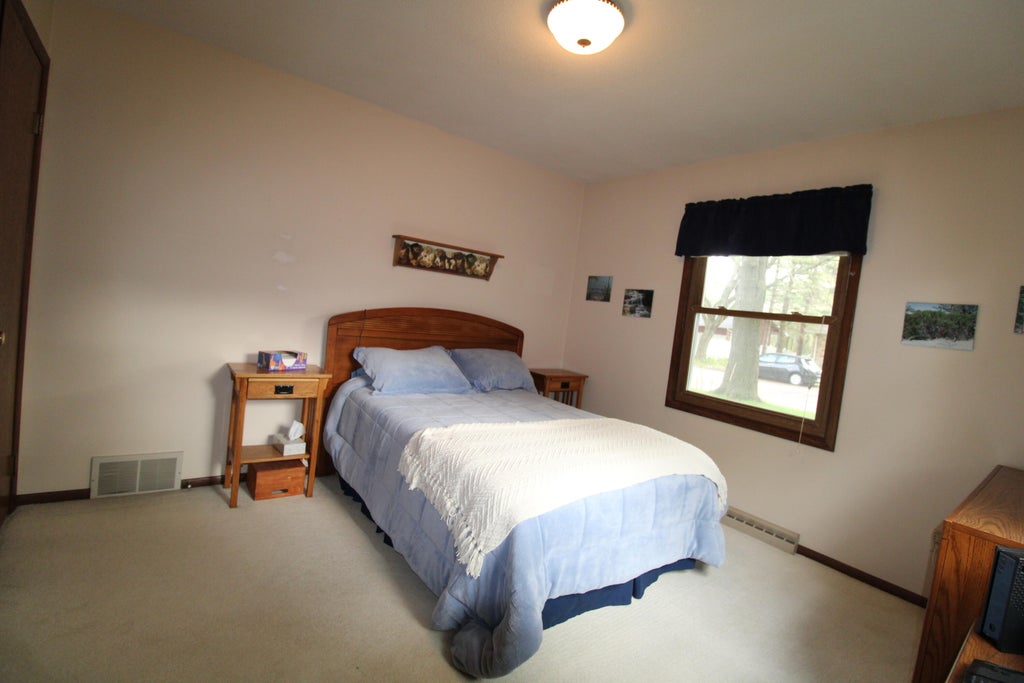
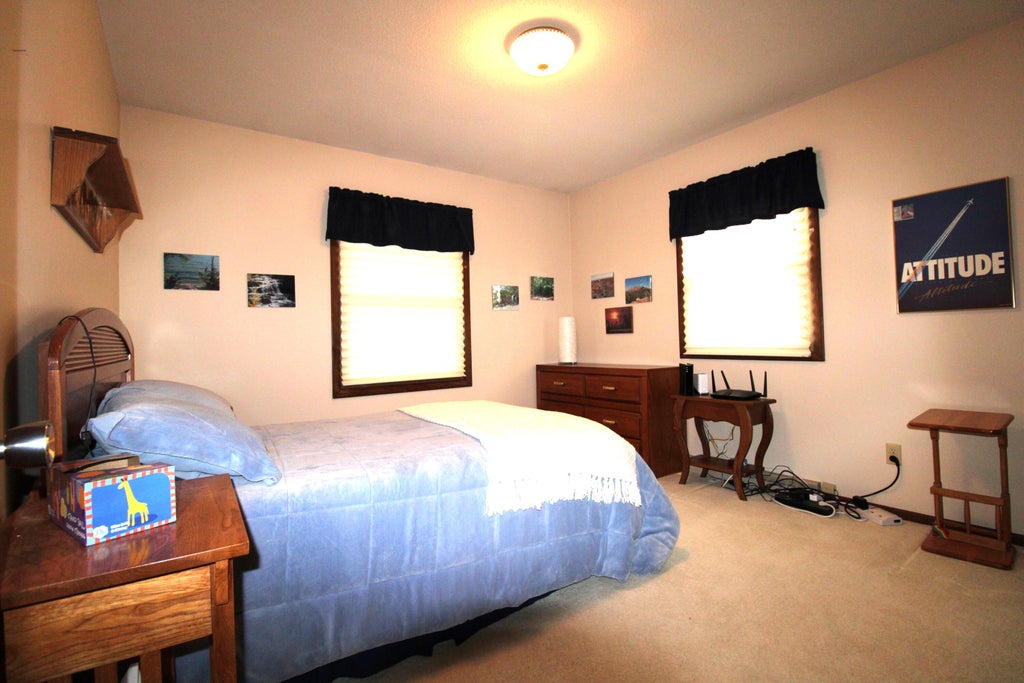
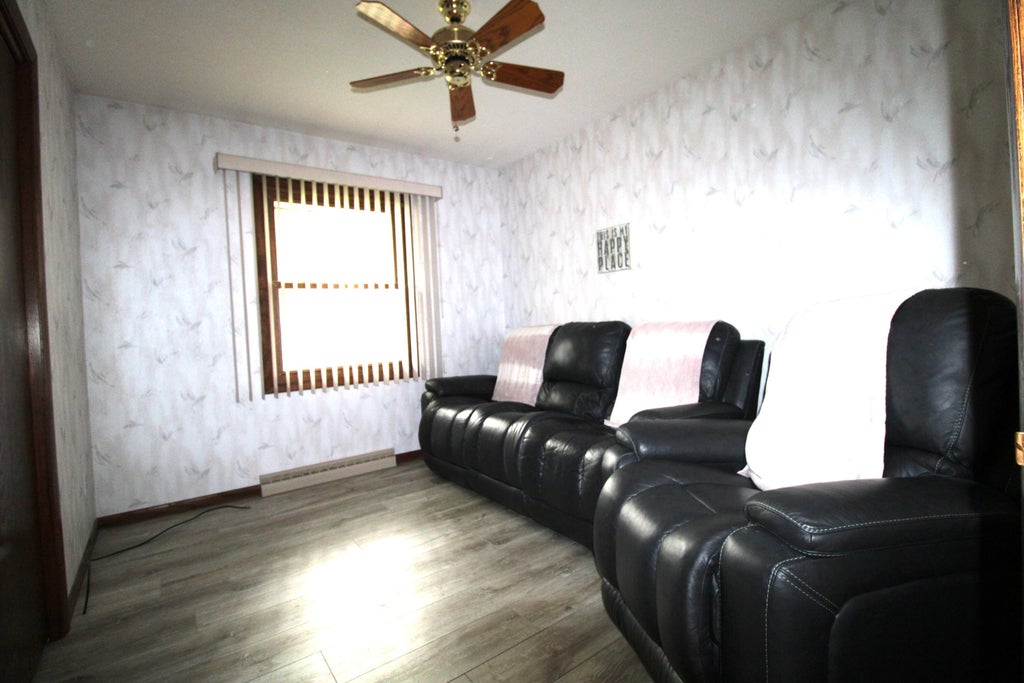
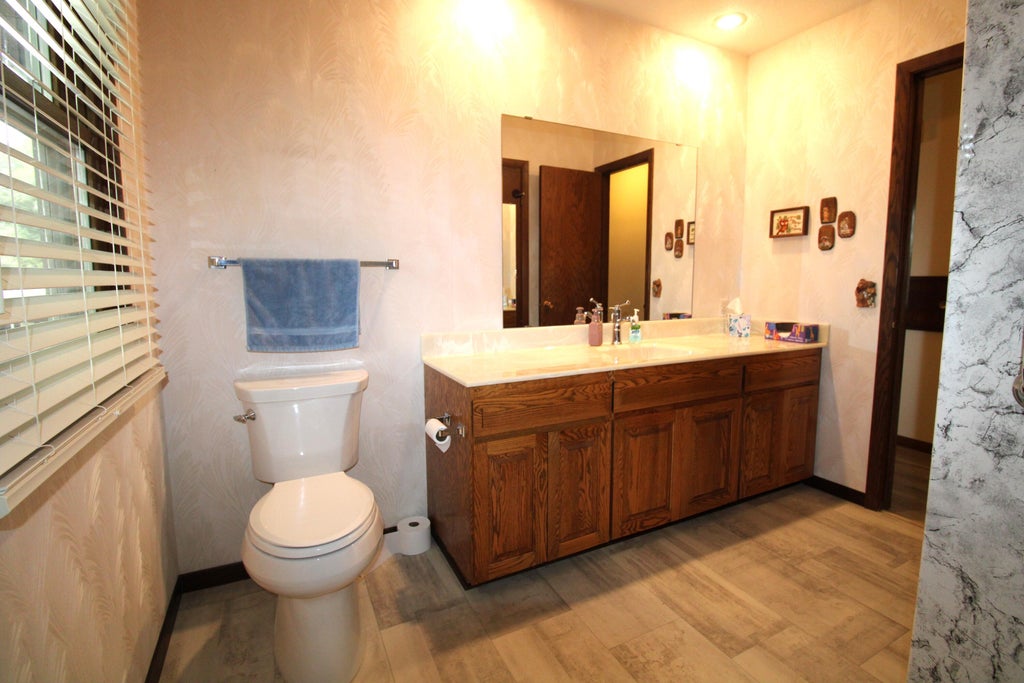
| 3 Beds | 2 Baths | 2 Car Garage | 2,392 Sq Ft |
Description of 1323 Conrad Dr, Winona, MN 55987
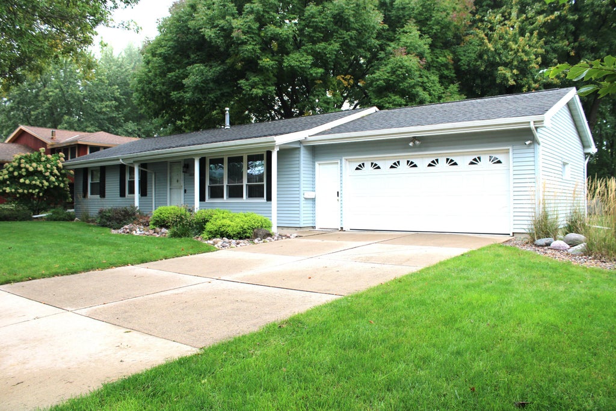
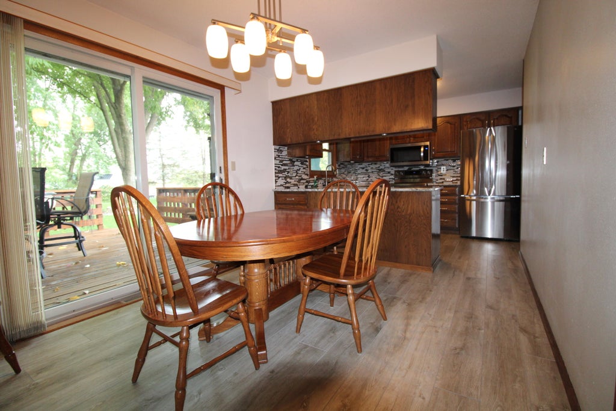
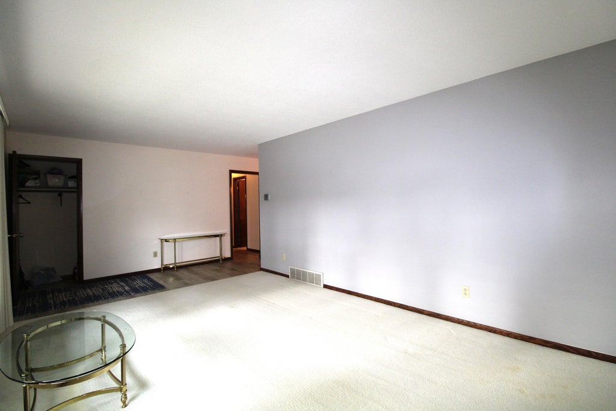
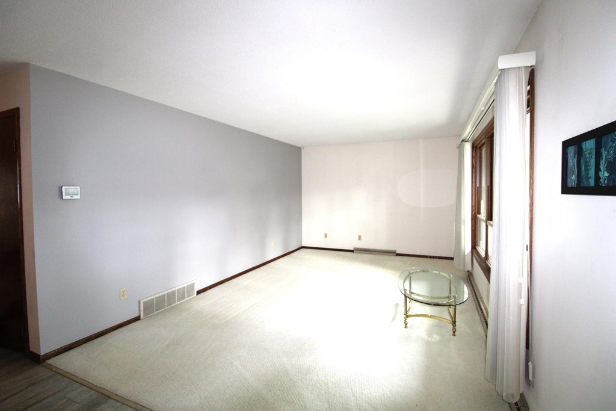
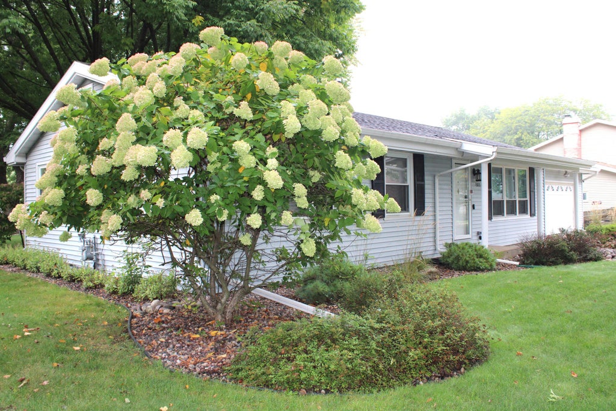
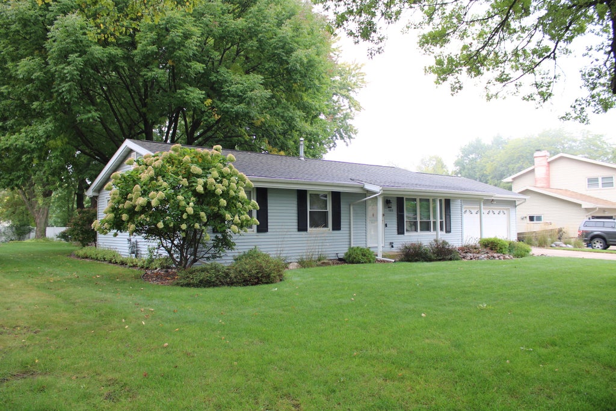
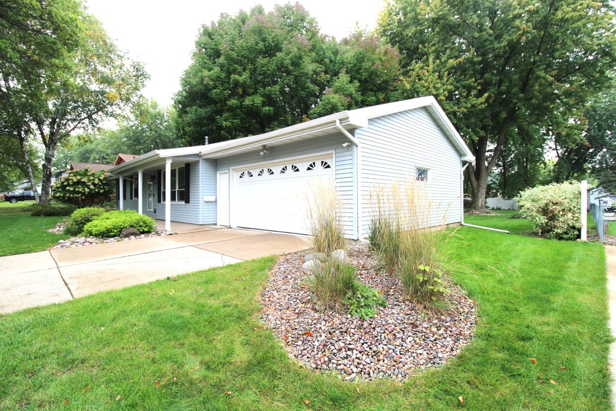
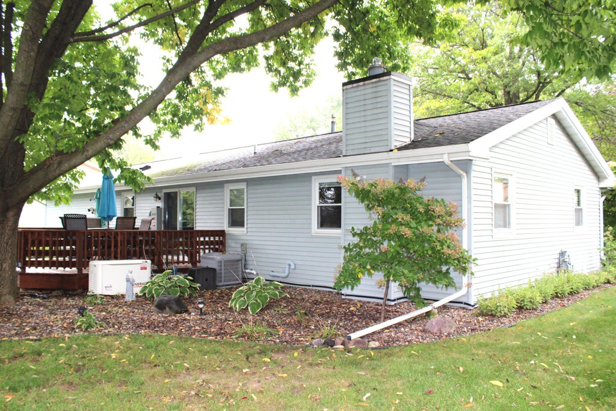
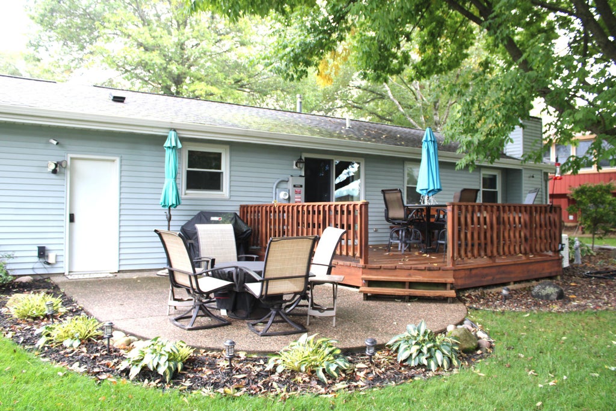
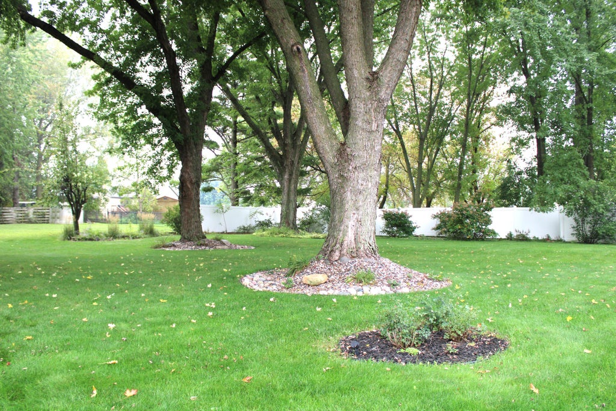
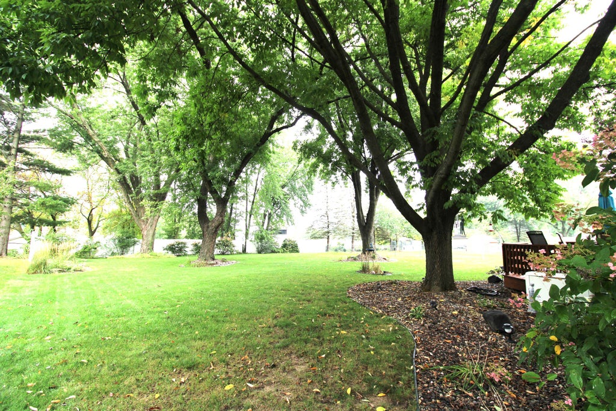
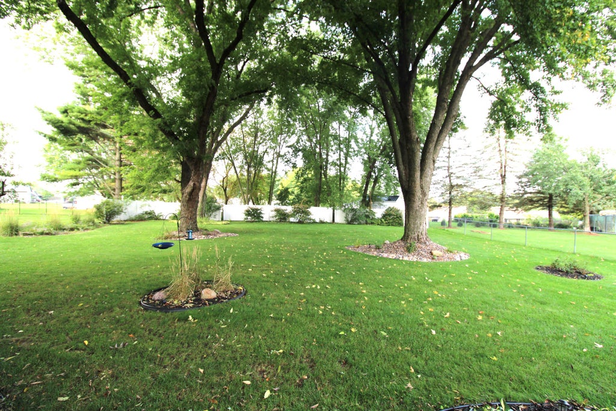
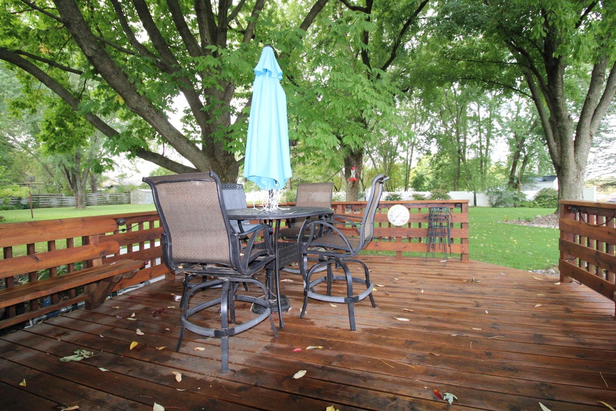
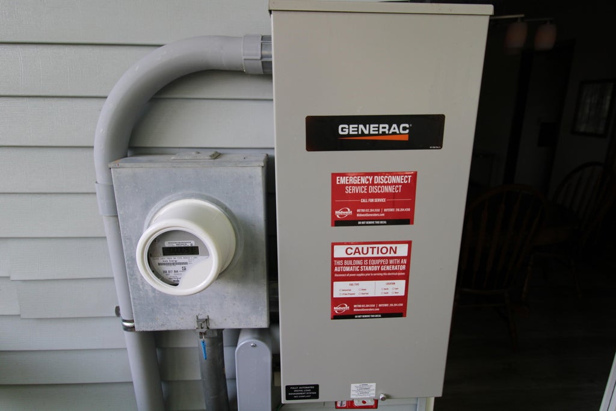
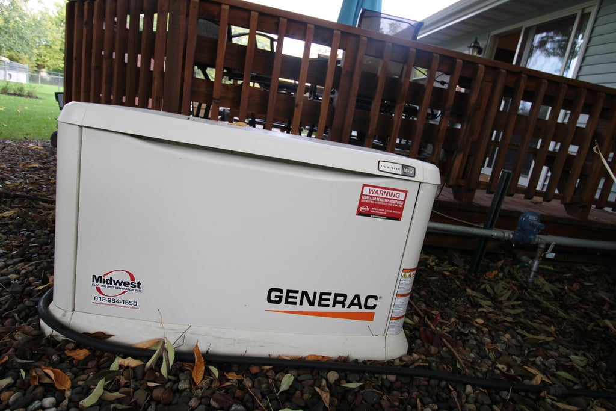
A rare opportunity in 1 of the most sought-after neighborhoods. This well-loved home offered for the first time in nearly 50 years on a beautifully landscaped property that reflects decades of care. Enjoy main-floor living with a functional layout. The backyard is a standout space, offering privacy, and plenty of room to relax or entertain. The deck and patio feature ambient lighting, creating a warm, inviting atmosphere for gatherings. The home is also equipped with gutter guards for low maintenance care and a fuII-house generator, providing peace of mind. Nestled in a quiet, established neighborhood known for its charm and community feel, this property combines timeless appeal with practical upgrades. Homes like this rarely come to market so don't miss the chance to make it yours.
Property Features of 1323 Conrad Dr, Winona, MN 55987
Other
Single Family Residence
1972
$2,910.00
1
.36
Features
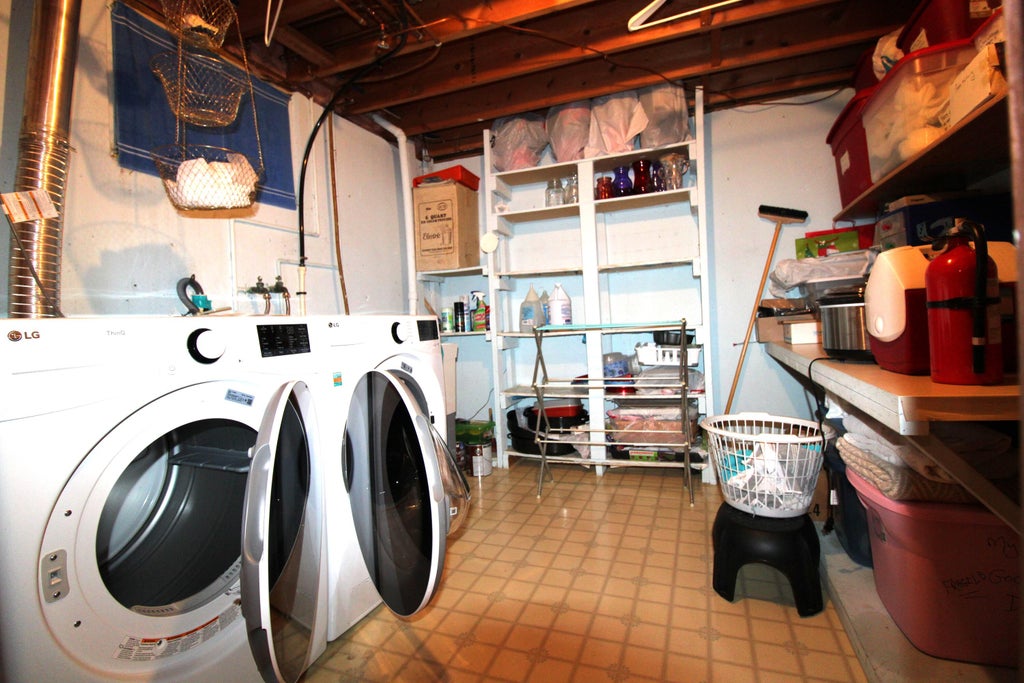
| Washer |
| Dryer |
| Range |
| Dishwasher |
| Refrigerator |
| Central air |
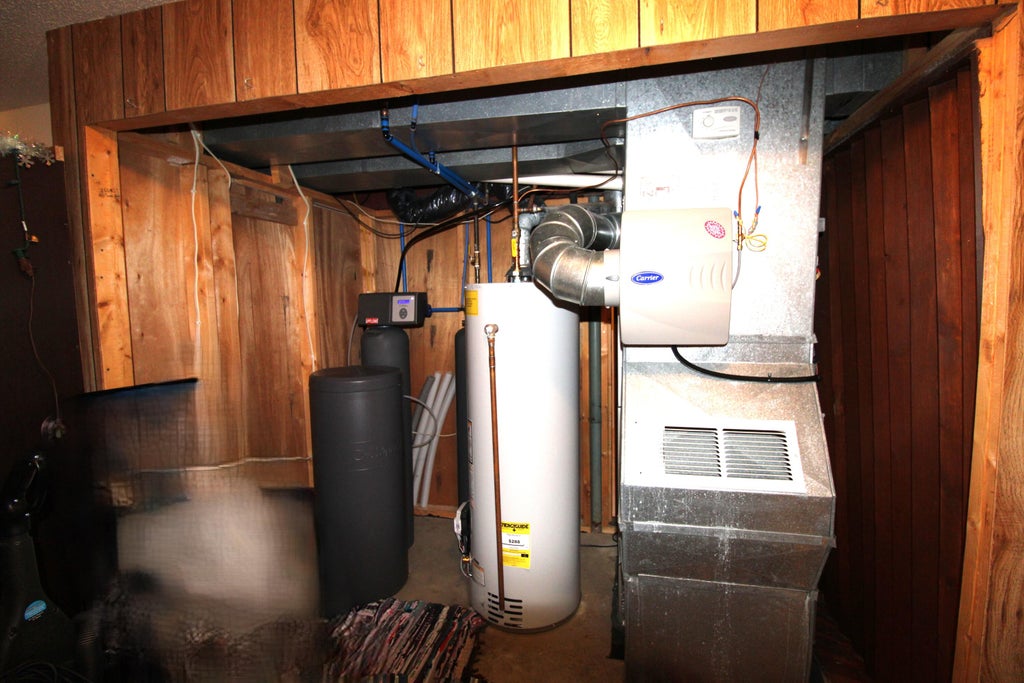
| Forced air heat |
| Natural gas heat |
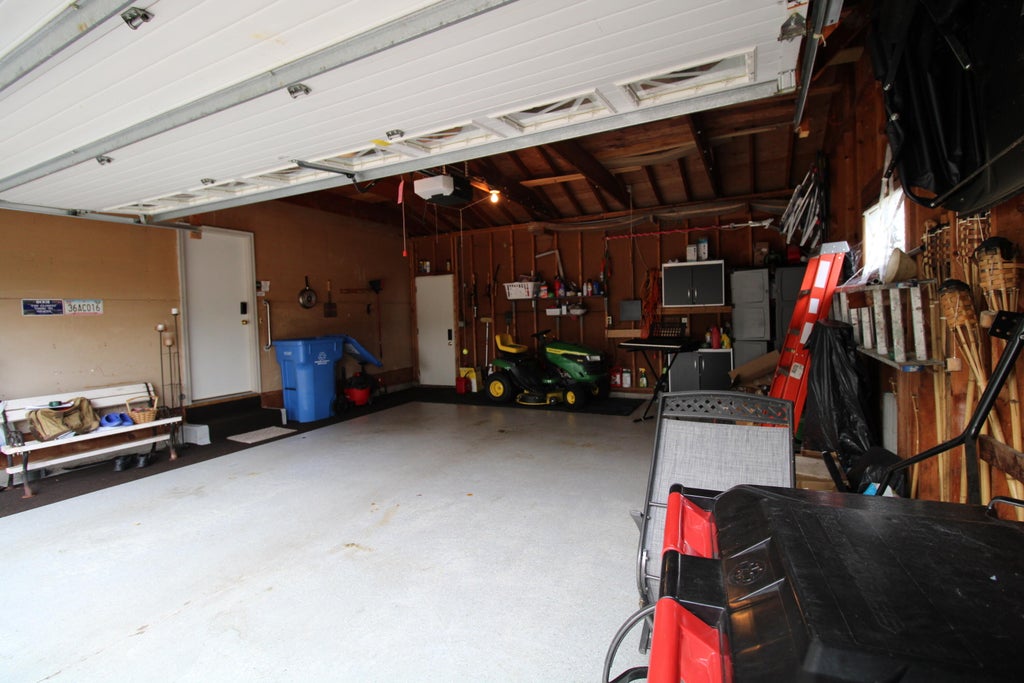
| Garage |
| Two car garage |
| Attached parking |
| Attached garage |
| Garage spaces: 2 |
| Vinyl siding |
| Patio |
| Deck |
| Lot acreage is: 0.36 |
| Lot sqft: 15681.6 |
| Lot zoned: Residential |
| Finished basement |
| Public sewer |
| Public water |
| For sale |
| Tax year: 2026 |
Rooms & Dimensions
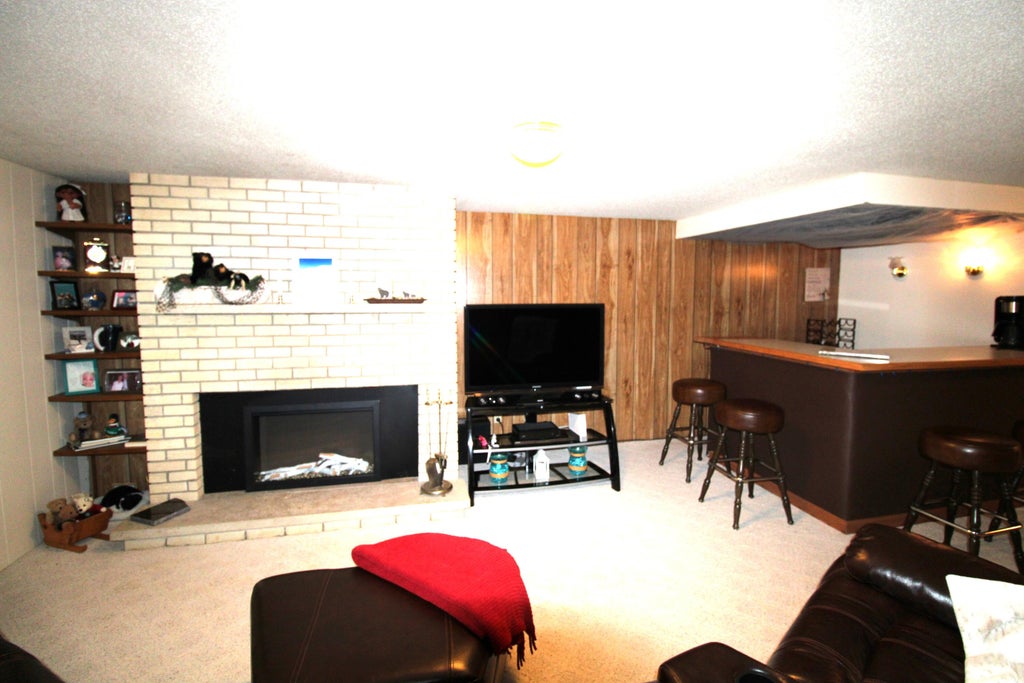
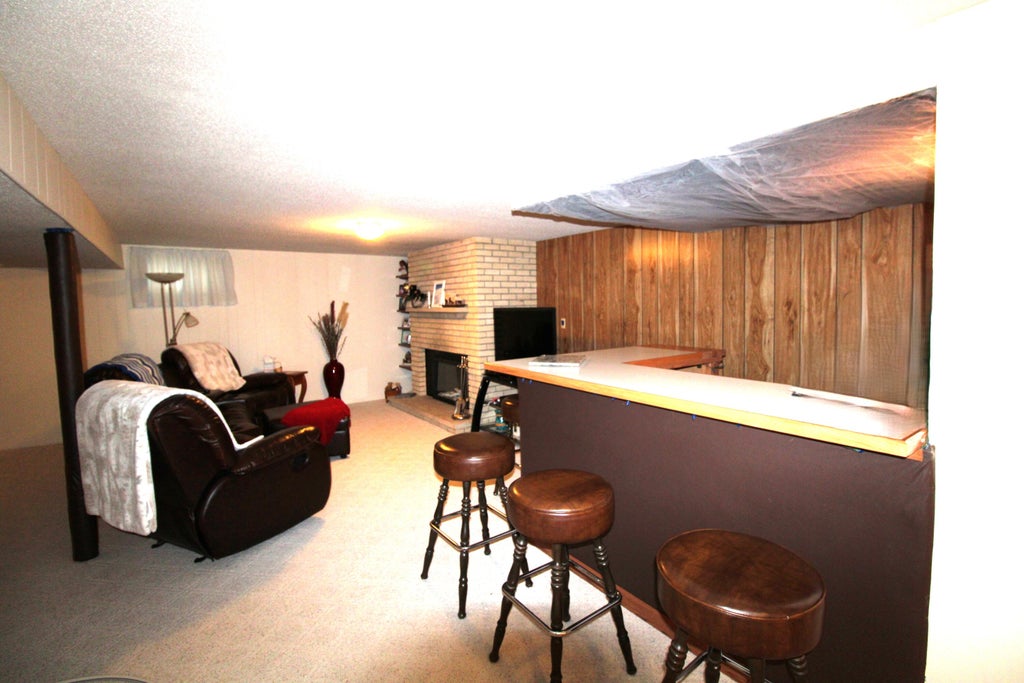
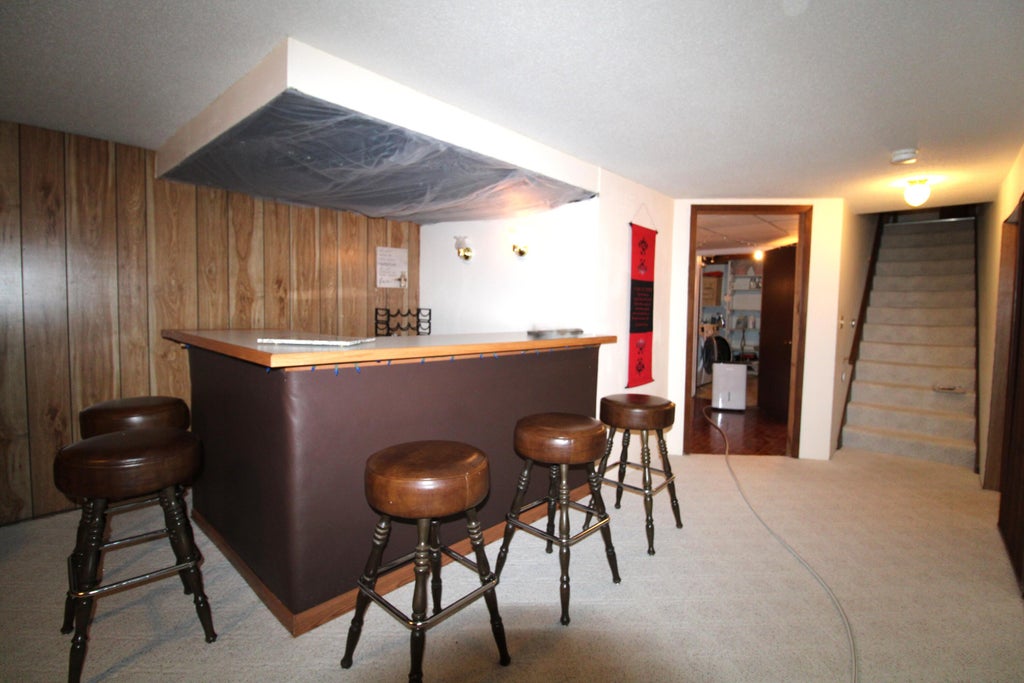
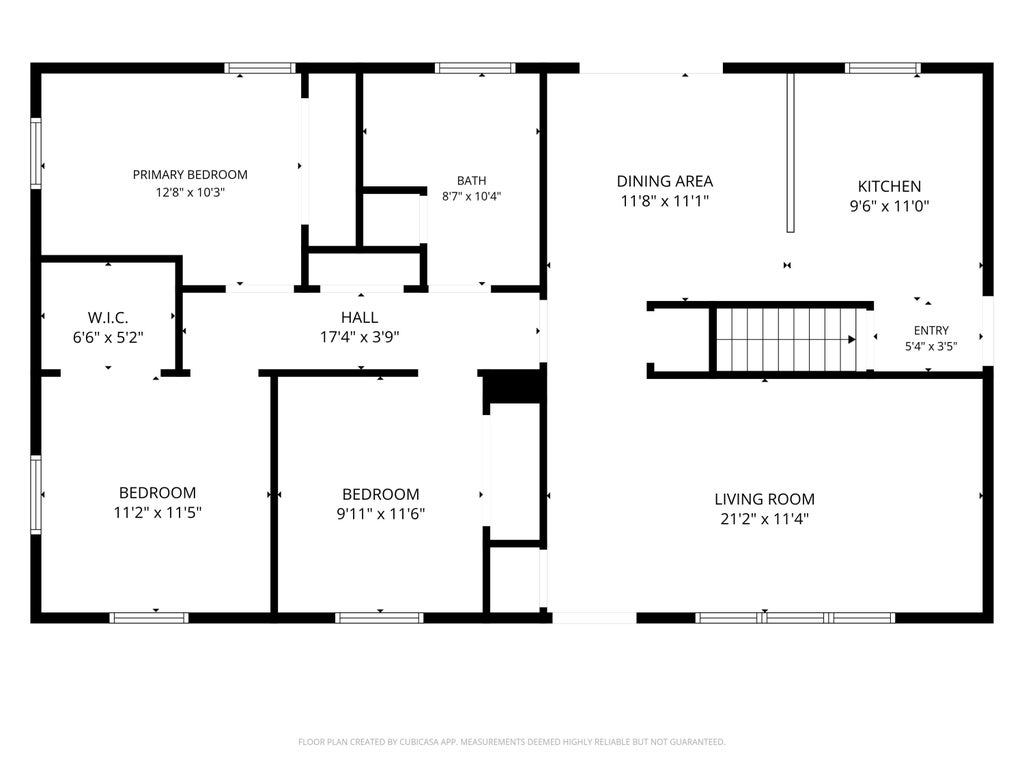
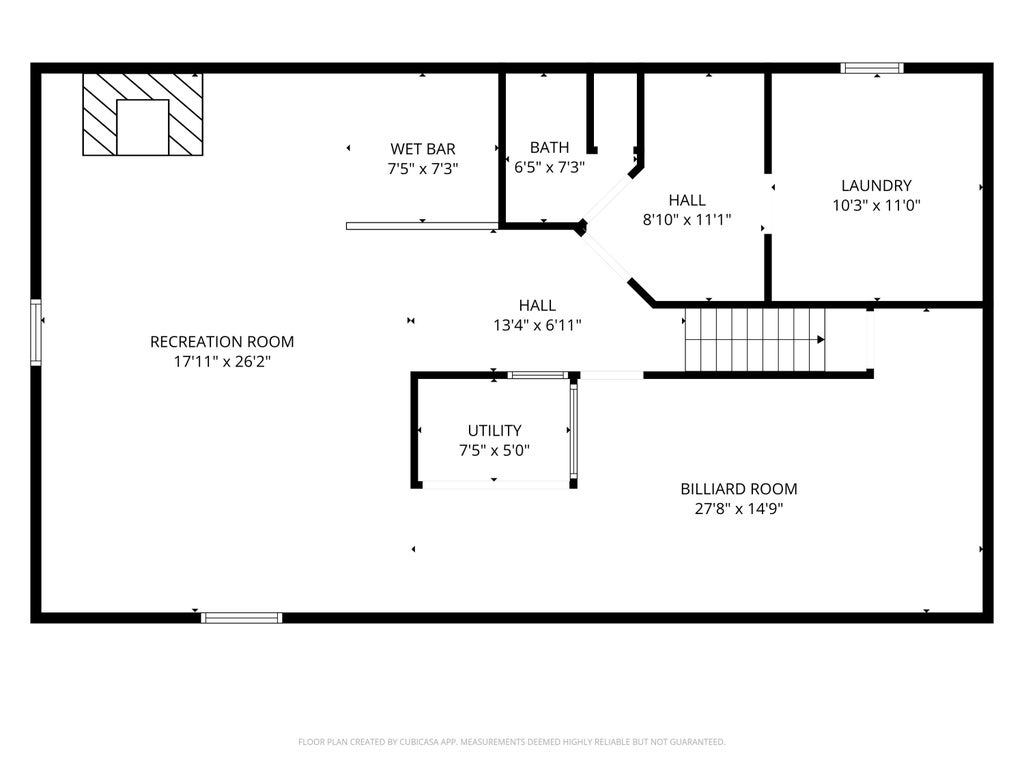
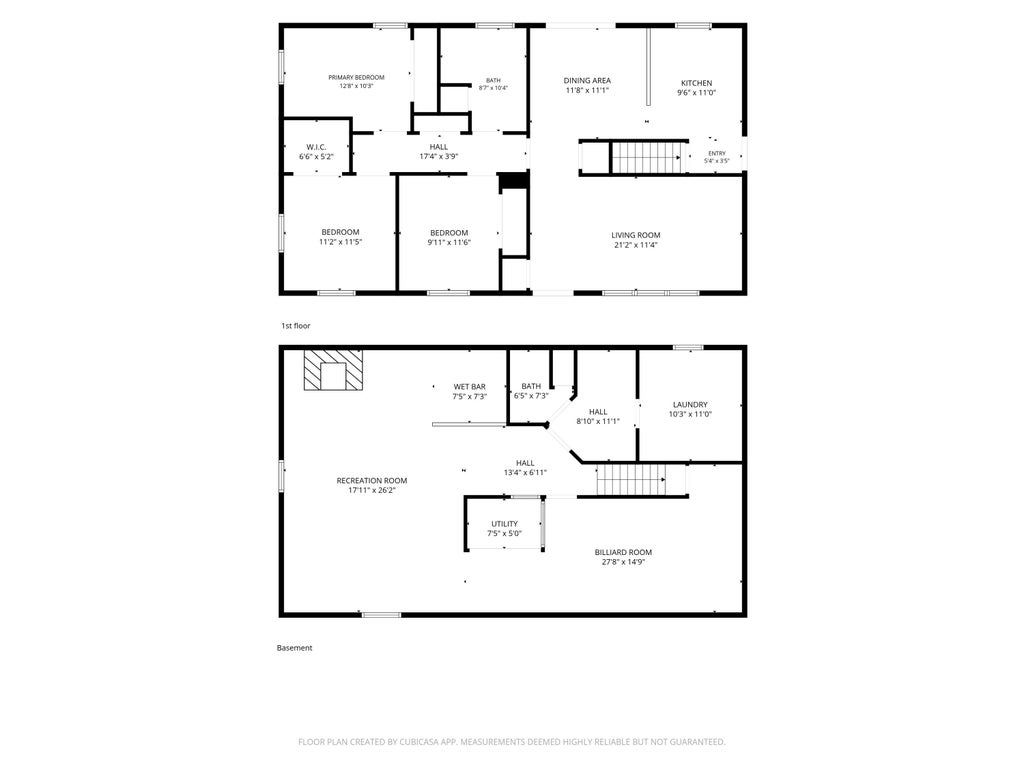
| Family room is 17.5 x 24.5 |
| Family Room Level: Lower |
| Laundry room |
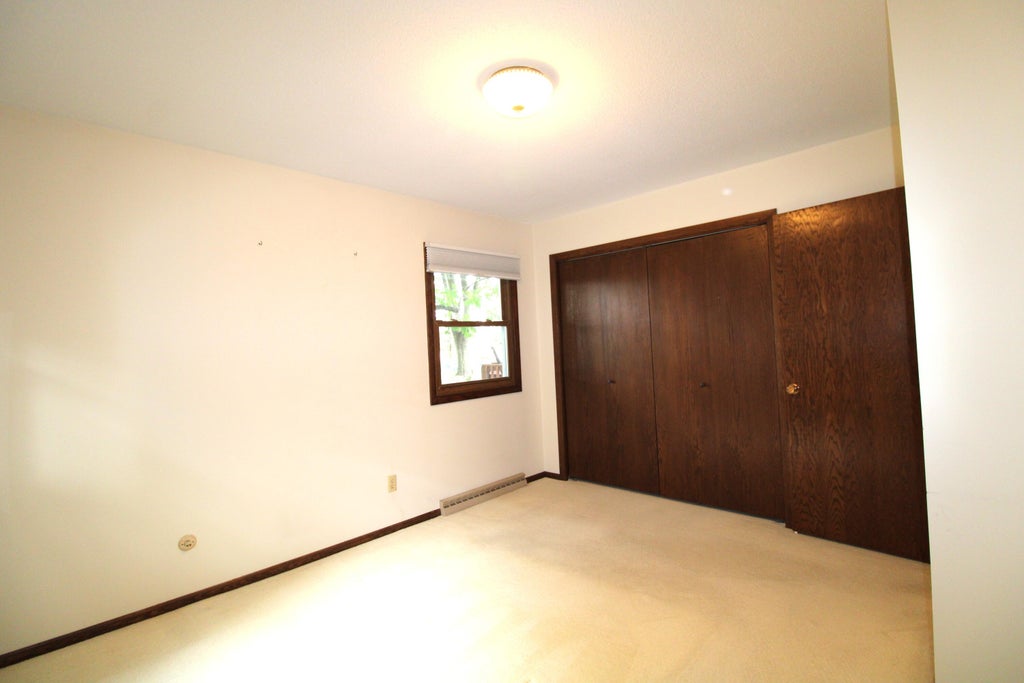
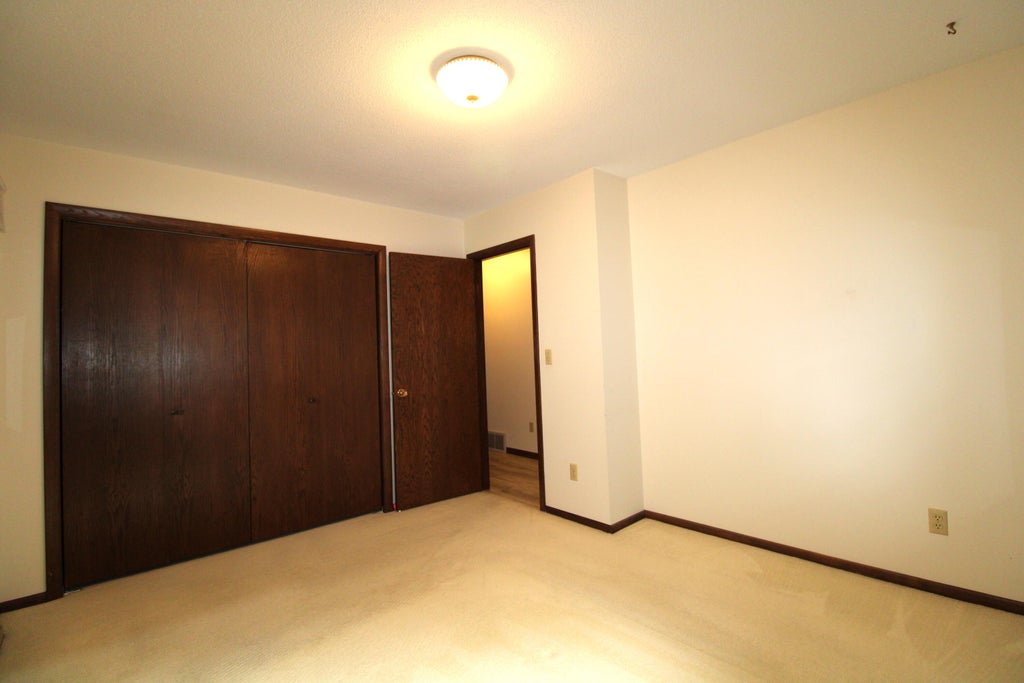
| Bedroom 2 is 11 x 11.5 |
| Bedroom 2 Level: Main |
| Bedroom 3 is 11 x 13 |
| Bedroom 3 Level: Main |
| Dining Room is 10 x 11 |
| Dining Level: Main |
| Living Room is 11.5 x 21.5 |
| Living Room Level: Main |
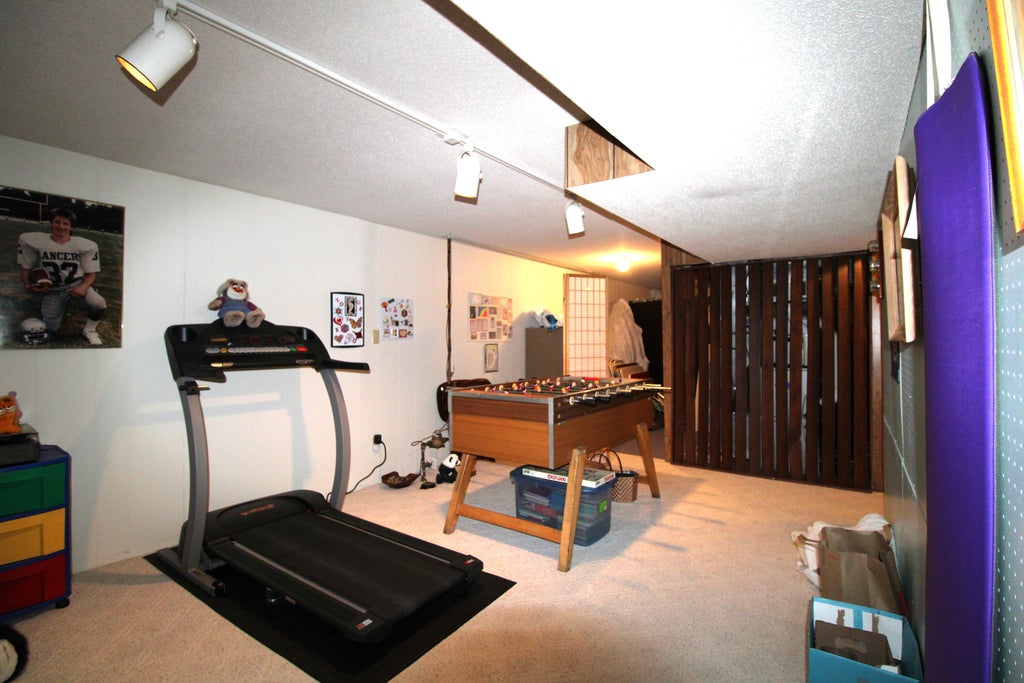
| Bonus Room is 11 x 19 |
| Bonus Room Level: Lower |
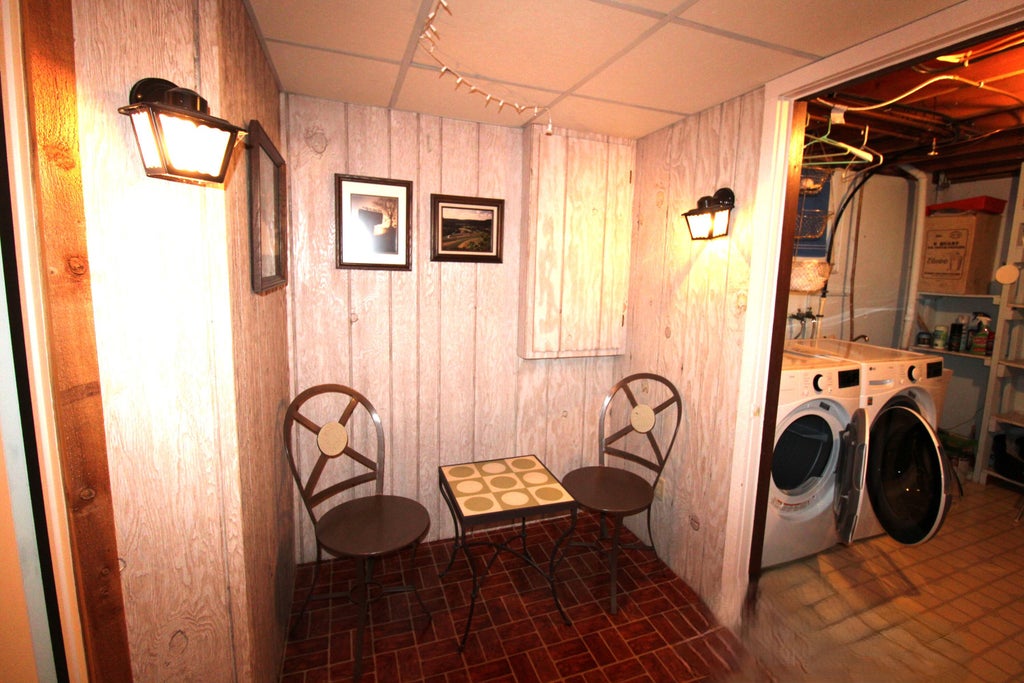
| Laundry Room is 9.5 x 9.5 |
| Laundry Room Level: Lower |
| Number of rooms: 11 |