
W5664 Stone Hill Rd N, Medary, WI 54601




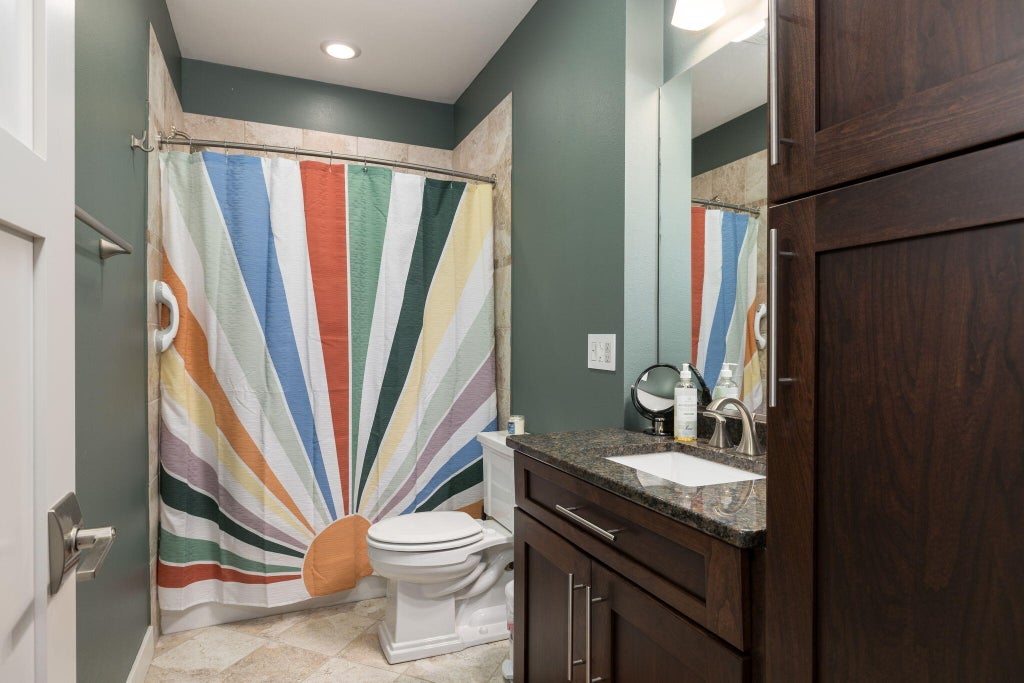
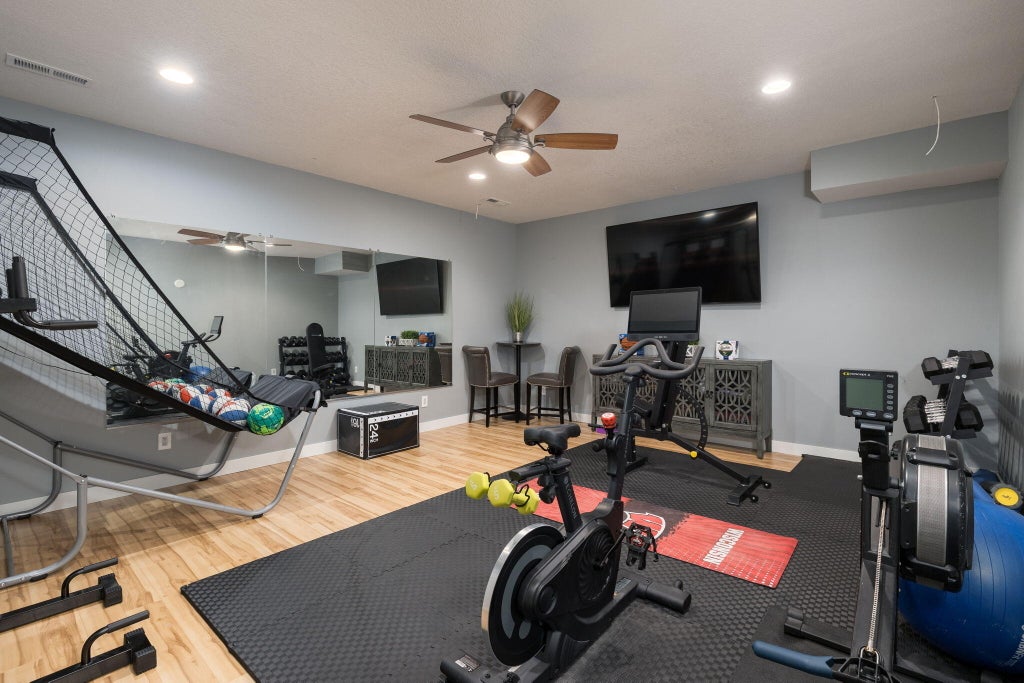
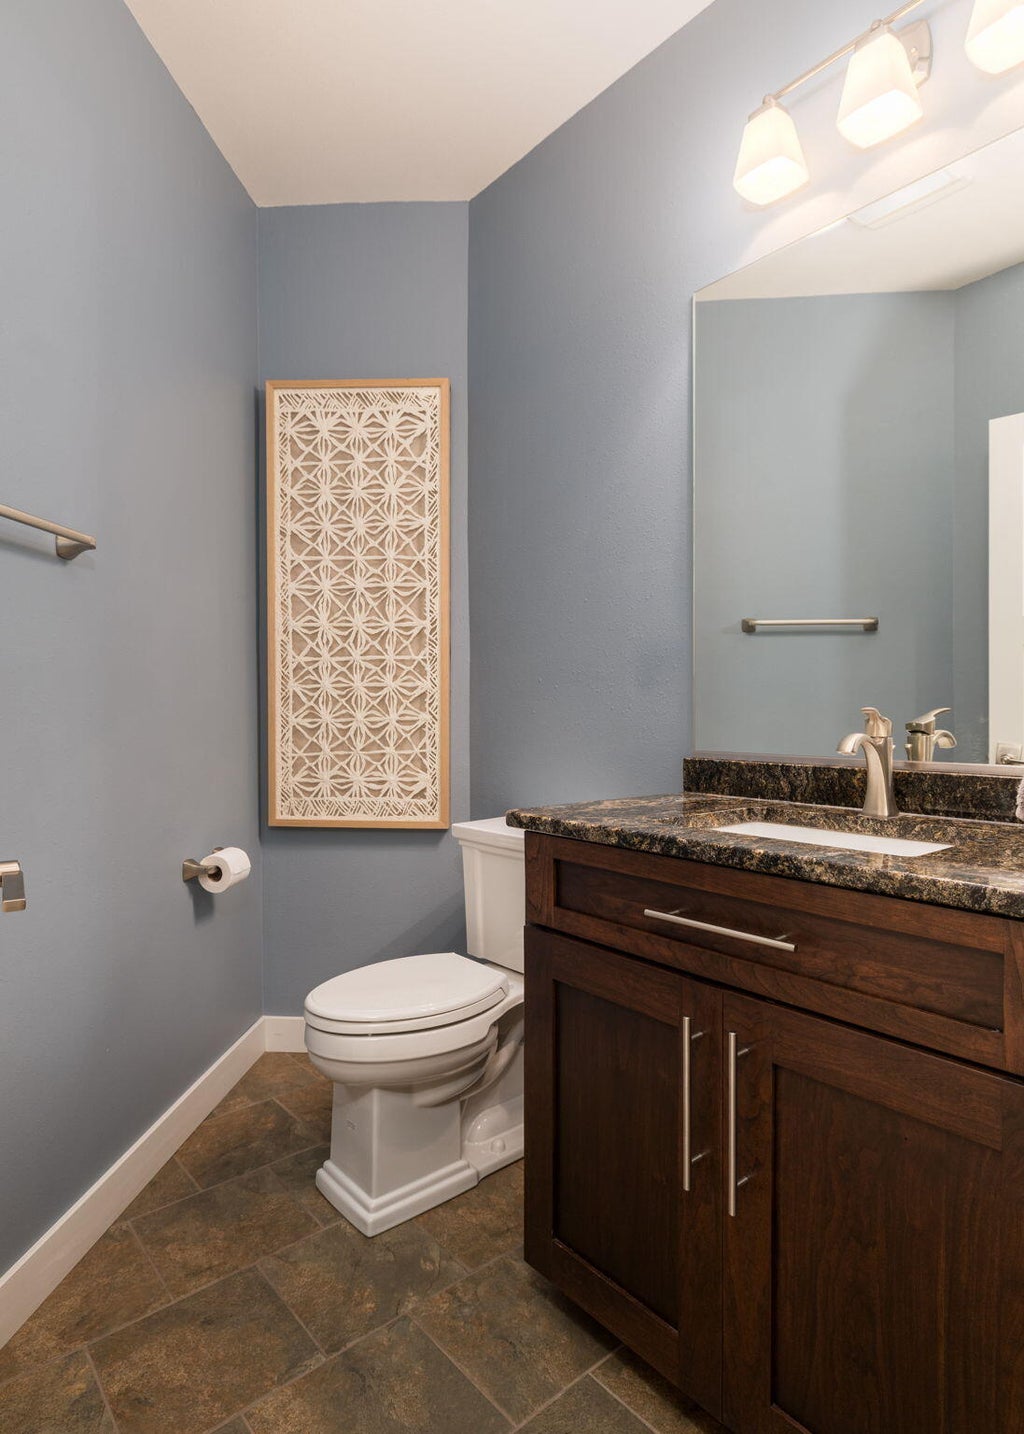
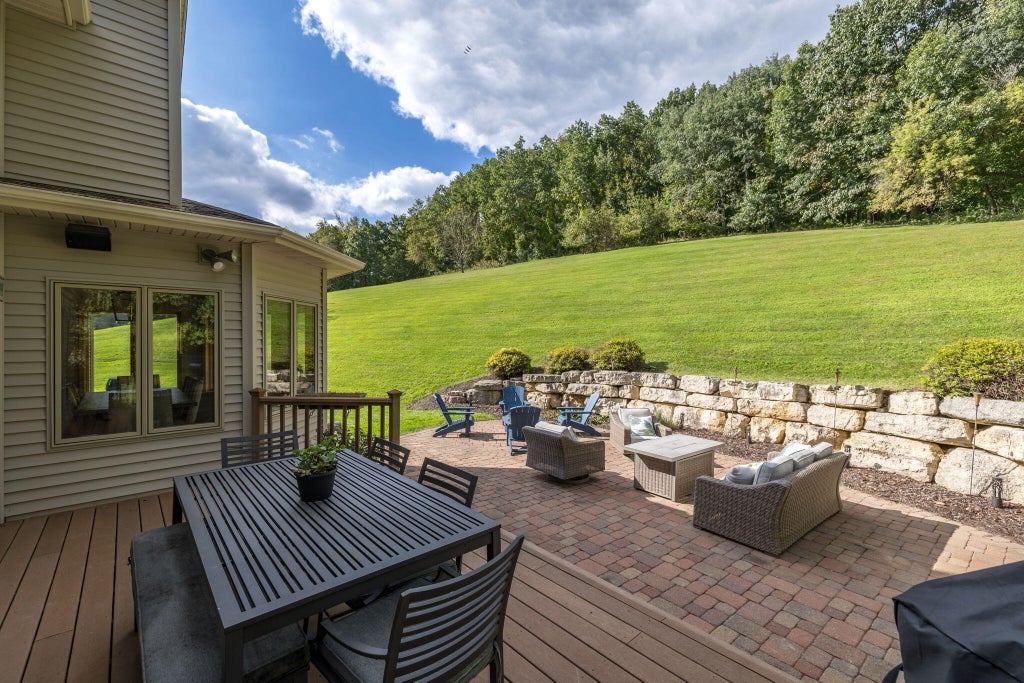


| 5 Beds | 4 Baths | 4 Car Garage | 4,530 Sq Ft |
Description of W5664 Stone Hill Rd N, Medary, WI 54601
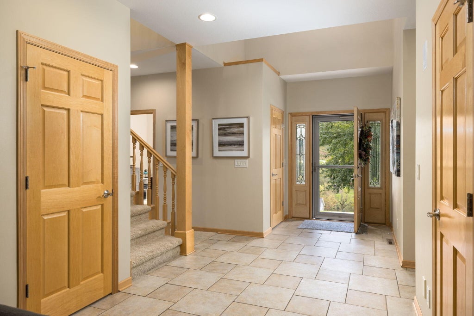
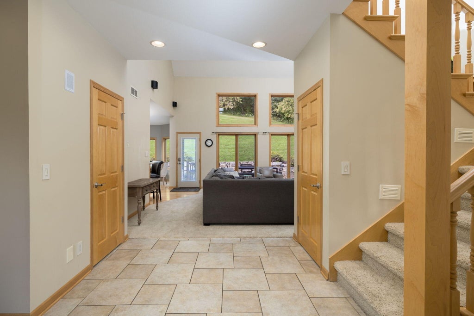
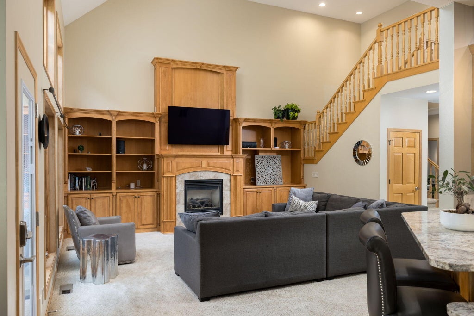
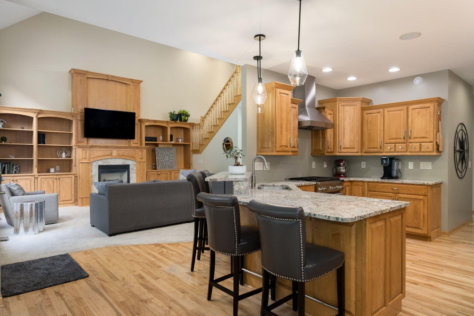
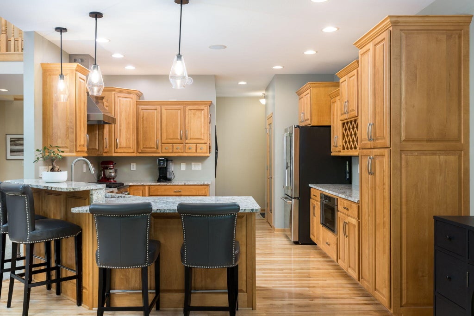
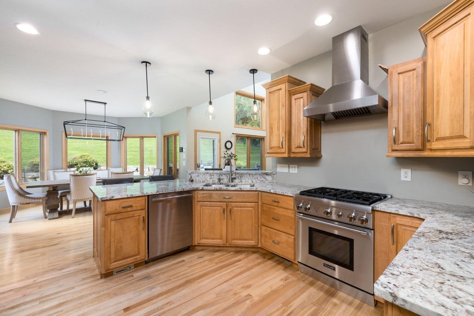
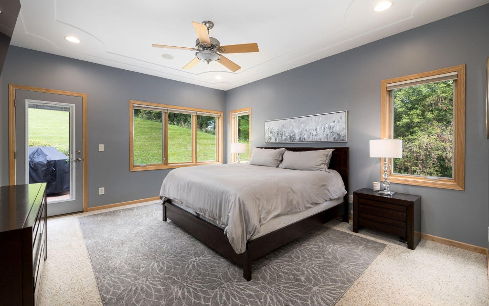
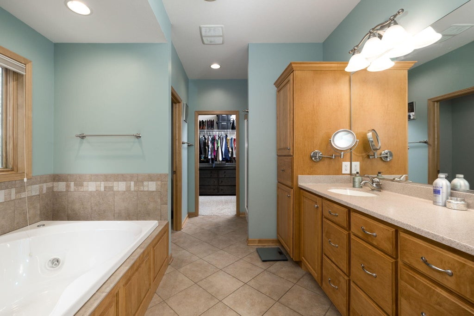
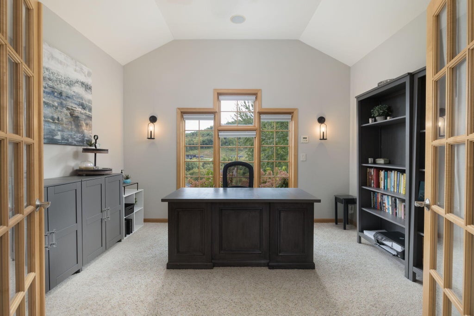
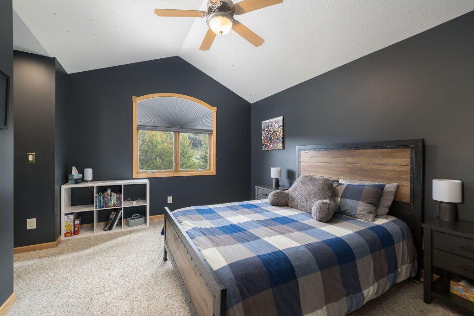
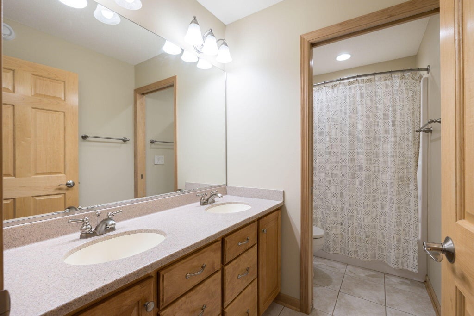
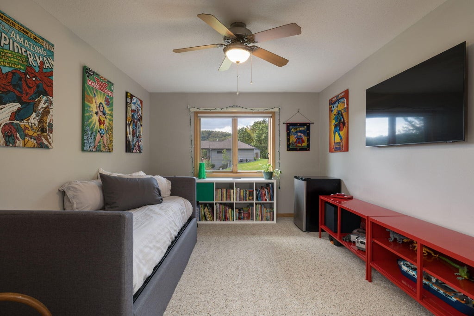
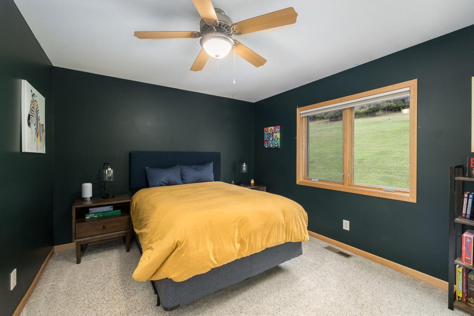
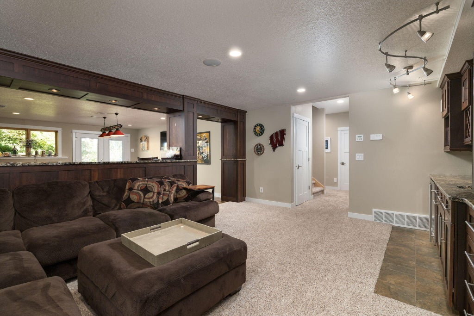
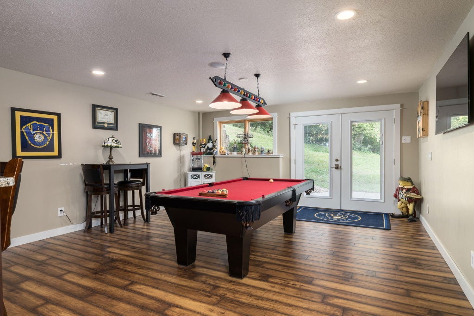
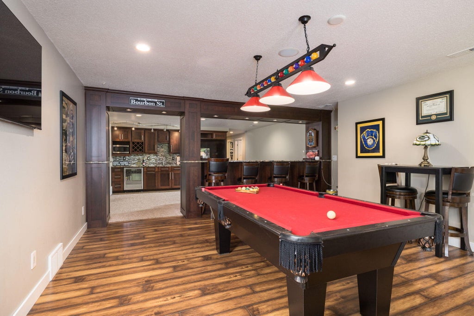
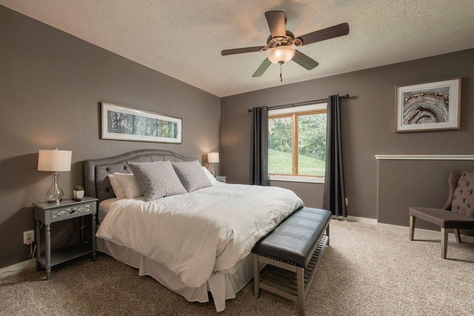
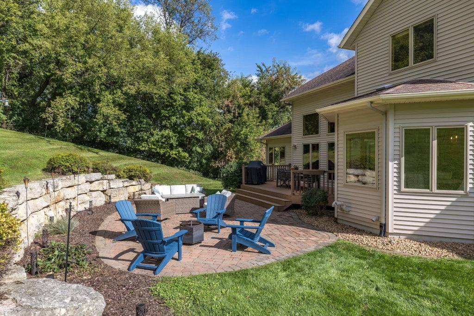
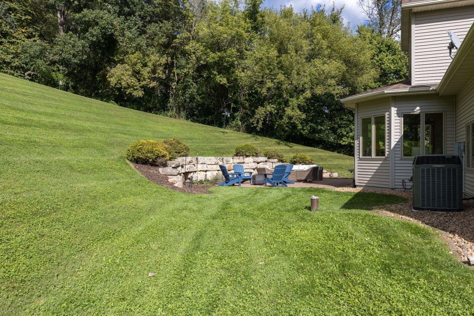
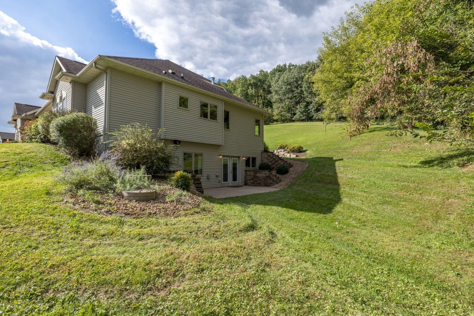
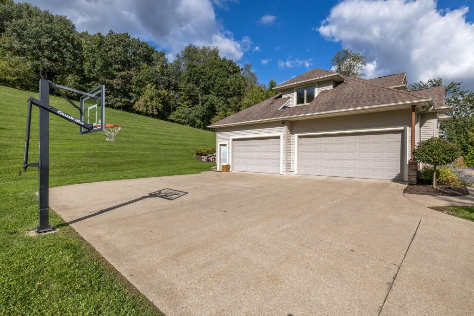
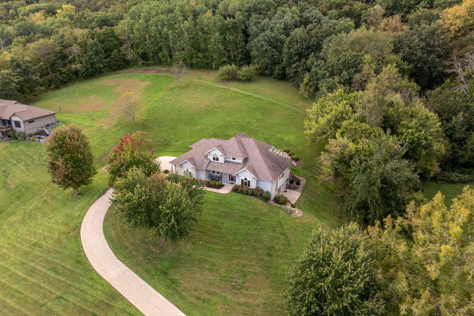
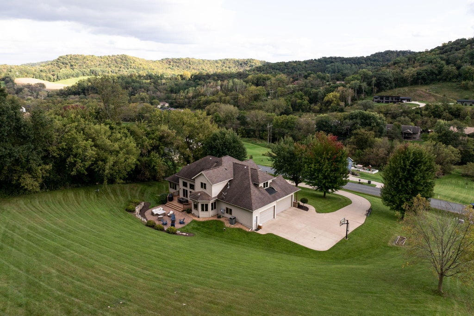
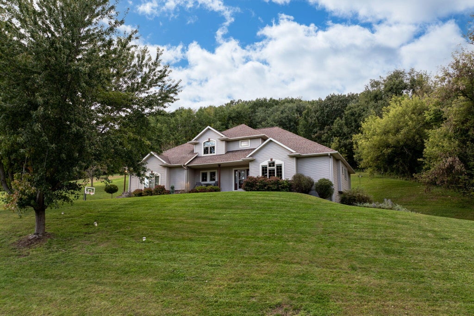
Luxury living just outside of town, with 6.2 acres, a wooded backdrop and wildlife just beyond the yard. This is a home that makes room for the lifestyle you want, from hosting friends on the expansive Trex deck and paver patio to working from home, fitting in a workout or gathering around the lower level bar. At the heart of it all, a dramatic two story living room with built ins and a gas fireplace overlooks the beautifully landscaped grounds. The kitchen offers a pantry, granite countertops, a breakfast bar with additional seating and a spacious dining area. A main floor primary suite has access to the outdoor space, plus 3 bedrooms upstairs and a 5th in the walkout lower level. The heated 4 car garage with basement access is the finishing touch.
Property Features of W5664 Stone Hill Rd N, Medary, WI 54601
Contemporary
Single Family Residence
2005
$8,202.00
1.5
6.21
Features
| Washer |
| Dryer |
| Range |
| Microwave oven |
| Dishwasher |
| Refrigerator |
| Central air |
| Forced air heat |
| Natural gas heat |
| Garage |
| Attached parking |
| Attached garage |
| Garage spaces: 4 |
| Aluminum siding |
| Stone exterior |
| Patio |
| Deck |
| Lot acreage is: 6.21 |
| Lot sqft: 270507.6 |
| Wooded lot |
| Lot zoned: RES |
| Wet bar |
| Vaulted ceilings |
| Walk-in closet(s) |
| Concrete basement |
| Finished basement |
| Full basement |
| Basement has outside entrance |
| Walkout basement |
| Paved driveway |
| Private water |
| Well water |
| Septic system |
| Total square feet: 4530 |
| Total above grade finished sq ft: 2853 |
| Basement square feet: 1677 |
| Living square feet: 4530 |
| Property style: contemporary |
| For sale |
| Tax year: 2025 |
Rooms & Dimensions
| Den is 11 x 13 |
| Family room is 17 x 20 |
| Family Room Level: Lower |
| Laundry room |
| Pantry |
| Bedroom 2 is 11 x 13 |
| Bedroom 2 Level: Upper |
| Bedroom 3 is 12 x 13 |
| Bedroom 3 Level: Upper |
| Bedroom 4 is 11 x 15 |
| Bedroom 4 Level: Upper |
| Bedroom 5 is 13 x 15 |
| Bedroom 5 Level: Lower |
| Dining Room is 13 x 14 |
| Dining Level: Main |
| Living Room is 18 x 20 |
| Living Room Level: Main |
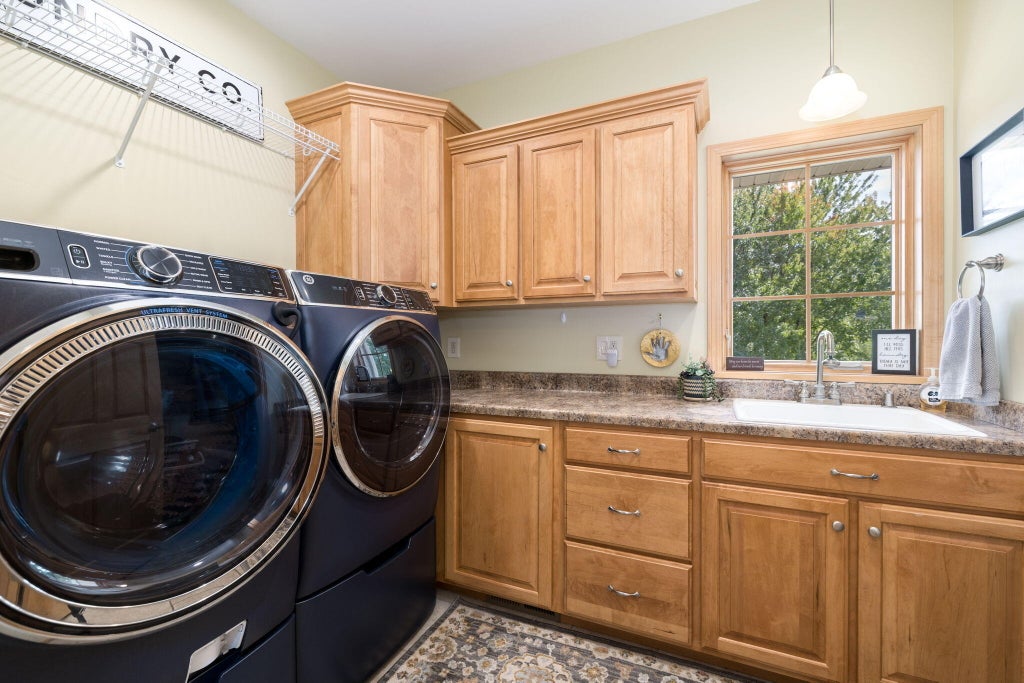
| Laundry Room is 7 x 9 |
| Laundry Room Level: Main |
| Number of rooms: 12 |