
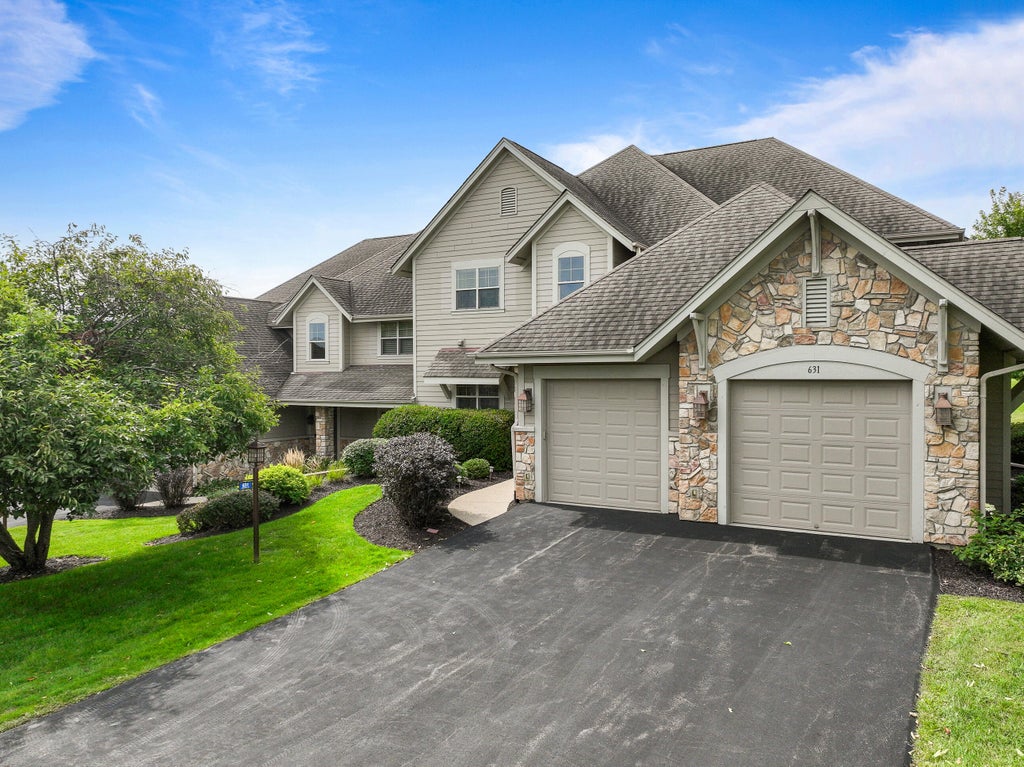
631 Eagleton Dr, Geneva, WI 53147




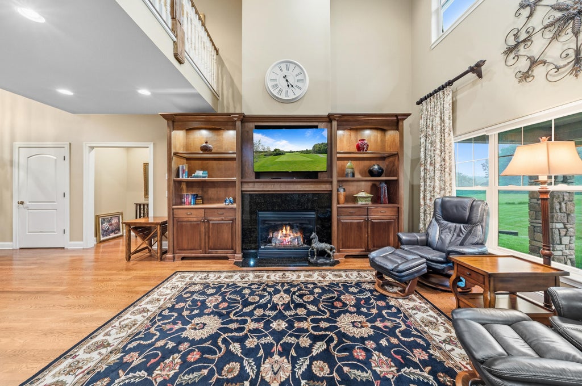

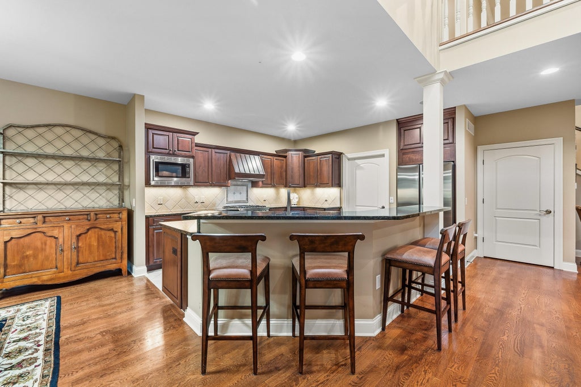
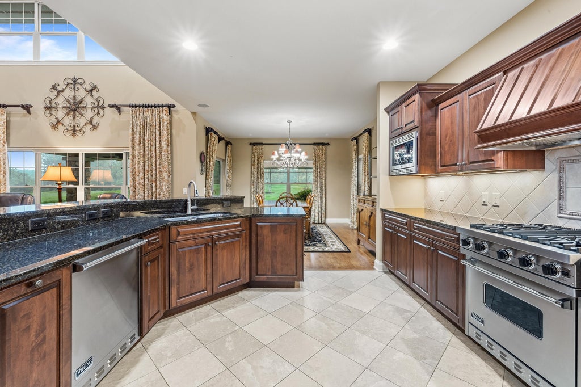
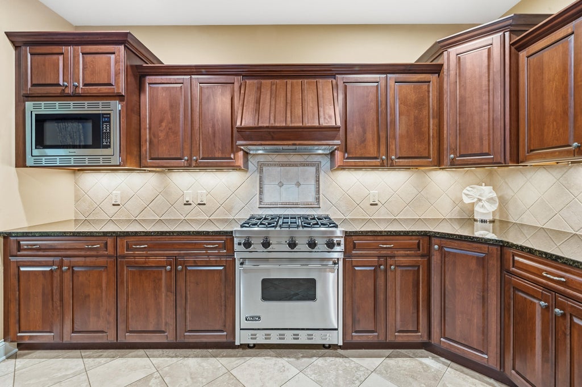


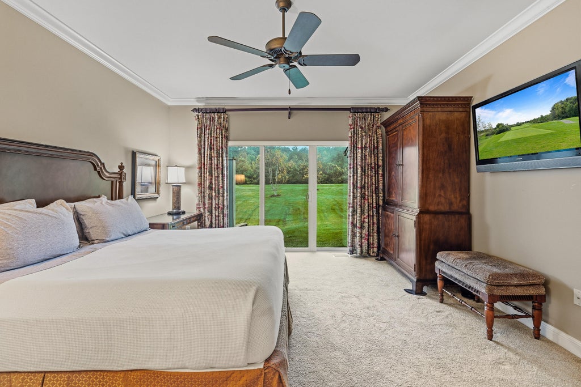
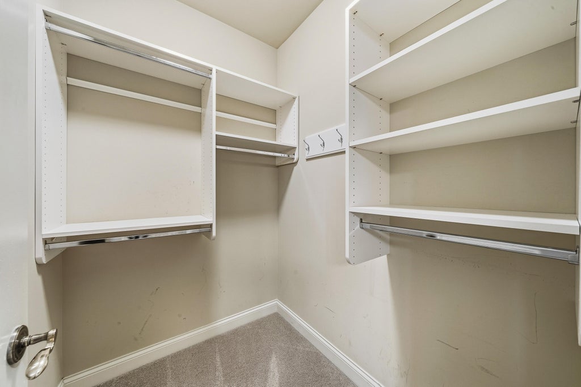

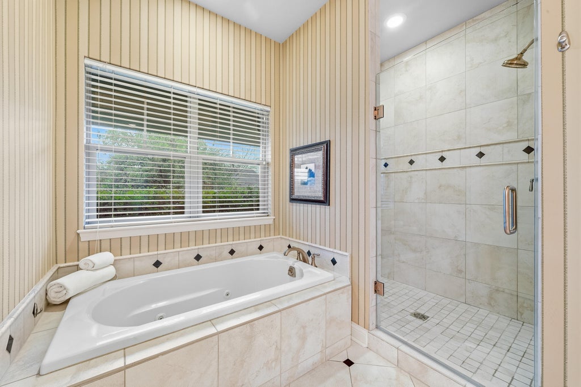
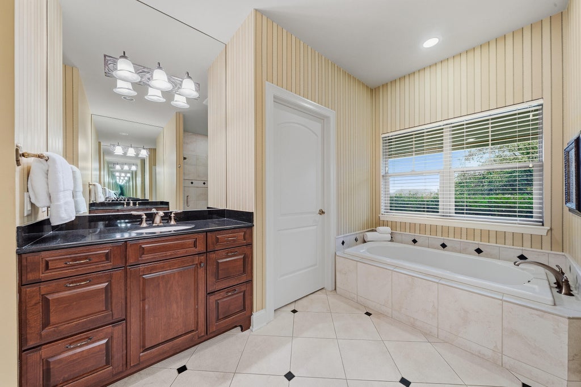

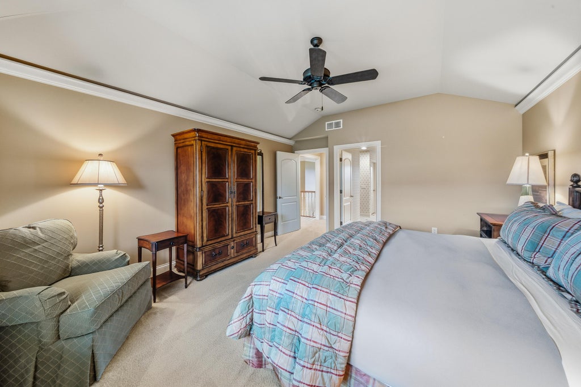
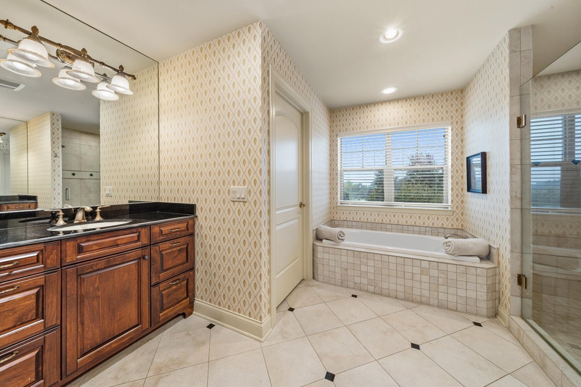
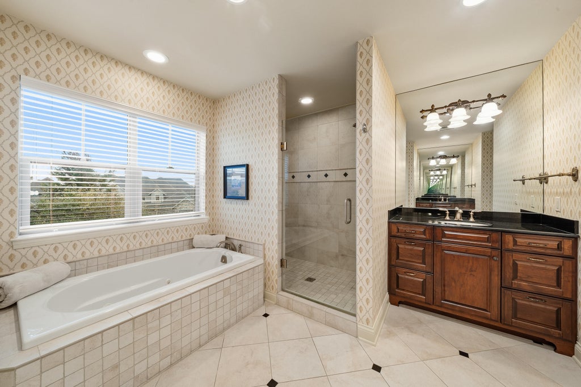
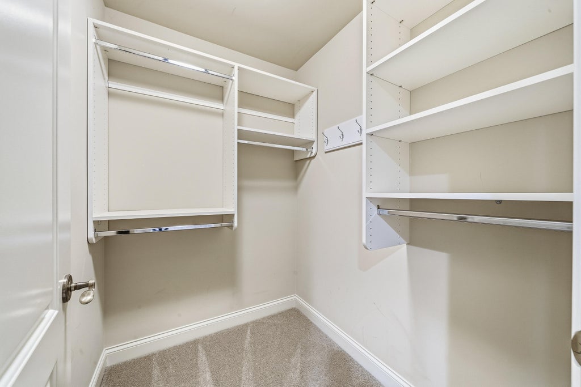
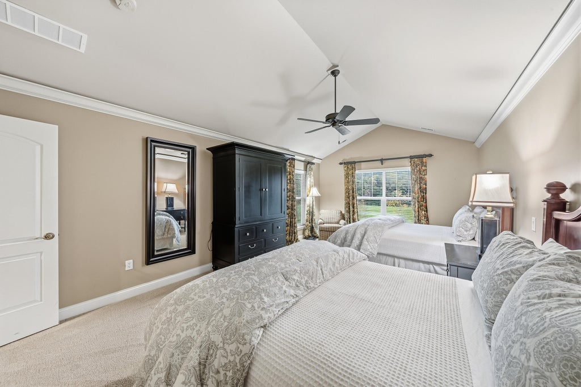
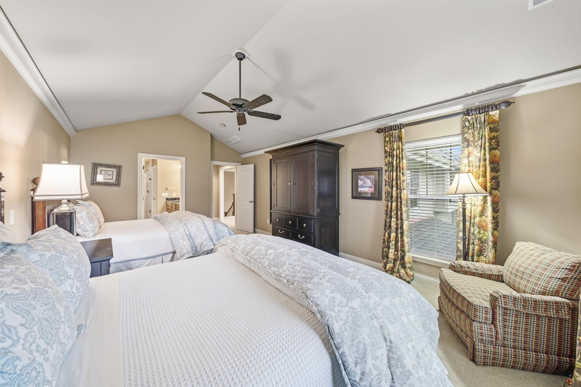
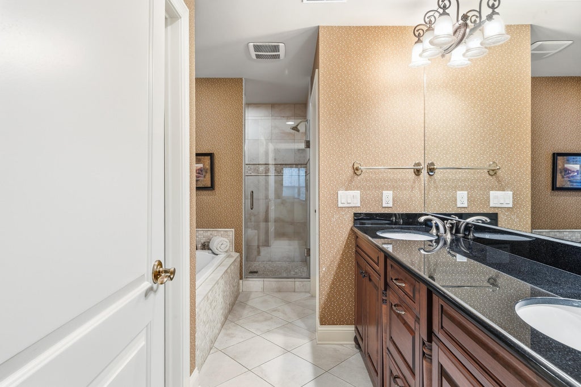
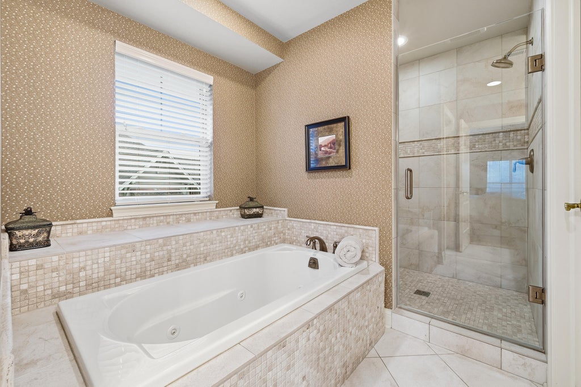


| 3 Beds | 3.5 Baths | 2 Car Garage | 2,904 Sq Ft |
Description of 631 Eagleton Dr, Geneva, WI 53147
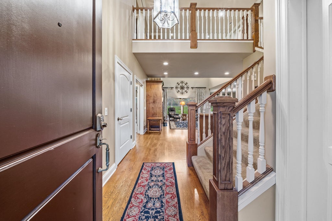
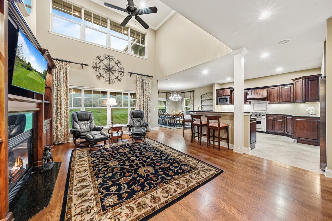
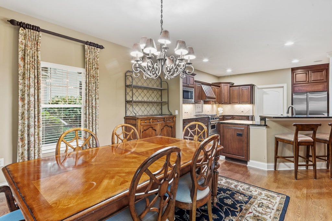
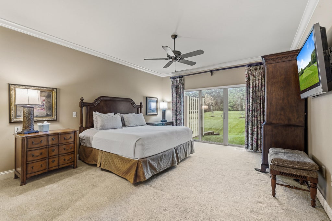
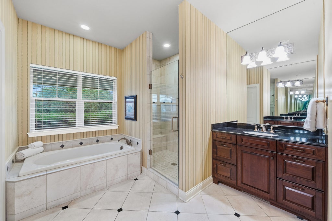
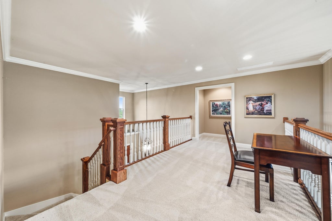
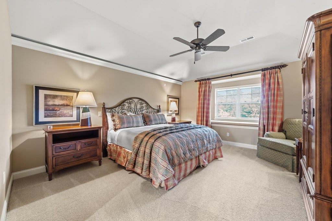
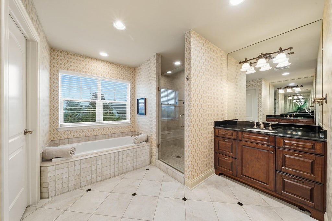
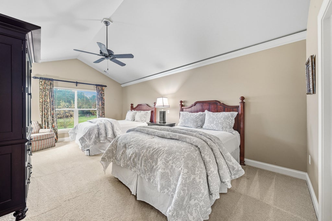
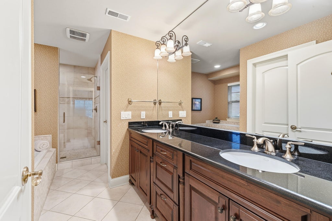
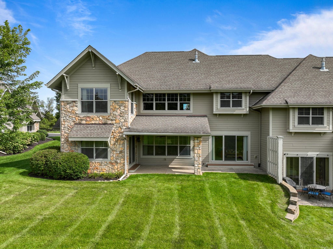
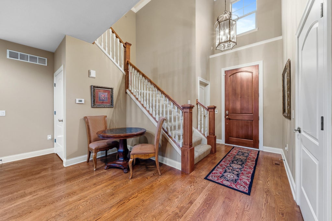
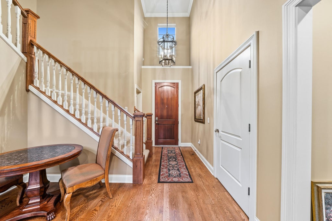
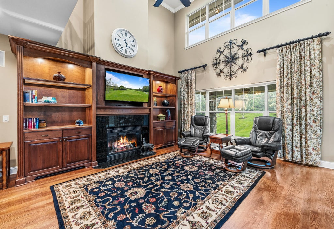
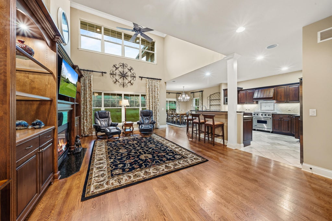
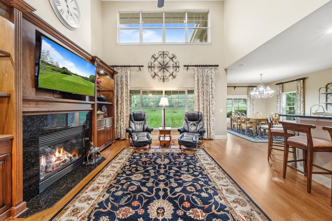
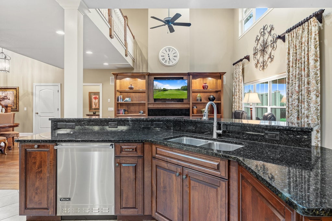
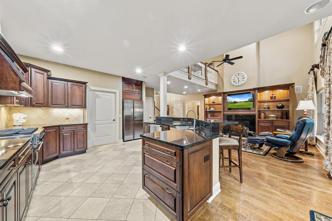
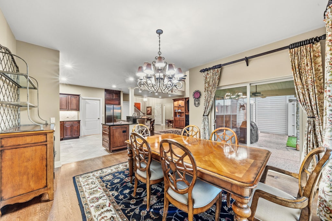
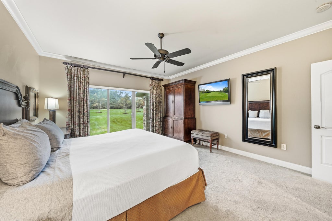
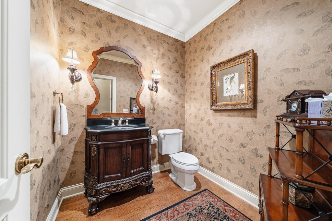
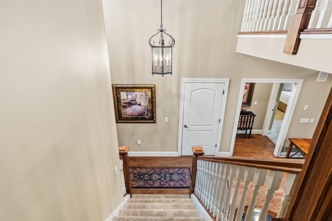
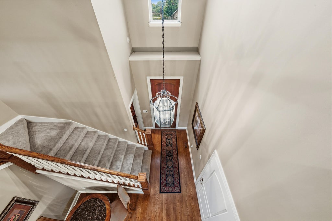
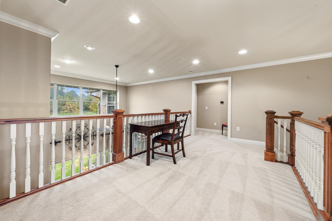
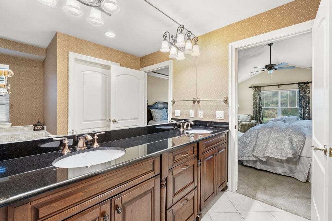
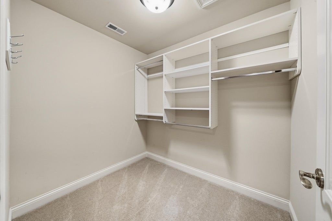
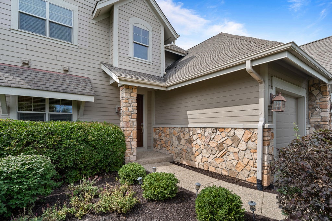
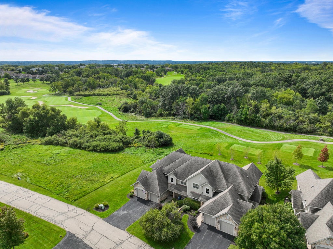
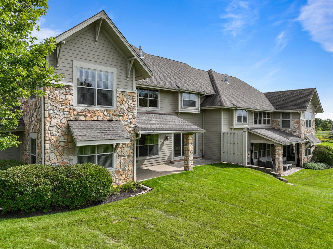
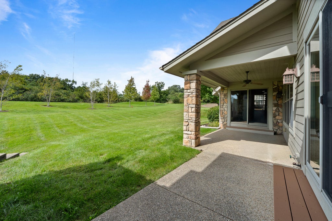
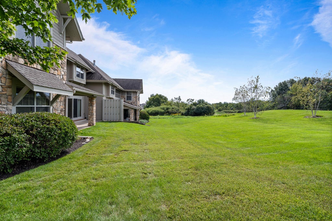
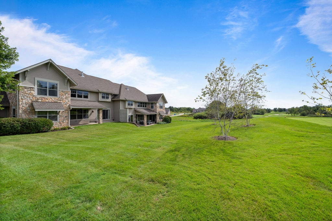
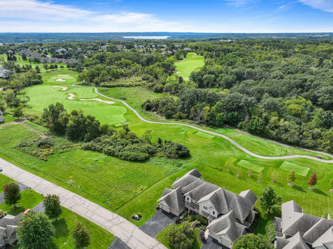
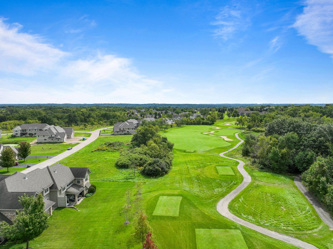
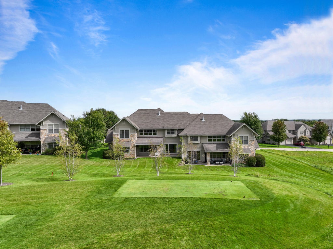
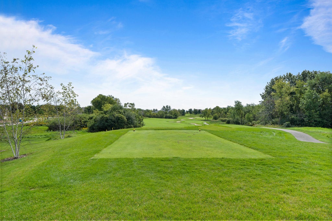
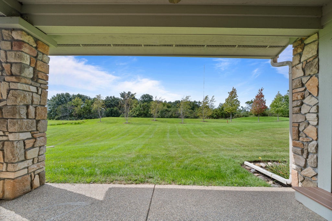
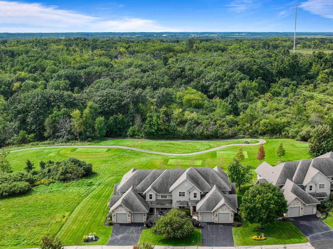
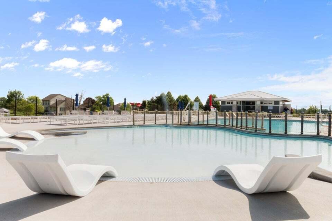
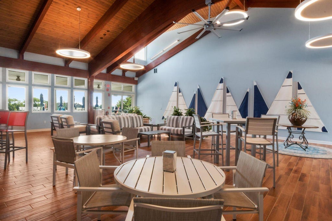
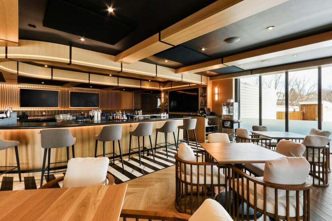
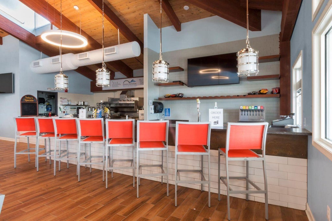
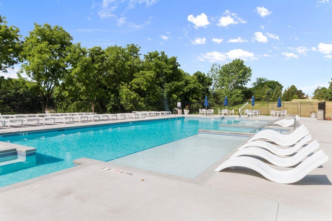
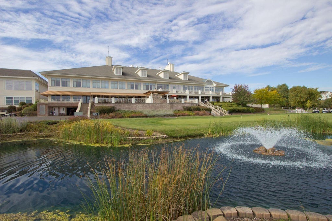
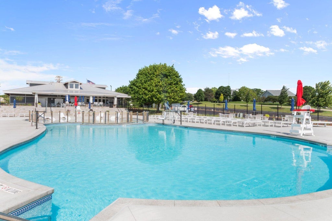
Overlooking the stunning #15 Trevino this Lowell Custom Homes villa blends premier architecture with high-end finishes. The soaring two-story great room flows into a chef's kitchen featuring a Viking range, granite counters, and new 2026 refrigerator and micowave. Designed for luxury, the layout offers three full primary suites--including a main-level retreat--each with custom walk-in closets and spa-like baths with jetted tubs. A spacious upstairs loft provides a versatile space for a lounge or office. From rich hardwoods and crown molding to custom tile and a private, lush setting, every detail reflects quality. Offered fully furnished, this is a rare chance to own a masterfully crafted home with an incredible view. Onsite dining, swim & racquet center, and walking trails.
Property Features of 631 Eagleton Dr, Geneva, WI 53147
Condominium
2006
$4,832.59
2
Features
| Washer |
| Dryer |
| Range |
| Oven |
| Microwave oven |
| Dishwasher |
| Refrigerator |
| Garage |
| Two car garage |
| Attached parking |
| Attached garage |
| Garage spaces: 2 |
| Wood exterior |
| Stone exterior |
| Lot zoned: Condo |
| Concrete basement |
| Crawlspace |
| Public sewer |
| Well water |
| Shared well |
| Levels in property: Two |
| Total square feet: 2904 |
| Total above grade finished sq ft: 2904 |
| Living square feet: 2904 |
| For sale |
| Tax year: 2025 |
| Association clubhouse(s) |
| Association swimming pool(s) |
| Association tennis court(s) |
| Pets allowed |
| HOA Dues: 934 |
Rooms & Dimensions
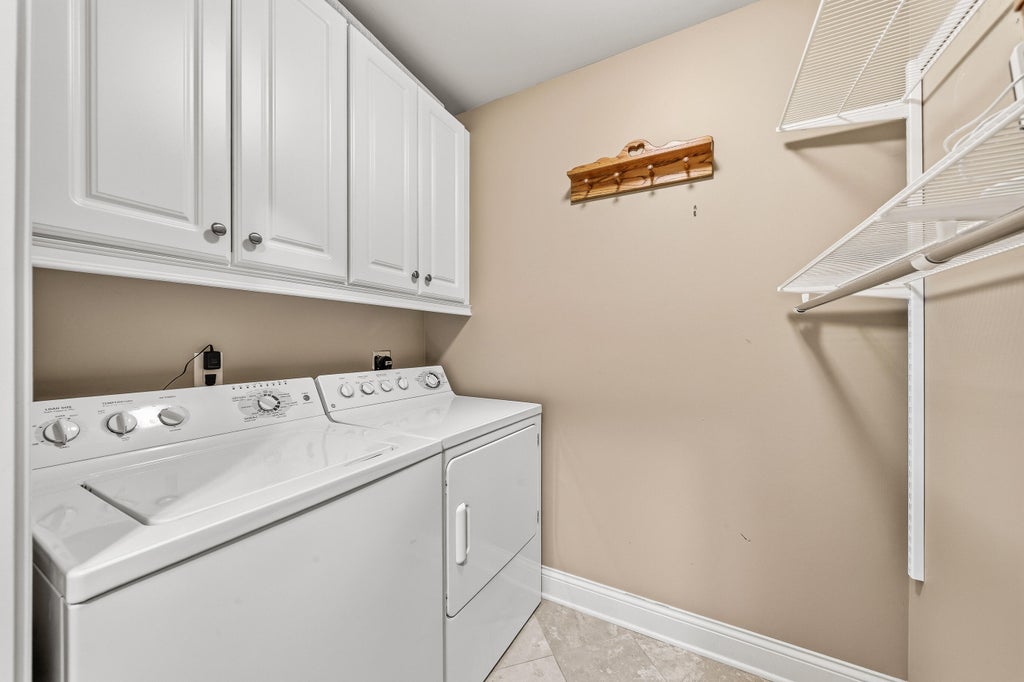
| Laundry room |
| Bedroom 2 is 12 x 21 |
| Bedroom 2 Level: Upper |
| Bedroom 3 is 13 x 15 |
| Bedroom 3 Level: Upper |
| Dining Room is 13 x 13 |
| Dining Level: Main |
| Living Room is 14 x 25 |
| Living Room Level: Main |
| Laundry Room is 5 x 6 |
| Laundry Room Level: Main |
| Number of rooms: 8 |