
804 Jamesway Dr, Watertown, WI 53098





| 8 Beds | 5 Baths | 2.5 Car Garage | 1,644 Sq Ft |
Description of 804 Jamesway Dr, Watertown, WI 53098
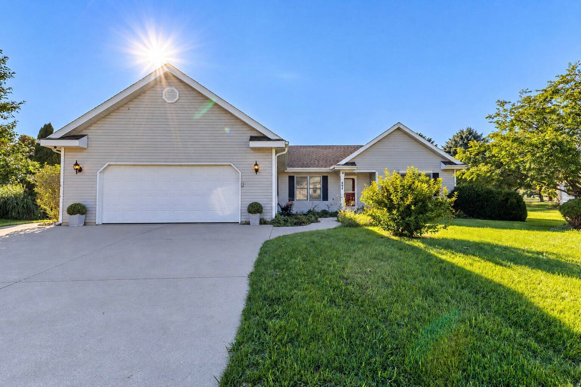
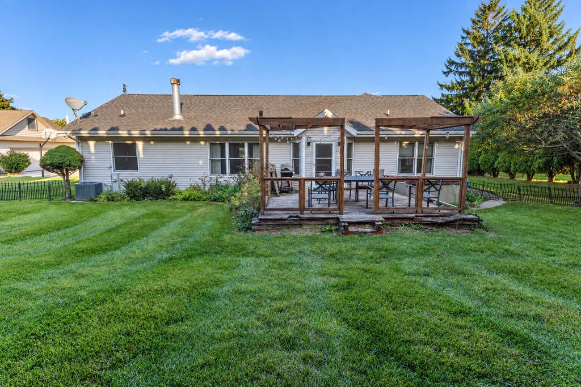
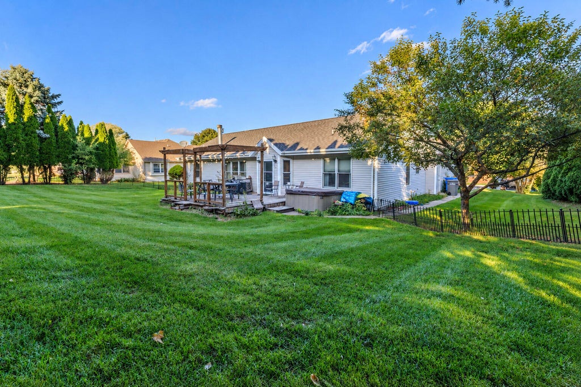
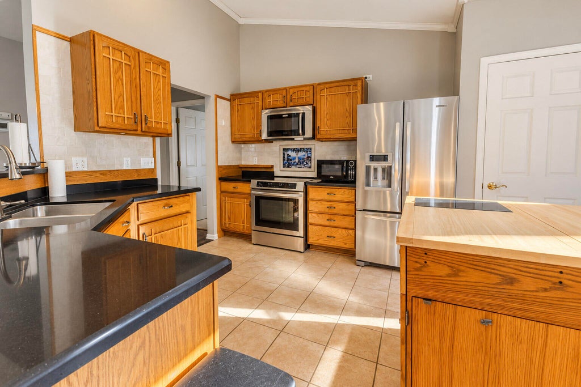
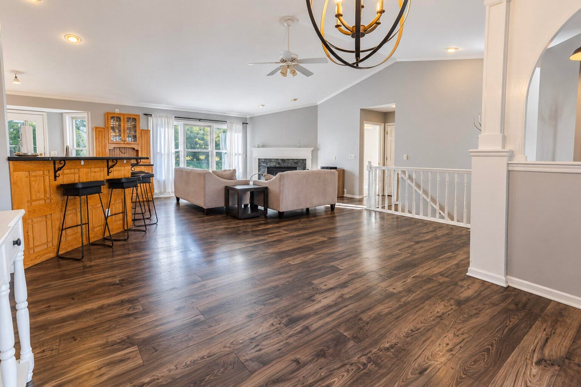
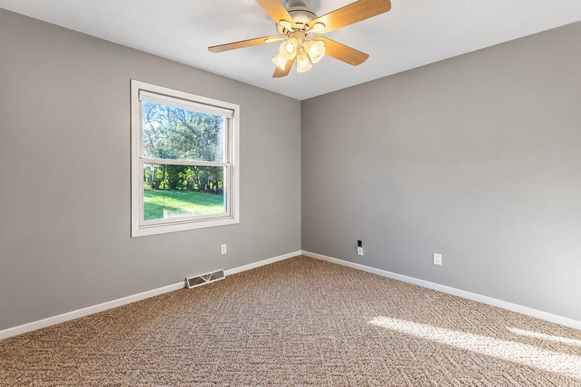
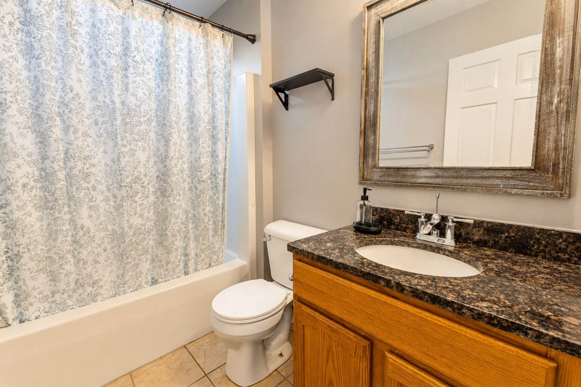
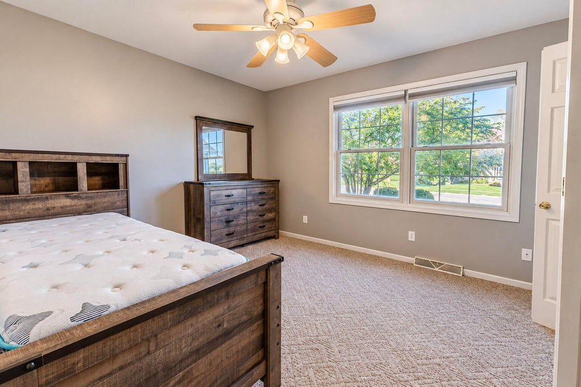
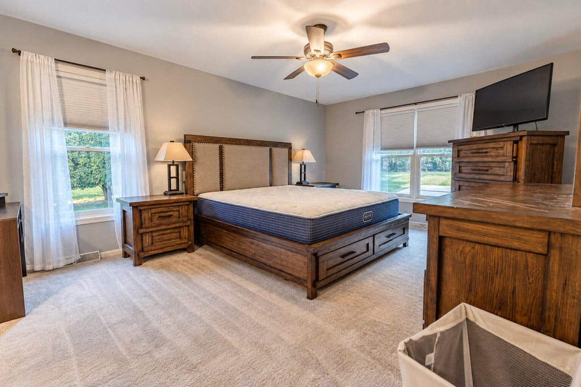
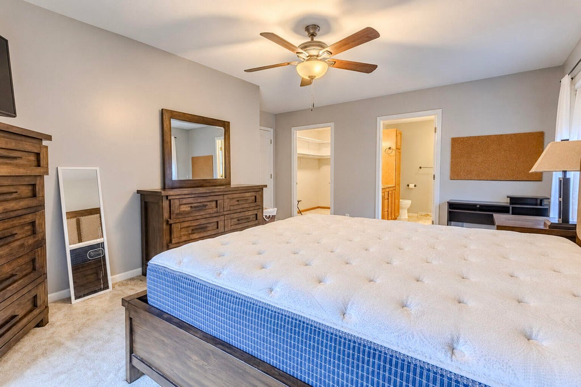
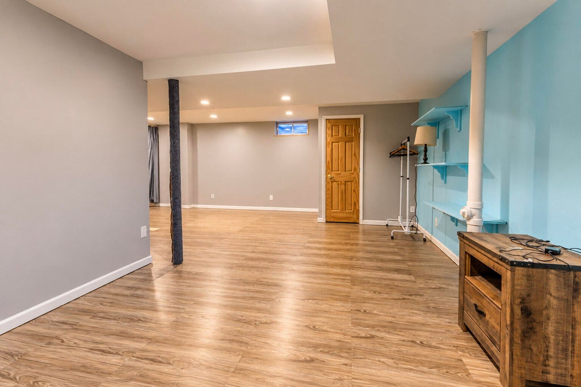
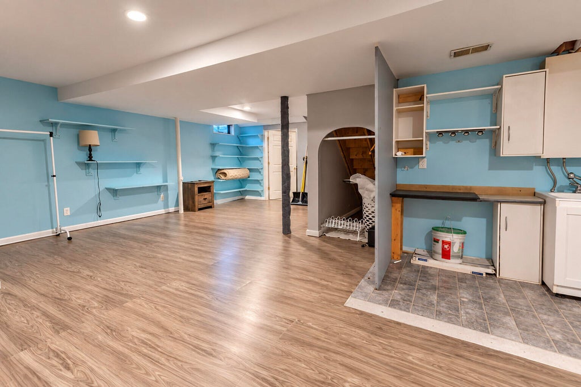
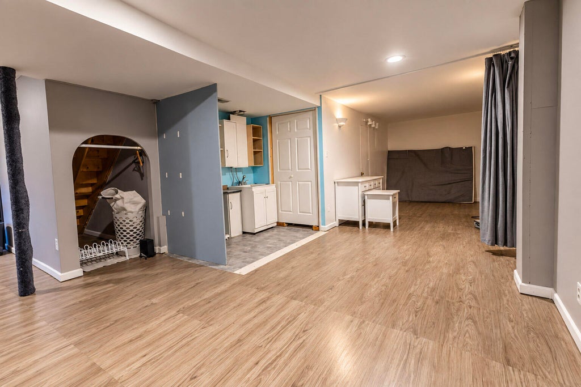
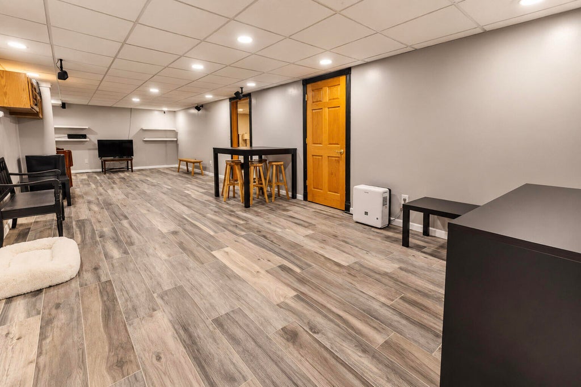
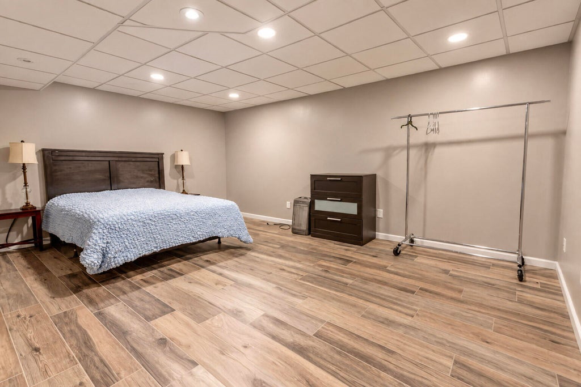
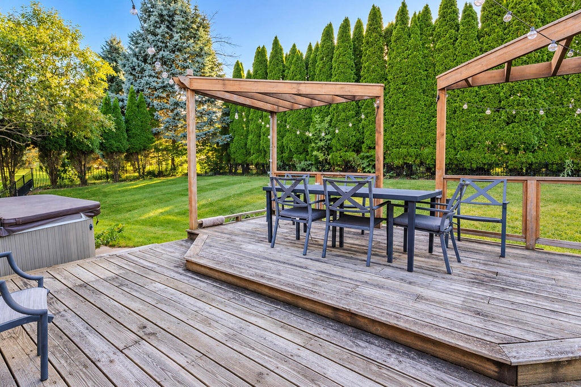
Well-maintained 3BR/3BA ranch in Watertown with an open-concept main level featuring vaulted ceilings, a natural fireplace, abundant natural light, and an easy flow between the living, dining, and kitchen areas. The kitchen offers ample cabinetry, stainless steel appliances, breakfast-bar seating, and a movable island. All three bedrooms are on the main level, including a spacious primary suite with walk-in closet and private bath. Main-floor laundry adds convenience. The finished lower level provides a large family room, den, third full bath, and additional flexible living space. Enjoy an approx. 0.30-acre lot with mature landscaping, generous backyard, and pergola-style deck. Attached 2.5- car garage and paved driveway. Convenient Watertown location near shopping dining, and more!
Property Features of 804 Jamesway Dr, Watertown, WI 53098
Ranch
Single Family Residence
2000
$5,276.00
1
.03
Features
| Middle school: Riverside |
| Washer |
| Dryer |
| Range |
| Oven |
| Microwave oven |
| Dishwasher |
| Central air |
| Forced air heat |
| Natural gas heat |
| Garage |
| Attached parking |
| Attached garage |
| Garage spaces: 2.5 |
| Vinyl siding |
| Lot acreage is: 0.03 |
| Lot sqft: 1306.8 |
| Lot zoned: res |
| Finished basement |
| Full basement |
| Paved driveway |
| Public sewer |
| Public water |
| Total square feet: 1644 |
| Basement square feet: 1644 |
| Living square feet: 1644 |
| Property style: ranch |
| For sale |
| Tax year: 2024 |
Rooms & Dimensions
| Den is 17 x 13 |
| Den Level: Lower |
| Family room is 33 x 13 |
| Family Room Level: Lower |
| Bedroom 2 is 12 x 12 |
| Bedroom 2 Level: Main |
| Bedroom 3 is 12 x 10 |
| Bedroom 3 Level: Main |
| Dining Room is 11 x 11 |
| Dining Level: Main |
| Living Room is 16 x 15 |
| Living Room Level: Main |
| Number of rooms: 8 |