
N7829 Amsterdam Prairie Rd, Holland, WI 54636
| 5 Beds | 2.5 Baths | 6 Car Garage | 2,551 Sq Ft |
Description of N7829 Amsterdam Prairie Rd, Holland, WI 54636
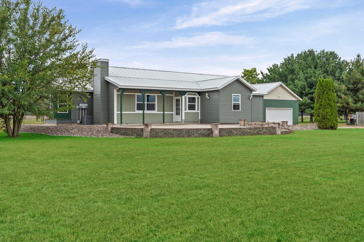
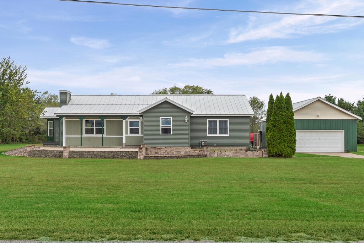
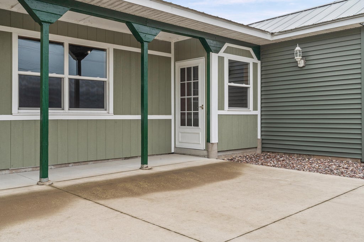
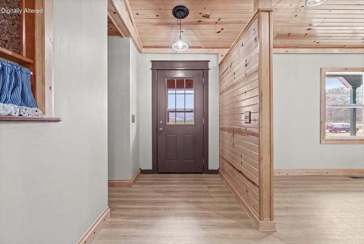
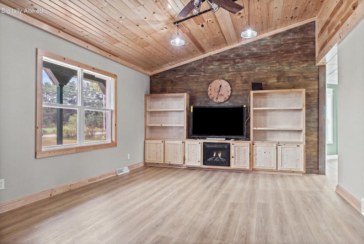
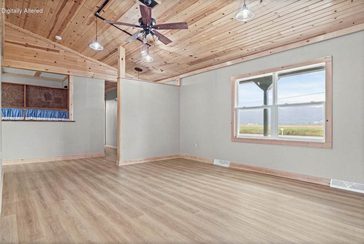
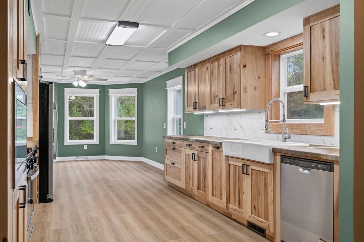
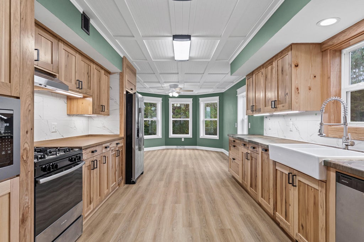
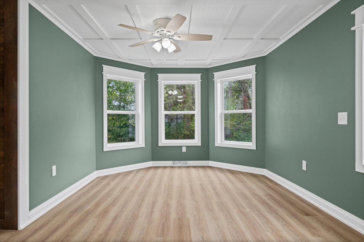
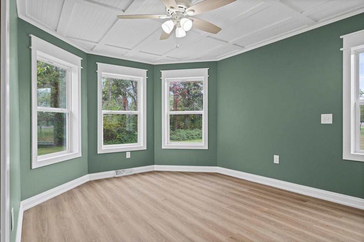
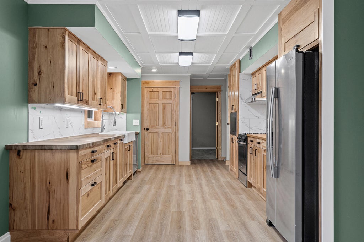
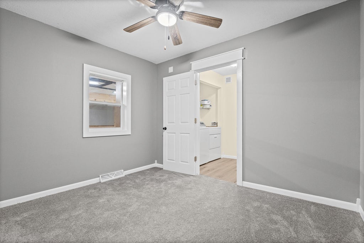
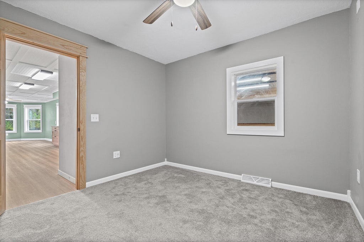
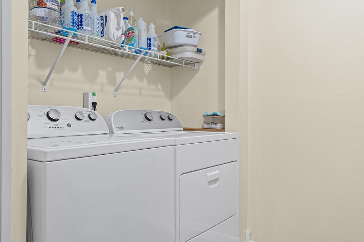
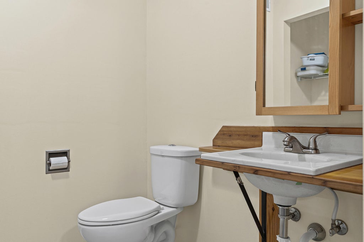
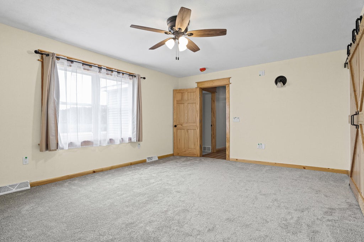
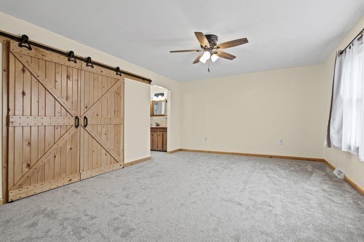
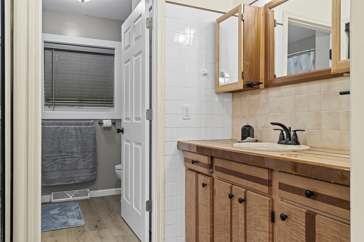
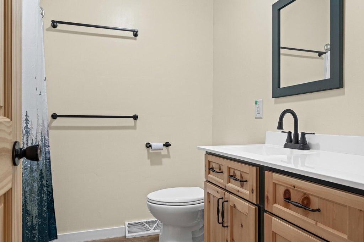
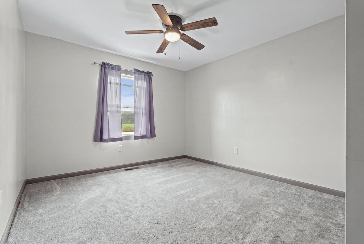
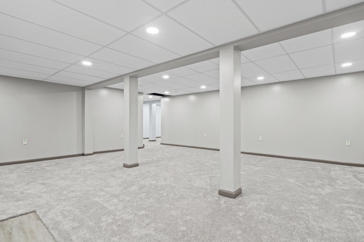
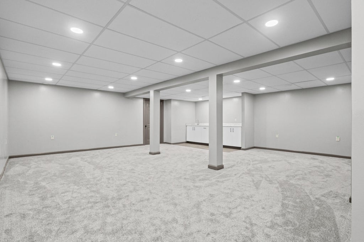
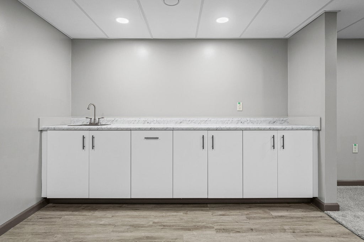
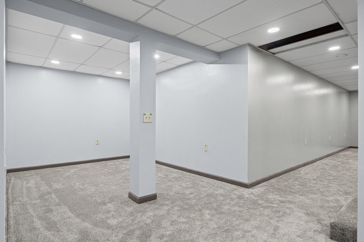
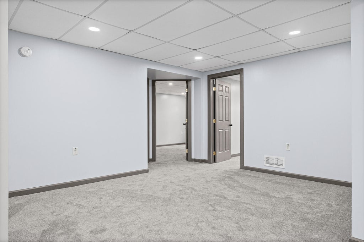
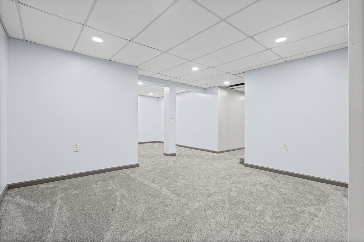
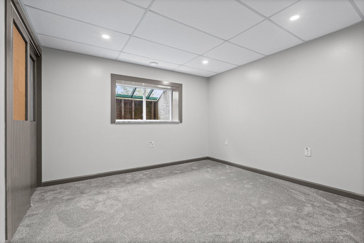
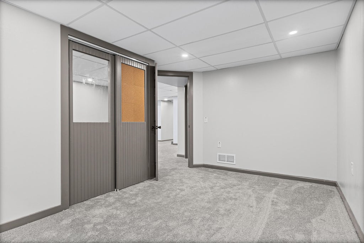
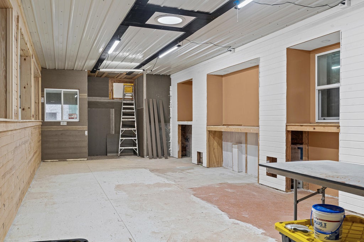
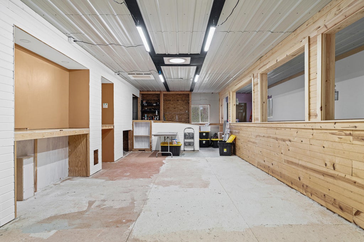
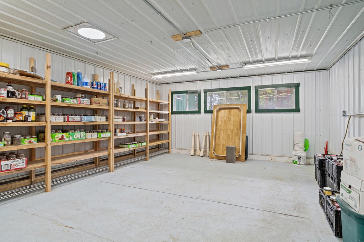
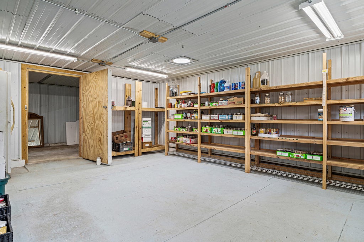
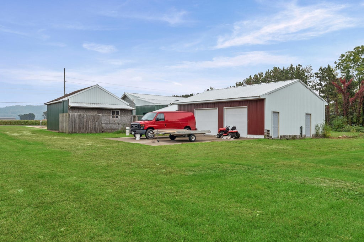
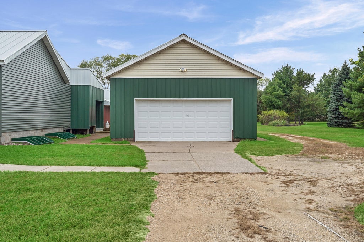
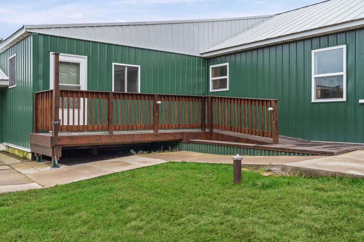
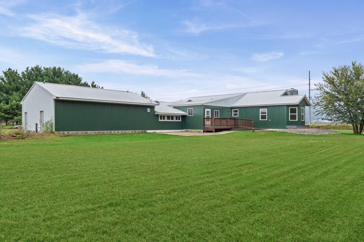
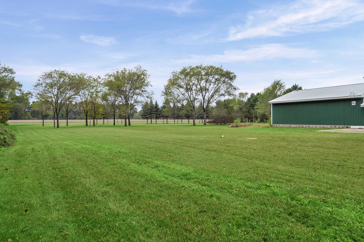
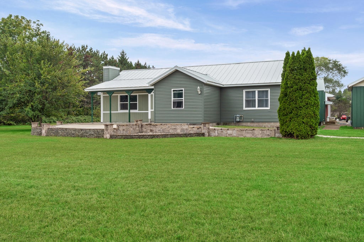
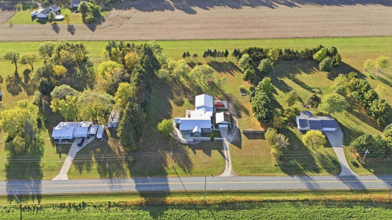
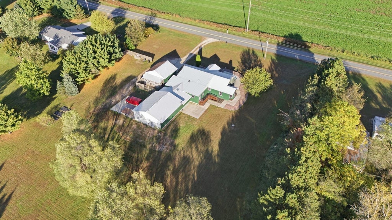
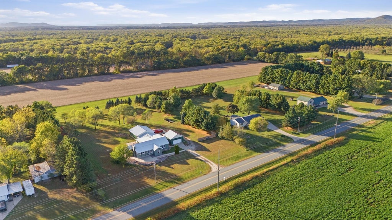
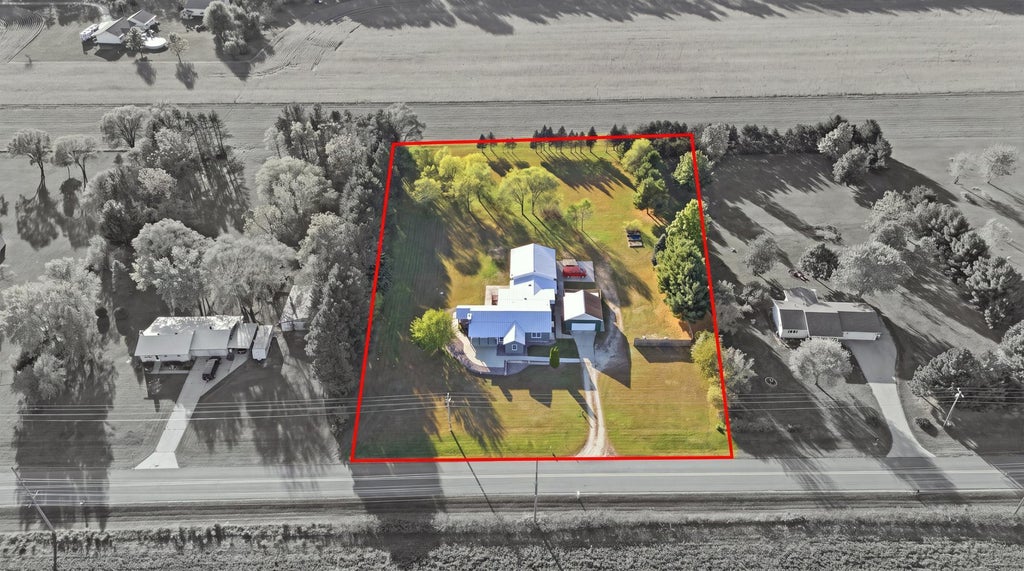
Beautifully updated Holmen home on nearly 2 acres, offering lots of character and incredible garage/shop space! The main level features a new kitchen and dining space, pine vaulted ceiling, & beautiful trim. A versatile office/5th bedroom connects to a convenient laundry room with half bath, while the spacious primary suite includes a private full bath. Lower level family room features a sink & counter area, perfect for movie nights and entertaining and 2 more BR. Newer furnace, heat pump water heater, kitchen appliances, washer & dryer, windows and metal roof. Enjoy an attached garage/shop with storage room all in-floor heat-ready, 12x33 breezeway w/ accessible entry. The detached garage adds space for vehicles, hobbies, and storage. And chicken coop! Enjoy the view from the new patio!
Property Features of N7829 Amsterdam Prairie Rd, Holland, WI 54636
Ranch
Single Family Residence
1998
$4,601.82
1
1.84
Features
| Middle school: Holmen |
| High school: Holmen |
| Washer |
| Dryer |
| Range |
| Microwave oven |
| Dishwasher |
| Refrigerator |
| Central air |
| Forced air heat |
| Natural gas heat |
| Garage |
| Attached parking |
| Attached garage |
| Garage spaces: 6 |
| Vinyl siding |
| Wood exterior |
| Patio |
| Lot acreage is: 1.84 |
| Lot sqft: 80150.4 |
| Lot zoned: Rural |
| Vaulted ceilings |
| Handicap access |
| Finished basement |
| Full basement |
| Sump pump |
| Private water |
| Well water |
| Septic system |
| Total square feet: 2551 |
| Total above grade finished sq ft: 1476 |
| Basement square feet: 1075 |
| Living square feet: 2551 |
| Property style: ranch |
| For sale |
| Tax year: 2025 |
Rooms & Dimensions
| Family room is 22 x 21 |
| Family Room Level: Lower |
| Laundry room |
| Pantry |
| Bedroom 2 is 13 x 11 |
| Bedroom 2 Level: Main |
| Bedroom 3 is 11 x 10 |
| Bedroom 3 Level: Lower |
| Bedroom 4 is 14 x 11 |
| Bedroom 4 Level: Lower |
| Dining Room is 13 x 10 |
| Dining Level: Main |
| Living Room is 12 x 12 |
| Living Room Level: Main |
| Bonus Room is 10 x 10 |
| Bonus Room Level: Main |
| Laundry Room is 6 x 6 |
| Laundry Room Level: Main |
| Number of rooms: 10 |