
4215 114th St, Pleasant Prairie, WI 53158
$550,000
Was $575,000
Was $575,000
MLS #: 1982464
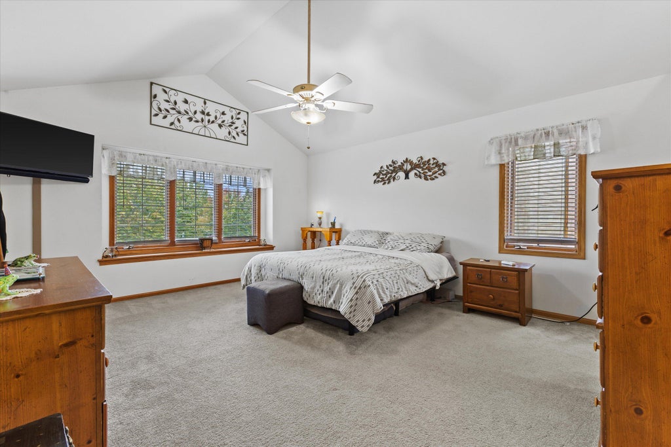
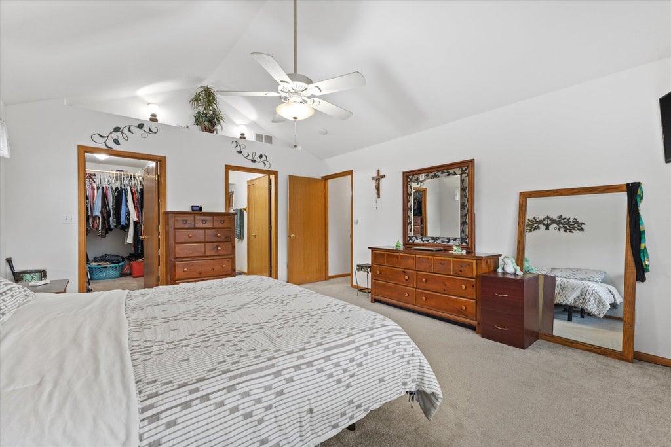
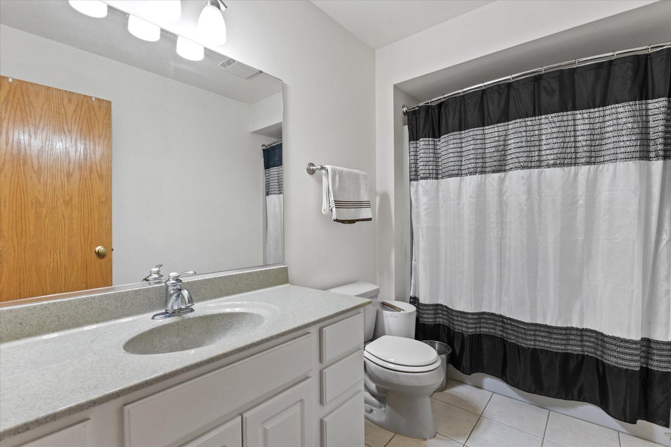
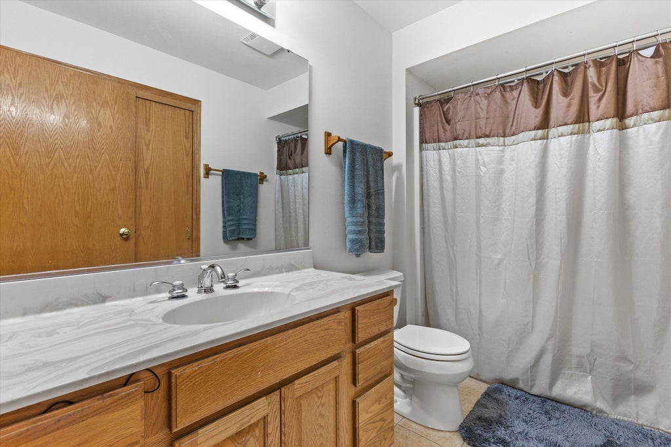
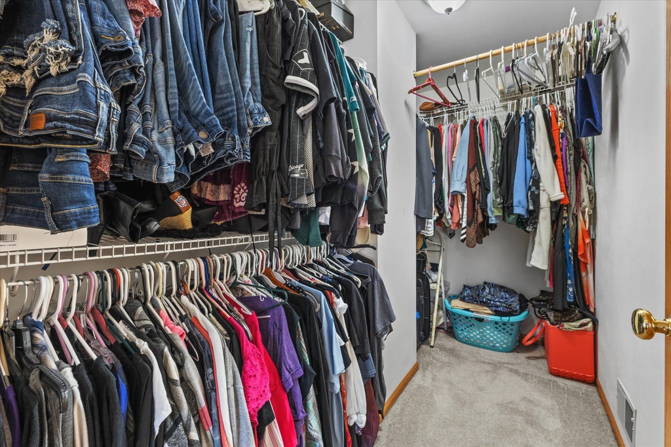
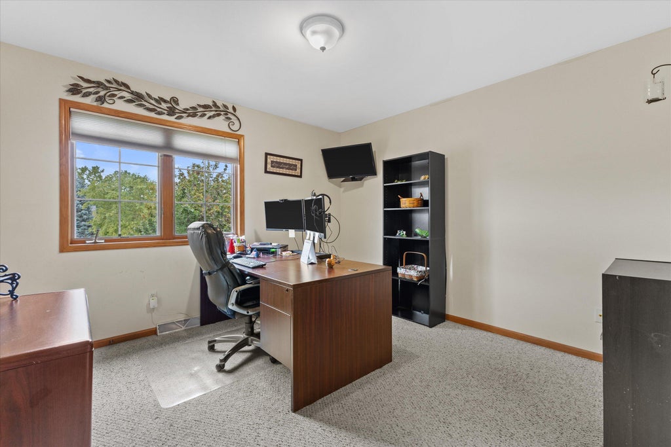
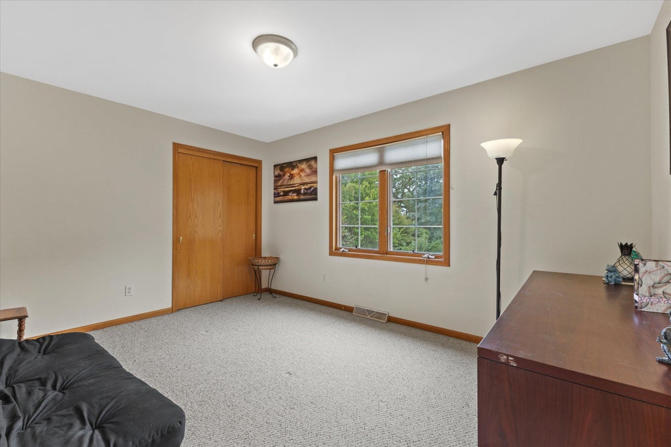
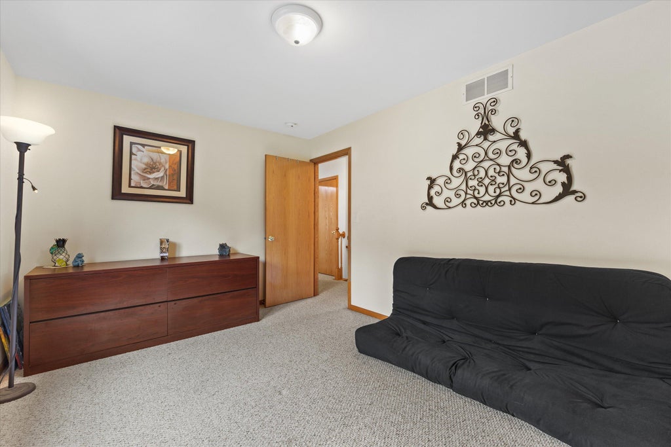
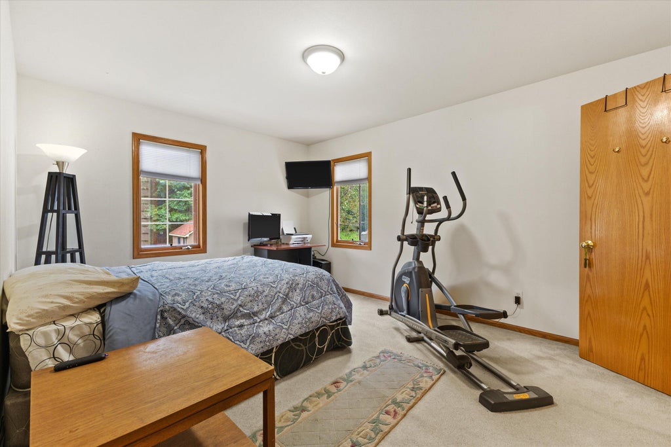
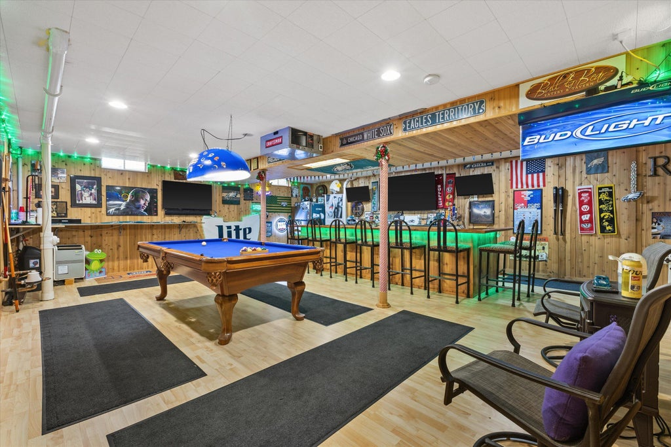
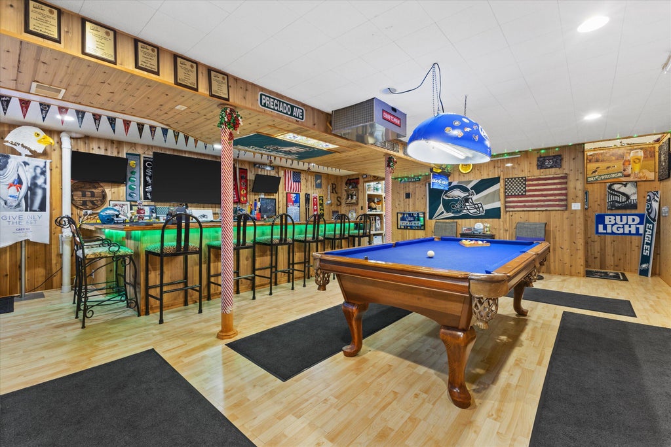
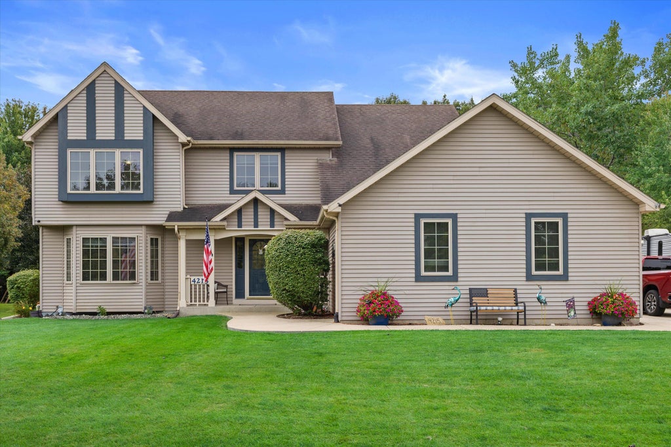
| 4 Beds | 3 Baths | 3.5 Car Garage | 2,657 Sq Ft |
Description of 4215 114th St, Pleasant Prairie, WI 53158
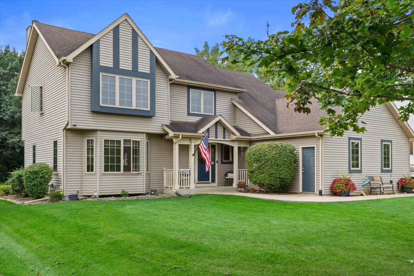
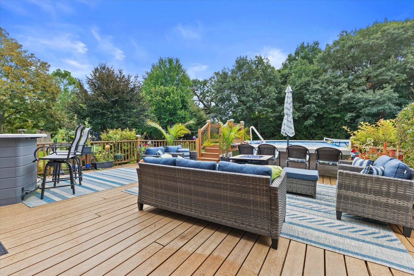
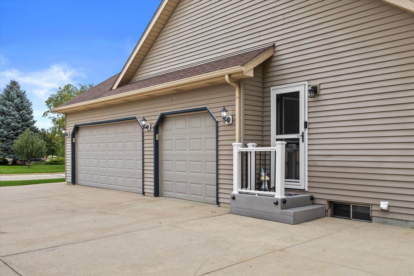
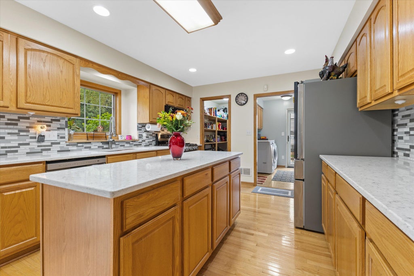
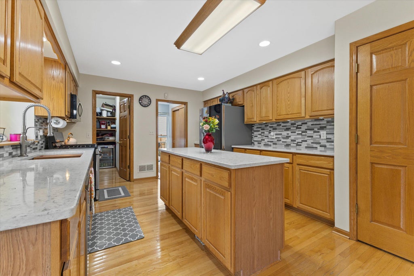
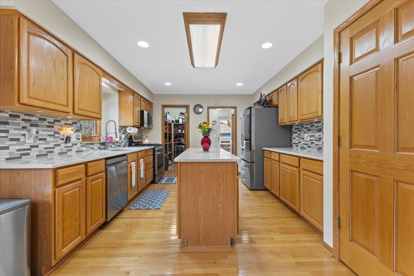
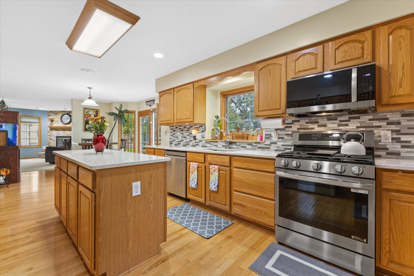
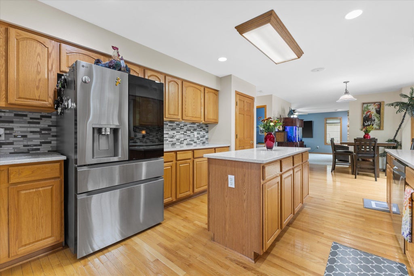
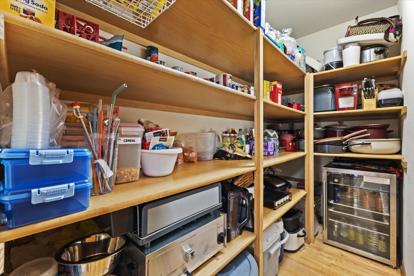
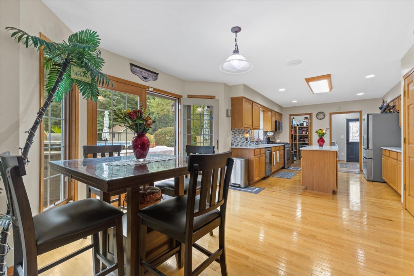
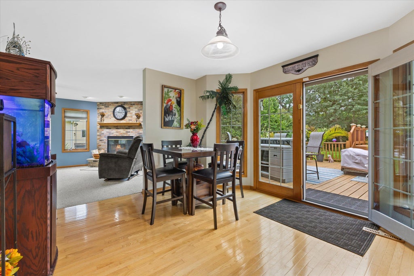
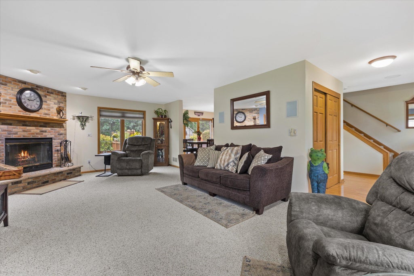
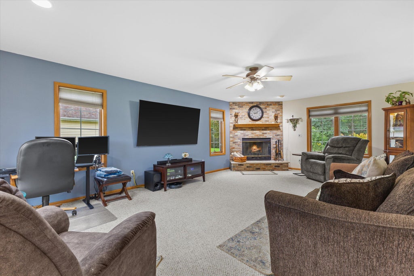
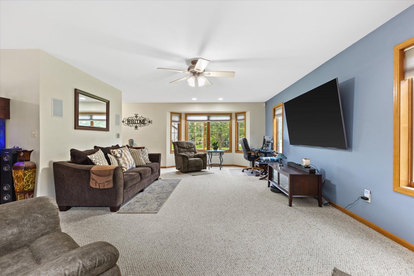
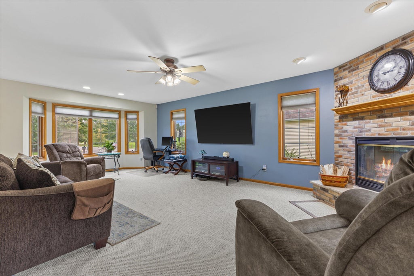
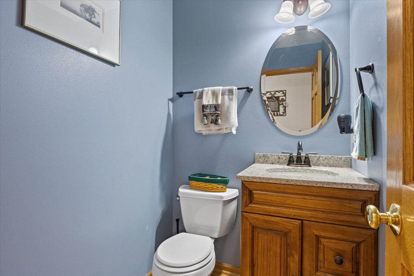
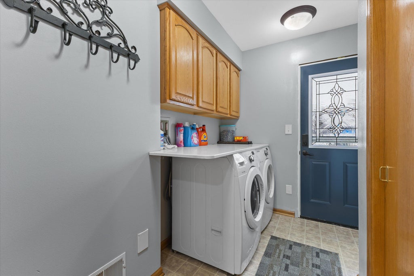
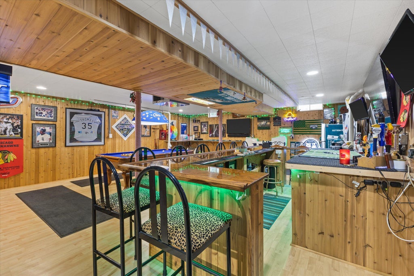
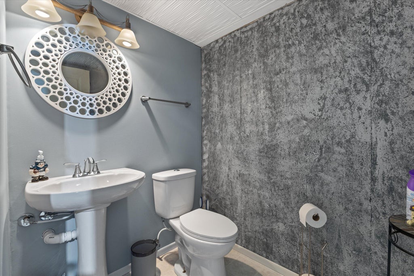
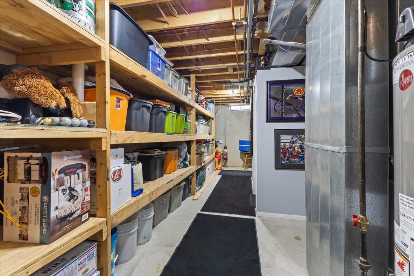
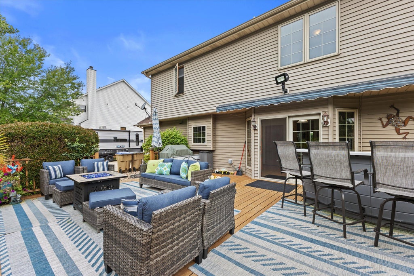
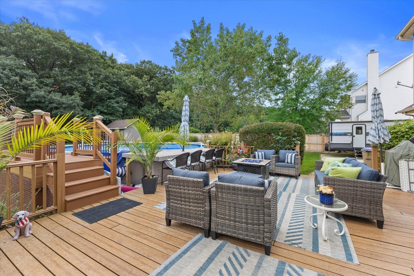
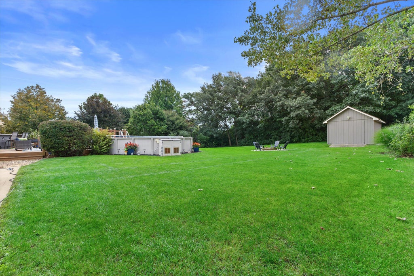
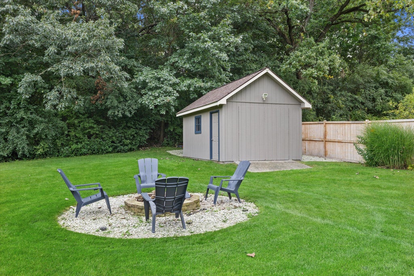
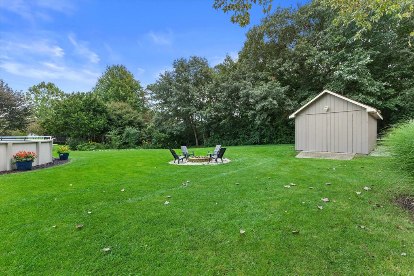
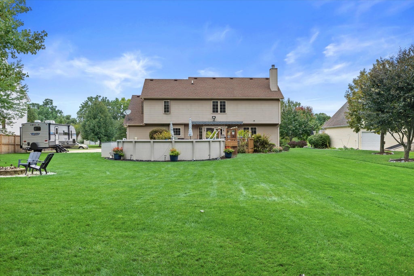
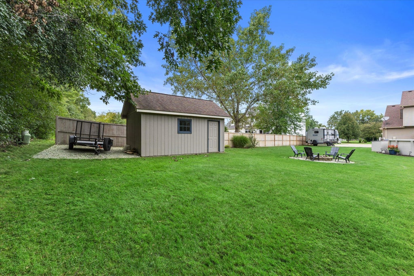
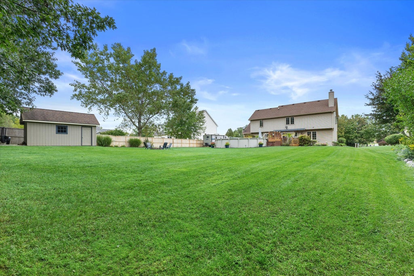
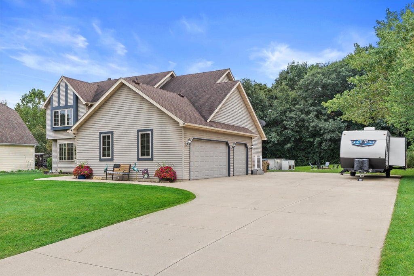
Welcome home to this inviting 4-bedroom, 2 full & 2 half bath home in the desirable Mission Hills neighborhood! Cozy up by the fireplace or enjoy the updated kitchen with newer appliances, granite counters, stylish backsplash & large walk-in pantry. Main-floor laundry adds convenience, while the primary suite features a private bath & walk-in closet. Finished basement space offers a bar & pool table. Outside, enjoy a park-like, private backyard with above-ground pool, shed & fire pit. Entertain on the spacious back deck with Sunsetter awning! Set on 0.46 acres with a 3.5-car attached garage, plus a new furnace & water heater (Nov. 2025). This is the one you have been waiting for!
Property Features of 4215 114th St, Pleasant Prairie, WI 53158
Listing courtesy of: RE/MAX ELITE
HOME STYLE
Contemporary
Contemporary
TYPE
Single Family Residence
Single Family Residence
Year Built
2001
2001
Subdivision
Mission Hills
Mission Hills
Annual Taxes
$6,044.00
$6,044.00
Stories
2
2
Acres
.46
.46
Features
| Elementary school: Prairie Lane |
| Middle school: Lance |
| High school: Tremper |
| Washer |
| Dryer |
| Range |
| Microwave oven |
| Refrigerator |
| Central air |
| Forced air heat |
| Natural gas heat |
| Garage |
| Attached parking |
| Attached garage |
| Garage spaces: 3.5 |
| Vinyl siding |
| Deck |
| Lot acreage is: 0.46 |
| Lot sqft: 20037.6 |
| Subdivision: Mission Hills |
| Lot zoned: Res |
| Present use: Subdivision |
| Vaulted ceilings |
| Kitchen island |
| Walk-in closet(s) |
| Concrete basement |
| Full basement |
| Partial basement |
| Sump pump |
| Partially finished basement |
| Paved driveway |
| Public sewer |
| Public water |
| Total square feet: 2657 |
| Total above grade finished sq ft: 2129 |
| Basement square feet: 528 |
| Living square feet: 2657 |
| Property style: contemporary |
| For sale |
| Tax year: 2025 |
Rooms & Dimensions
| Pantry |
| Bedroom 2 is 14 x 11 |
| Bedroom 2 Level: Upper |
| Bedroom 3 is 12 x 12 |
| Bedroom 3 Level: Upper |
| Bedroom 4 is 13 x 10 |
| Bedroom 4 Level: Upper |
| Living Room is 15 x 14 |
| Living Room Level: Main |
| Number of rooms: 7 |