
W5734 Thistledown Dr, Shelby, WI 54601 PENDING




| 3 Beds | 1.5 Baths | 2.5 Car Garage | 2,100 Sq Ft |
Description of W5734 Thistledown Dr, Shelby, WI 54601
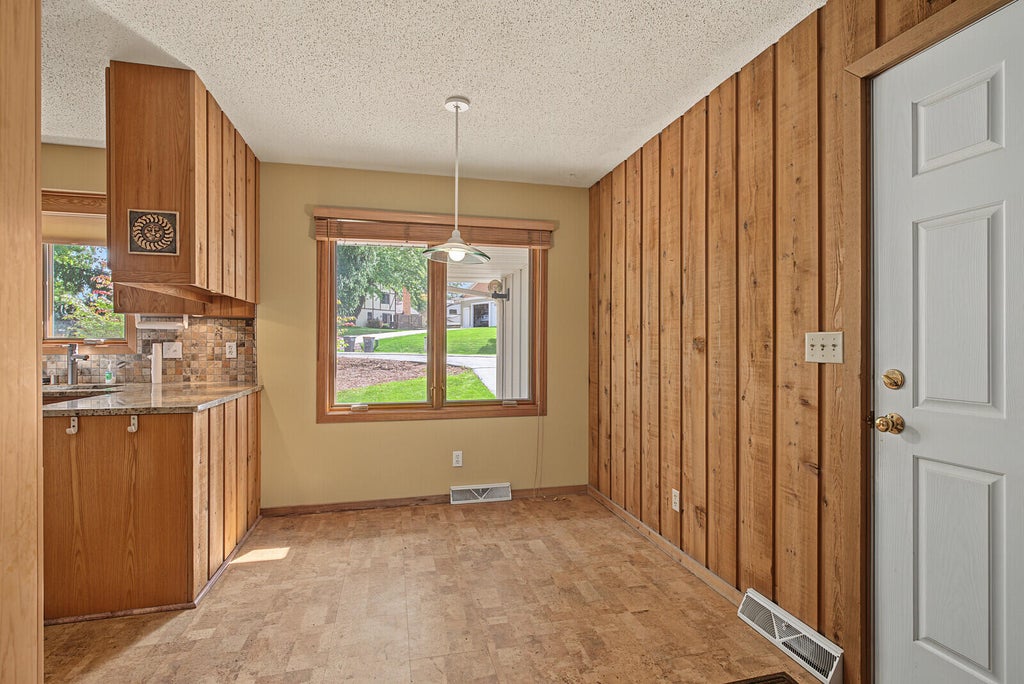
WELL DESIGNED/BUILT & LOVINGLY MAINTAINED 1-OWNER WALK-OUT RANCH IN SOUGHT AFTER ARBOR HILLS! PEACEFUL SETTING ON .67 ACRES-MINS TO UWL/DOWNTOWN/HOSPITALS. FEATURES: FLOWING FLOOR PLAN, SPACIOUS L-SHAPED LIVING/DINING COMBO, UPDATED DINE-IN KITCHEN (LOVELY GRANITE+BACKSPLASH, MULTIPLE DINING SPACES TO ENTERTAIN, APPLCS INCL), HARD TO FIND MN FLR FAMILY RM (BRICK FIREPLACE), BRIGHT/VAULTED 3-SEASON SUNROOM+DECK OVERLOOKING PRIVATE/WOODED YARD W/FIREPIT, COVERED FRONT DECK TO ENJOY COFFEE, BATH EACH LEVEL, 3 WELL PROPORTIONED BRS+BONUS SMALL OFFICE, LOWER OFFERS PLENTY OF NATURAL LIGHT W/FULL WINDOWS, CONVENIENT ATTACHED GARAGE, NEWER PELLA WINDOWS & ROOF. ENJOY THE PRIVATE OUTDOOR SPACE--A WONDERFUL EXTENSION OF THE HOME. HARD-TO-FIND COMBINATION OF PRIVACY, LOCATION & PRIDE OF OWNERSHIP
Property Features of W5734 Thistledown Dr, Shelby, WI 54601
Ranch
Single Family Residence
1972
$3,328.00
1
.67
Features
| Washer |
| Dryer |
| Range |
| Oven |
| Microwave oven |
| Dishwasher |
| Refrigerator |
| Central air |
| Forced air heat |
| Natural gas heat |
| Garage |
| Attached parking |
| Attached garage |
| Garage spaces: 2.5 |
| Wood exterior |
| Deck |
| Lot acreage is: 0.67 |
| Lot sqft: 29185.2 |
| Wooded lot |
| Lot zoned: RESIDENTIAL |
| Present use: Subdivision |
| Vaulted ceilings |
| Garbage disposal |
| Finished basement |
| Full basement |
| Basement has outside entrance |
| Walkout basement |
| Paved driveway |
| Public sewer |
| Well water |
| Shared well |
| Property style: ranch |
| For sale |
| Tax year: 2025 |
Rooms & Dimensions
| Den is 10 x 5 |
| Den Level: Lower |
| Family room is 17 x 16 |
| Family Room Level: Main |
| Laundry room |
| Bedroom 2 is 13 x 10 |
| Bedroom 2 Level: Lower |
| Bedroom 3 is 13 x 10 |
| Bedroom 3 Level: Lower |
| Dining Room is 13 x 10 |
| Dining Level: Main |
| Living Room is 19 x 13 |
| Living Room Level: Main |
| Laundry Room is 7 x 5 |
| Laundry Room Level: Lower |
| Number of rooms: 10 |