
7561 W Tuckaway Pines Cir, Franklin, WI 53132

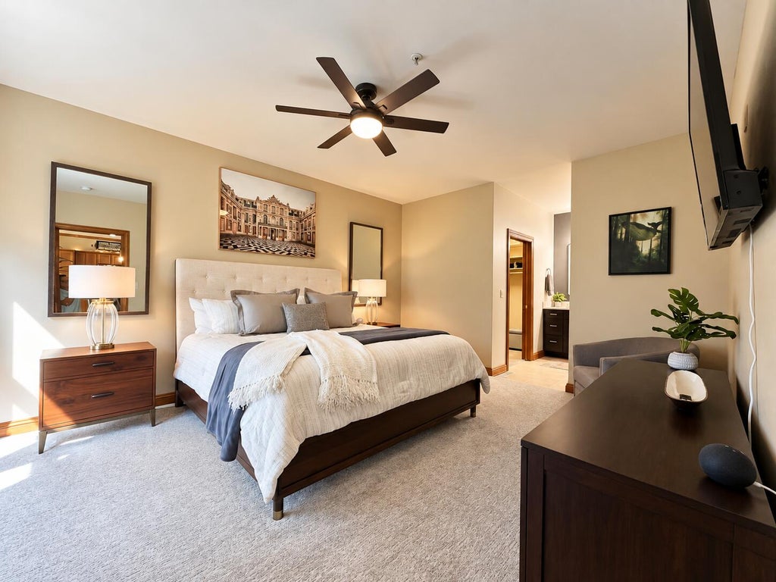
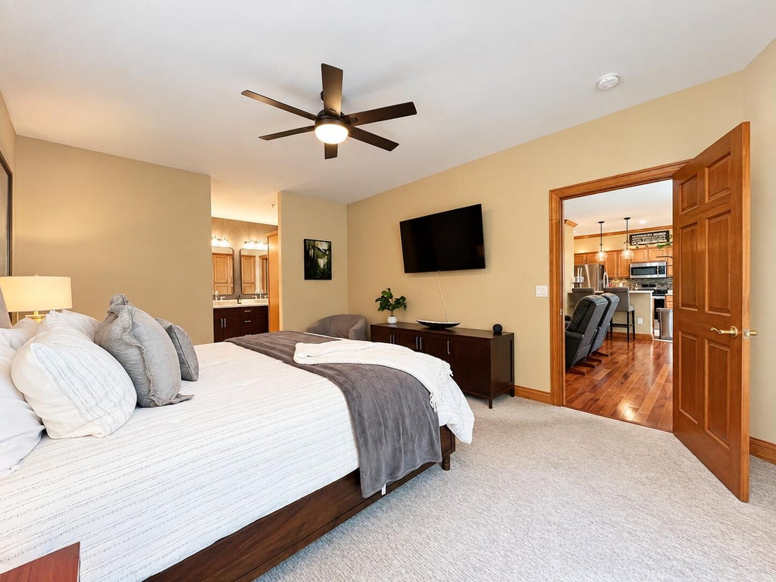
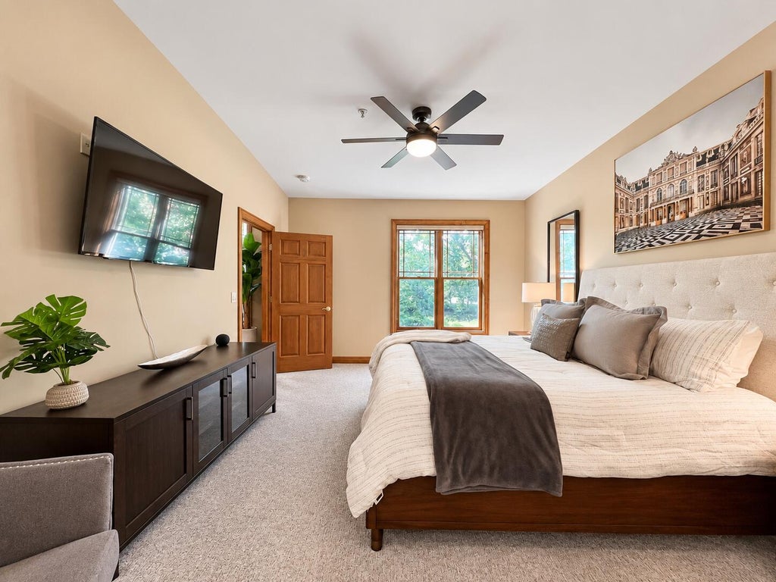
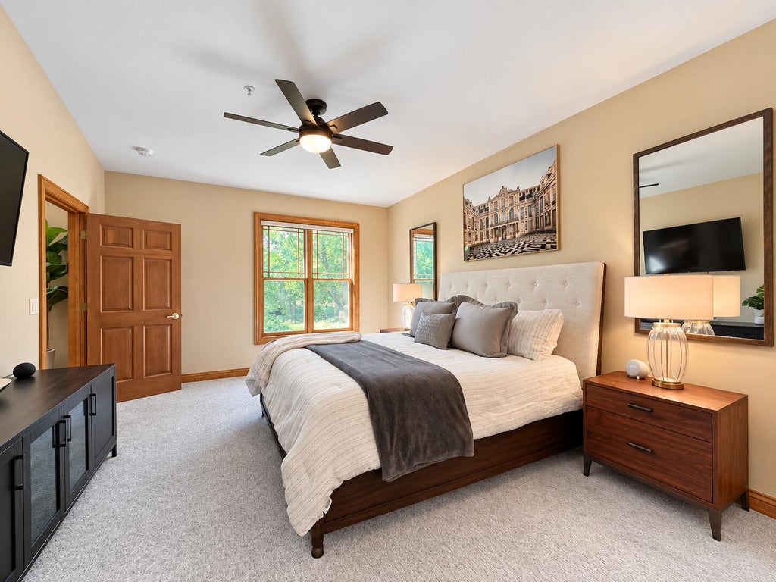





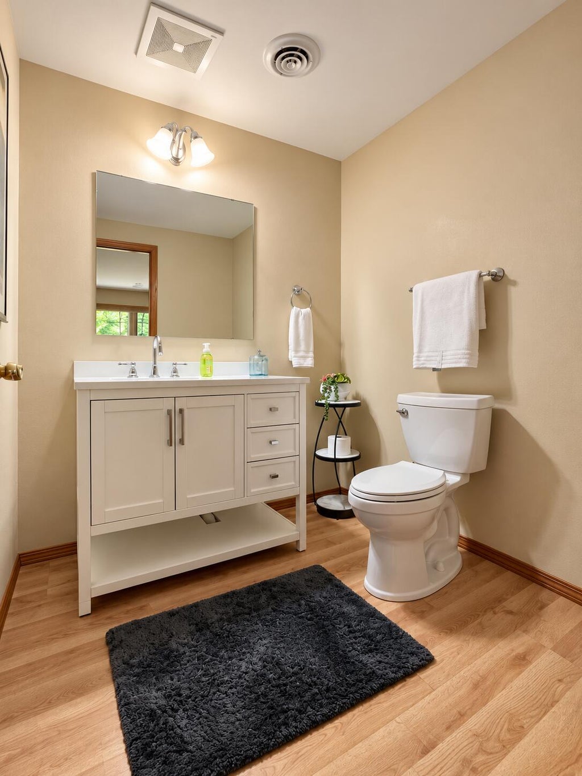
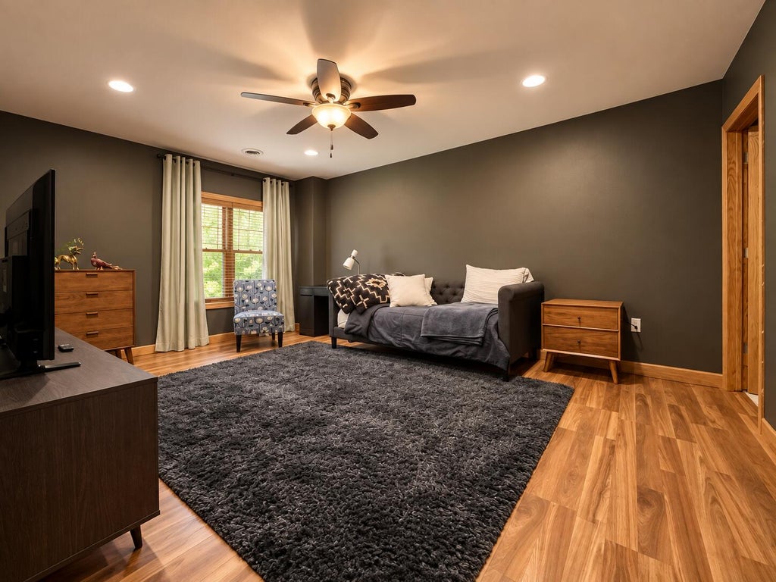
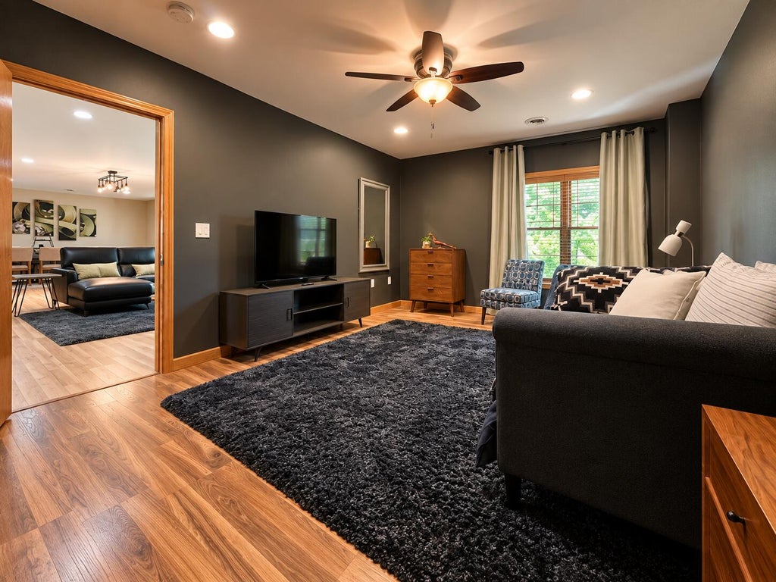

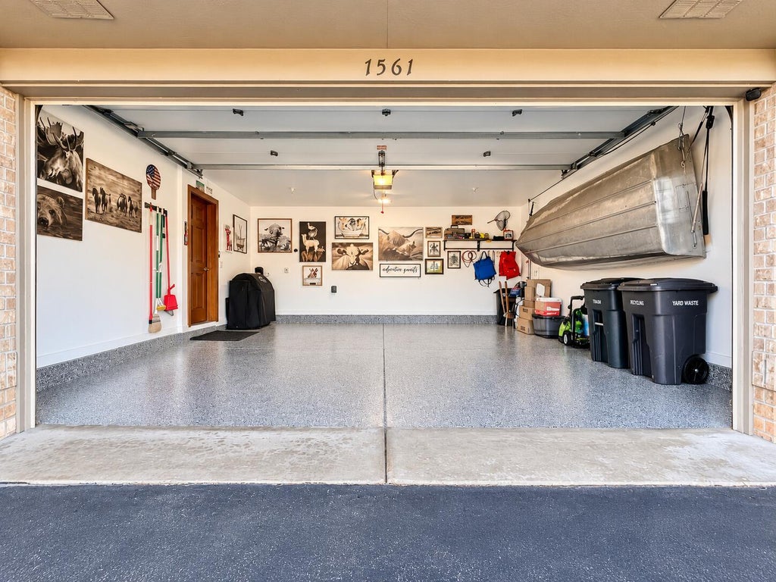

| 3 Beds | 2.5 Baths | 2 Car Garage | 2,840 Sq Ft |
Description of 7561 W Tuckaway Pines Cir, Franklin, WI 53132
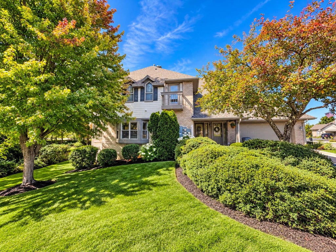
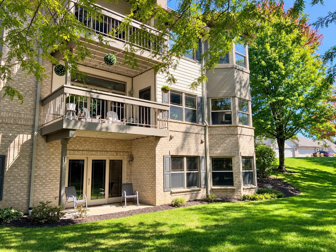
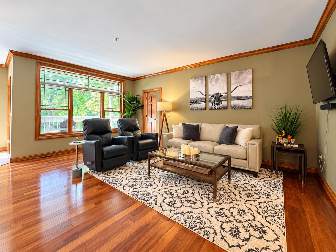
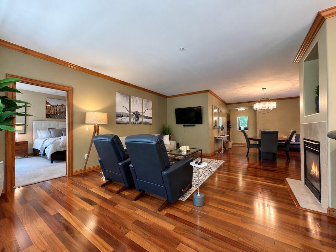
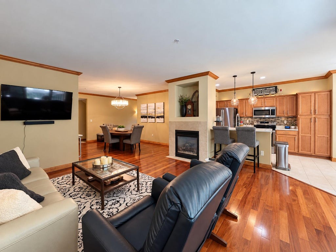
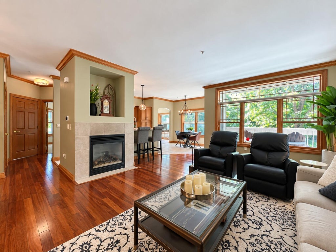
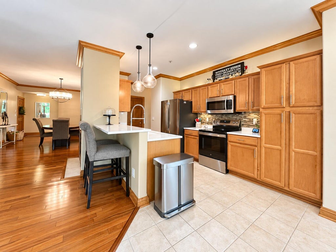
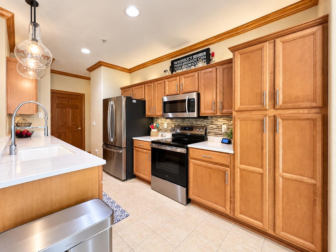
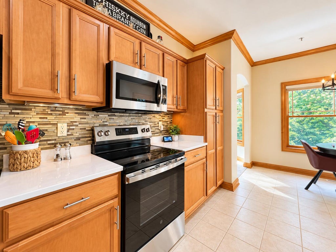
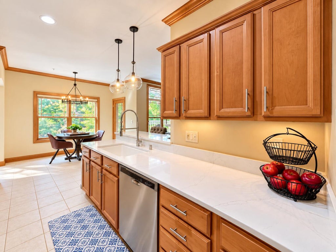
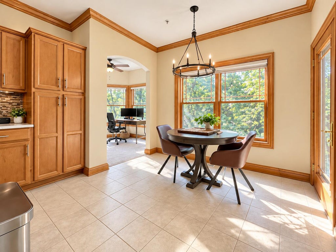
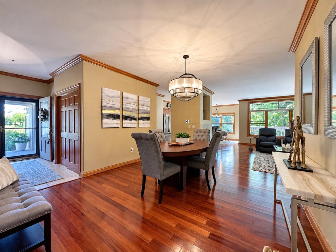
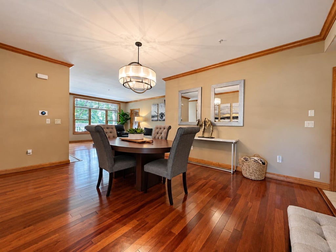
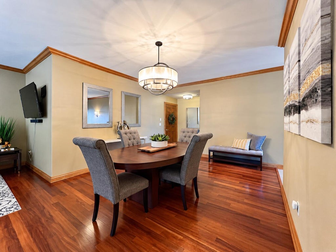
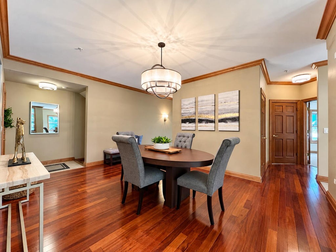
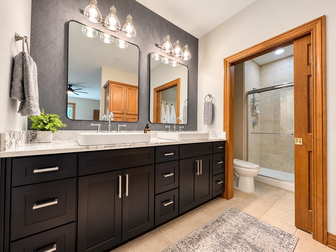
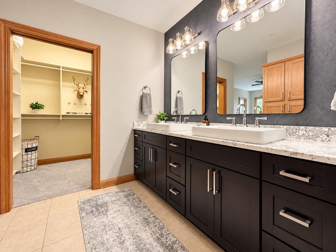
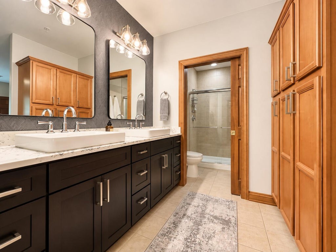
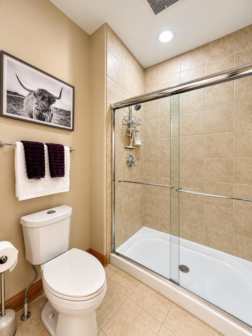
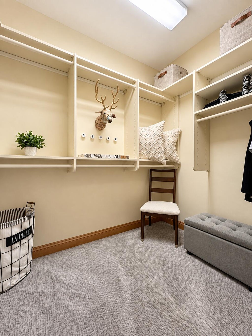
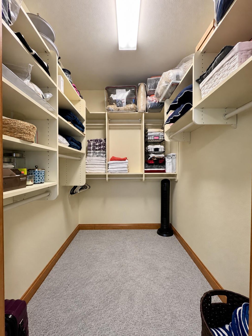
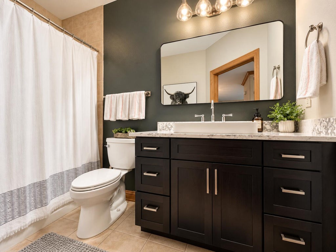
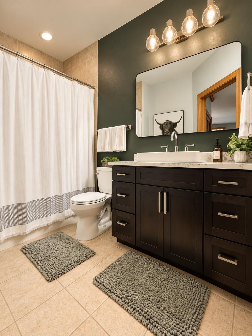
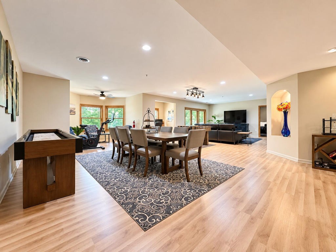
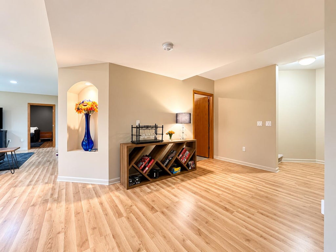
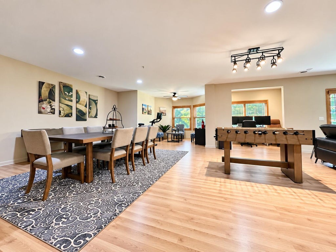
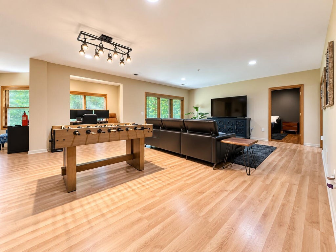
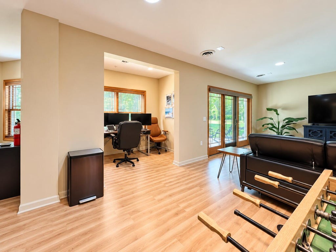
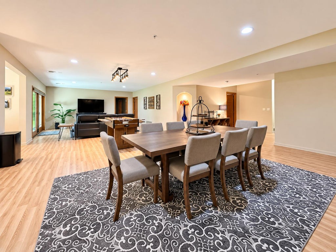
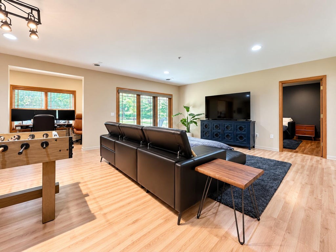
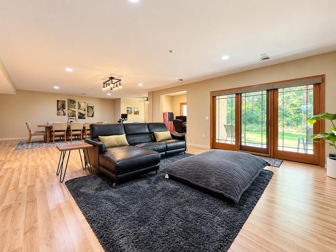
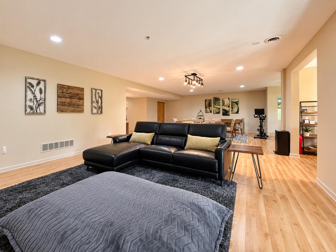
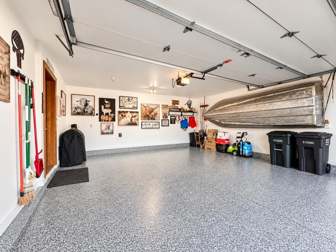
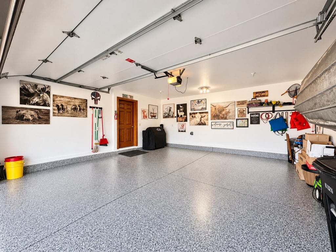
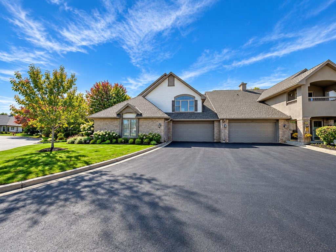
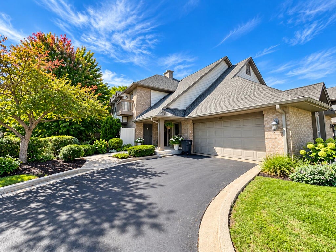
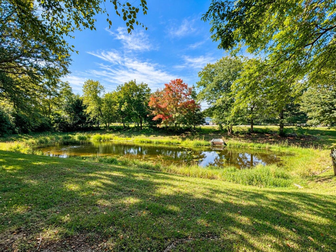
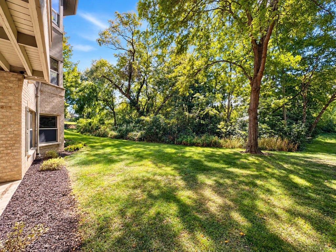
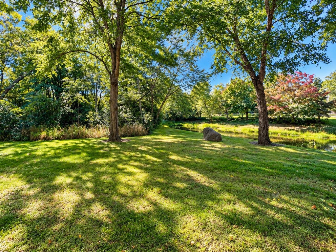
Exceptional 3BR/2.5BA condominium in the sought-after Tuckaway Pines Country Club community! This highly upgraded unit features an open-concept main level with beautiful HW floors, gas fireplace, spacious kitchen with abundant cabinetry and breakfast bar, and a dining area ideal for entertaining. The impressive primary suite offers a beautifully updated private bath with dual vanities, walk-in tiled shower and an oversized walk-in closet. Enjoy the outdoors from the deck off the living room or the walkout patio below. Massive 1,158 sq ft finished lower level provides incredible additional living and entertaining space. Attached garage with attractive epoxy flooring. Beautifully maintained throughout and surrounded by mature trees, scenic grounds and the golf-course community lifestyle.
Property Features of 7561 W Tuckaway Pines Cir, Franklin, WI 53132
Condominium
2003
Tuckaway Pines
$8,046.00
2
Features
| Middle school: Forest Park |
| High school: Franklin |
| Washer |
| Dryer |
| Range |
| Microwave oven |
| Dishwasher |
| Refrigerator |
| Garage |
| Two car garage |
| Attached parking |
| Attached garage |
| Garage spaces: 2 |
| Brick exterior |
| Wood exterior |
| Waterfront lot |
| Lot has pond |
| Subdivision: Tuckaway Pines |
| Lot zoned: Res |
| Cable television available |
| Garbage disposal |
| Finished basement |
| Full basement |
| Sump pump |
| Public sewer |
| Public water |
| Levels in property: Two |
| Total square feet: 2840 |
| Total above grade finished sq ft: 1682 |
| Basement square feet: 1158 |
| Living square feet: 2840 |
| For sale |
| Tax year: 2025 |
| Pets allowed |
| HOA Dues: 485 |
Rooms & Dimensions
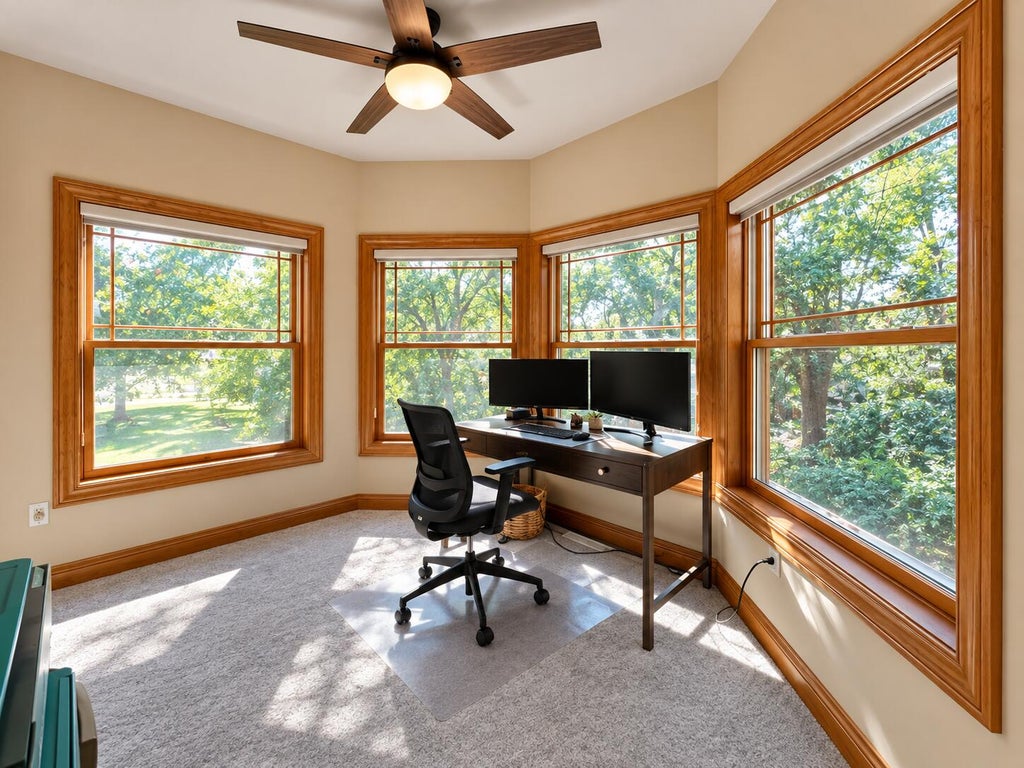
| Den is 12 x 11 |
| Den Level: Lower |
| Laundry room |
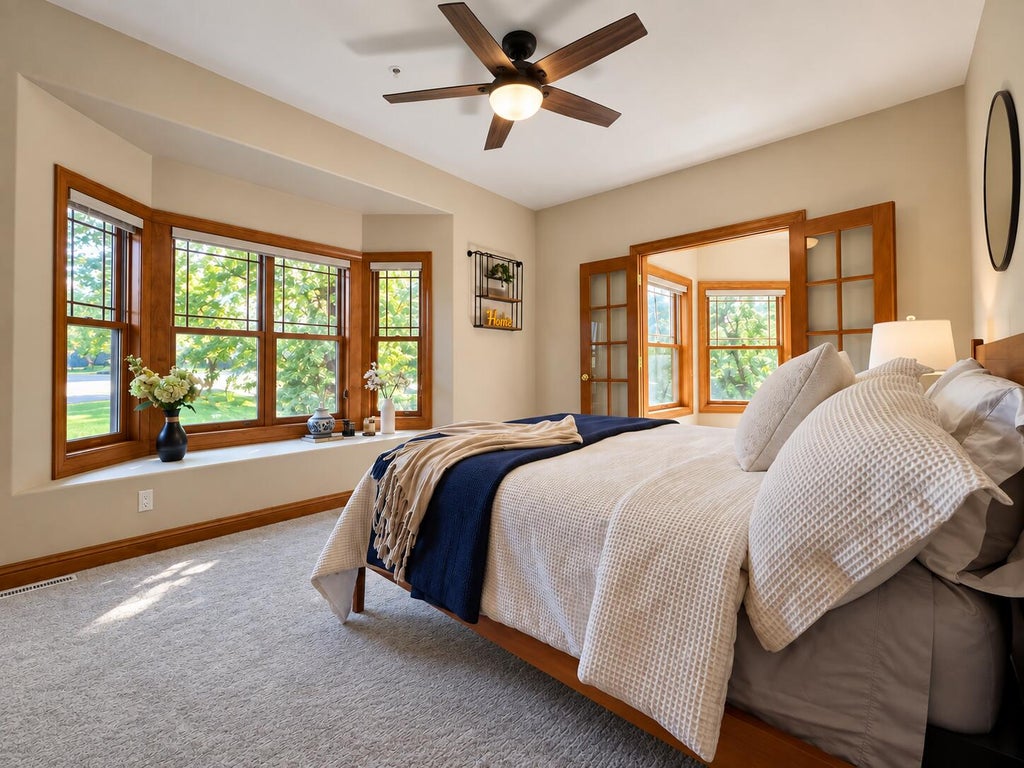
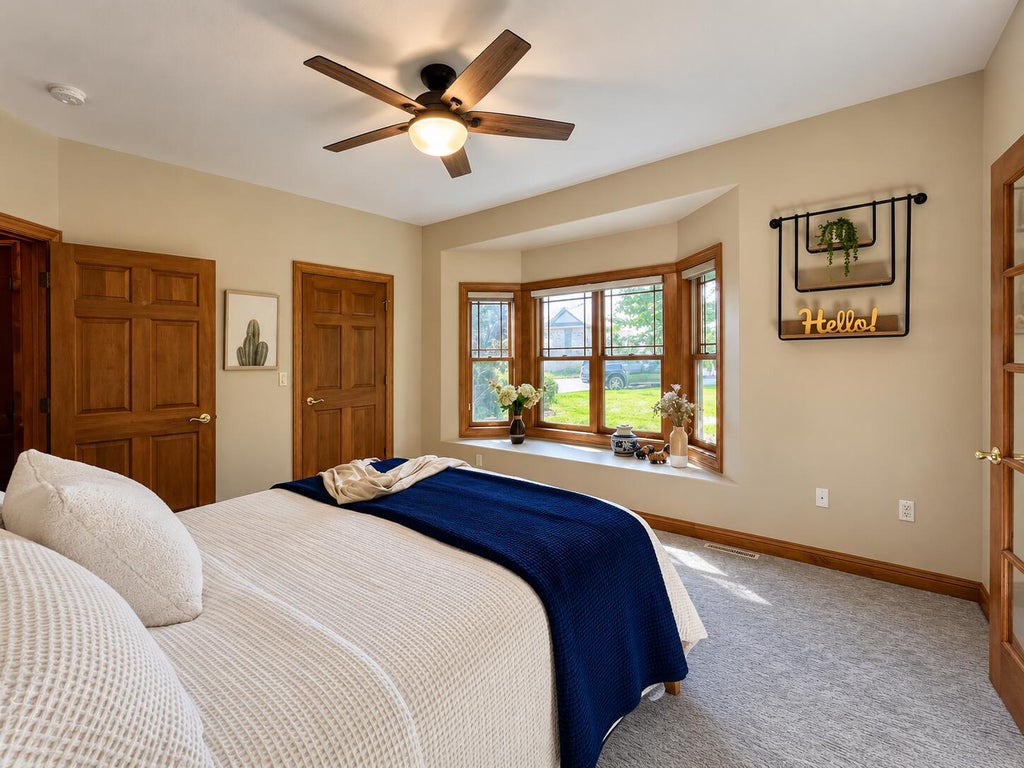
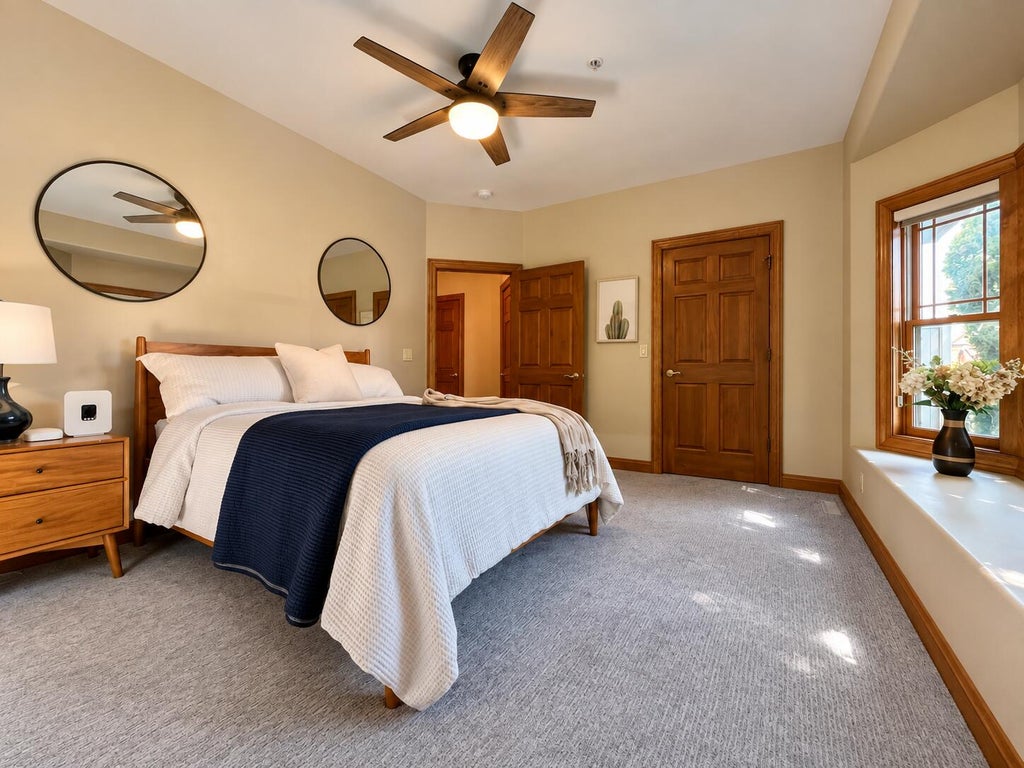
| Bedroom 2 is 17 x 15 |
| Bedroom 2 Level: Main |
| Bedroom 3 is 15 x 12 |
| Bedroom 3 Level: Lower |
| Dining Room is 20 x 15 |
| Dining Level: Main |
| Living Room is 22 x 18 |
| Living Room Level: Main |
| Laundry Room is 6 x 6 |
| Number of rooms: 9 |