
1528 76th St, Kenosha, WI 53143 CONTINGENT
$270,000
MLS #: 1982481
| 4 Beds | 2 Baths | 1,572 Sq Ft |
Description of 1528 76th St, Kenosha, WI 53143
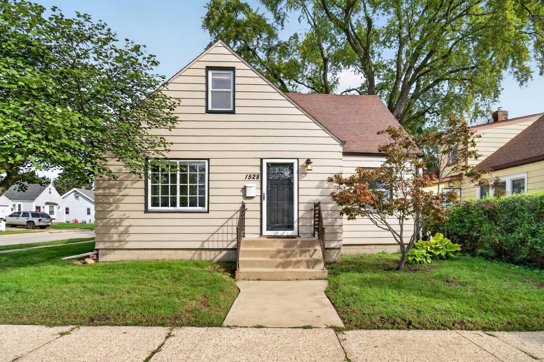
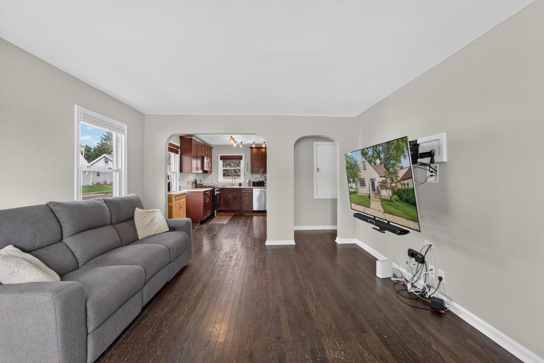
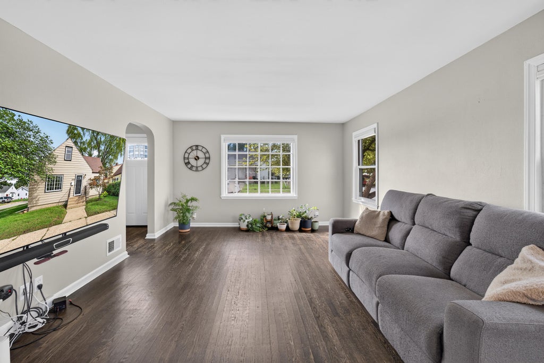
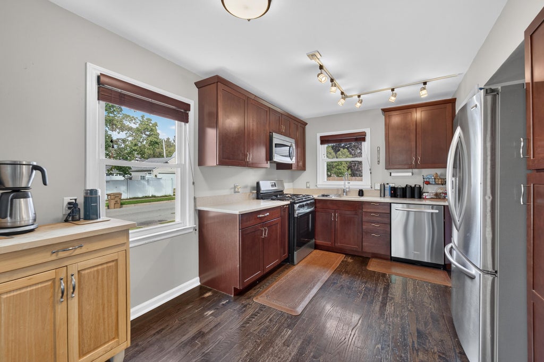
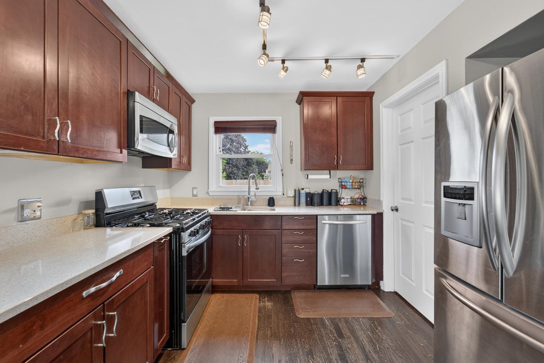
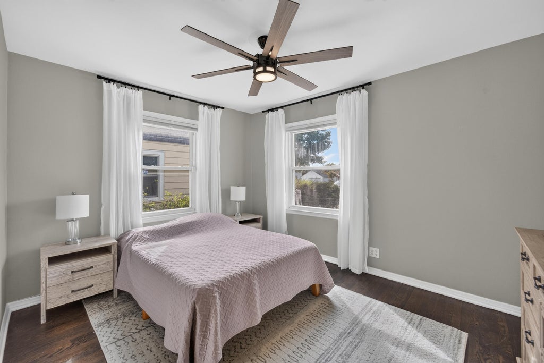
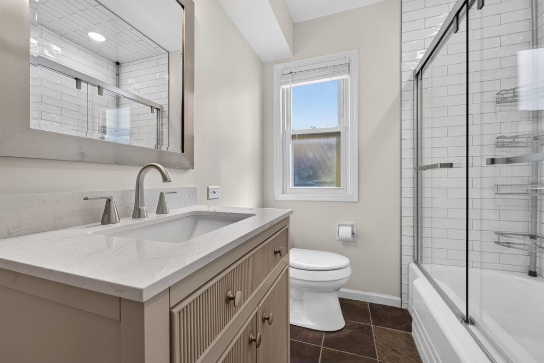
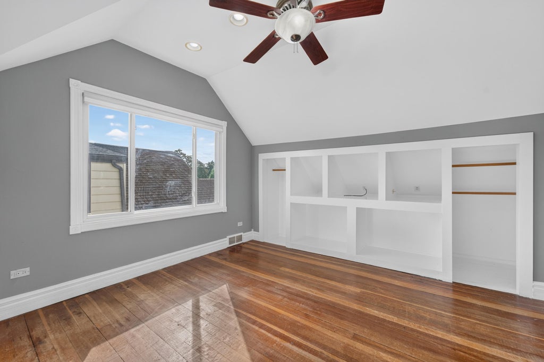
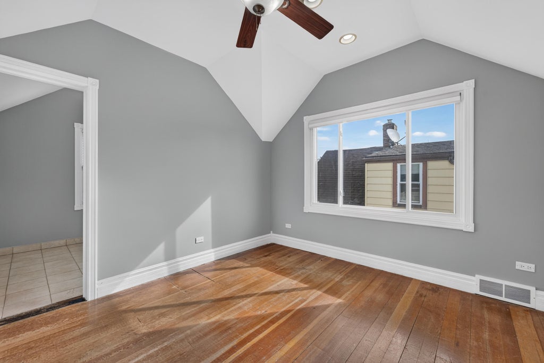
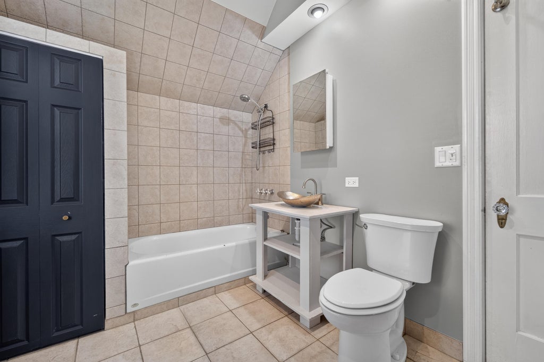
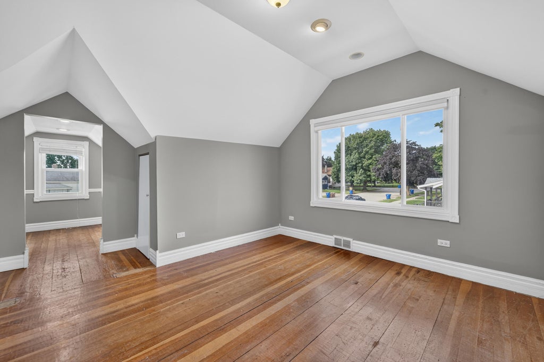
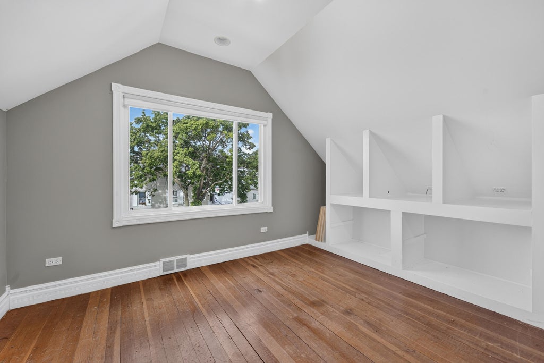
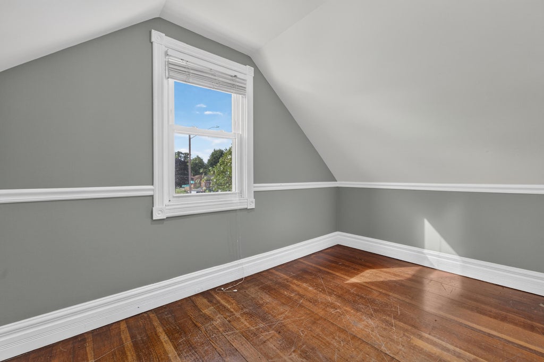
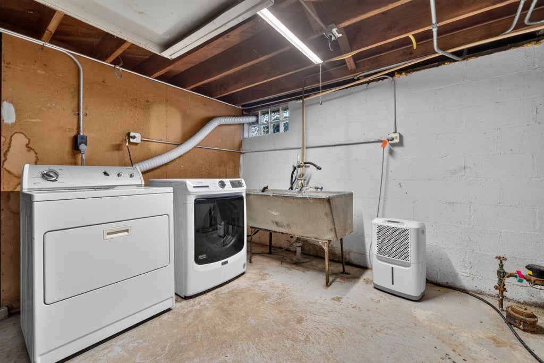
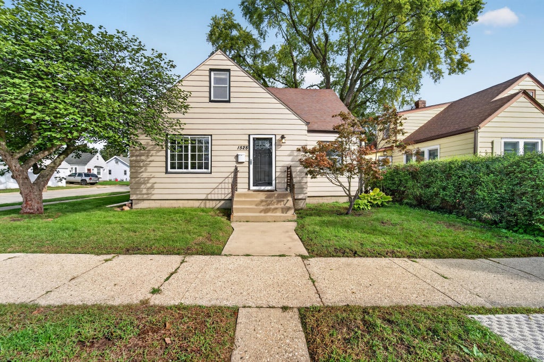
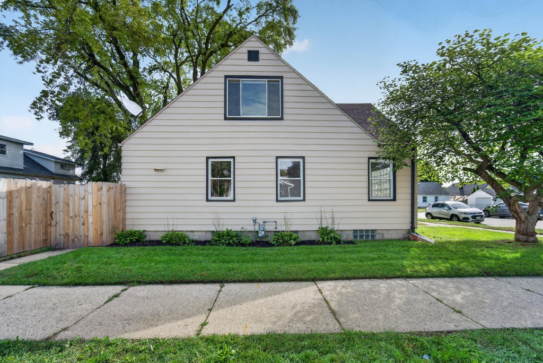
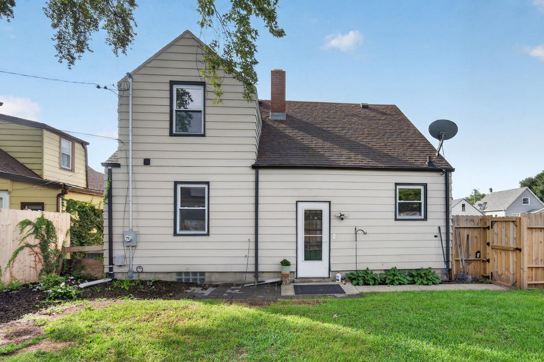
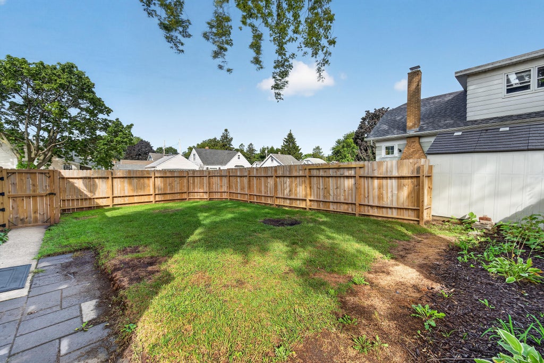
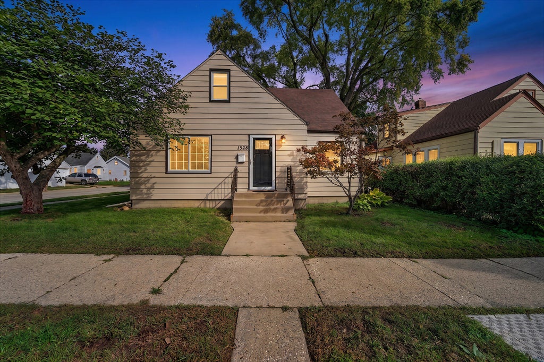
Welcome home to this charming Cape Cod offering plenty of character and thoughtful updates. Hardwood flooring flows throughout, complemented by an updated kitchen and remodeled main-floor bath. The fourth bedroom was previously used as a formal dining room and could easily serve either purpose. The master bedroom features a private bath. Outside, enjoy a fenced backyard with room to relax, play, or entertain. Also offers off-street parking, tool shed, and updated electric. Water heater (2023), Furnace and A/C are 10 years old. Welcome Home!
Property Features of 1528 76th St, Kenosha, WI 53143
Listing courtesy of: RE/MAX ELITE
HOME STYLE
Cape Cod
Cape Cod
TYPE
Single Family Residence
Single Family Residence
Year Built
1948
1948
Annual Taxes
$3,231.00
$3,231.00
Stories
1.5
1.5
Acres
.1
.1
Features
| Elementary school: Grewenow |
| Middle school: Lance |
| High school: Tremper |
| Washer |
| Dryer |
| Range |
| Oven |
| Microwave oven |
| Dishwasher |
| Refrigerator |
| Central air |
| Forced air heat |
| Natural gas heat |
| Aluminum siding |
| Fenced yard |
| Lot acreage is: 0.1 |
| Corner lot |
| Fenced lot |
| Lot sqft: 4356 |
| Lot zoned: RS3 |
| Improvement: sidewalks |
| Full basement |
| Paved driveway |
| Public sewer |
| Public water |
| Total square feet: 1572 |
| Total above grade finished sq ft: 1572 |
| Living square feet: 1572 |
| For sale |
| Tax year: 2025 |
Rooms & Dimensions
| Bedroom 2 is 13 x 11 |
| Bedroom 2 Level: Upper |
| Bedroom 3 is 12 x 9 |
| Bedroom 3 Level: Main |
| Bedroom 4 is 12 x 10 |
| Bedroom 4 Level: Main |
| Living Room is 13 x 17 |
| Living Room Level: Main |
| Number of rooms: 6 |