
W308N1801 Westlake Cir, Delafield, WI 53018
Was $1,149,000
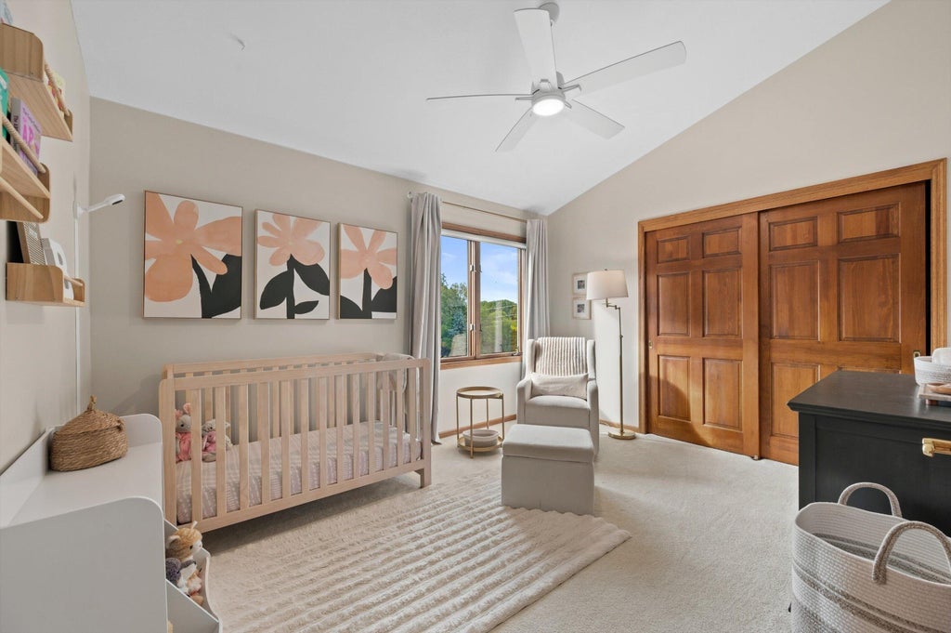
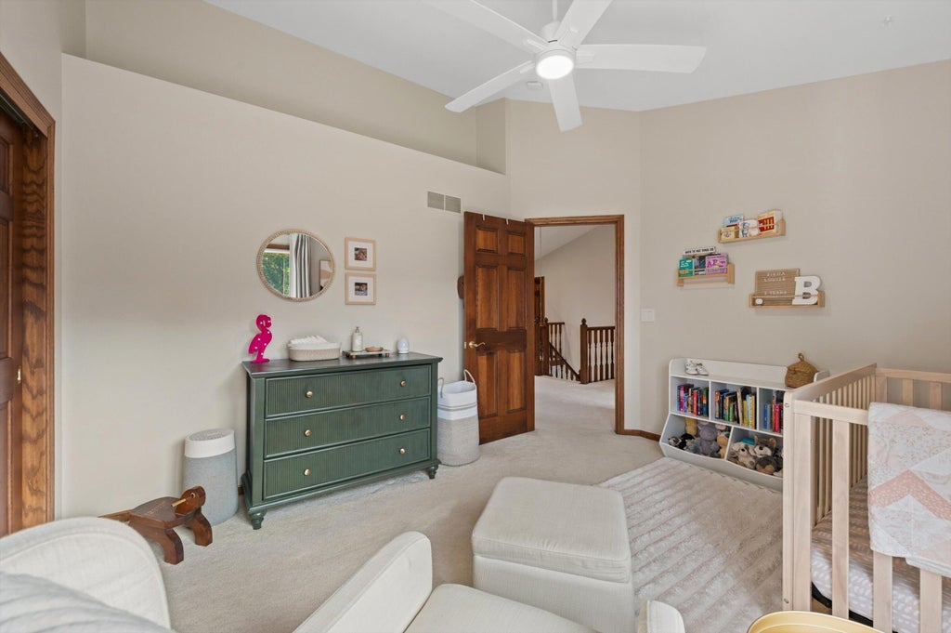
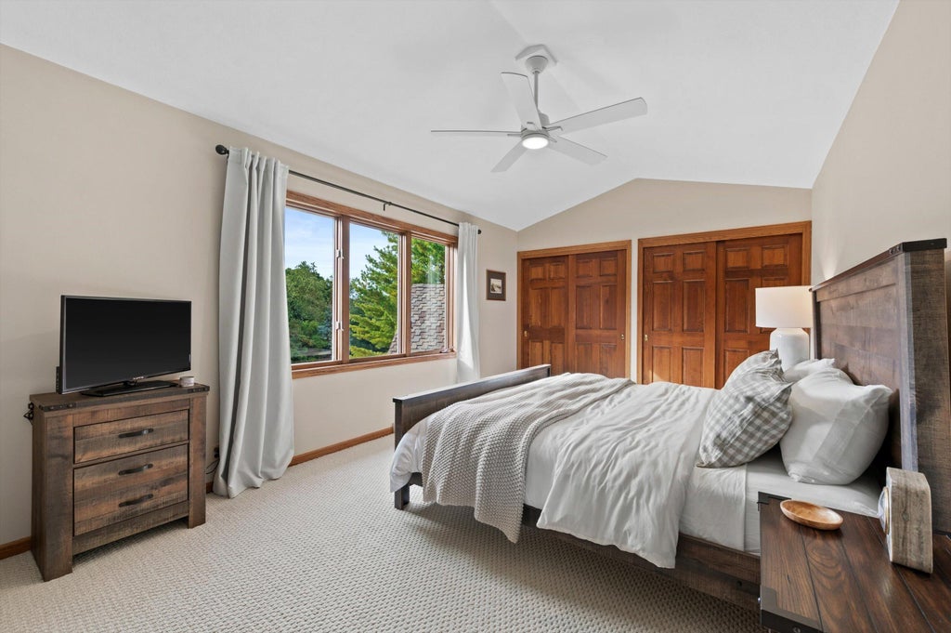
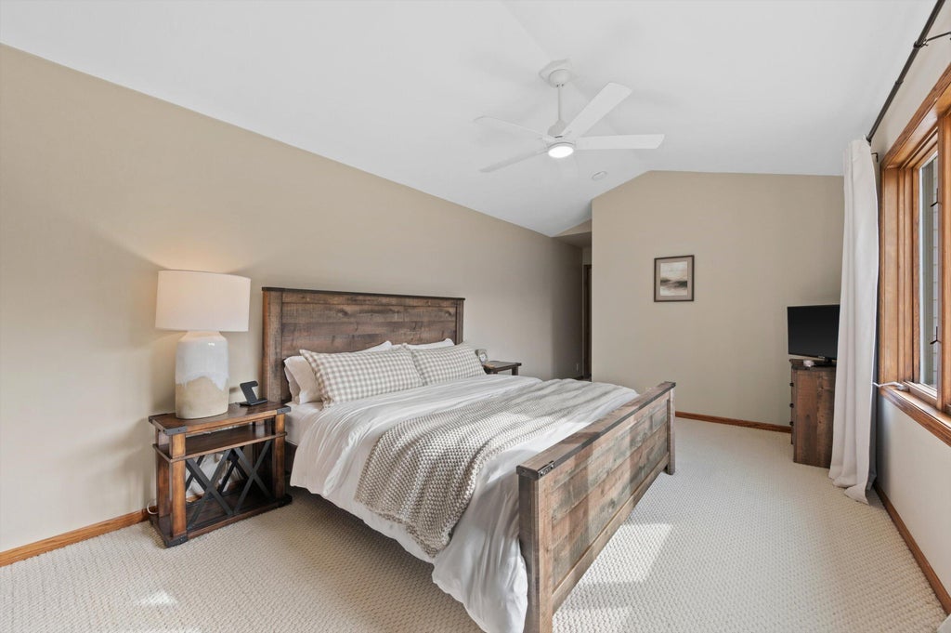
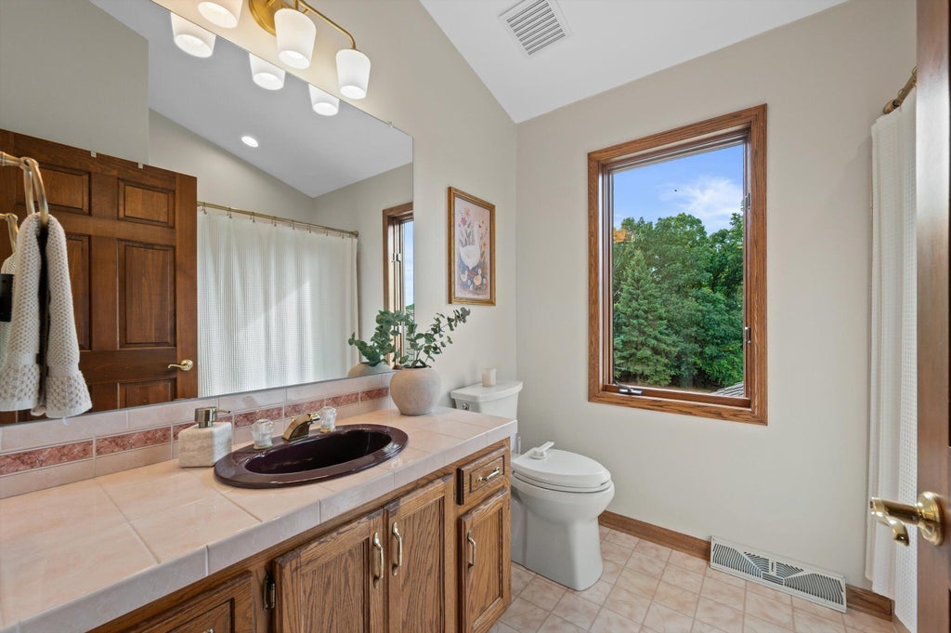
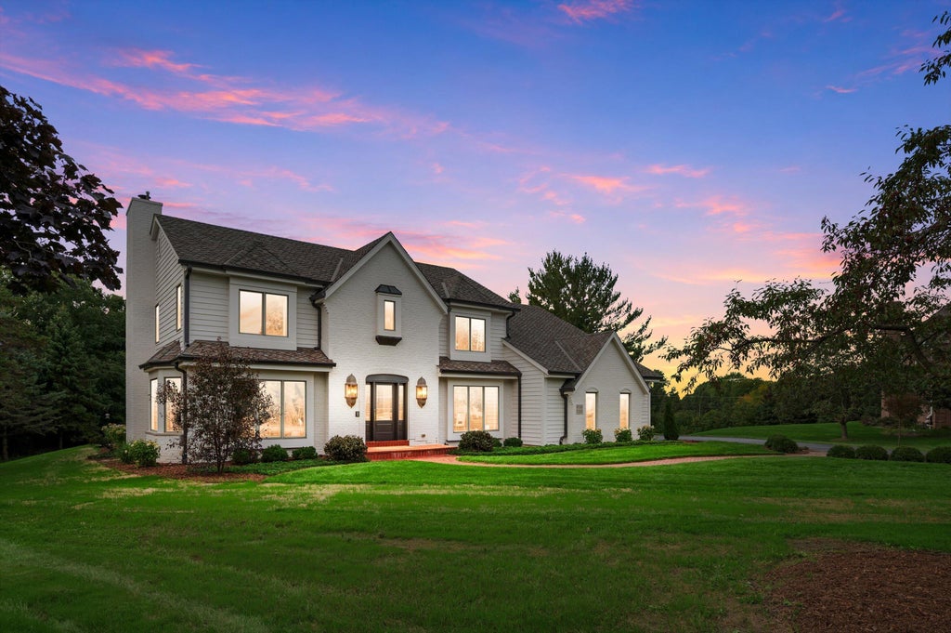
| 5 Beds | 2.5 Baths | 3.5 Car Garage | 3,072 Sq Ft |
Description of W308N1801 Westlake Cir, Delafield, WI 53018
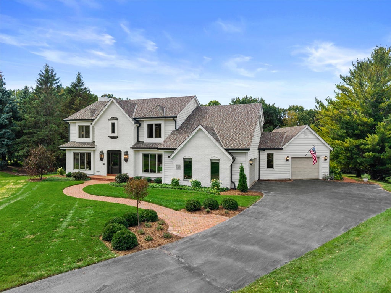
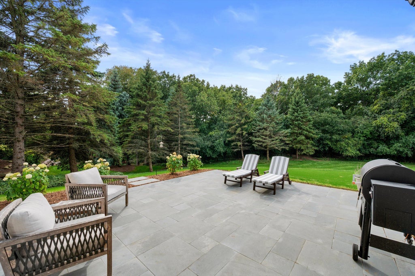
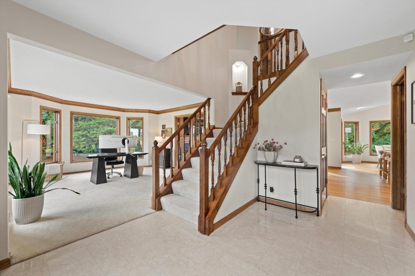
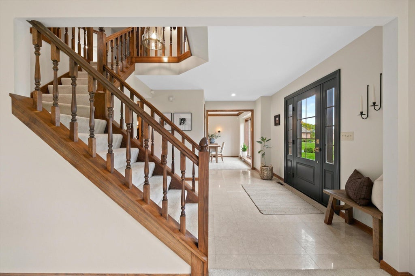
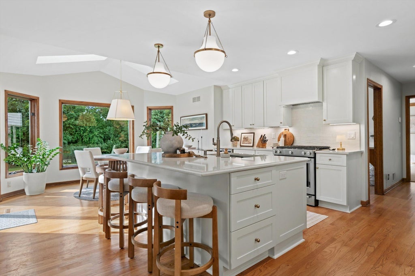
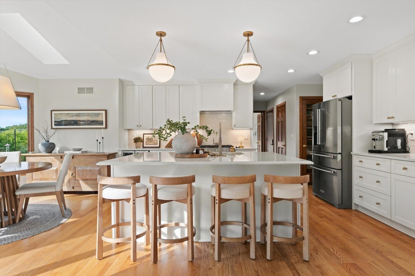
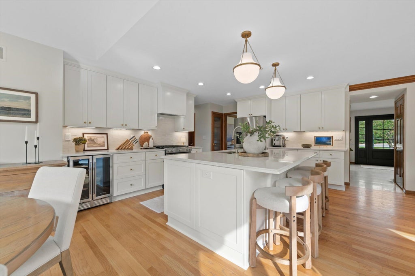
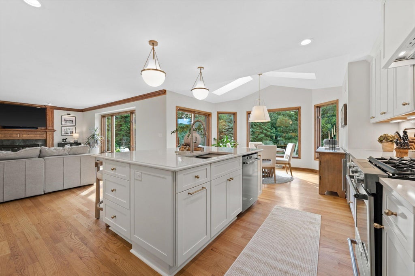
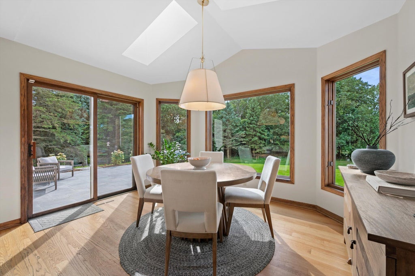
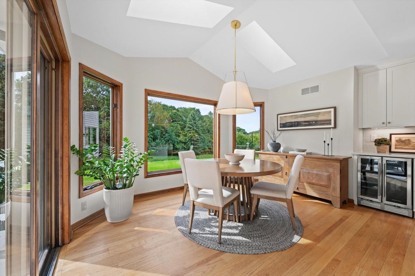
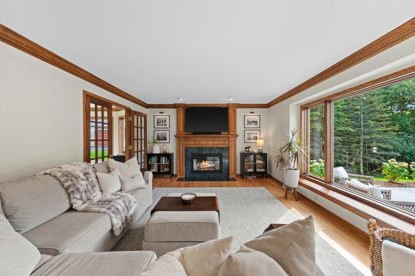
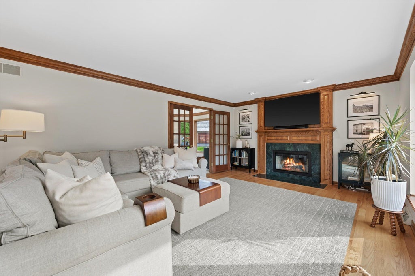
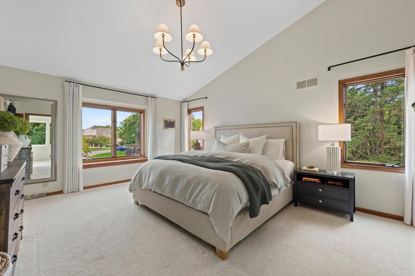
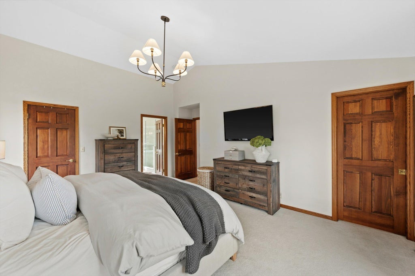
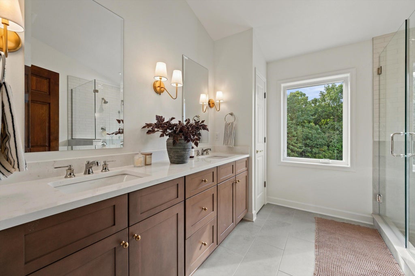
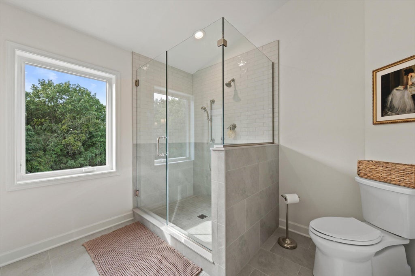
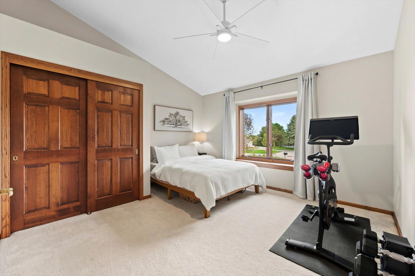
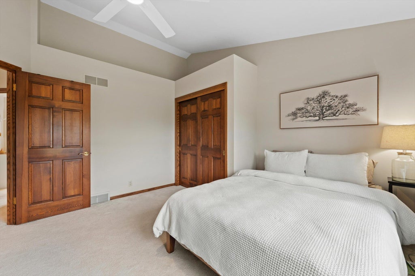
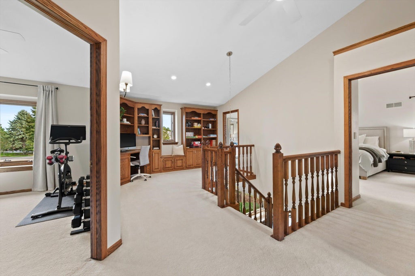
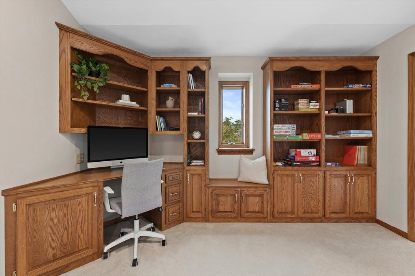
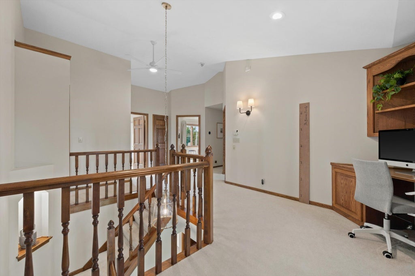
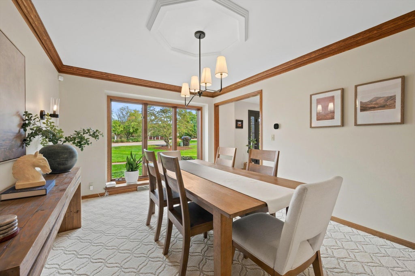
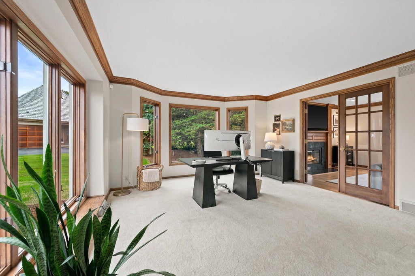
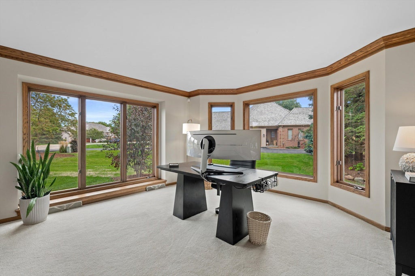
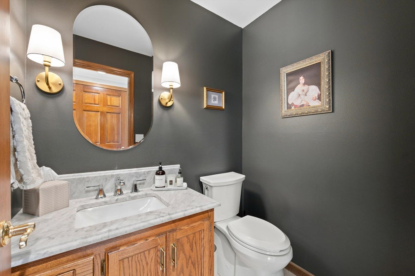
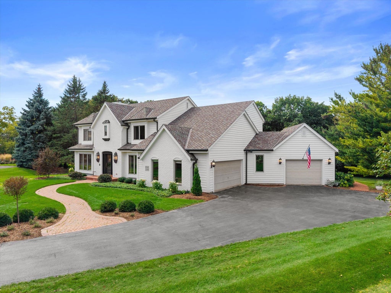
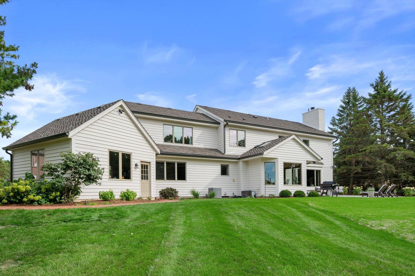
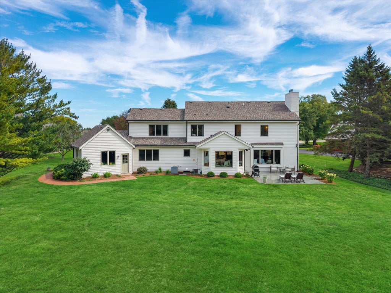
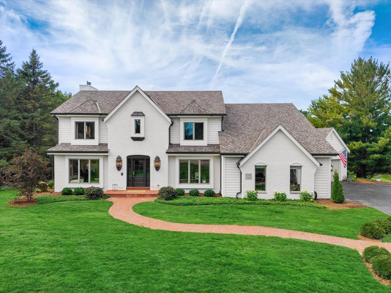
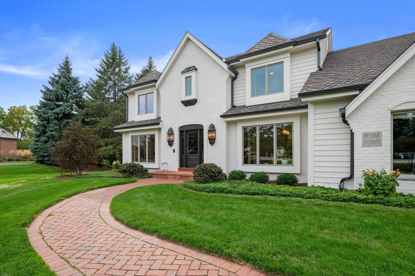
A rare, move-in ready offering in the heart of Lake Country, where exceptional privacy meets thoughtful, elevated design. Positioned on 1.4 acres at the end of a quiet cul-de-sac, this reimagined home is defined by timeless architecture, sun-filled interiors and an effortless connection to its surroundings. At its heart, a new designer kitchen with an oversized island, quartz surfaces and statement lighting opens beautifully to the main living spaces. Outside, expansive lawn and bluestone tile patio gives way to a private wooded backdrop. Vaulted ceilings extend throughout the upper level, culminating in a serene primary suite and luxurious new bath. Steps from the Lake Country Trail and Nagawaukee Golf Course, with downtown Delafield, lakes, and amenities just minutes away.
Property Features of W308N1801 Westlake Cir, Delafield, WI 53018
Tudor/Provincial
Single Family Residence
1992
Arbors
$5,855.00
2
1.4
Features
| High school: Arrowhead |
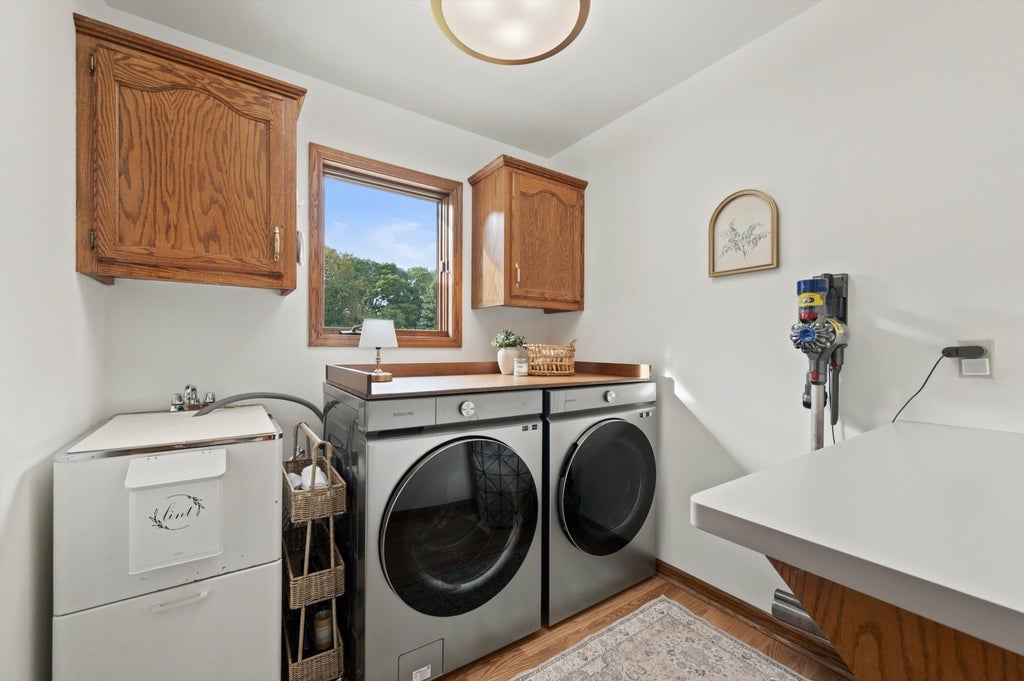
| Washer |
| Dryer |
| Range |
| Oven |
| Microwave oven |
| Dishwasher |
| Refrigerator |
| Central air |
| Forced air heat |
| Natural gas heat |
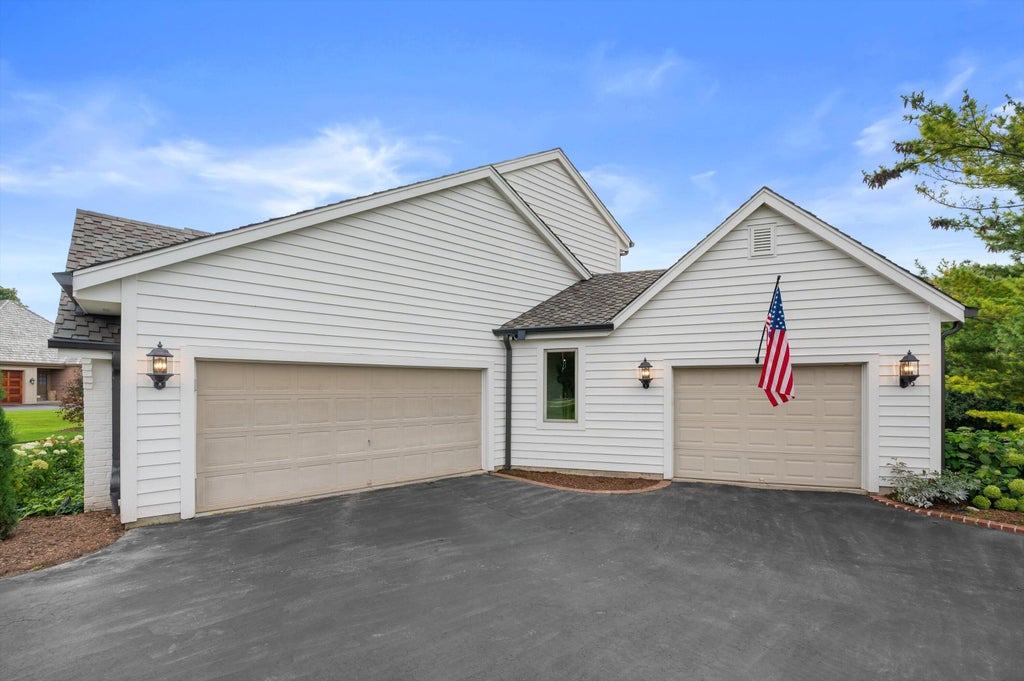
| Garage |
| Attached parking |
| Attached garage |
| Garage spaces: 3.5 |
| Brick exterior |
| Wood exterior |
| Patio |
| Lot acreage is: 1.4 |
| Cul-de-sac location |
| Lot sqft: 60984 |
| Subdivision: Arbors |
| Lot zoned: RES |
| Present use: Subdivision |
| Vaulted ceilings |
| Central vacuum |
| Garbage disposal |
| Kitchen island |
| Security system |
| Walk-in closet(s) |
| Full basement |
| Sump pump |
| Paved driveway |
| Public sewer |
| Well water |
| Shared well |
| Total square feet: 3072 |
| Total above grade finished sq ft: 3072 |
| Living square feet: 3072 |
| Property style: tudor |
| Warranty included |
| For sale |
| Tax year: 2025 |
Rooms & Dimensions
| Loft |
| Loft is 12 x 12 |
| Loft Level: Upper |
| Pantry |
| Bedroom 2 is 13 x 10 |
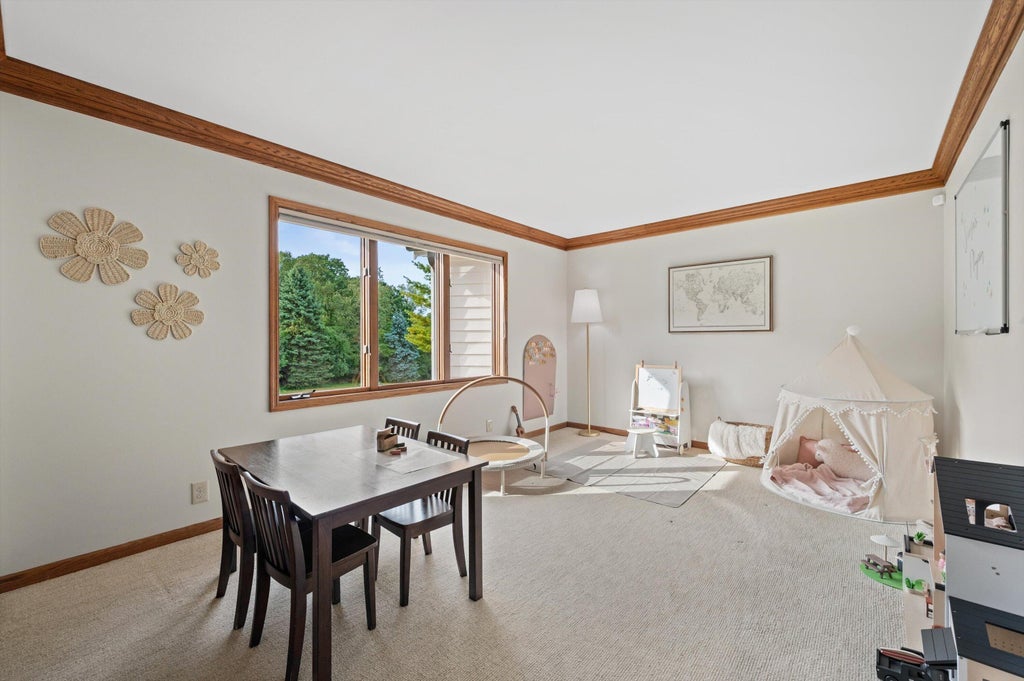
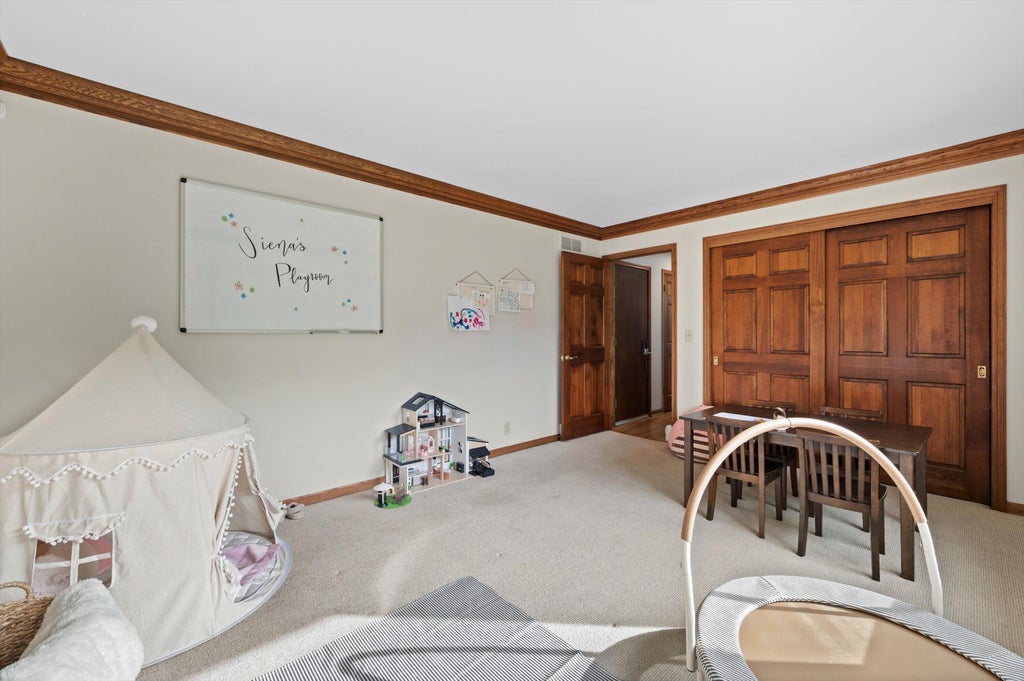
| Bedroom 2 Level: Upper |
| Bedroom 3 is 17 x 11 |
| Bedroom 3 Level: Upper |
| Bedroom 4 is 13 x 12 |
| Bedroom 4 Level: Upper |
| Bedroom 5 is 15 x 11 |
| Bedroom 5 Level: Main |
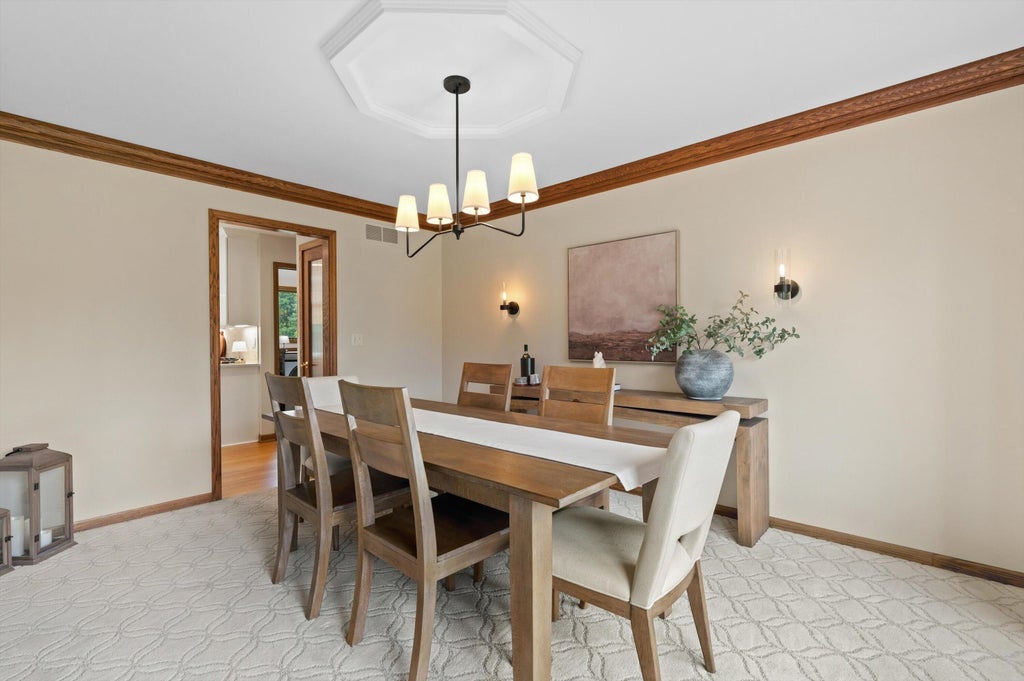
| Dining Room is 14 x 11 |
| Dining Level: Main |
| Living Room is 20 x 13 |
| Living Room Level: Main |
| Number of rooms: 13 |