
630 Novak St, Hartford, WI 53027
| 3 Beds | 2.5 Baths | 2 Car Garage | 1,700 Sq Ft |
Description of 630 Novak St, Hartford, WI 53027
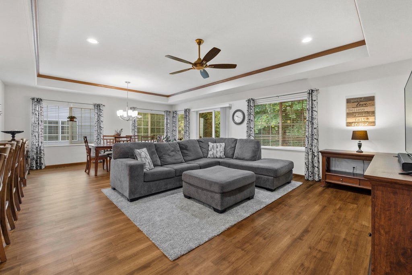
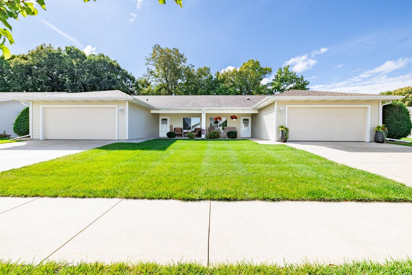
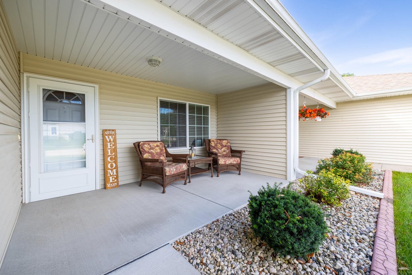
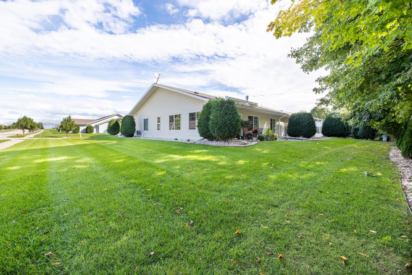
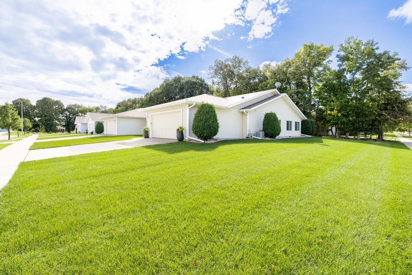
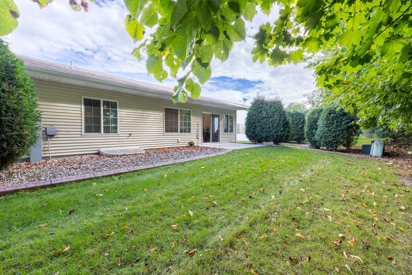
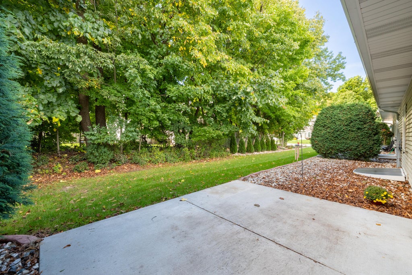
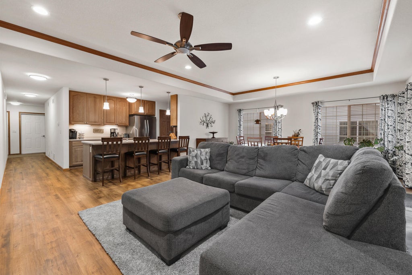
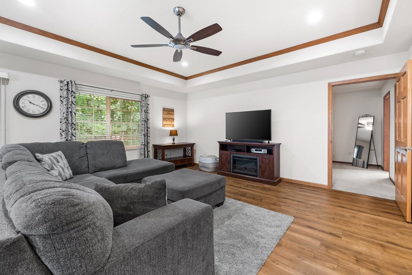
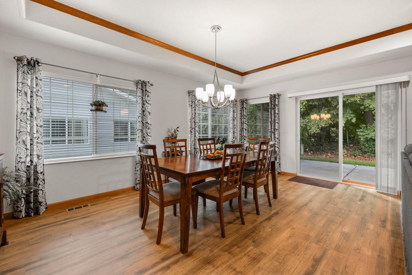
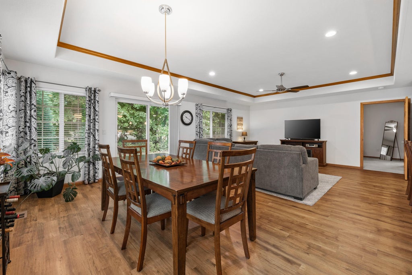
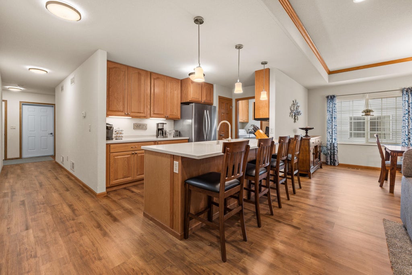
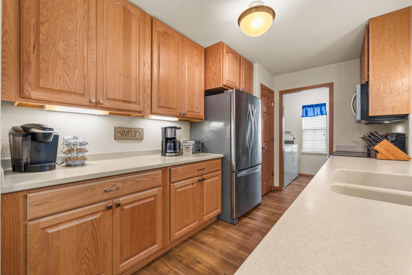
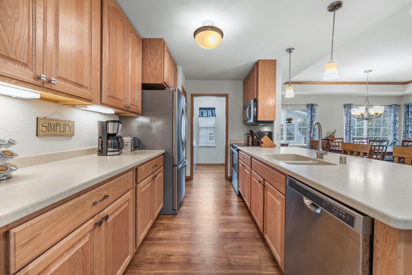
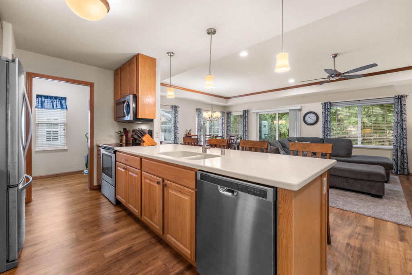
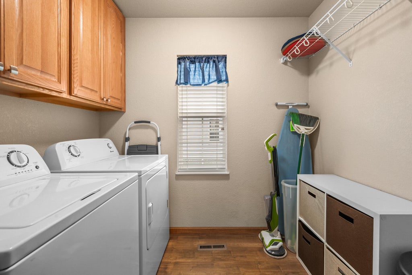
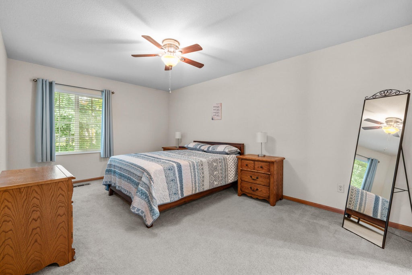
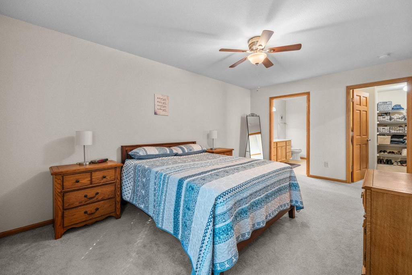
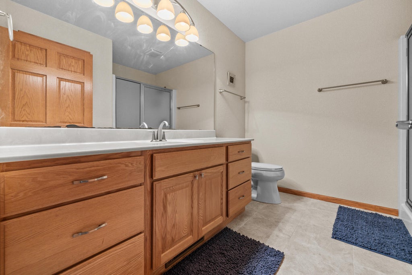
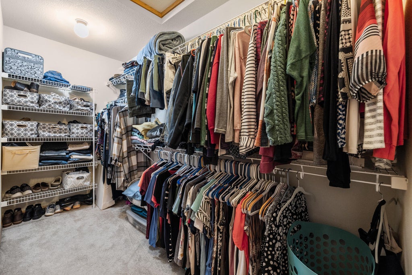
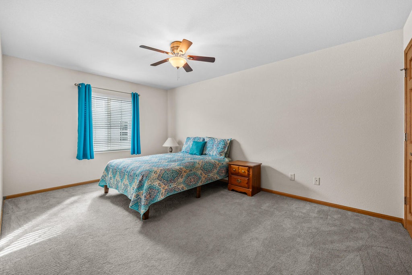
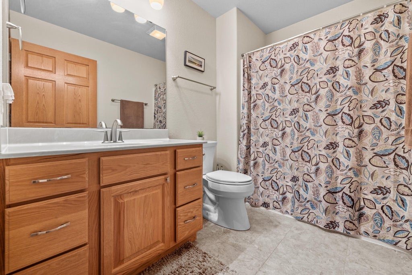
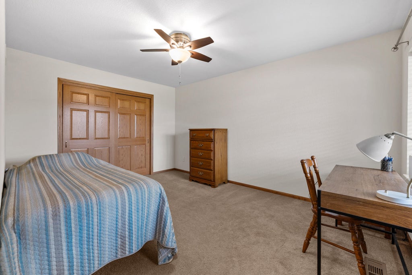
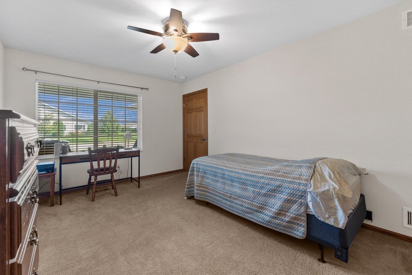
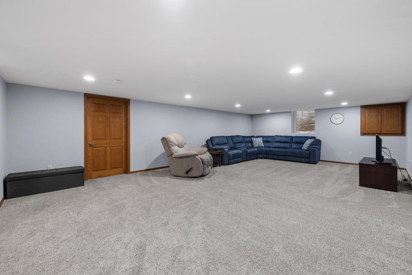
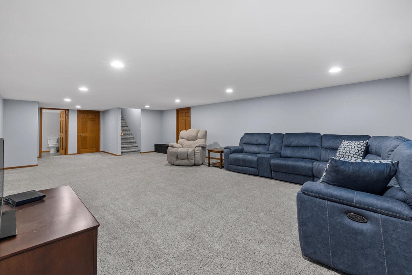
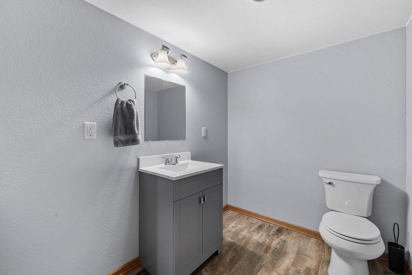
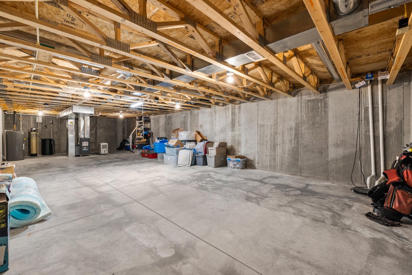
Welcome home to this pristine, step-free 55+ community ranch condo, offering seamless single-level living and a thoughtful side-by-side design! Step inside to an airy, open-concept main floor flooded with natural light from a striking wall of windows overlooking the peaceful backyard. At the heart of the home, the chef-inspired kitchen features stainless steel appliances and an oversized center island perfect for hosting. Unwind in the impressive great room. The primary retreat offers a private sanctuary with a grand walk-in closet. Smart design shines with a main-floor laundry room that doubles as a walk-in pantry, plus two additional bedrooms and a second full bath. The expansive finished lower level offers great space, a half bath, and is set up for multiple uses and is nicely done!
Property Features of 630 Novak St, Hartford, WI 53027
Condominium
2017
$4,370.72
1
Features
| Middle school: Central |
| High school: Hartford |
| Range |
| Oven |
| Microwave oven |
| Dishwasher |
| Refrigerator |
| Water softener |
| Garage |
| Two car garage |
| Attached parking |
| Attached garage |
| Garage spaces: 2 |
| Lot zoned: Residential |
| Cable television available |
| Garbage disposal |
| Handicap access |
| Concrete basement |
| Finished basement |
| Full basement |
| Sump pump |
| Public sewer |
| Public water |
| Levels in property: One |
| For sale |
| Tax year: 2025 |
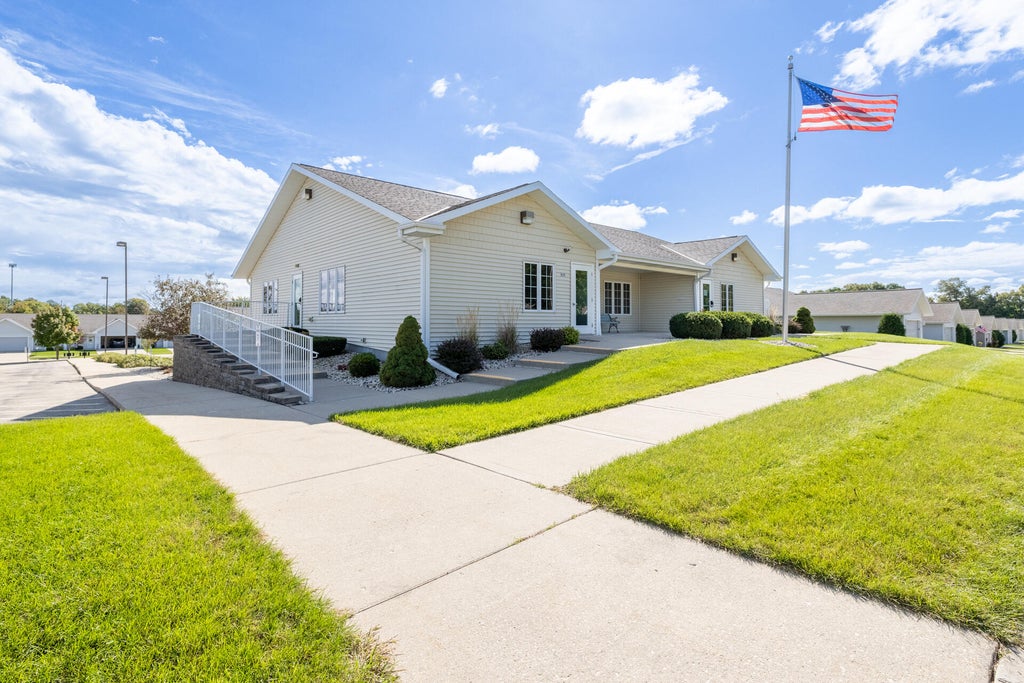
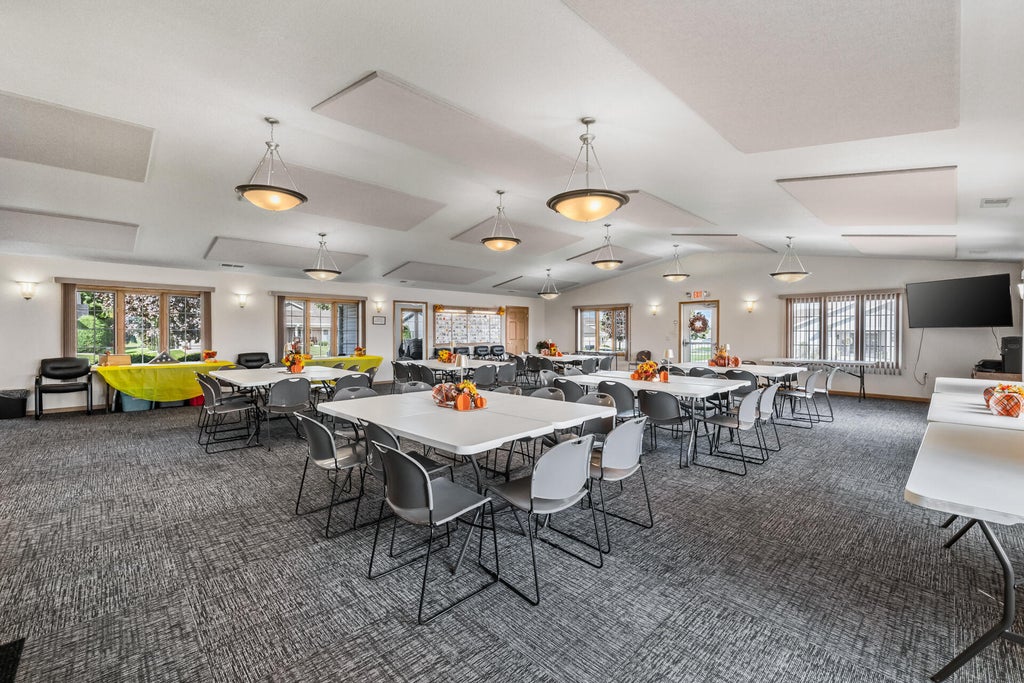
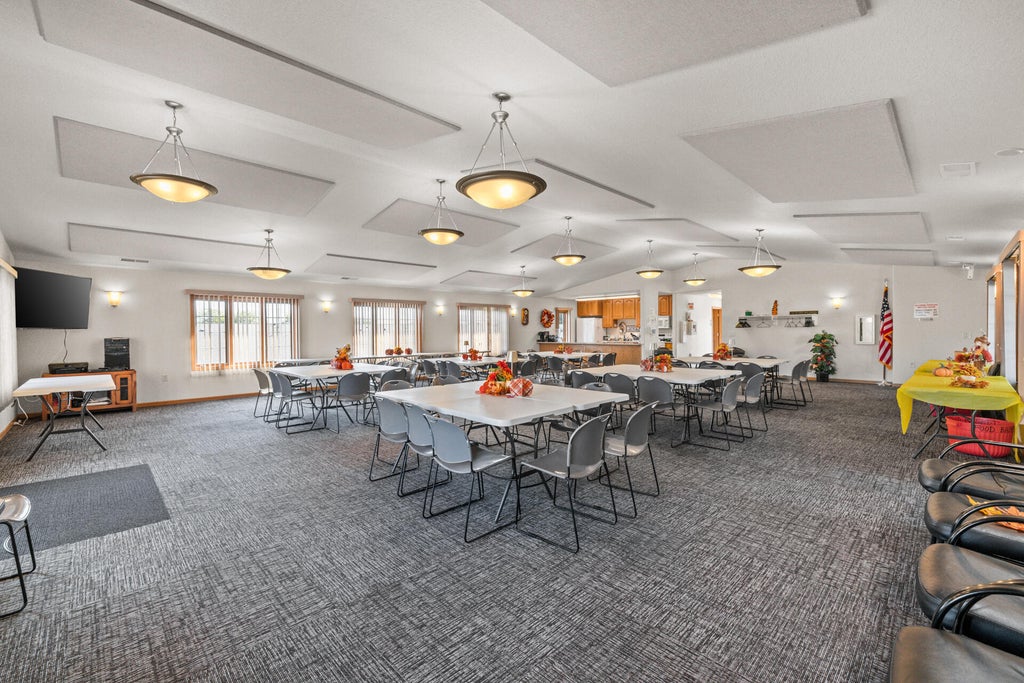
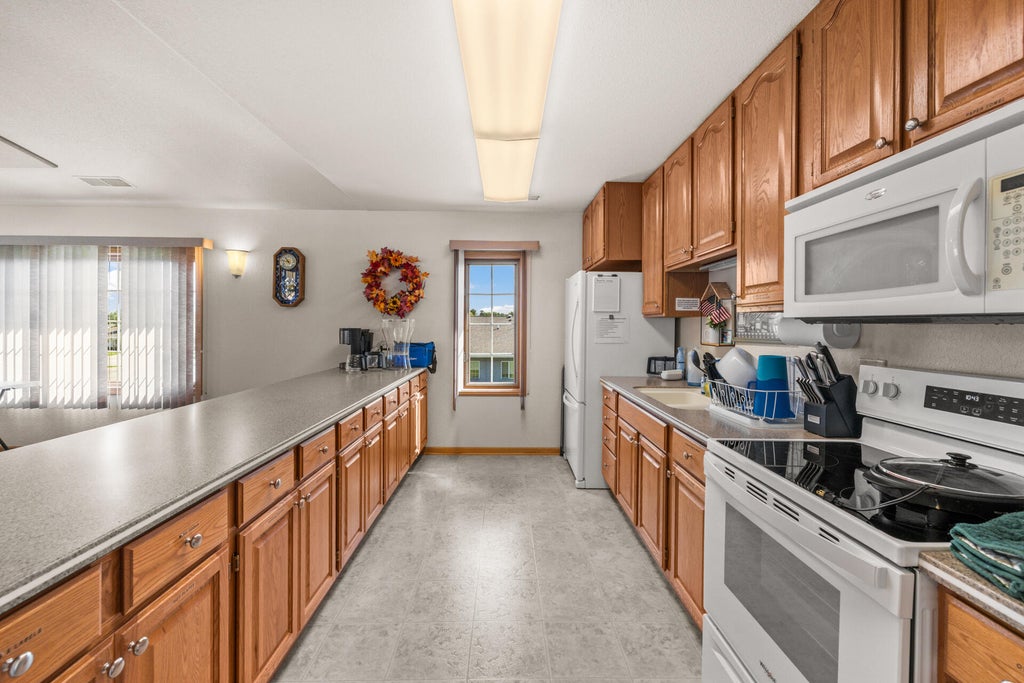
| Association clubhouse(s) |
| Pets allowed |
| HOA Dues: 220 |
Rooms & Dimensions
| Laundry room |
| Bedroom 2 is 11 x 13 |
| Bedroom 2 Level: Main |
| Bedroom 3 is 11 x 15 |
| Bedroom 3 Level: Main |
| Dining Room is 10 x 13 |
| Dining Level: Main |
| Living Room is 13 x 17 |
| Living Room Level: Main |
| Laundry Room Level: Main |
| Number of rooms: 7 |