
823 11th Ave, Union Grove, WI 53182 CONTINGENT

















| 3 Beds | 1.5 Baths | 2 Car Garage | 1,400 Sq Ft |
Description of 823 11th Ave, Union Grove, WI 53182
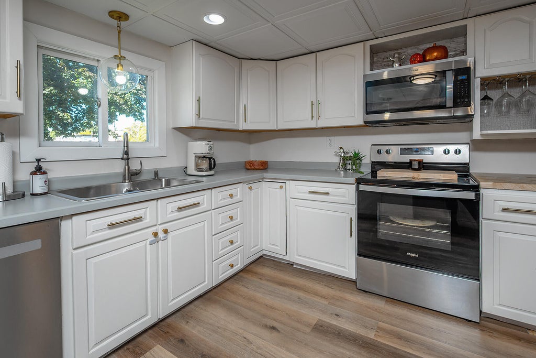
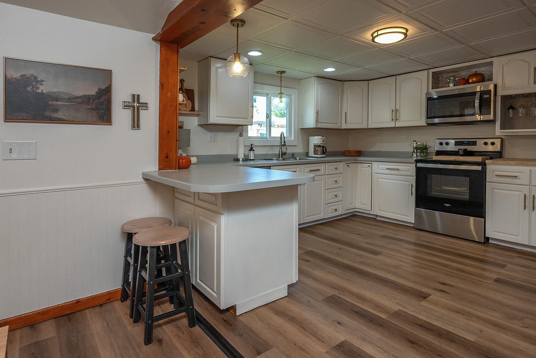
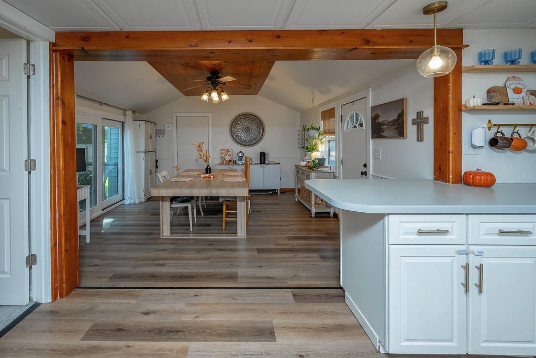
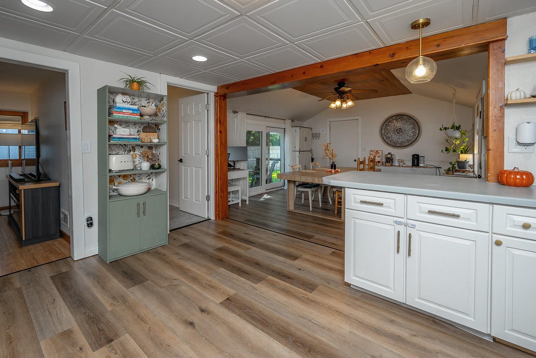
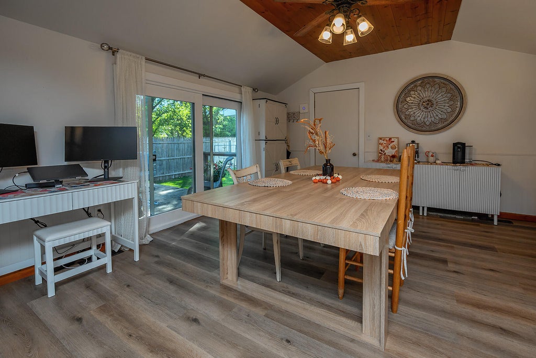
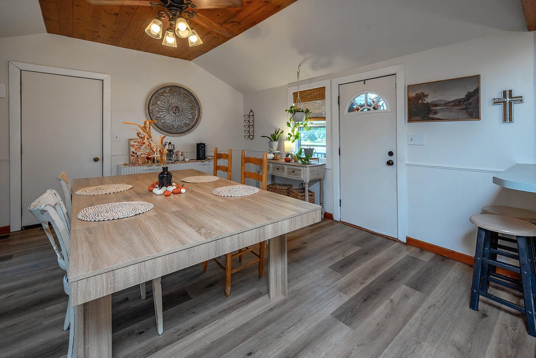
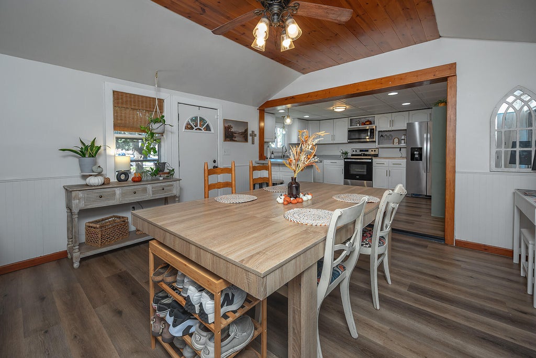
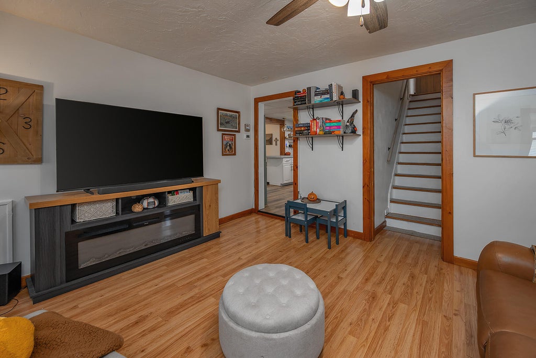
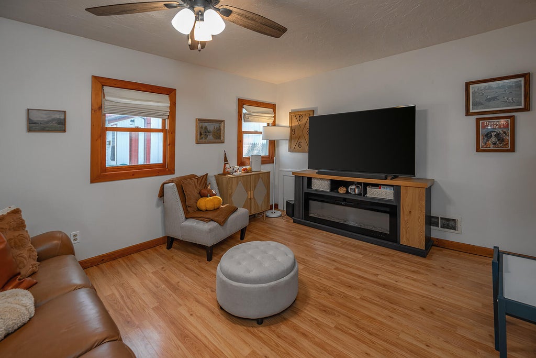
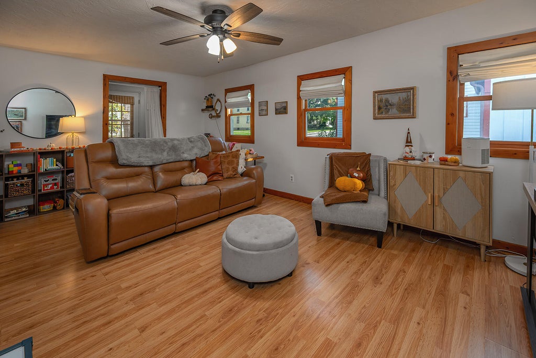
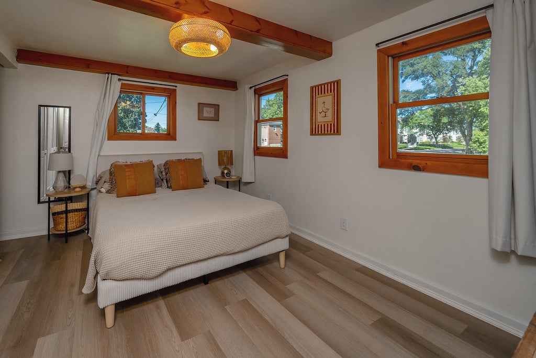
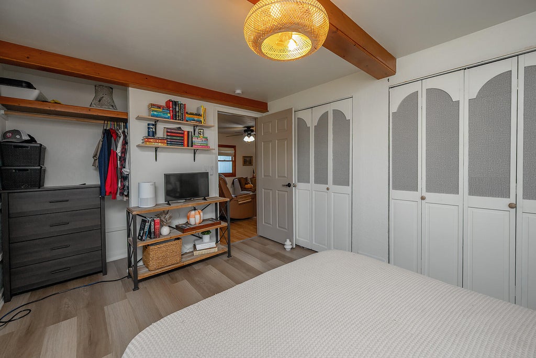
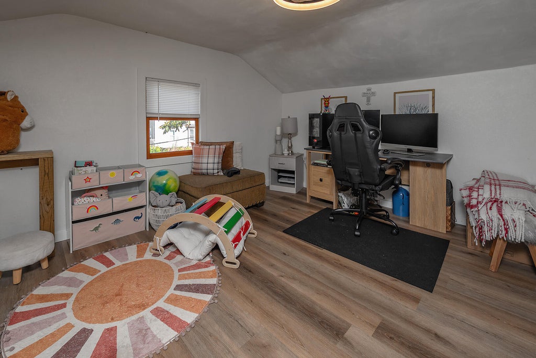
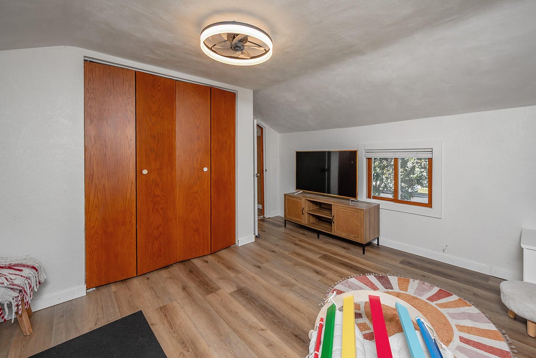
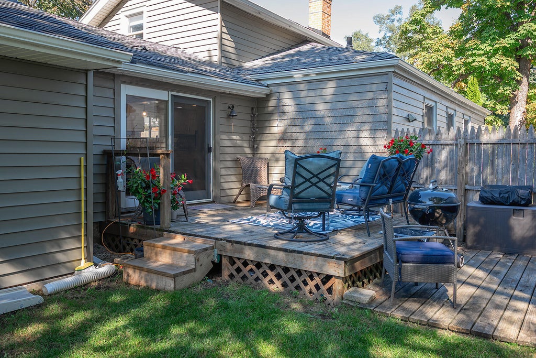
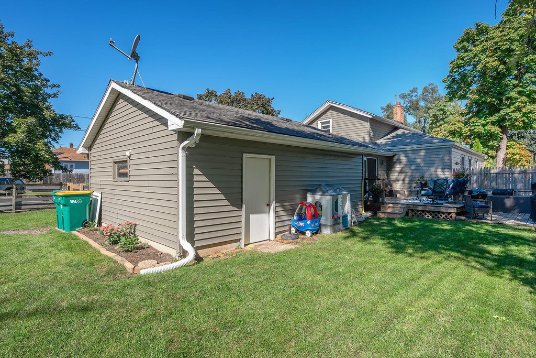
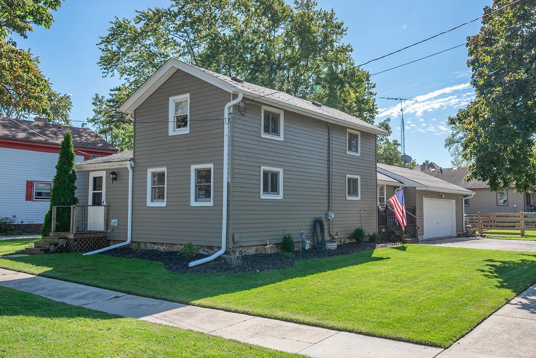
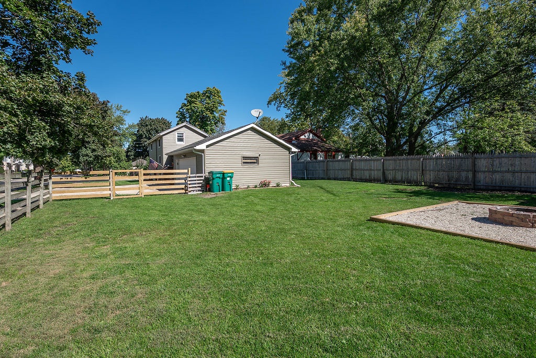
Discover comfort, convenience, and move-in-ready appeal on a desirable corner lot in the heart of Union Grove. Offering 3 bedrooms, 1.5 baths, and an attached two-car garage, this well-maintained home blends comfort, convenience, and valuable updates. Enjoy new flooring, an updated kitchen and bath, plus newer appliances and windows, leaving you more time to settle in and make it your own. The spacious kitchen and dining area are ready for weeknight dinners and memorable gatherings, while the fenced backyard offers a private setting for play, entertaining, pets, or future outdoor projects. Just minutes from downtown, Racine County Fairgrounds, and Highway 11, this inviting home puts local amenities and easy travel within reach. Don't miss the opportunity to see everything it has to offer!
Property Features of 823 11th Ave, Union Grove, WI 53182
Cape Cod
Single Family Residence
1901
$2,918.00
2
.19
Features
| High school: Union Grove |
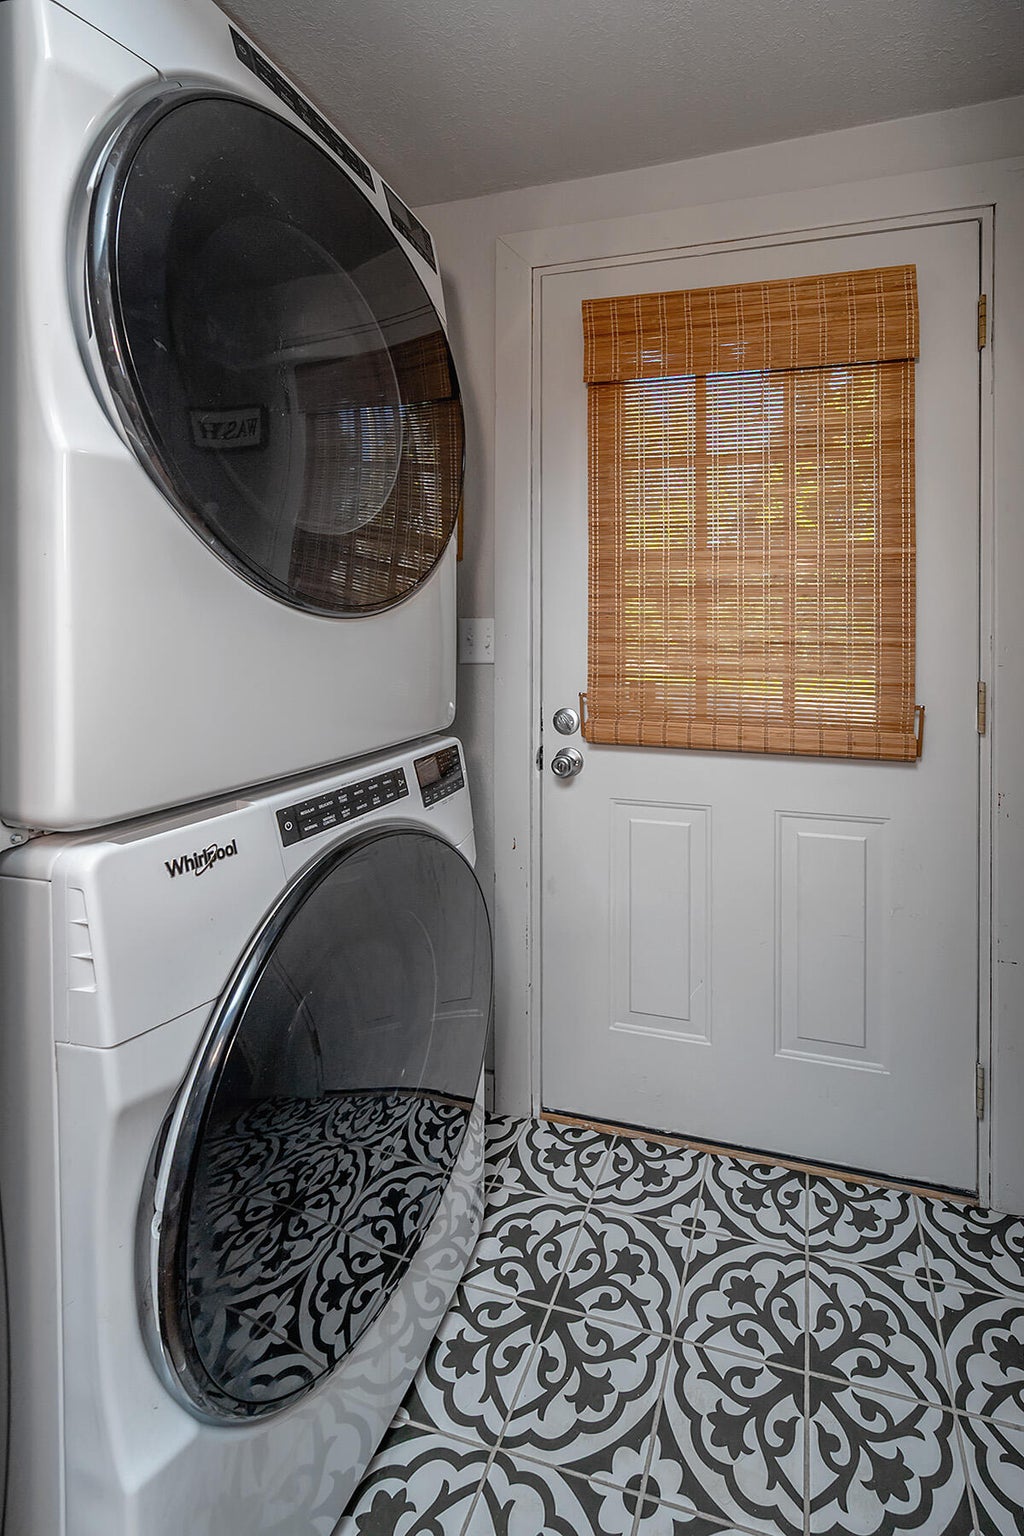
| Washer |
| Dryer |
| Range |
| Oven |
| Microwave oven |
| Dishwasher |
| Refrigerator |
| Central air |
| Forced air heat |
| Natural gas heat |
| Garage |
| Two car garage |
| Attached parking |
| Attached garage |
| Garage spaces: 2 |
| Aluminum siding |
| Vinyl siding |
| Deck |
| Fenced yard |
| Lot acreage is: 0.19 |
| Corner lot |
| Fenced lot |
| Lot sqft: 8276.4 |
| Lot zoned: RES |
| Improvement: sidewalks |
| Crawlspace |
| Partial basement |
| Sump pump |
| Paved driveway |
| Public sewer |
| Public water |
| For sale |
| Tax year: 2025 |
Rooms & Dimensions
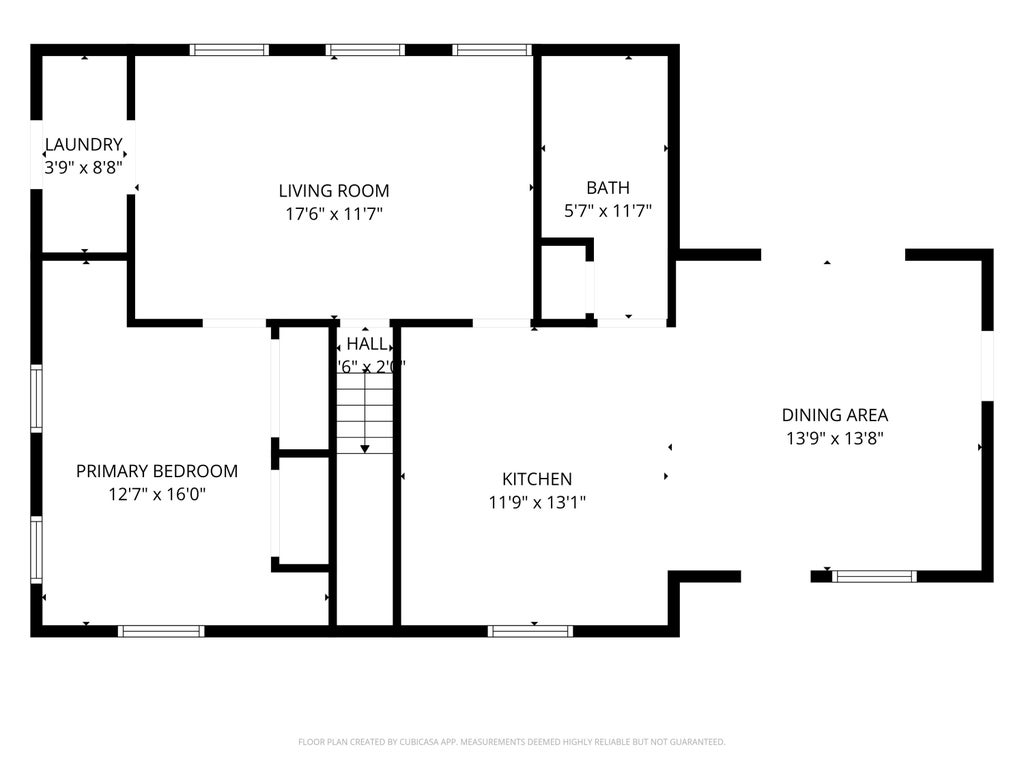
| Laundry room |
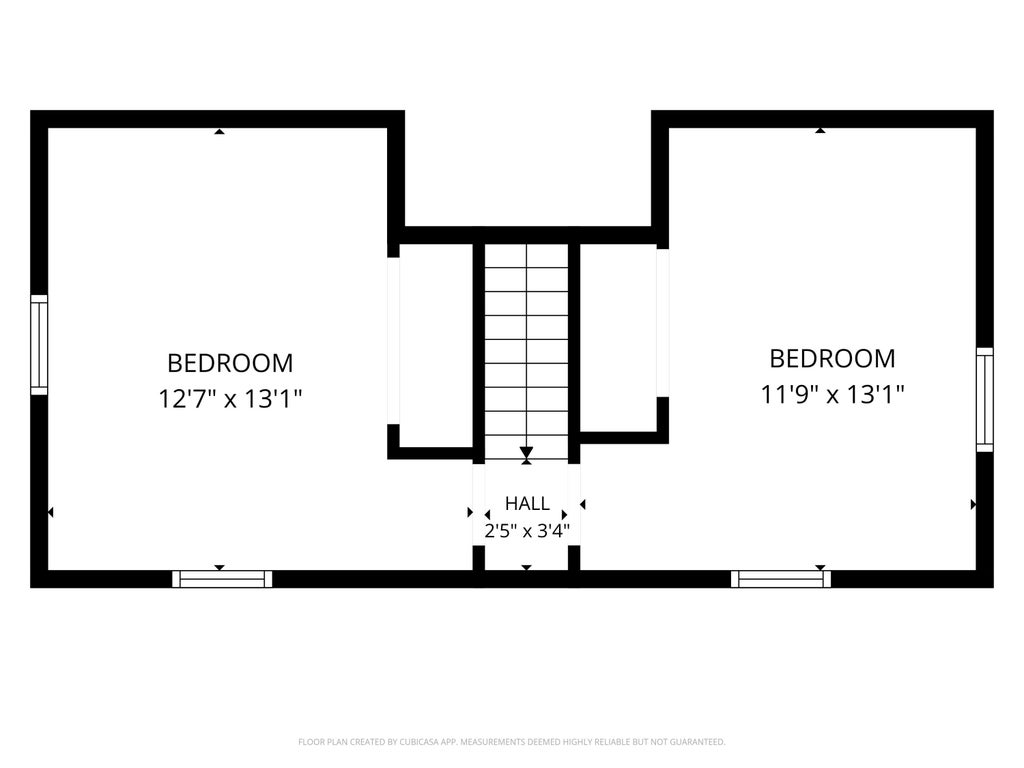
| Bedroom 2 is 13 x 12 |
| Bedroom 2 Level: Upper |
| Bedroom 3 is 13 x 12 |
| Bedroom 3 Level: Upper |
| Dining Room is 13 x 13 |
| Dining Level: Main |
| Living Room is 17 x 11 |
| Living Room Level: Main |
| Laundry Room Level: Main |
| Number of rooms: 7 |