
1550 E Royall Pl, Milwaukee, WI 53202
Was $255,000
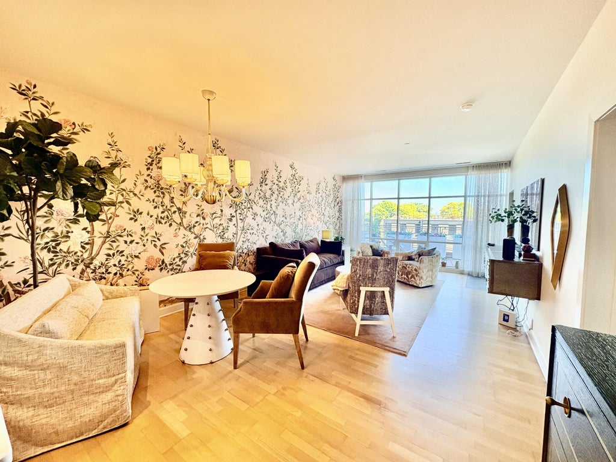
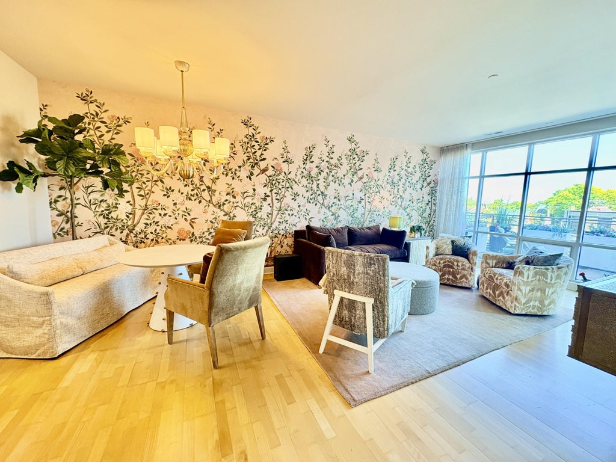
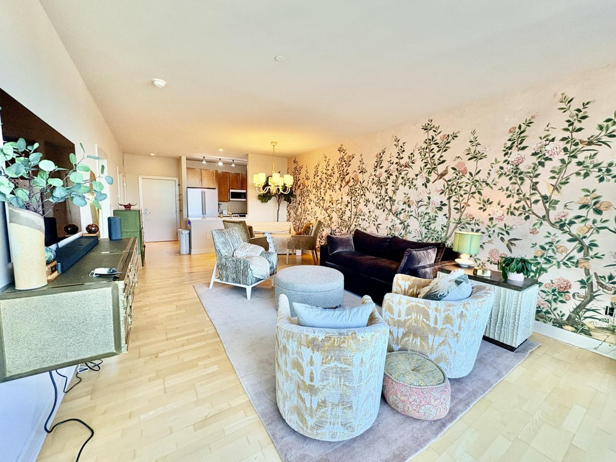
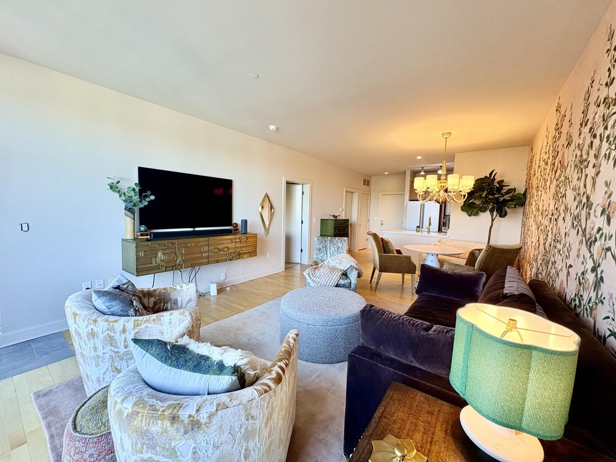
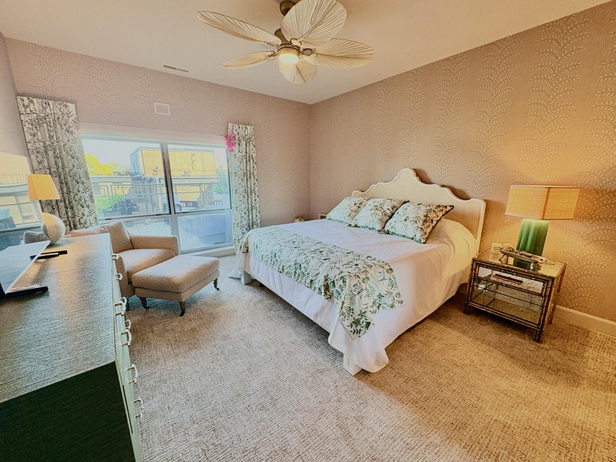
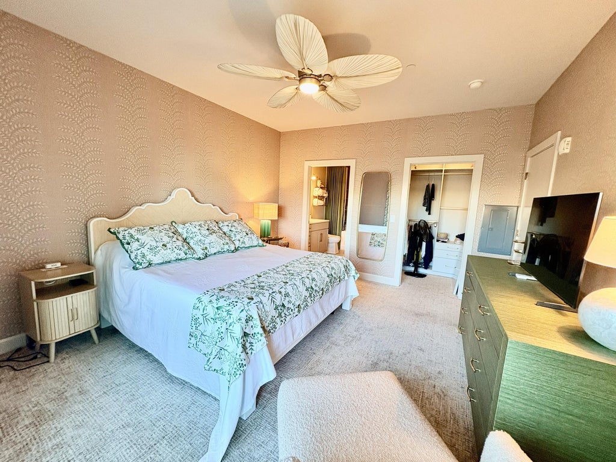
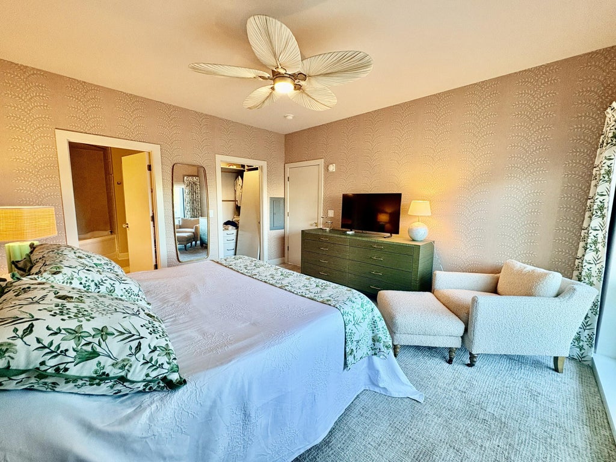
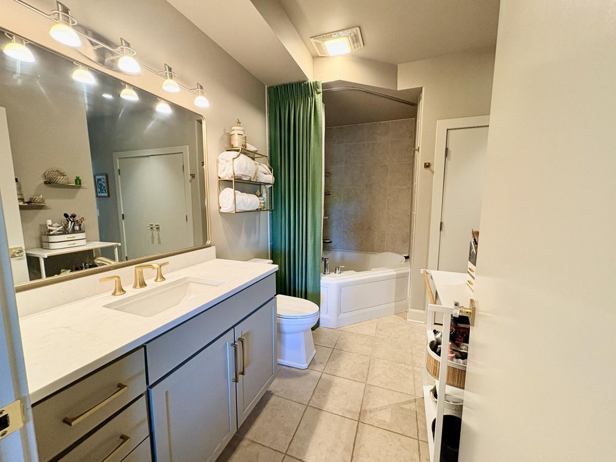
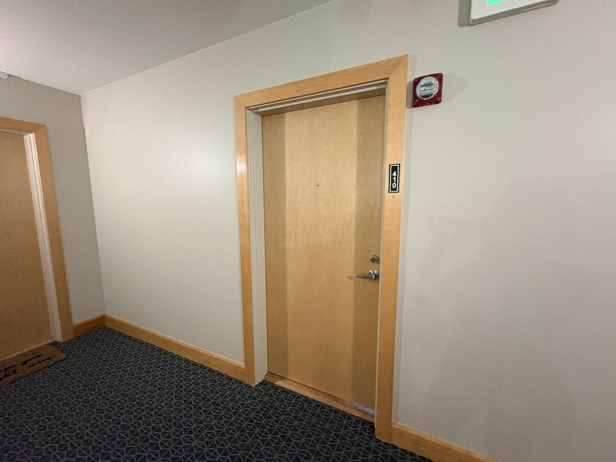
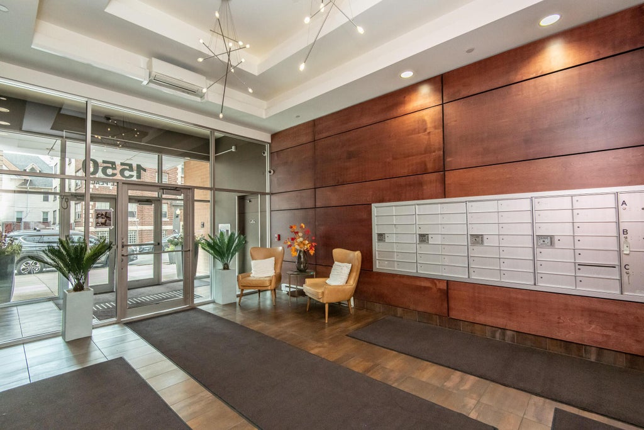
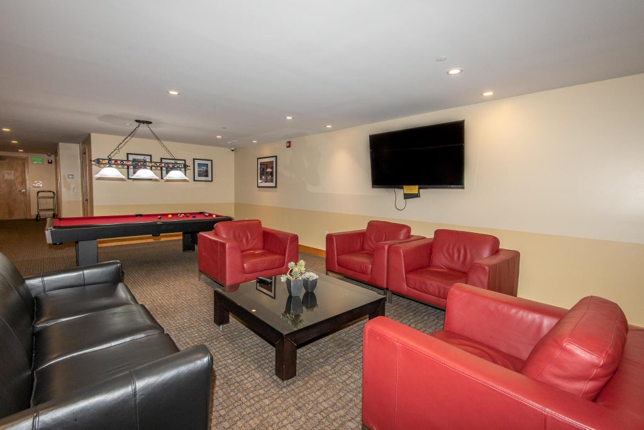
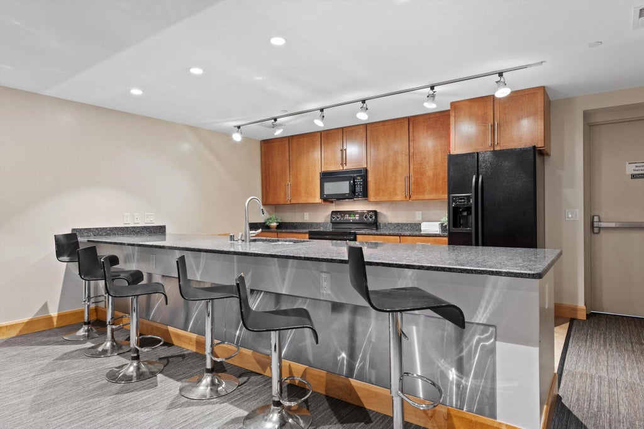

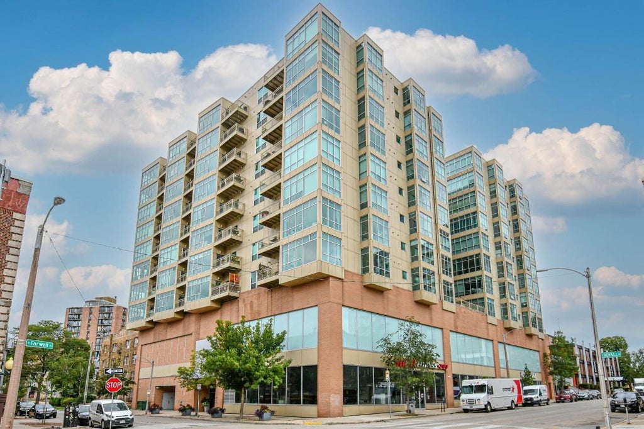
| 1 Bed | 1 Bath | 1 Car Garage | 895 Sq Ft |
Description of 1550 E Royall Pl, Milwaukee, WI 53202
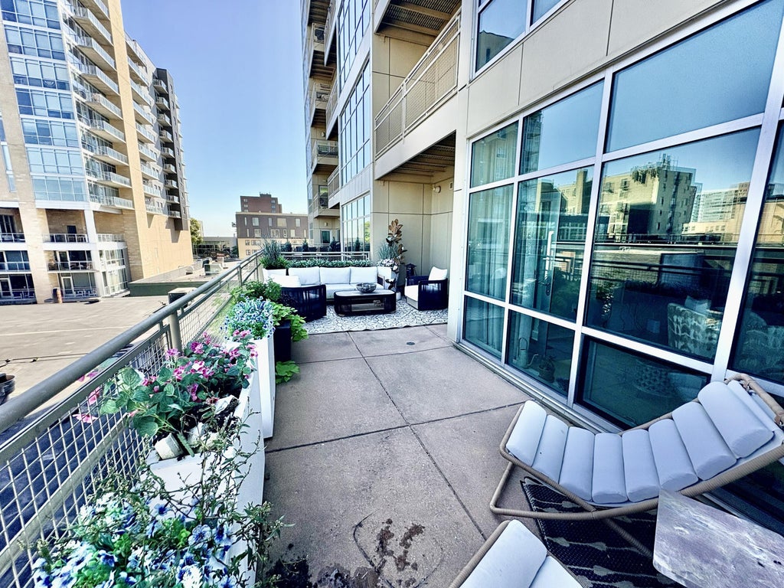
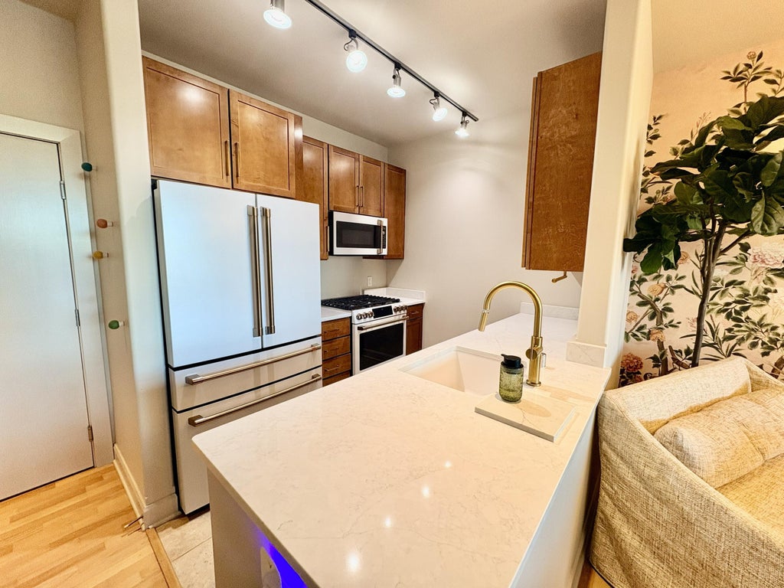
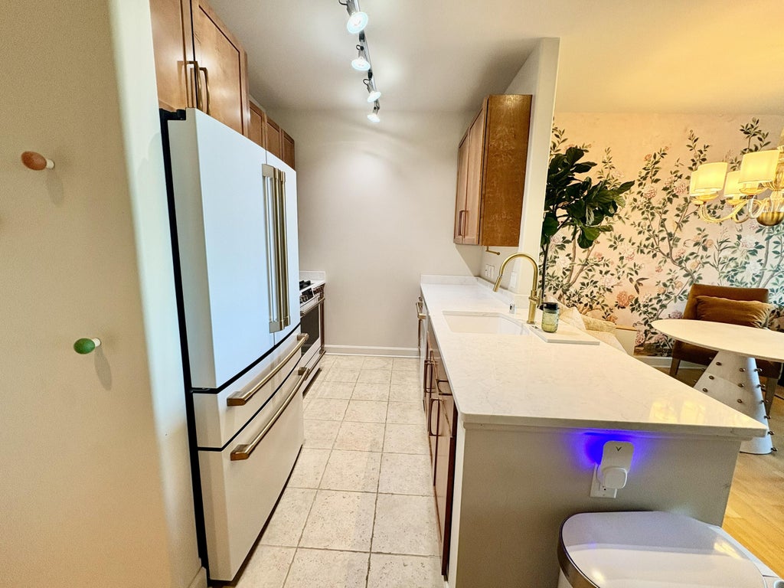
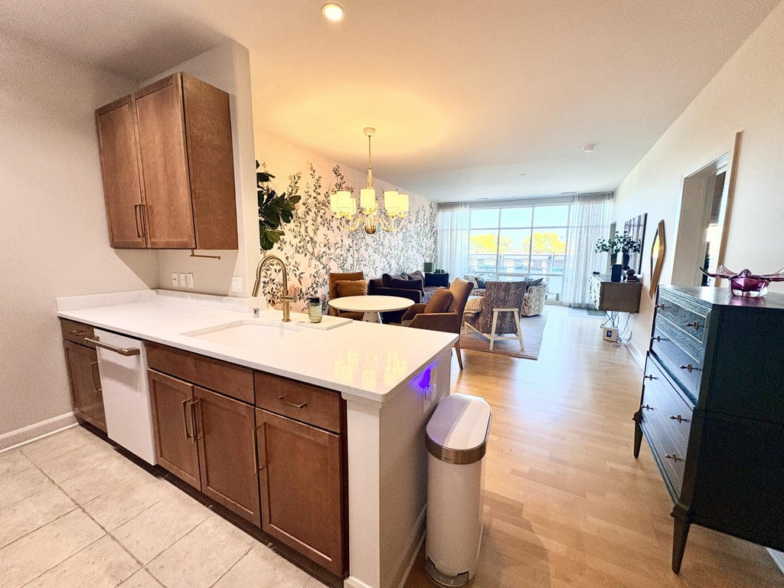
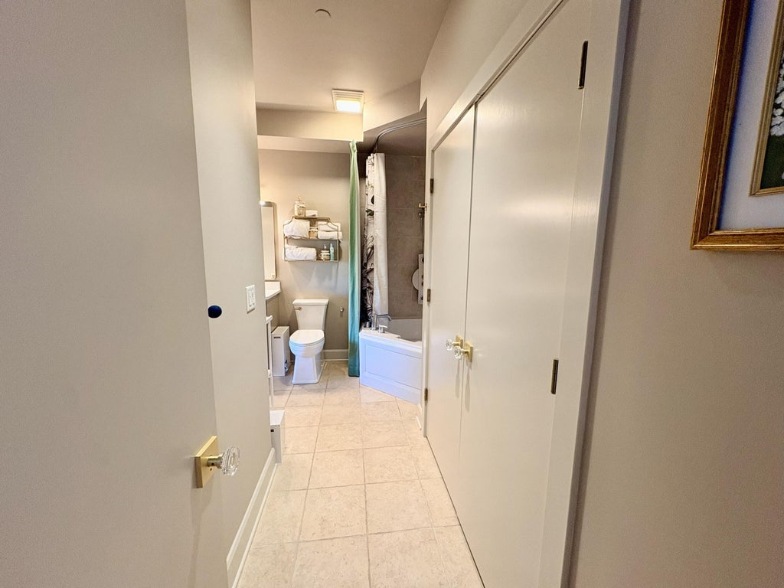
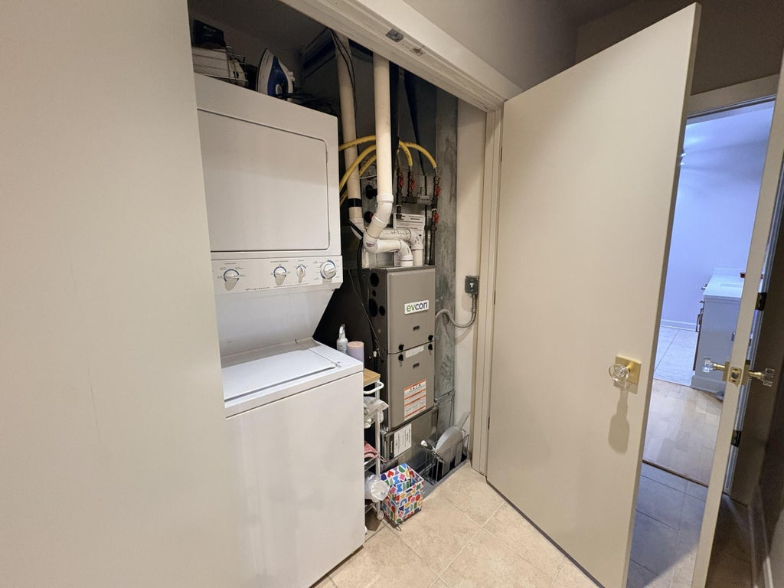
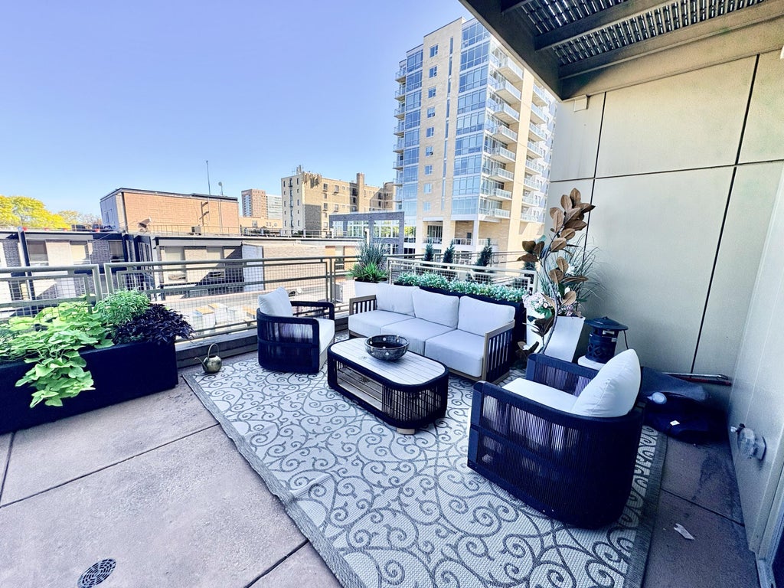
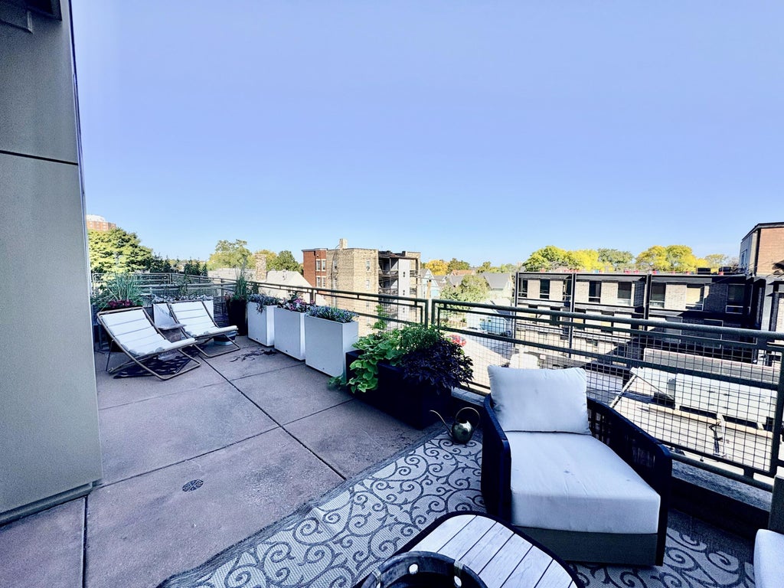
Experience the best of Milwaukee's Lower East Side in this spacious 1BR/1BA condo at The Sterling! The bright, open-concept layout features a wall of natural light leading to one of the largest private balconies in the building--an incredible extension of your living space for relaxing or entertaining. Stunning kitchen w/ updated stone counters, hardware, sink, faucet & new appliances. The generous primary suite offers a walk-in custom designer closet and dual-entry full bath, while in-unit laundry adds convenience. NEW furnace (Dec. 2025) provides peace of mind, and best of all, this condo comes fully furnished for truly turnkey living! Heated underground parking, private storage, fitness & community rooms, & elevator access complete the package. Close to nightlife, shops and restaurants!
Property Features of 1550 E Royall Pl, Milwaukee, WI 53202
Condominium
2005
$4,904.00
1
Features
| Washer |
| Dryer |
| Range |
| Oven |
| Microwave oven |
| Dishwasher |
| Refrigerator |
| Garage |
| One car garage |
| Attached parking |
| Attached garage |
| Garage spaces: 1 |
| Brick exterior |
| Stone exterior |
| Lot zoned: PUD |
| Cable television available |
| Garbage disposal |
| Public sewer |
| Public water |
| Levels in property: One |
| Total square feet: 895 |
| Total above grade finished sq ft: 895 |
| Living square feet: 895 |
| For sale |
| Tax year: 2025 |
| Association clubhouse(s) |
| Pets allowed |
| HOA Dues: 420 |
Rooms & Dimensions
| Laundry room |
| Dining Room is 14 x 9 |
| Dining Level: Main |
| Living Room is 17 x 14 |
| Living Room Level: Main |
| Laundry Room is 5 x 5 |
| Laundry Room Level: Main |
| Number of rooms: 5 |