
N17W29673 Caldicot Cir N, Delafield, WI 53072
$579,900
MLS #: 1982528
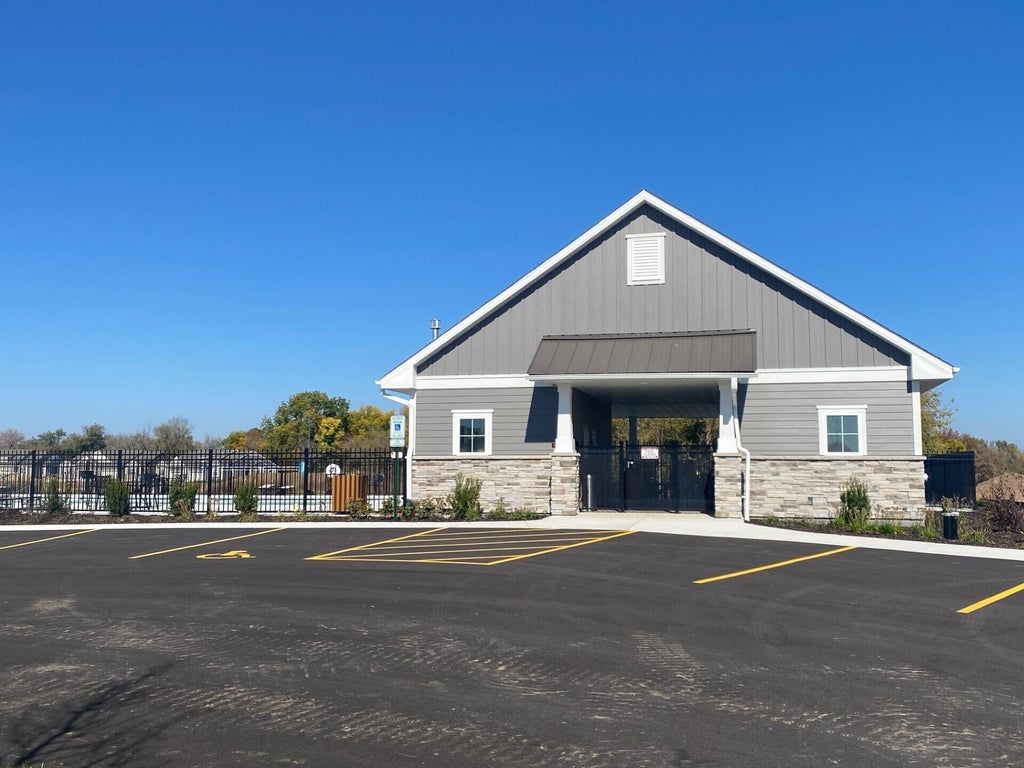


| 2 Beds | 2 Baths | 2 Car Garage | 1,631 Sq Ft |
Description of N17W29673 Caldicot Cir N, Delafield, WI 53072
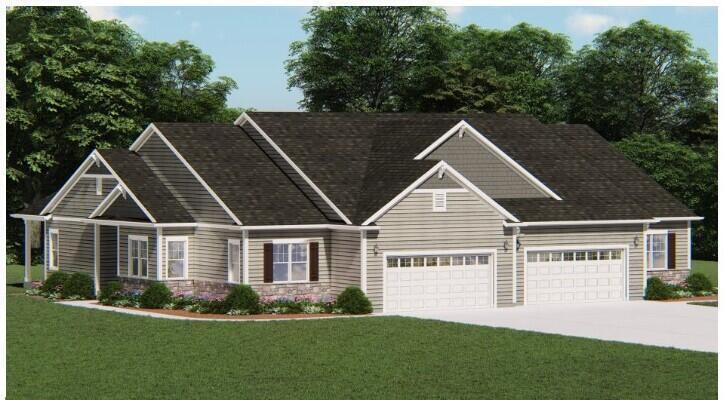
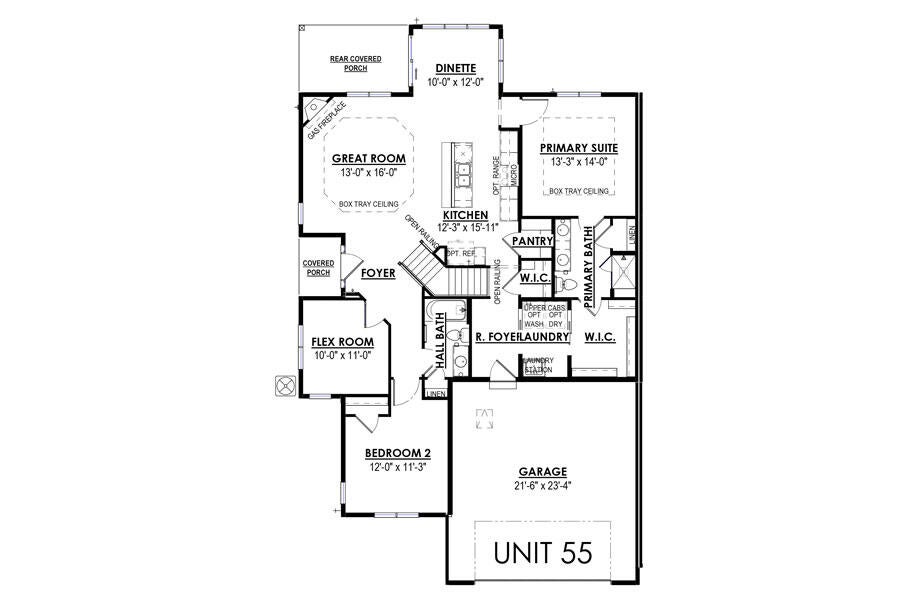
Luxury Ranch Condominium with 2 Bedrooms plus Flex Room, featuring open design concept with 9' Ceilings throughout. Beautiful Kitchen for entertaining with a large center island, soft close cabinetry and quartz countertops. Spacious Great Room features a stunning stone to ceiling fireplace and box tray ceiling! Flex Room with a door offers a flexible space to fit your lifestyle. Private Primary Suite includes box tray ceiling, luxury bathroom with ceramic tiled shower and bench, double bowl vanity, and large walk-in closet with access to Laundry Room. Make The Reserve at Welshire Farm your future home! This home will be completed the end of January 2027.
Property Features of N17W29673 Caldicot Cir N, Delafield, WI 53072
Listing courtesy of: Harbor Homes Inc
TYPE
Condominium
Condominium
Year Built
2026
2026
Subdivision
Welshire Farm
Welshire Farm
Stories
1
1
Features
| Elementary school: Cushing |
| Middle school: Kettle Moraine |
| High school: Kettle Moraine |
| Microwave oven |
| Dishwasher |
| Water softener |
| Garage |
| Two car garage |
| Attached parking |
| Attached garage |
| Garage spaces: 2 |
| Stone exterior |
| Fiber cement exterior |
| Subdivision: Welshire Farm |
| Lot zoned: Residential |
| Cable television available |
| Garbage disposal |
| Concrete basement |
| Full basement |
| Sump pump |
| Public sewer |
| Well water |
| Shared well |
| Levels in property: One |
| For sale |
| Tax year: 2026 |
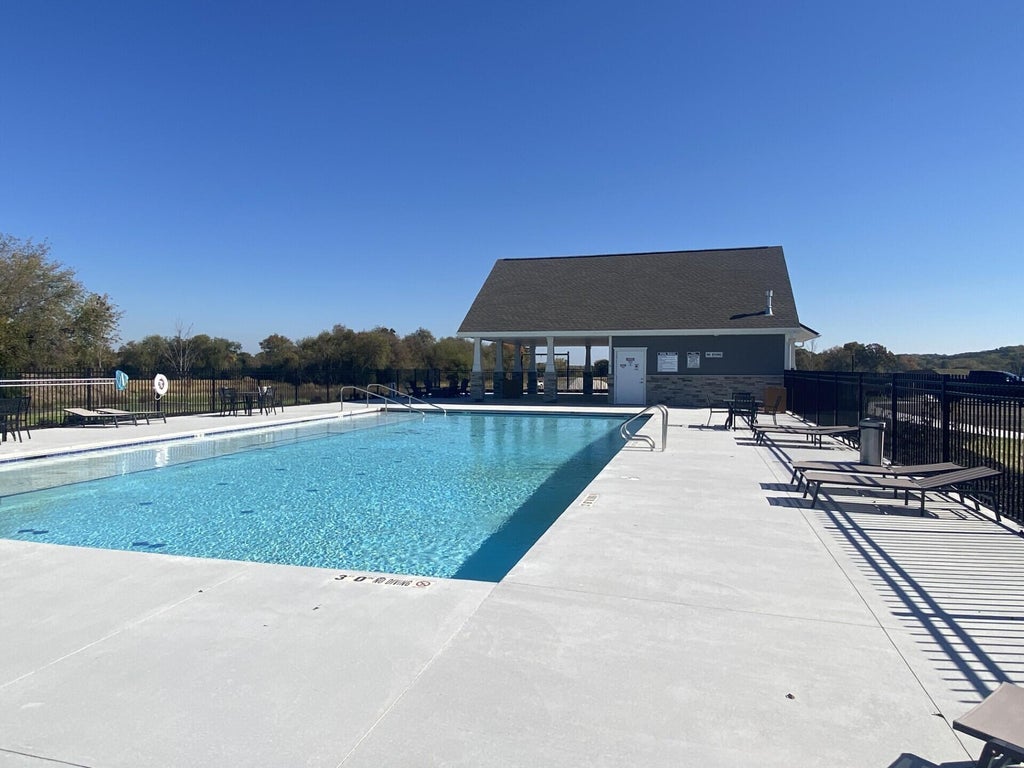
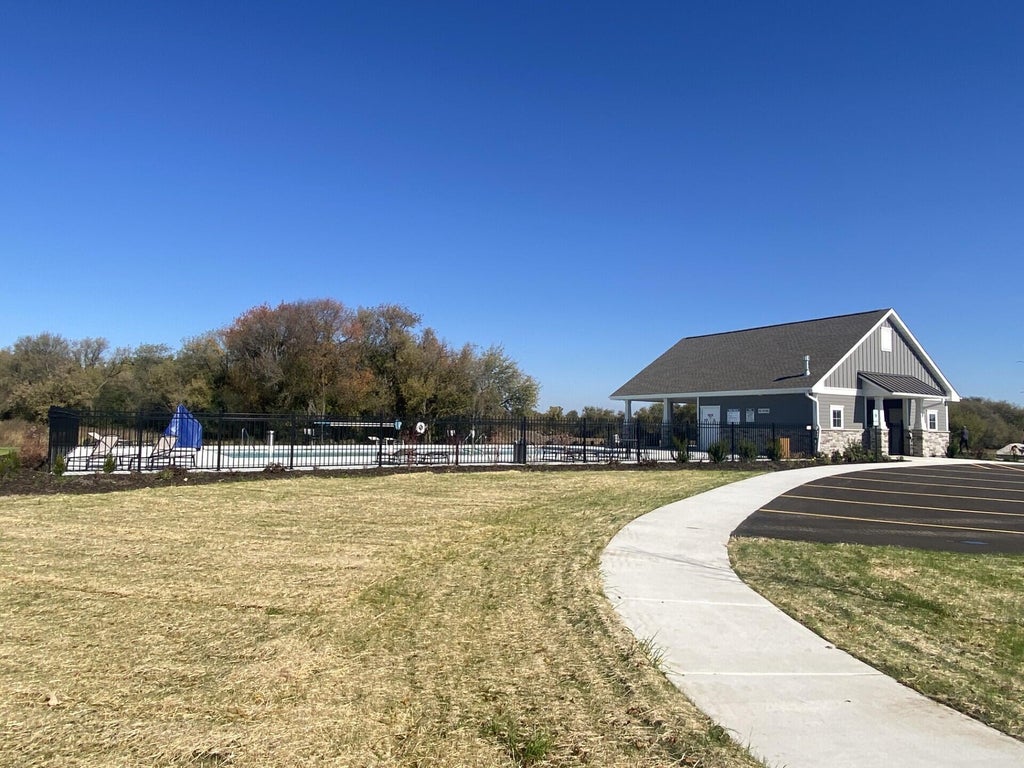
| Association swimming pool(s) |
| Pets allowed |
| HOA Dues: 350 |
Rooms & Dimensions
| Den is 10 x 11 |
| Den Level: Main |
| Laundry room |
| Bedroom 2 is 12 x 11.25 |
| Bedroom 2 Level: Main |
| Dining Room is 10 x 12 |
| Dining Level: Main |
| Living Room is 13 x 16 |
| Living Room Level: Main |
| Laundry Room Level: Main |
| Number of rooms: 7 |