
12050 N Maryhill Ct, Mequon, WI 53092




| 4 Beds | 3 Baths | 4.5 Car Garage | 5,732 Sq Ft |
Description of 12050 N Maryhill Ct, Mequon, WI 53092
From the moment you step inside, you can feel the radiant, joyful energy that defines this exceptional property. Meticulously maintained to an exacting standard, every inch of this home exudes flawless condition and a level of care that is exceedingly rare. It features a fluid layout intentionally designed for lively family gatherings, quiet pockets of retreat and effortless living with a Chef's kitchen and large Great Room as its focal point. All bedrooms are generously scaled including a luxurious primary suite. The lower level walk-out seamlessly extends the living space to a parklike yard. 4.5 car garage space accommodates a variety of lifestyle needs. This home isn't just a place to live-it's a backdrop for a lifetime of laughter, celebration and pure happiness.
Property Features of 12050 N Maryhill Ct, Mequon, WI 53092
Colonial
Single Family Residence
1978
$10,584.00
2
1.17
Features
| Elementary school: Oriole Lane |
| Middle school: Steffen |
| High school: Homestead |
| Washer |
| Dryer |
| Range |
| Oven |
| Cooktop |
| Microwave oven |
| Dishwasher |
| Refrigerator |
| Central air |
| Forced air heat |
| Natural gas heat |
| Garage |
| Attached parking |
| Attached garage |
| Garage spaces: 4.5 |
| Wood exterior |
| Patio |
| Deck |
| Lot acreage is: 1.17 |
| Cul-de-sac location |
| Lot sqft: 50965.2 |
| Lot zoned: RES |
| Wet bar |
| Vaulted ceilings |
| Garbage disposal |
| Kitchen island |
| Walk-in closet(s) |
| Finished basement |
| Full basement |
| Basement has outside entrance |
| Sump pump |
| Walkout basement |
| Paved driveway |
| Public sewer |
| Private water |
| Well water |
| Total square feet: 5732 |
| Total above grade finished sq ft: 3926 |
| Basement square feet: 1806 |
| Living square feet: 5732 |
| Property style: colonial |
| For sale |
| Tax year: 2025 |
Rooms & Dimensions
| Family room is 20 x 14 |
| Family Room Level: Main |
| Laundry room |
| Pantry |
| Bedroom 2 is 17 x 12 |
| Bedroom 2 Level: Upper |
| Bedroom 3 is 14 x 12 |
| Bedroom 3 Level: Upper |
| Bedroom 4 is 14 x 12 |
| Bedroom 4 Level: Upper |
| Dining Room is 21 x 13 |
| Dining Level: Main |
| Living Room is 24 x 24 |
| Living Room Level: Main |
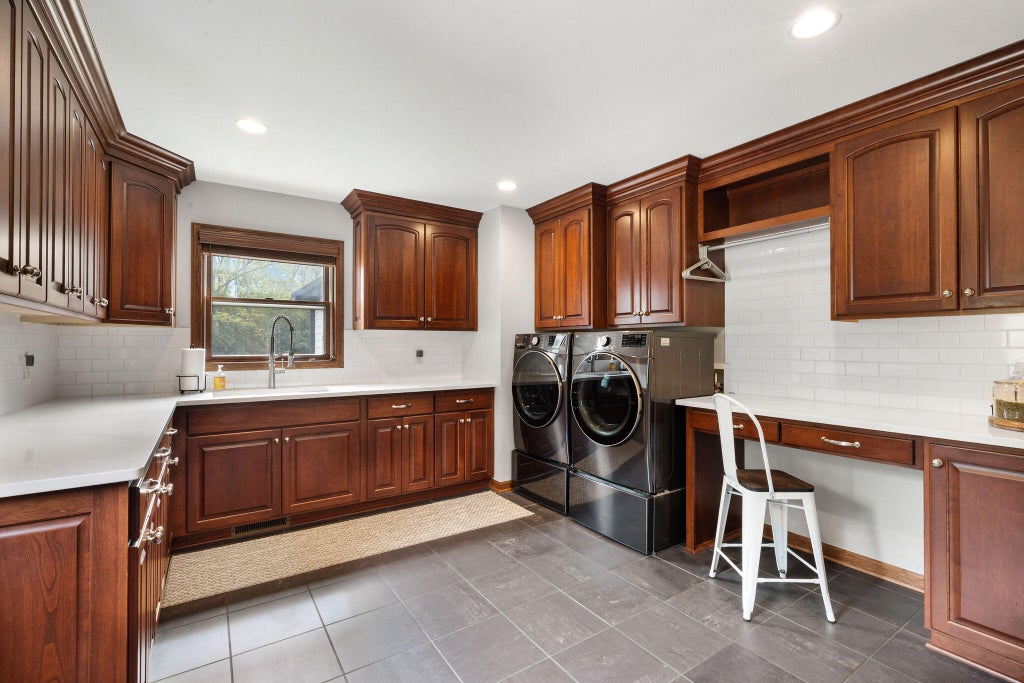
| Laundry Room is 18 x 13 |
| Laundry Room Level: Main |
| Game Room is 28 x 12 |
| Game Room Level: Lower |
| Number of rooms: 14 |