
28248 N Lake Dr, Waterford, WI 53185

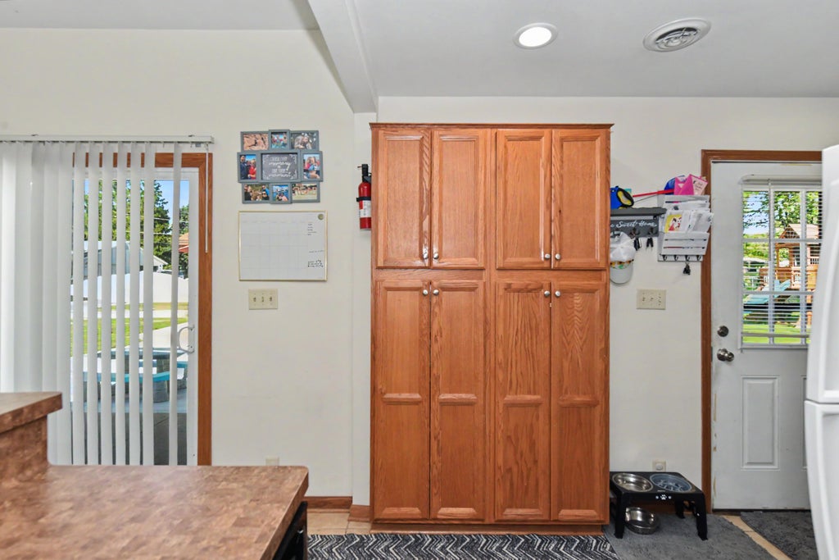
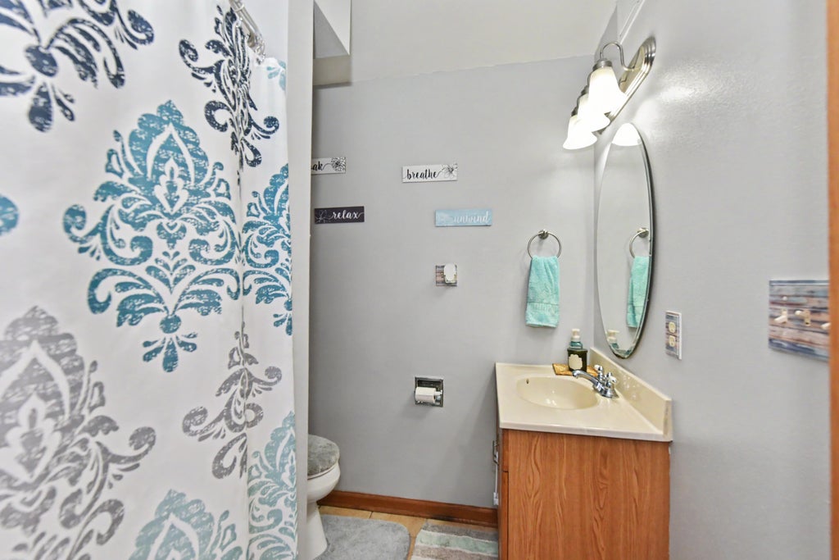
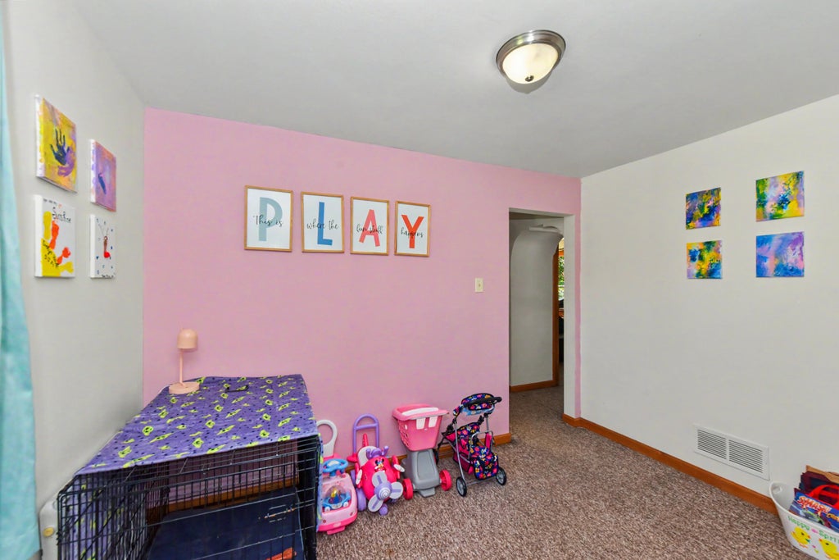
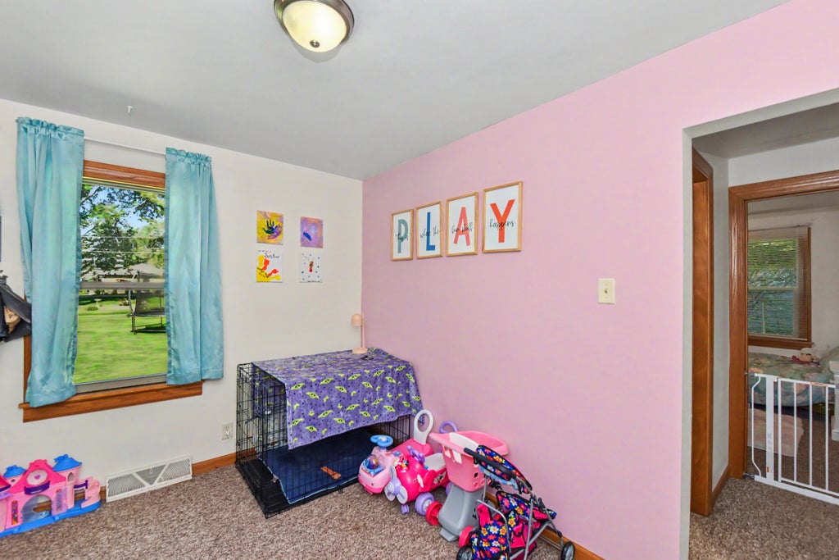
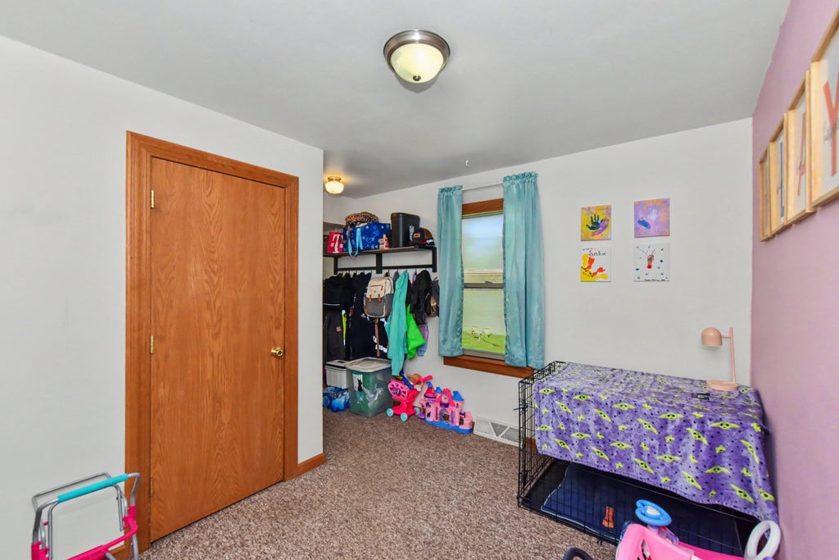
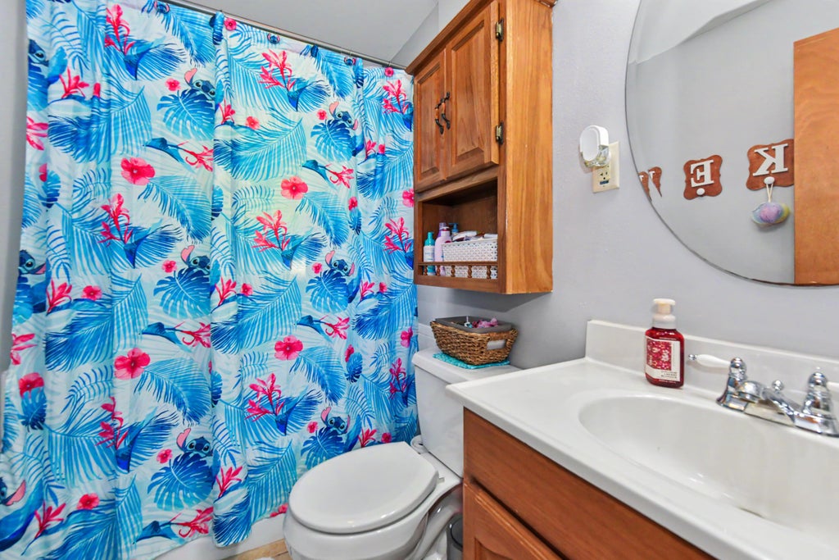
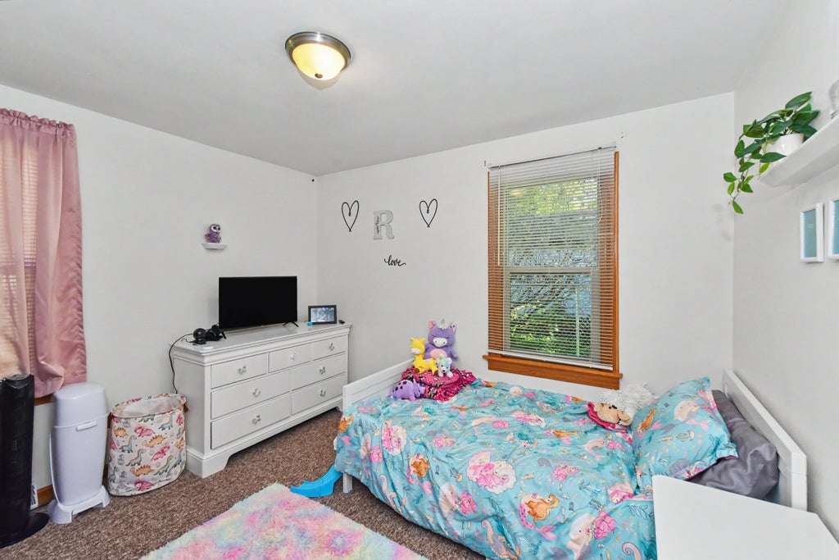
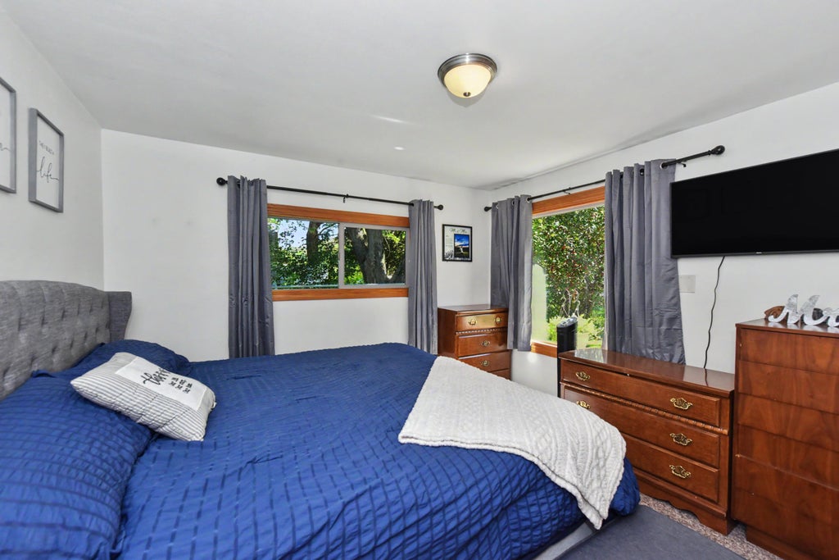

| 4 Beds | 2 Baths | 3.5 Car Garage | 1,794 Sq Ft |
Description of 28248 N Lake Dr, Waterford, WI 53185
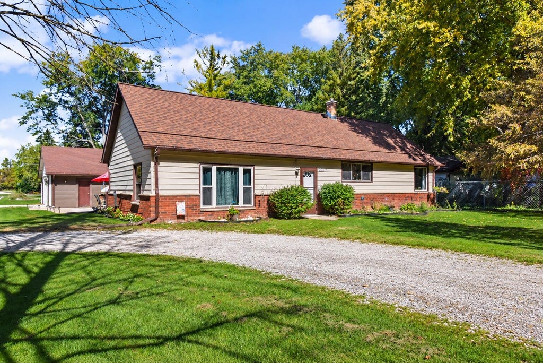
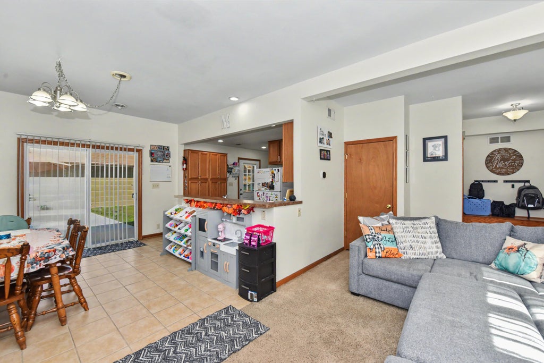
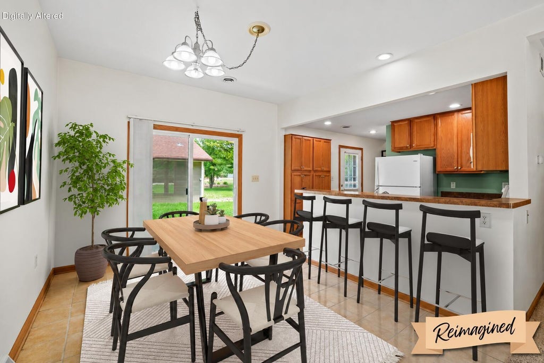
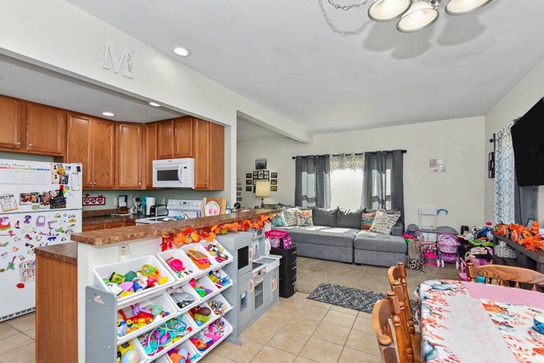
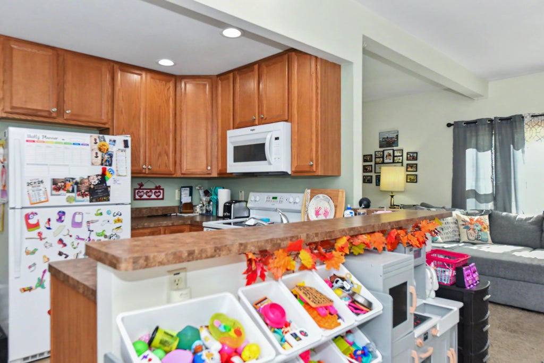
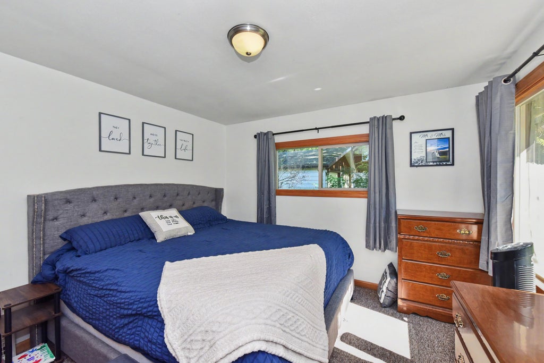
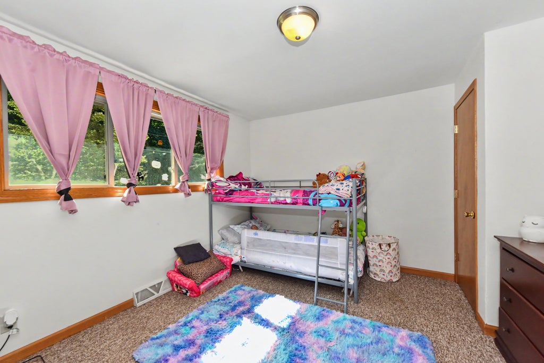
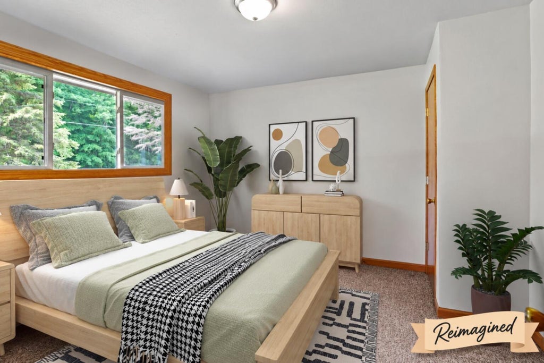
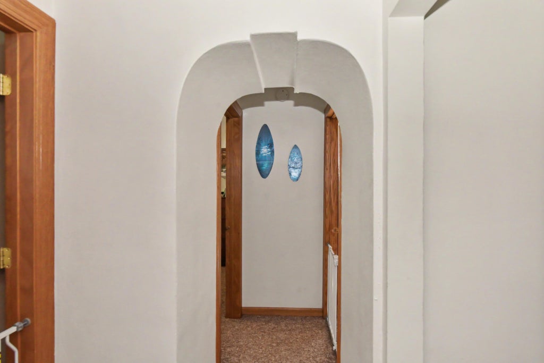
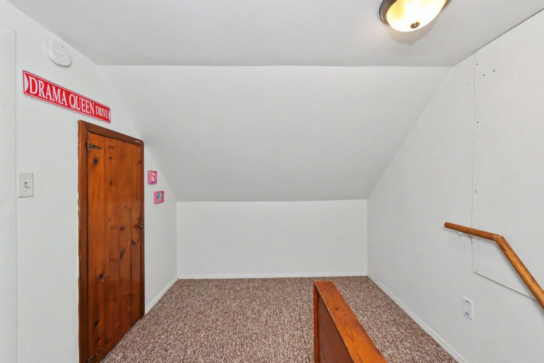
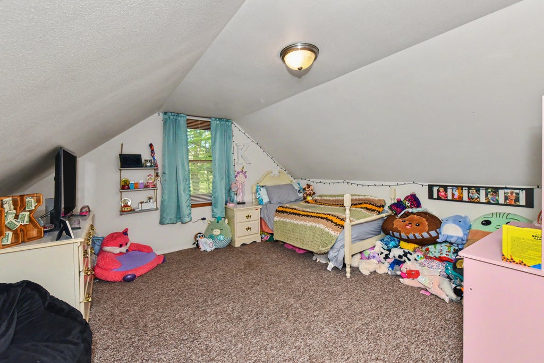
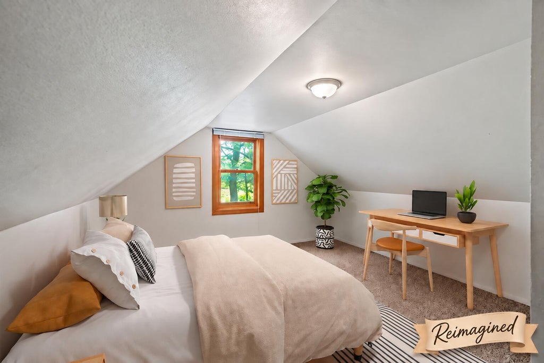
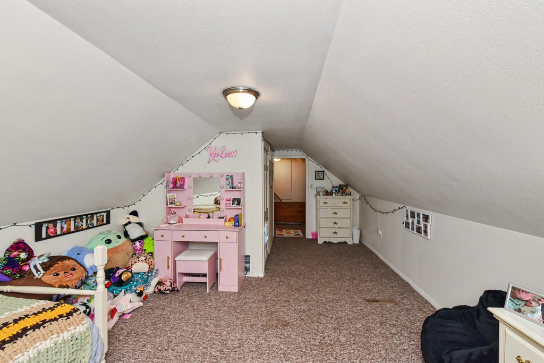
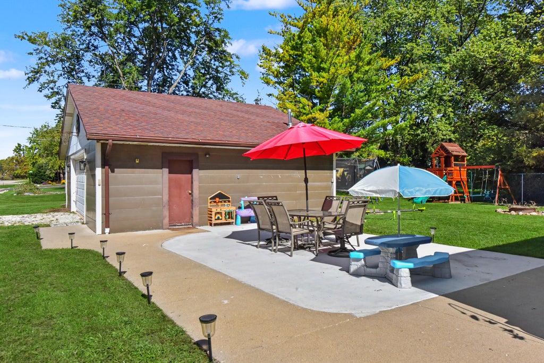
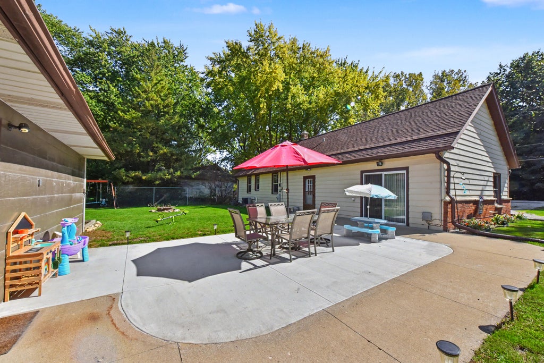
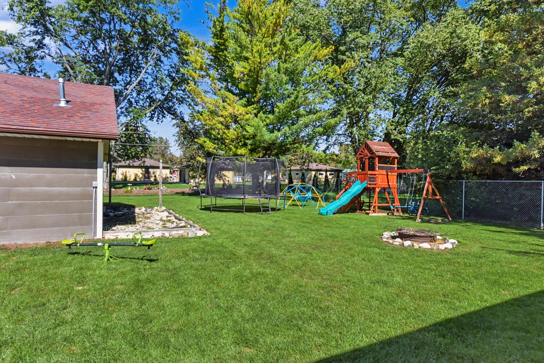
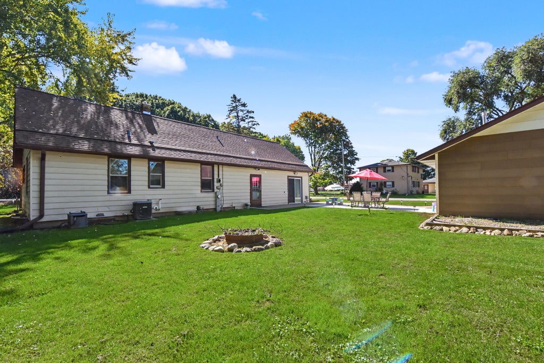
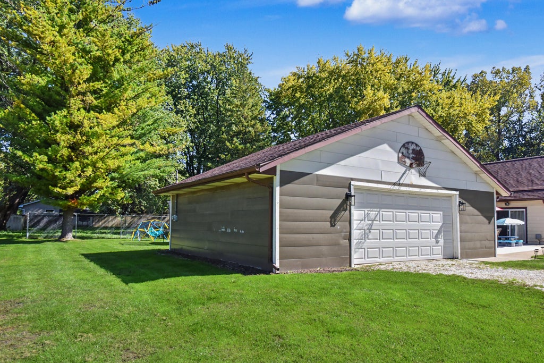
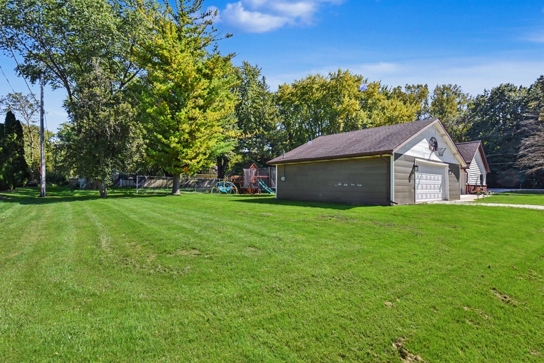
Welcome home to this charming 4 bed, 2 bath Cape Cod in Waterford! Situated on nearly a half-acre, this home offers a versatile layout with 3 bedrooms and 2 full bathrooms on the main level plus an additional bedroom or living space upstairs. Recent improvements make this home even more appealing including a complete roof replacement and a newly added oversized concrete patio connecting the home to the impressive 3.5+ car garage; perfect for entertaining, grilling, and relaxing. A horseshoe driveway plus an additional driveway provides plenty of parking and easy access. Additional updates include the furnace, gutters & downspouts, drain tile, sump pump, and chimney liner. With great outdoor space, an oversized garage, and plenty of recent improvements, this home is ready its next owner!
Property Features of 28248 N Lake Dr, Waterford, WI 53185
Cape Cod
Single Family Residence
1970
$3,521.00
1.5
.39
Features
| Middle school: Fox River |
| High school: Waterford |
| Range |
| Oven |
| Microwave oven |
| Dishwasher |
| Refrigerator |
| Forced air heat |
| Natural gas heat |
| Garage |
| Detached parking |
| Detached garage |
| Garage spaces: 3.5 |
| Aluminum siding |
| Brick exterior |
| Patio |
| Lot acreage is: 0.39 |
| Corner lot |
| Lot sqft: 16988.4 |
| Lot zoned: Res |
| Present use: Subdivision |
| Garbage disposal |
| Handicap access |
| Partial basement |
| Sump pump |
| Paved driveway |
| Public sewer |
| Well water |
| Shared well |
| For sale |
| Tax year: 2025 |
Rooms & Dimensions
| Family room is 12 x 8 |
| Family Room Level: Main |
| Loft |
| Loft is 13 x 4 |
| Loft Level: Upper |
| Bedroom 2 is 11 x 11 |
| Bedroom 2 Level: Main |
| Bedroom 3 is 11 x 10 |
| Bedroom 3 Level: Main |
| Bedroom 4 is 18 x 12 |
| Bedroom 4 Level: Upper |
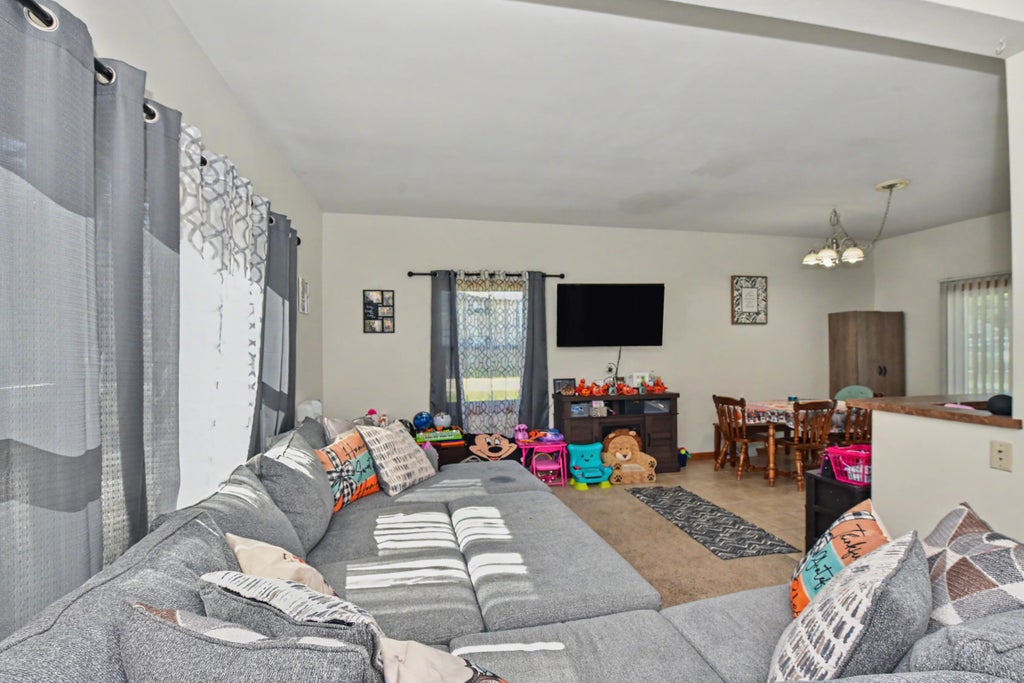
| Dining Room is 12 x 10 |
| Dining Level: Main |
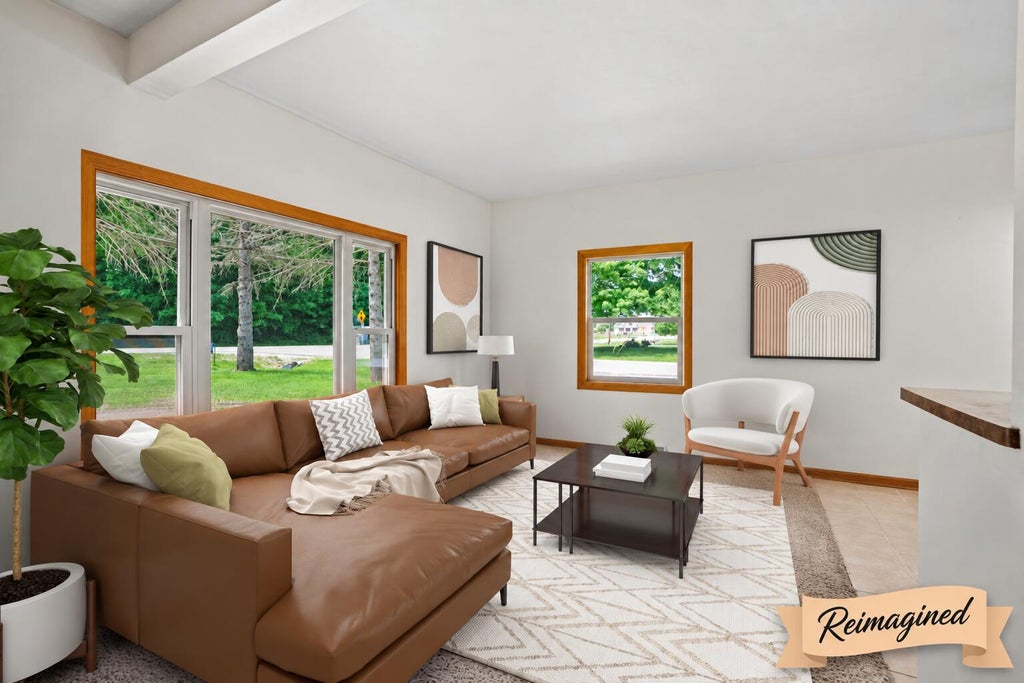
| Living Room is 18 x 11 |
| Living Room Level: Main |
| Number of rooms: 9 |