
5630 Rachel Gln, Caledonia, WI 53402
$399,000
MLS #: 1982541













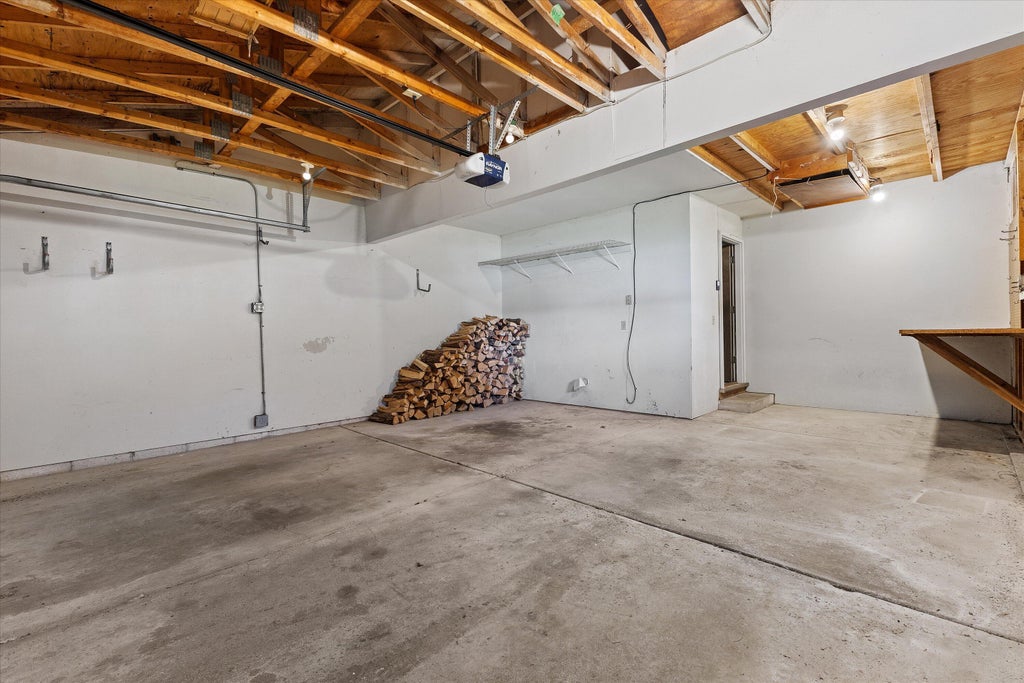

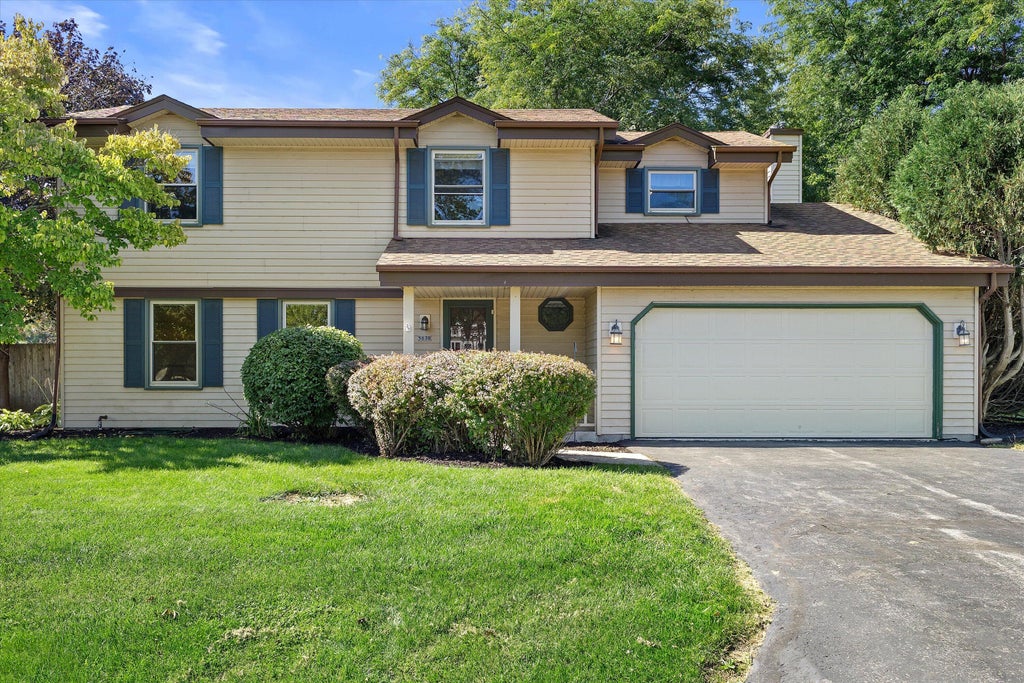

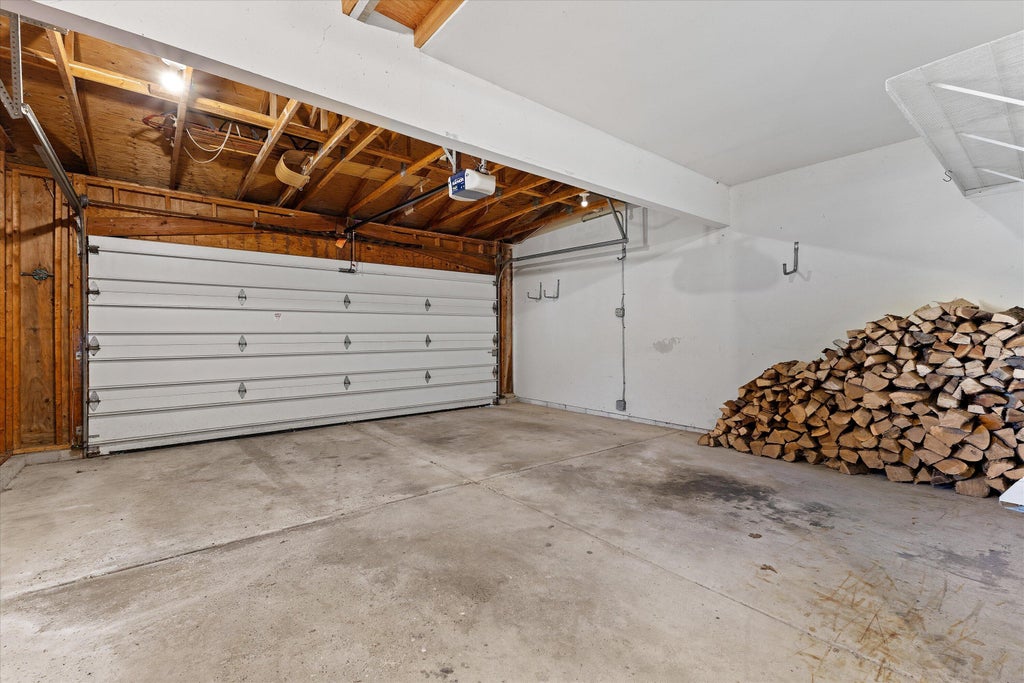

| 4 Beds | 2.5 Baths | 2.5 Car Garage | 2,224 Sq Ft |
Description of 5630 Rachel Gln, Caledonia, WI 53402
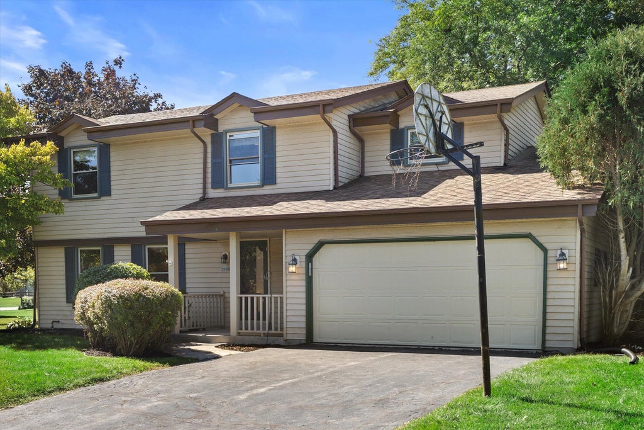
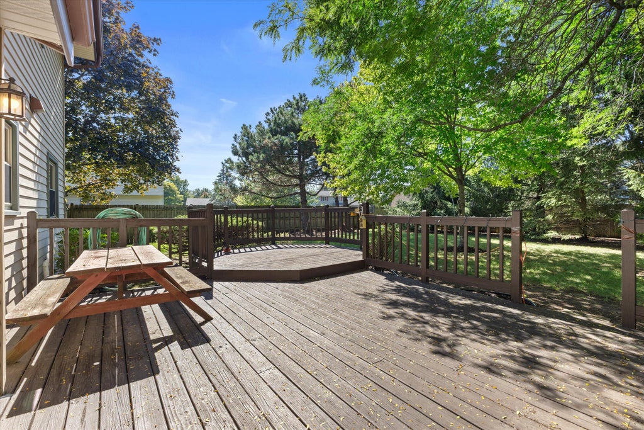
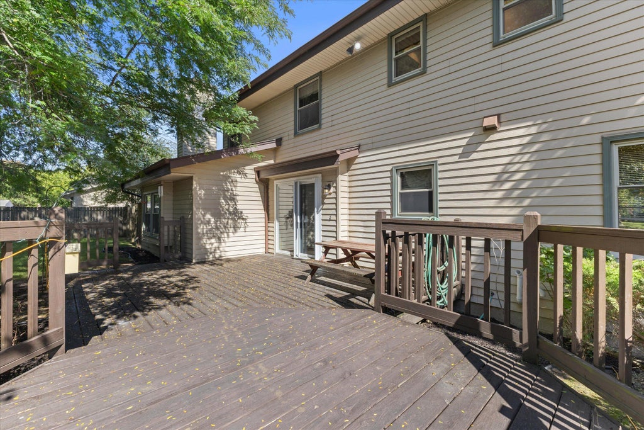
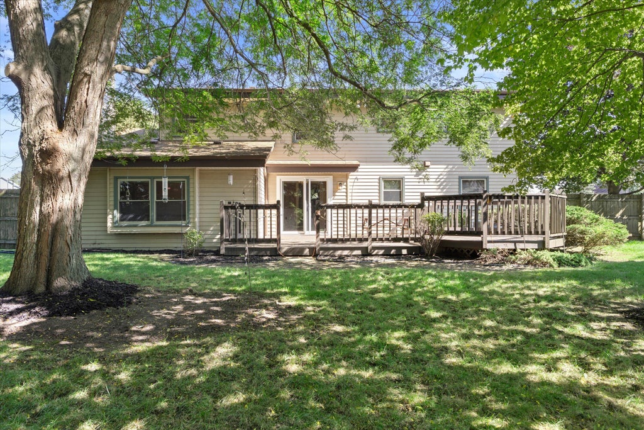
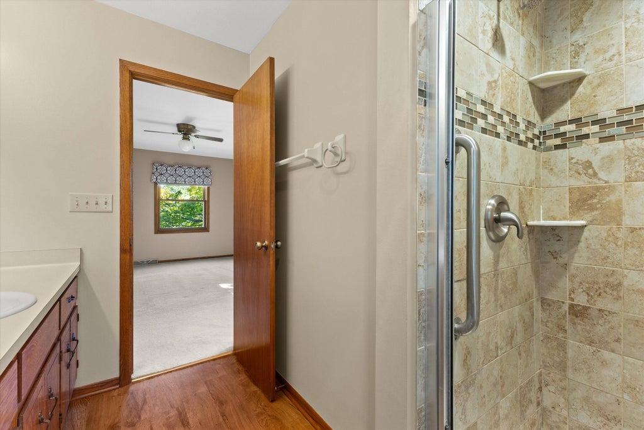
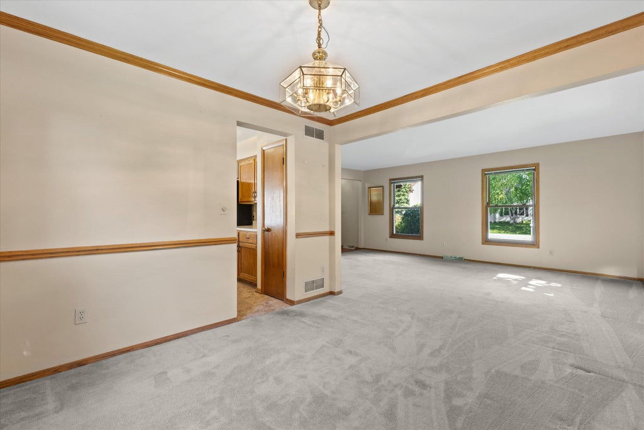
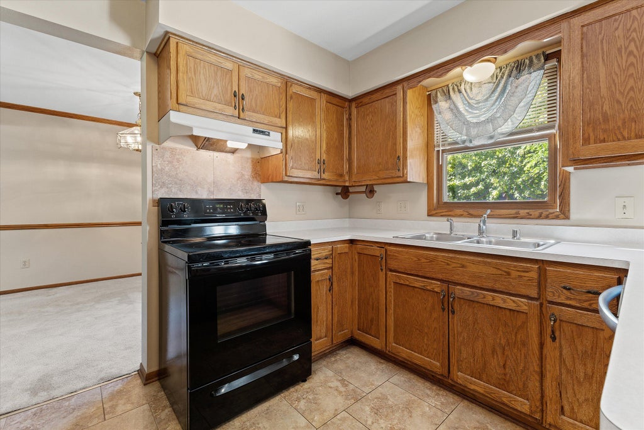
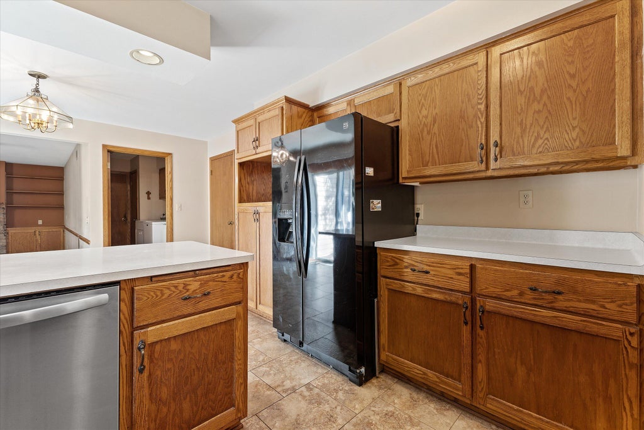
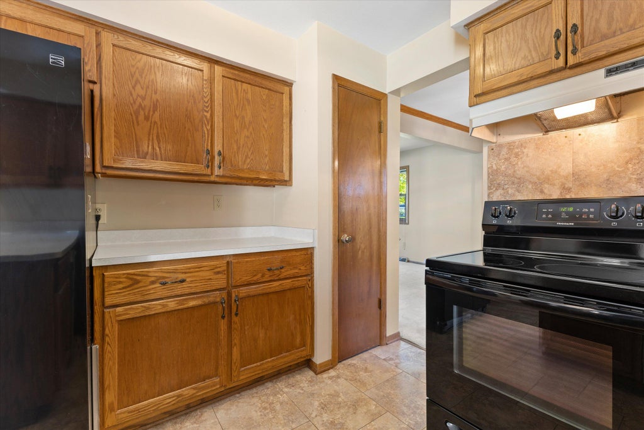
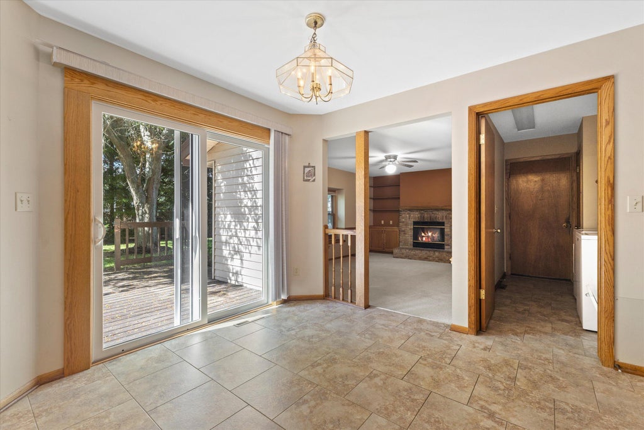
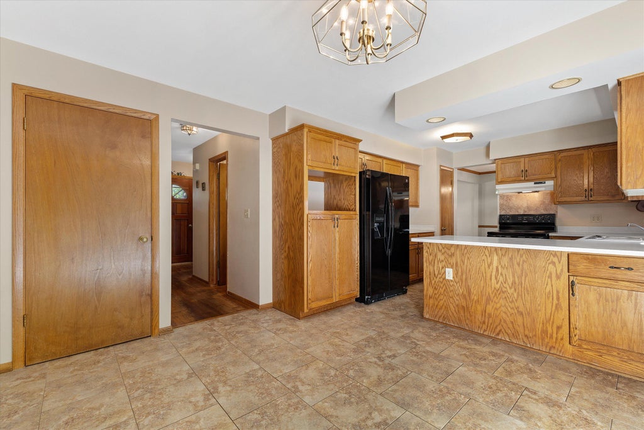
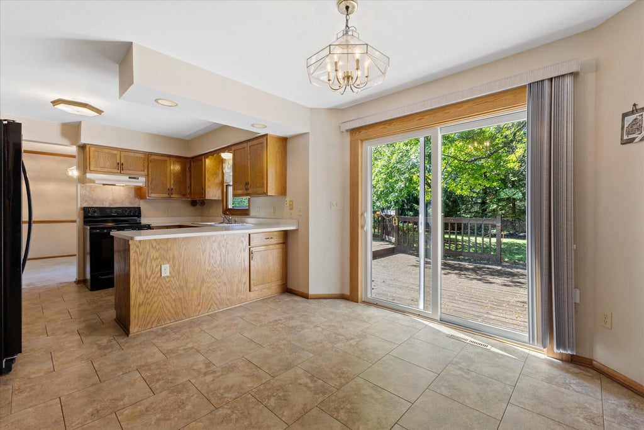
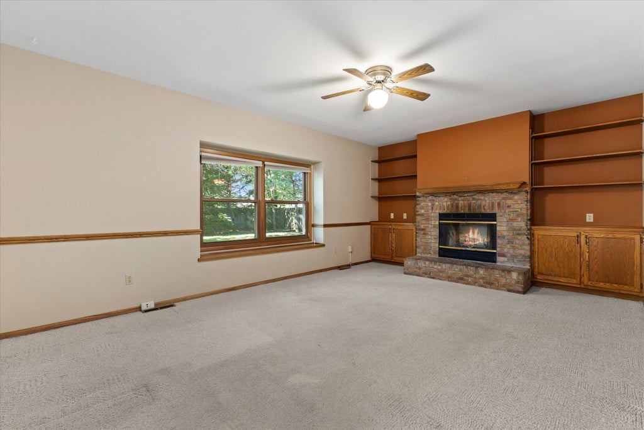
Discover timeless elegance in this beautifully maintained 4-bedroom classic nestled within a desirable Northeast family subdivision. Refined details--including crown molding, chair rails, and rich oak cabinetry and trim--create a warm yet sophisticated atmosphere, while the formal living and dining rooms, spacious kitchen, and inviting wood-burning fireplace offer exceptional spaces for both everyday living and entertaining. Step outside to beautifully landscaped grounds and a stunning two-tier wood deck, providing the perfect setting for relaxing, entertaining, and enjoying the comforts of home.
Property Features of 5630 Rachel Gln, Caledonia, WI 53402
Listing courtesy of: Keller Williams Thrive-Caledonia
HOME STYLE
Colonial
Colonial
TYPE
Single Family Residence
Single Family Residence
Year Built
1992
1992
Annual Taxes
$5,933.75
$5,933.75
Stories
2
2
Acres
.3
.3
Features
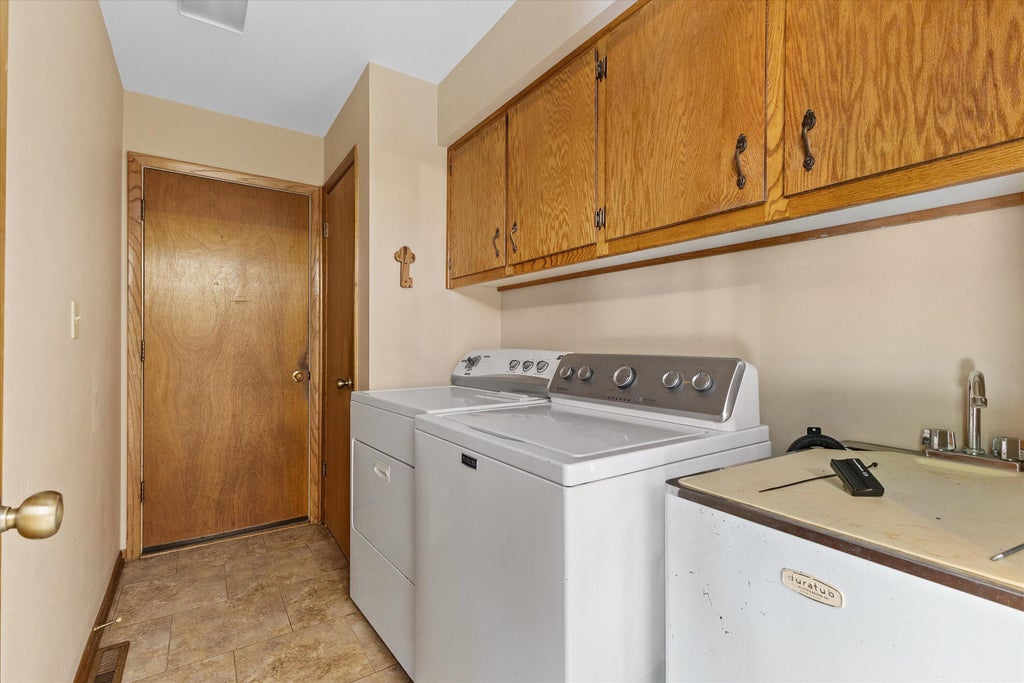
| Washer |
| Dryer |
| Range |
| Oven |
| Microwave oven |
| Dishwasher |
| Refrigerator |
| Forced air heat |
| Natural gas heat |
| Garage |
| Attached parking |
| Attached garage |
| Garage spaces: 2.5 |
| Vinyl siding |
| Wood exterior |
| Deck |
| Lot acreage is: 0.3 |
| Lot sqft: 13068 |
| Lot zoned: Residential |
| Present use: Subdivision |
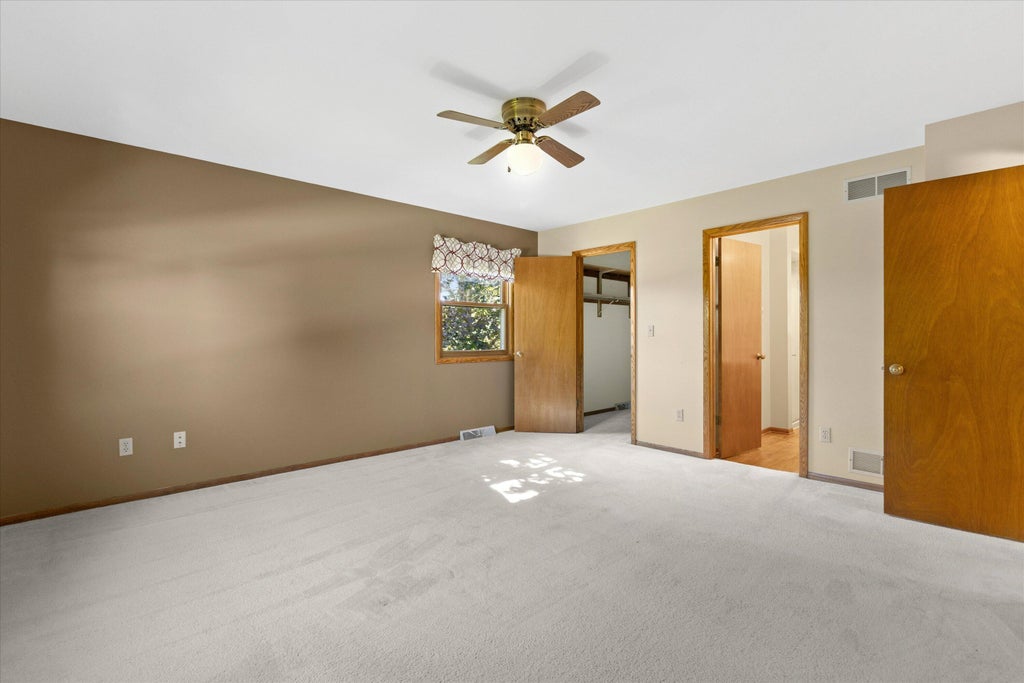
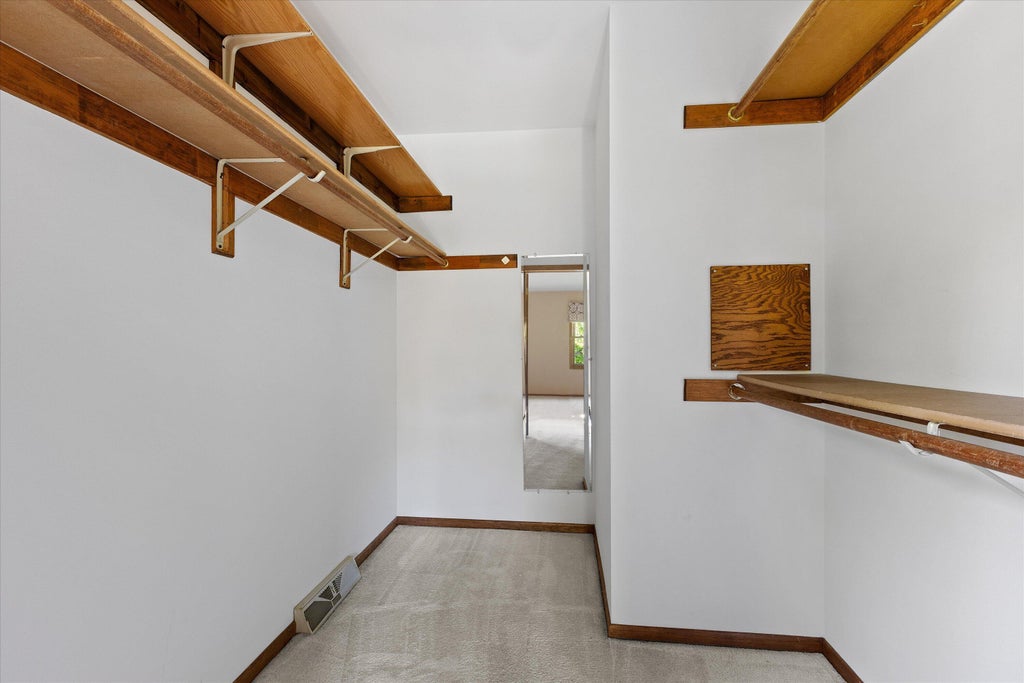
| Walk-in closet(s) |
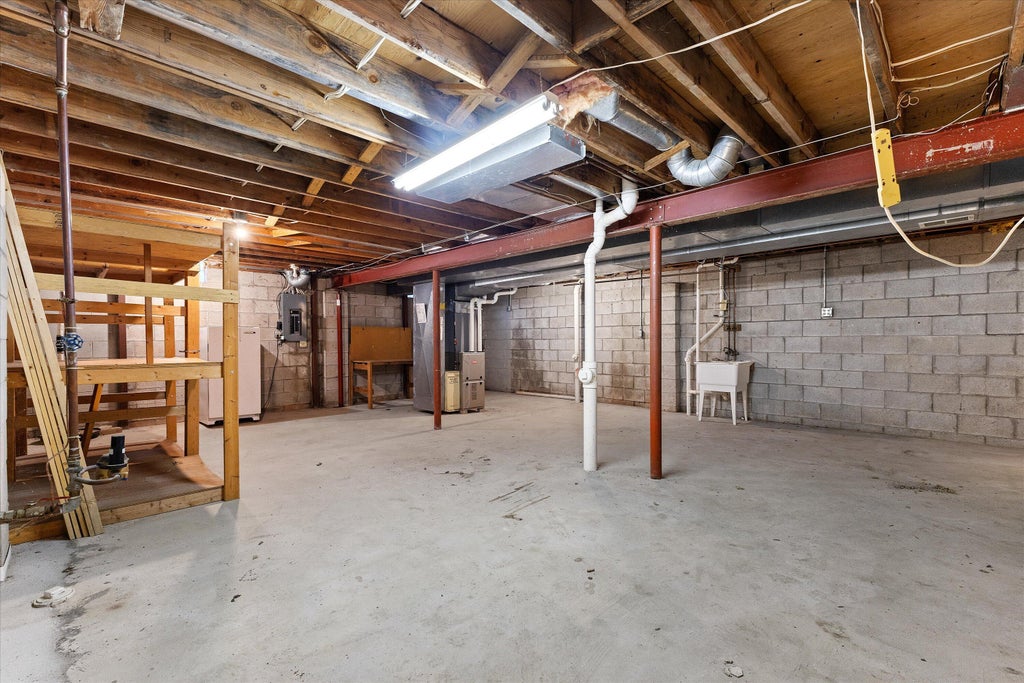
| Full basement |
| Paved driveway |
| Public sewer |
| Public water |
| Property style: colonial |
| For sale |
| Tax year: 2025 |
Rooms & Dimensions
| Family room is 19 x 13 |
| Family Room Level: Main |
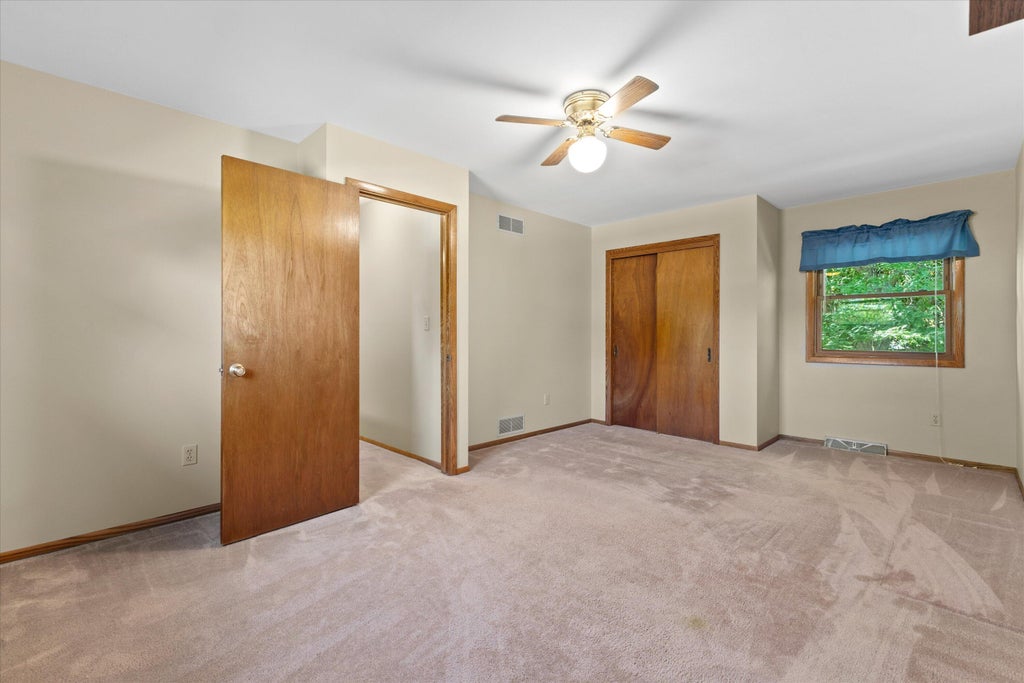
| Bedroom 2 is 17 x 12 |
| Bedroom 2 Level: Upper |
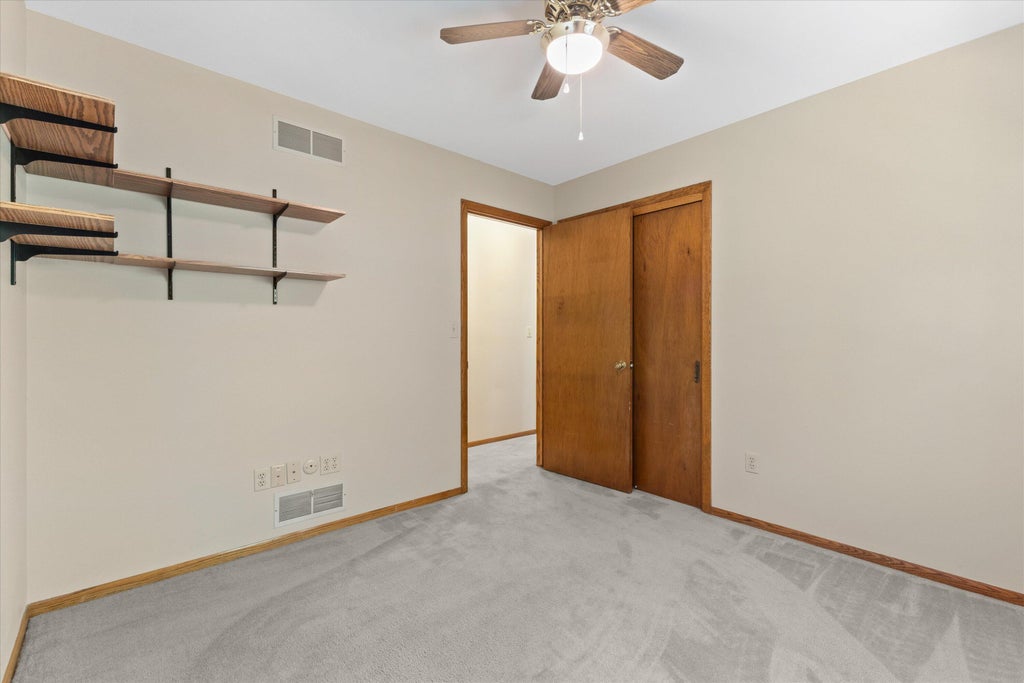
| Bedroom 3 is 12 x 11 |
| Bedroom 3 Level: Upper |
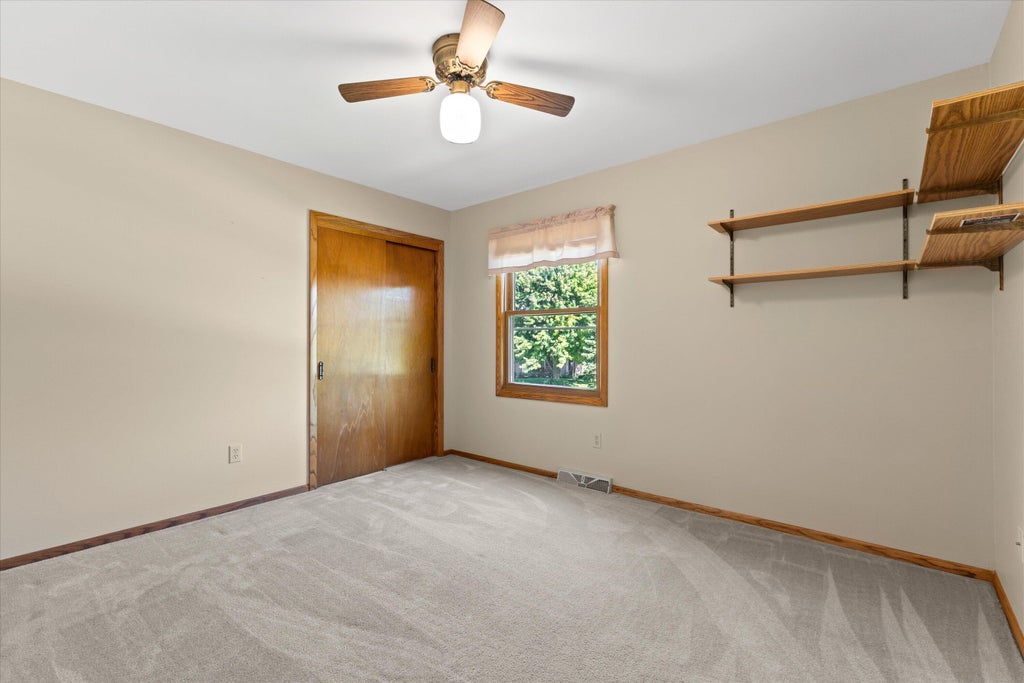
| Bedroom 4 is 10 x 10 |
| Bedroom 4 Level: Upper |
| Dining Room is 12 x 10 |
| Dining Level: Main |
| Living Room is 19 x 13 |
| Living Room Level: Main |
| Number of rooms: 8 |