
211 S 5th Ave, Walworth, WI 53184







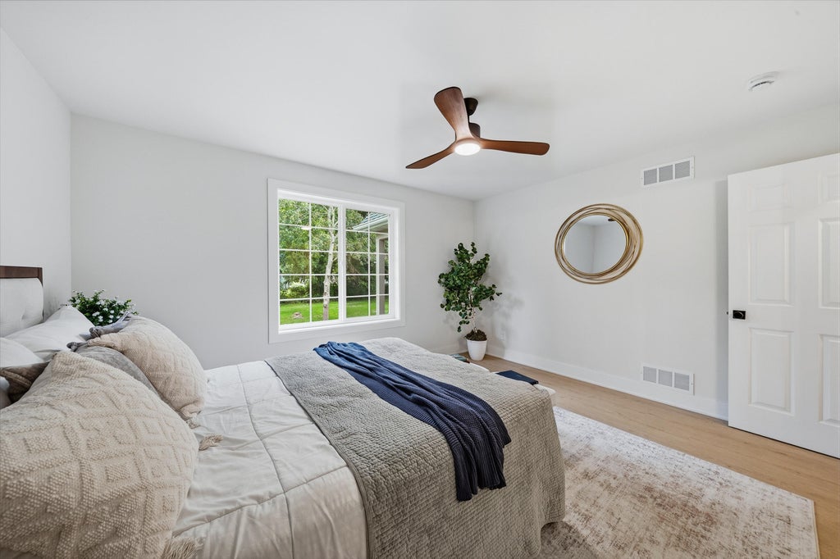
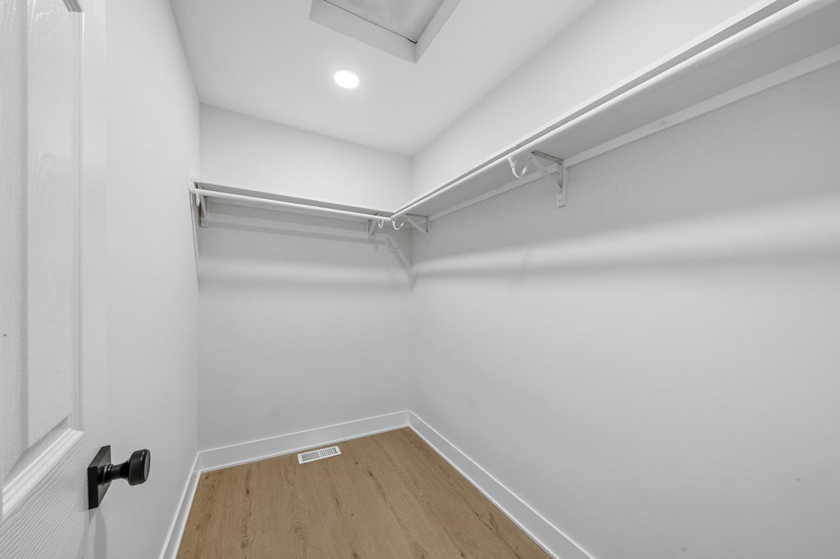
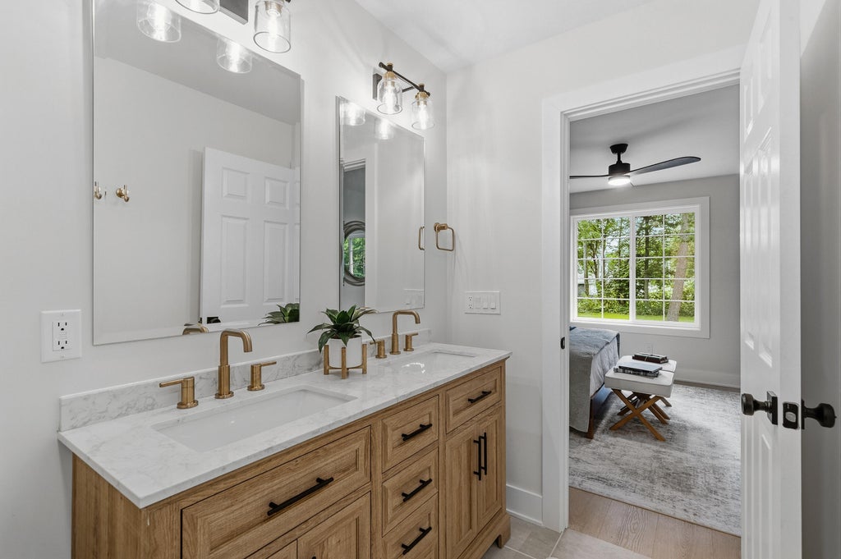

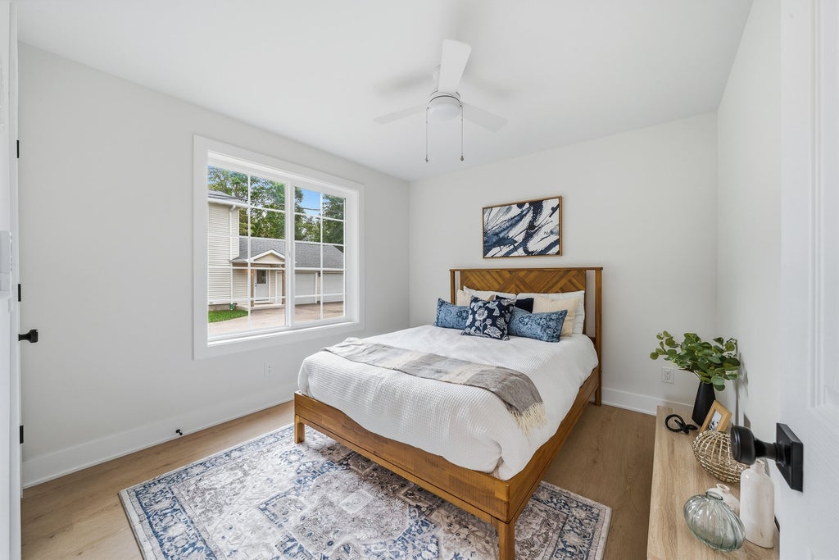


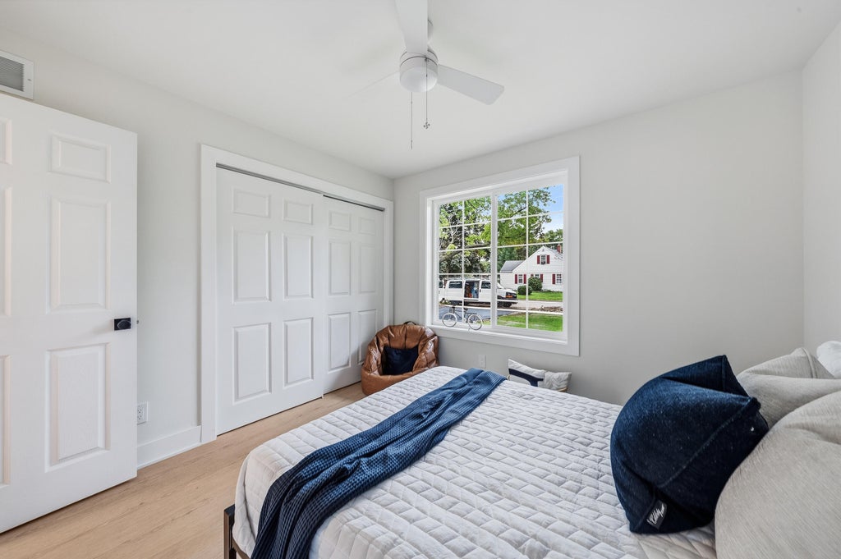
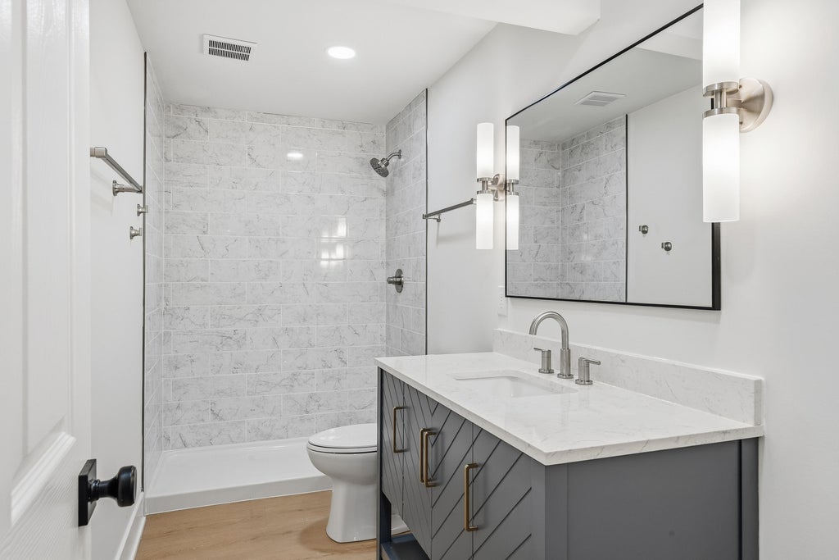
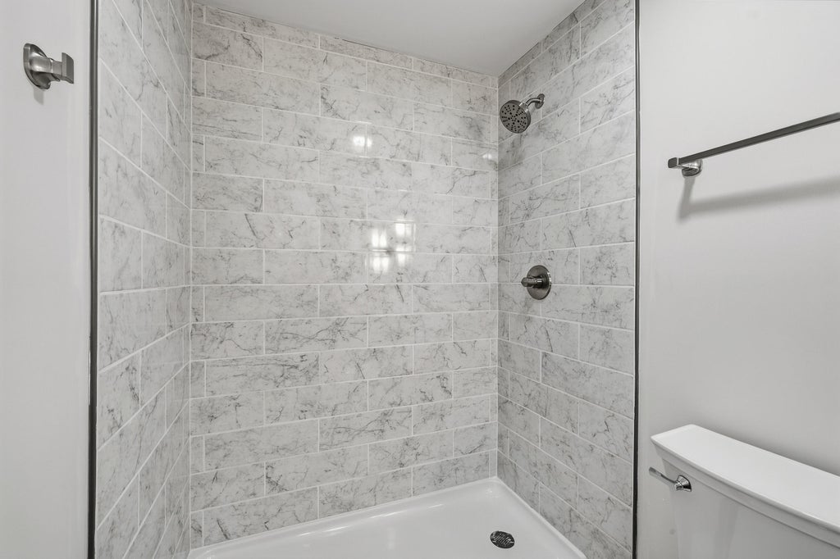
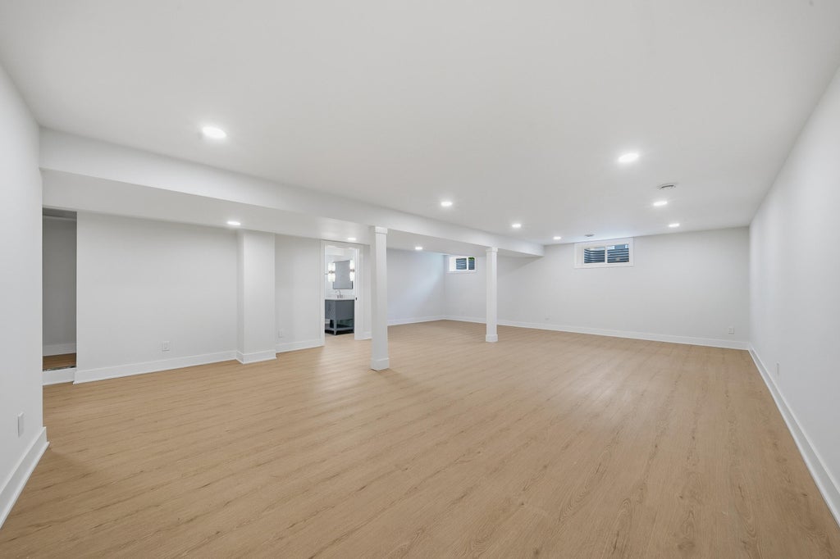








| 4 Beds | 3 Baths | 2 Car Garage | 2,507 Sq Ft |
Description of 211 S 5th Ave, Walworth, WI 53184
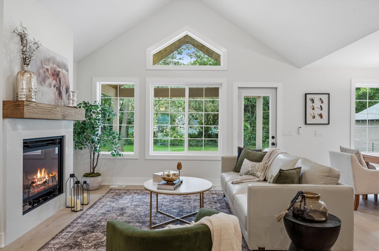
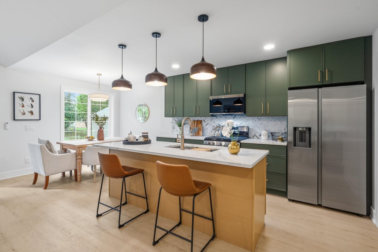
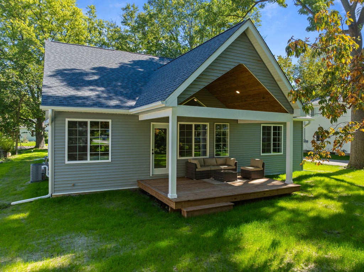
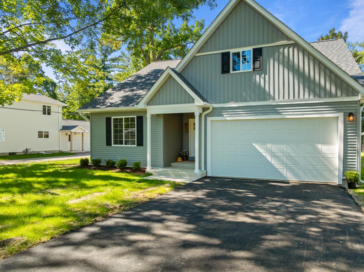
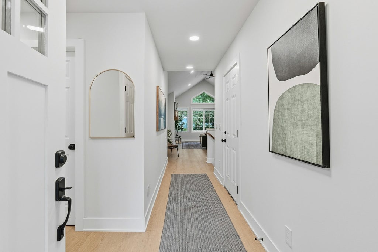
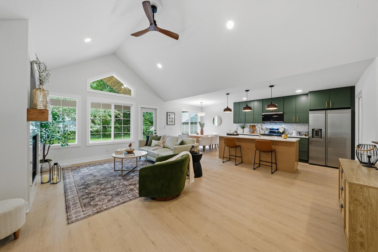
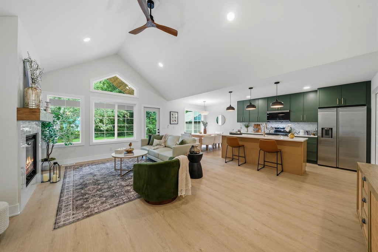
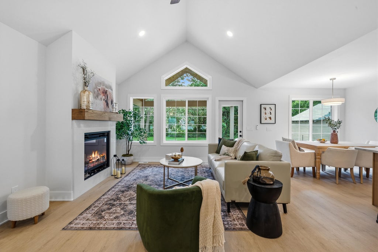
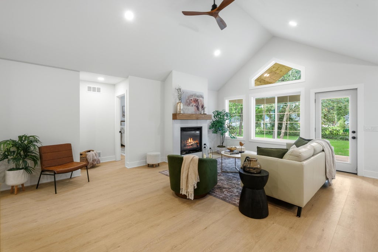
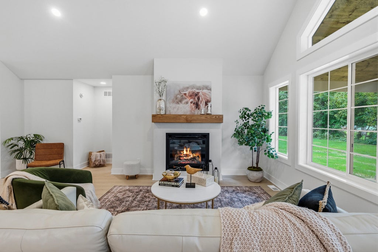
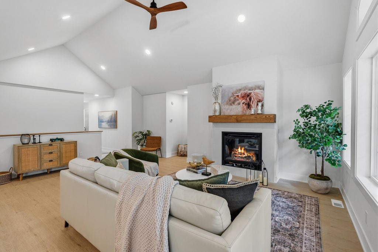
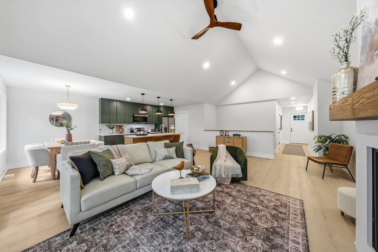
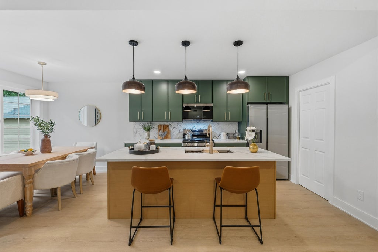
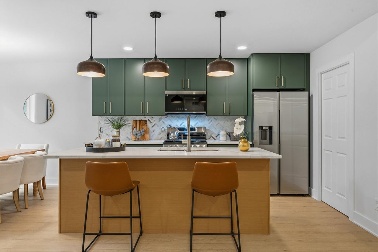
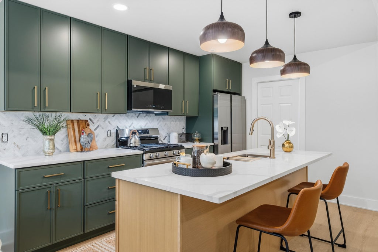
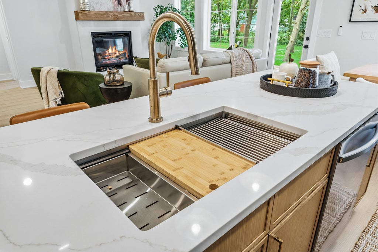
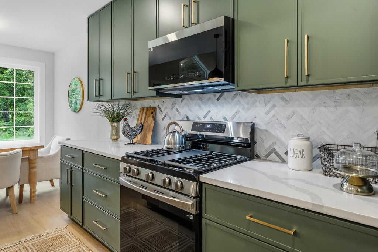
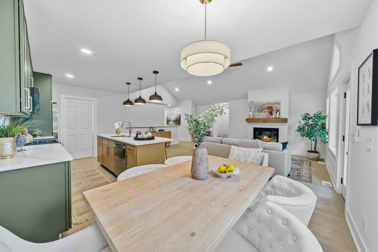
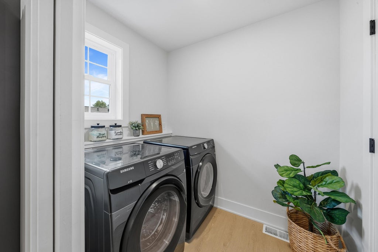
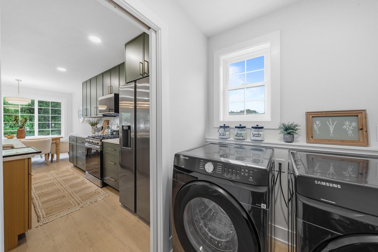
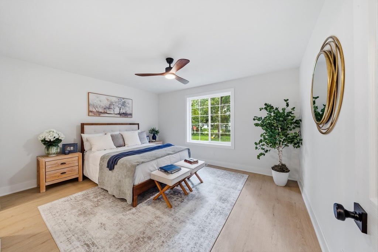
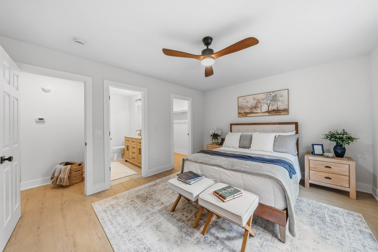
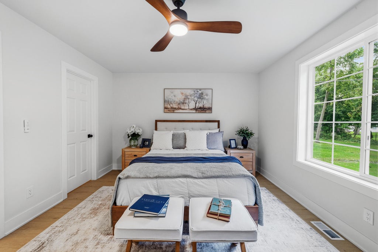
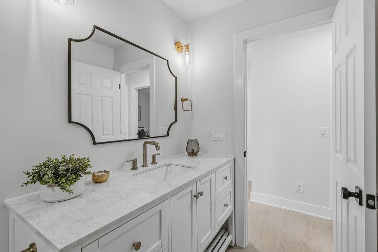
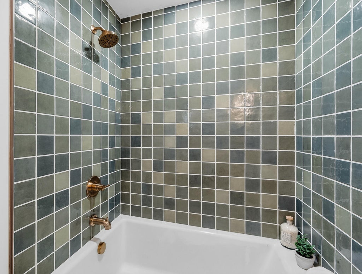
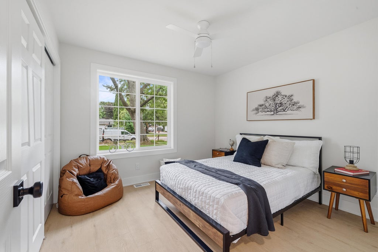
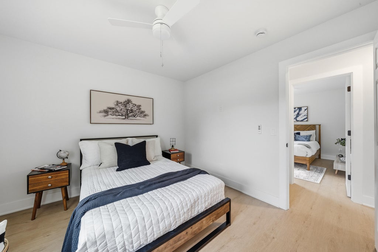
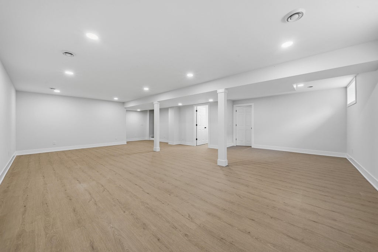
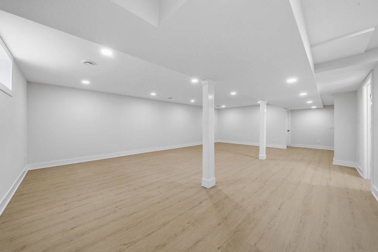
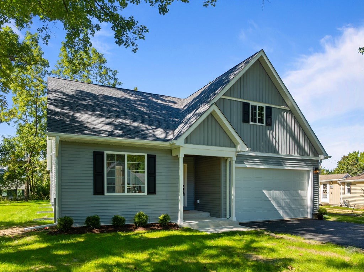
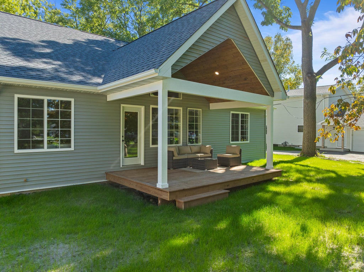
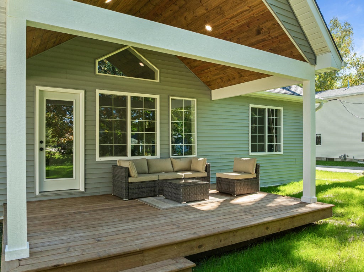
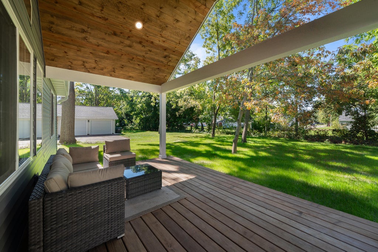
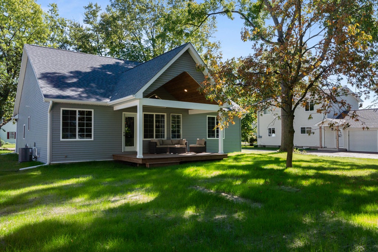
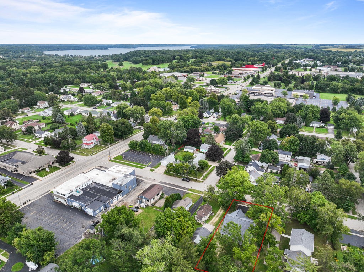
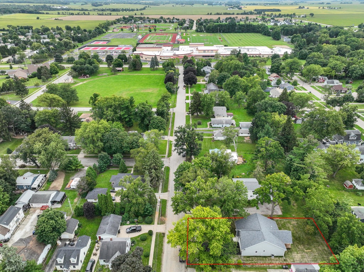
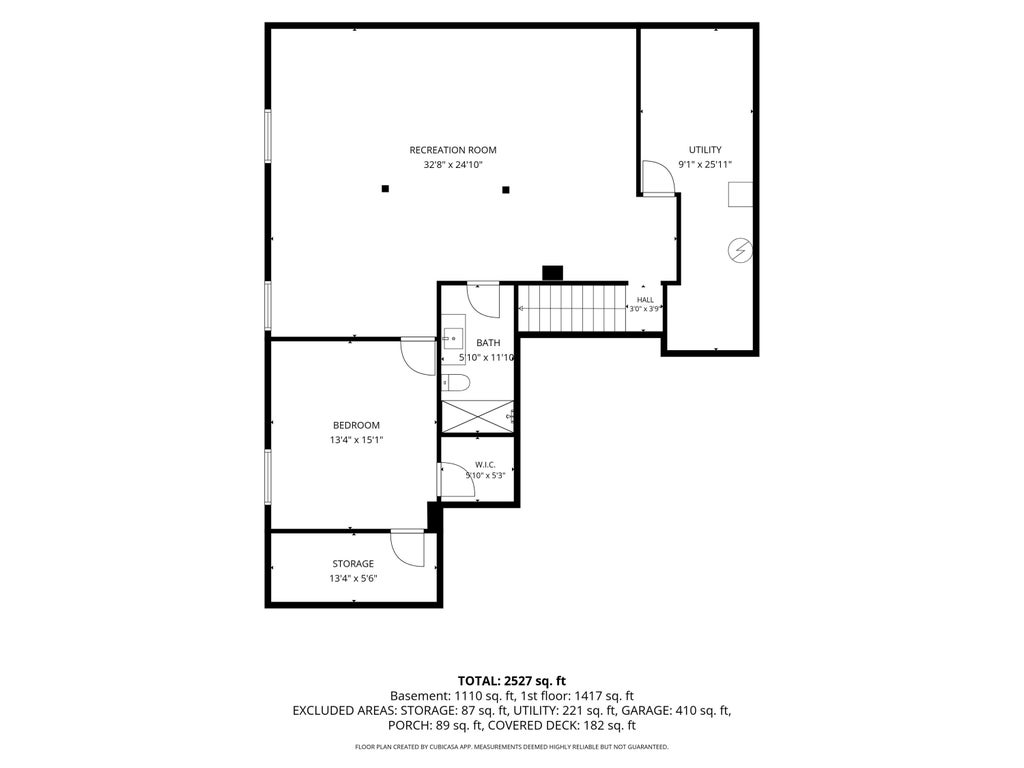
Rare new construction in an established Walworth neighborhood! Located on desirable 5th Avenue under 100-year-old maple trees, this custom 4-bed, 3-bath home combines high-end modern finishes with classic charm. Step inside to an open-concept living space framed by oversized custom windows, high ceilings, and a gourmet kitchen featuring designer tile and premium countertops. Enjoy easy main-level living with a luxury primary suite and main-floor laundry. The finished basement boasts a huge rec room perfect for entertaining or a home gym. Outdoors, relax on the covered back deck overlooking a private yard. Unbeatable location--steps from the town square, coffee shop, parks, and schools, and just 5 minutes to Fontana Beach on Lake Geneva. Includes an oversized 2-car garage!
Property Features of 211 S 5th Ave, Walworth, WI 53184
Ranch
Single Family Residence
2026
$873.97
1
.25
Features
| Elementary school: Walworth |
| High school: Big Foot |
| Washer |
| Dryer |
| Range |
| Oven |
| Microwave oven |
| Dishwasher |
| Refrigerator |
| Central air |
| Forced air heat |
| Natural gas heat |
| Garage |
| Two car garage |
| Attached parking |
| Attached garage |
| Garage spaces: 2 |
| Vinyl siding |
| Deck |
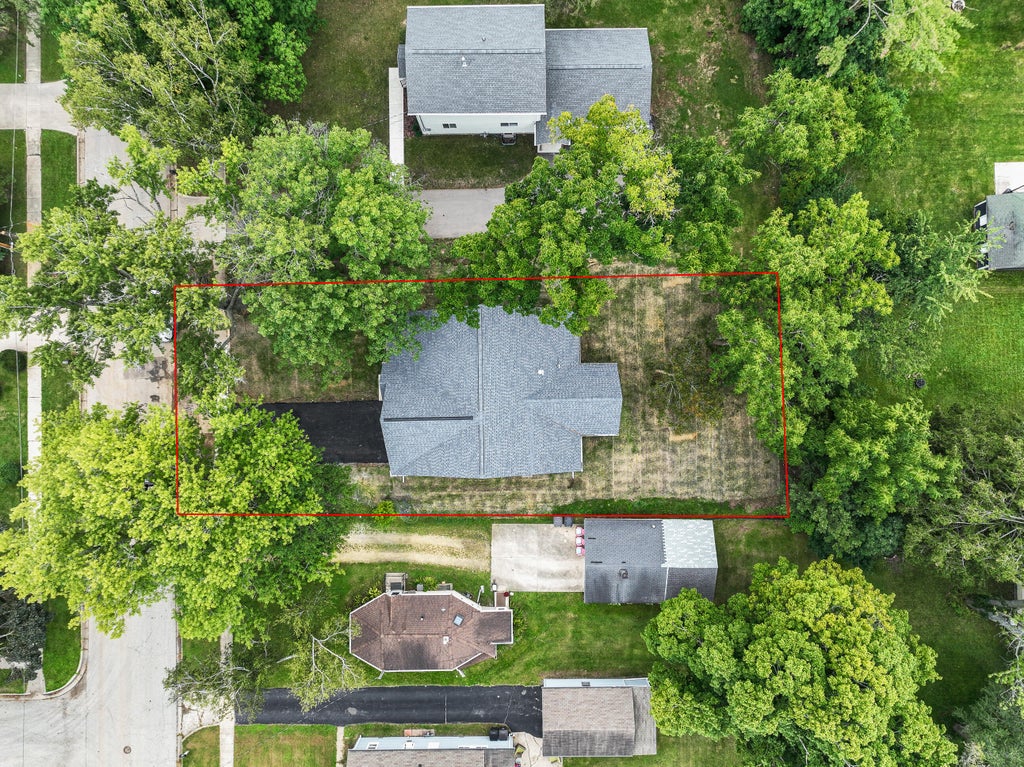
| Lot acreage is: 0.25 |
| Lot sqft: 10890 |
| Lot zoned: RES |
| Improvement: sidewalks |
| Vaulted ceilings |
| Garbage disposal |
| Kitchen island |
| Walk-in closet(s) |
| Concrete basement |
| Finished basement |
| Full basement |
| Sump pump |
| Paved driveway |
| Public sewer |
| Public water |
| New construction |
| Total square feet: 2507 |
| Total above grade finished sq ft: 1427 |
| Basement square feet: 1080 |
| Living square feet: 2507 |
| Property style: ranch |
| Warranty included |
| For sale |
| Tax year: 2025 |
Rooms & Dimensions
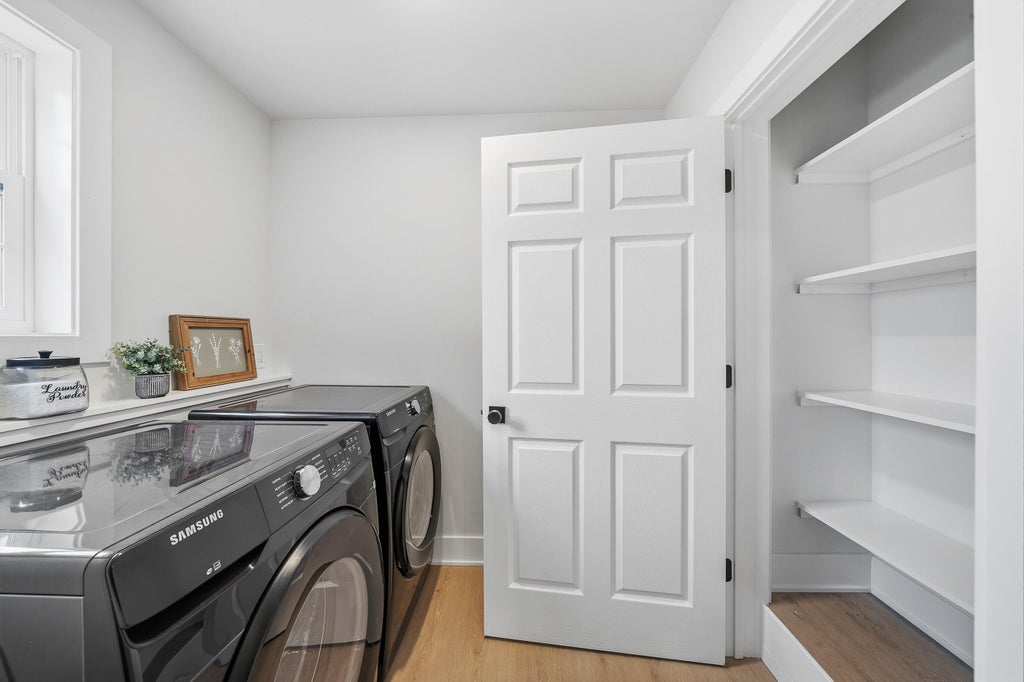
| Laundry room |
| Pantry |
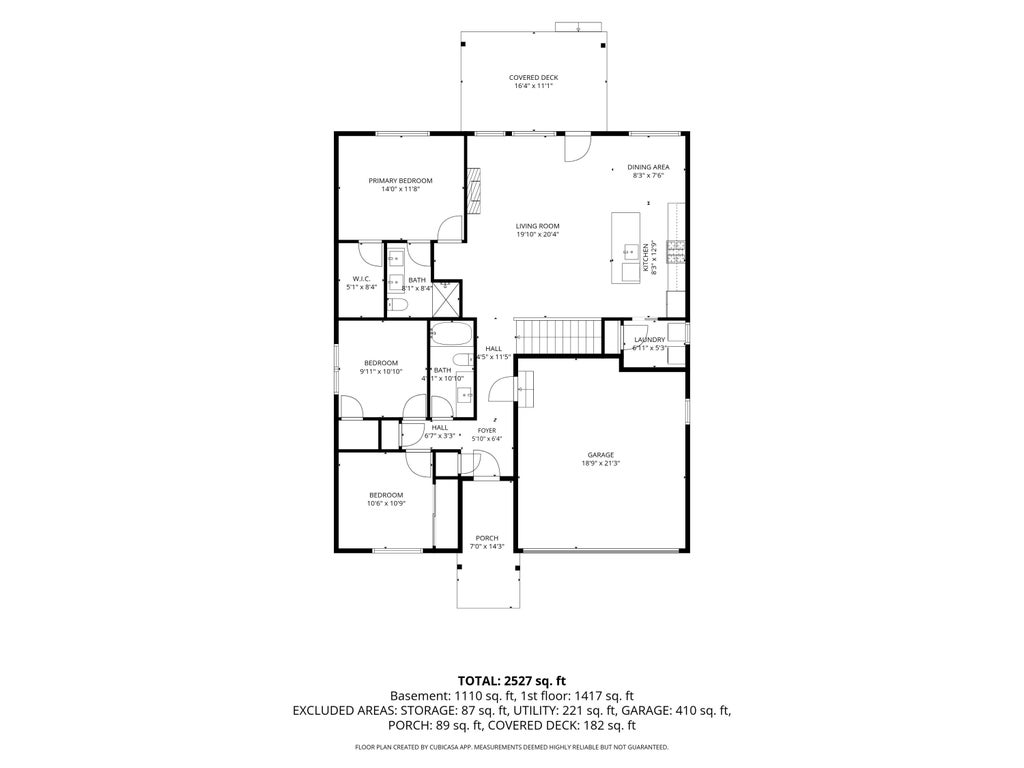
| Bedroom 2 is 10 x 11 |
| Bedroom 2 Level: Main |
| Bedroom 3 is 10 x 11 |
| Bedroom 3 Level: Main |
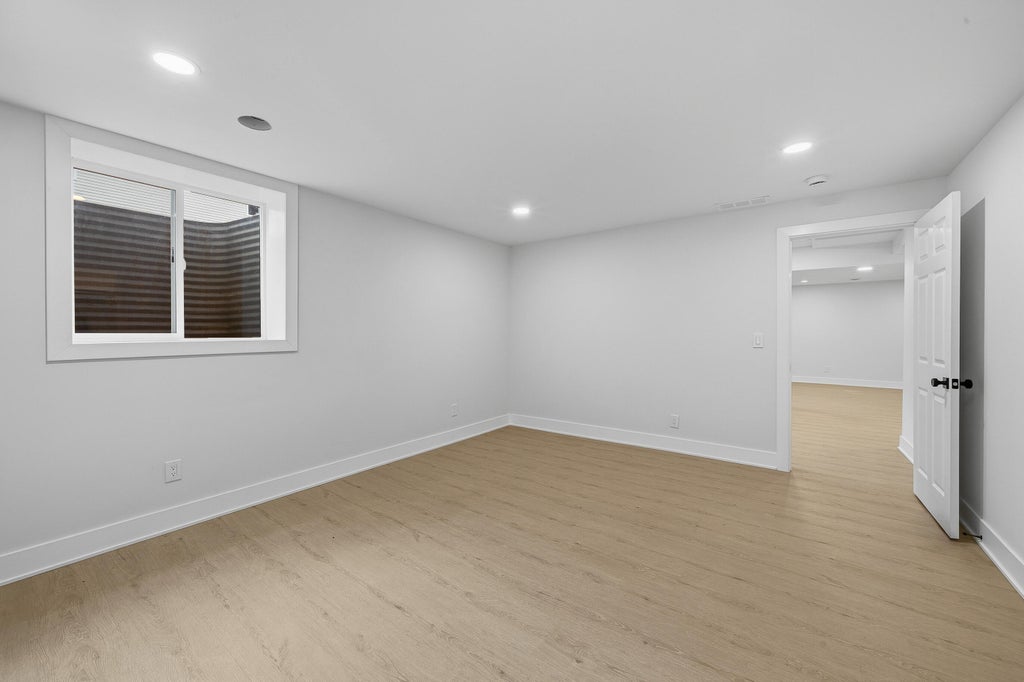
| Bedroom 4 is 15 x 14 |
| Bedroom 4 Level: Lower |
| Dining Room is 10 x 10 |
| Dining Level: Main |
| Living Room is 21 x 16 |
| Living Room Level: Main |
| Laundry Room is 6 x 5 |
| Laundry Room Level: Main |
| Number of rooms: 10 |