
703 Evergreen Dr, Holmen, WI 54636
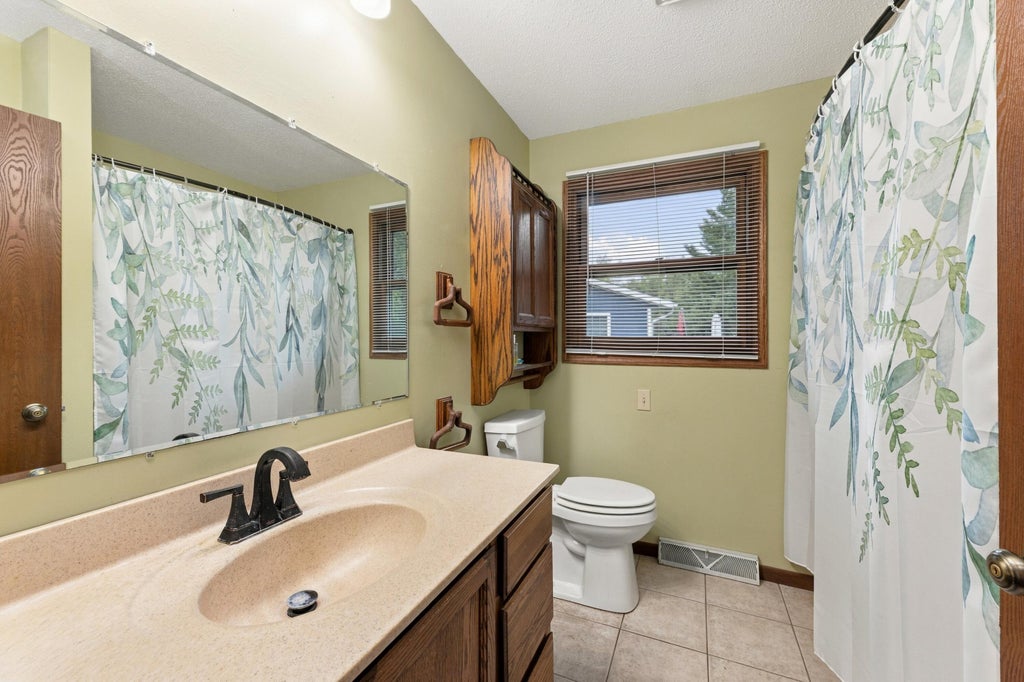
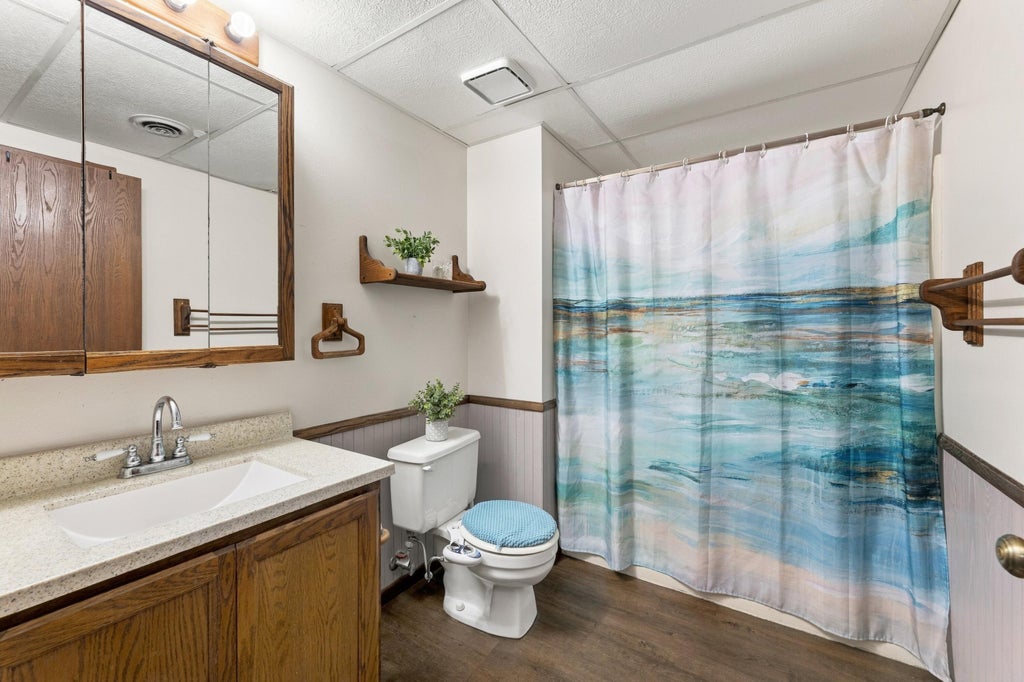
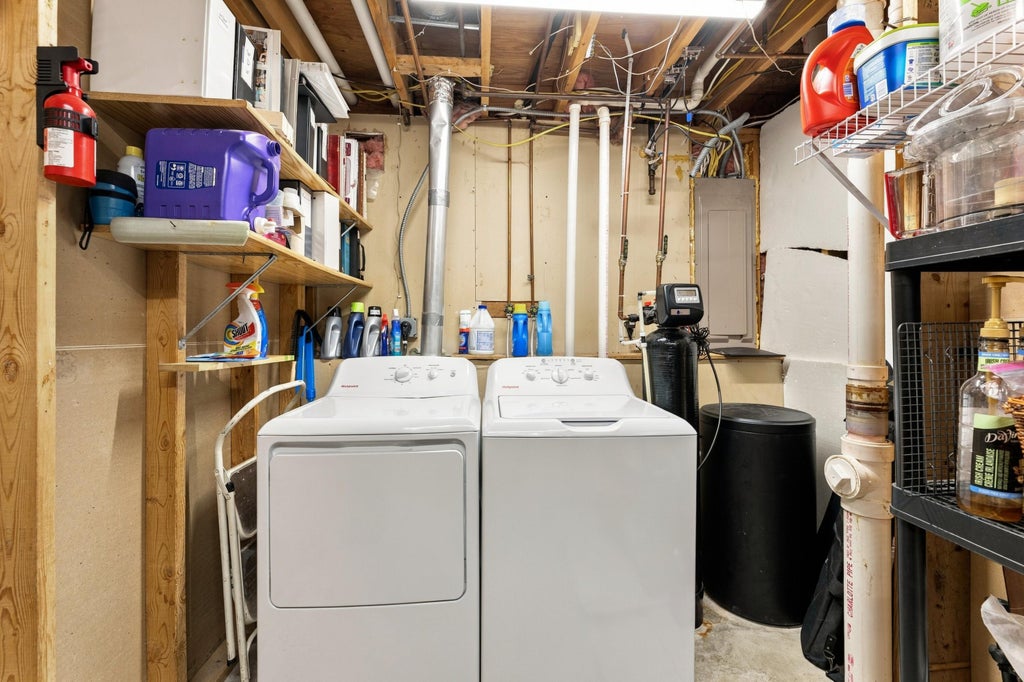
| 5 Beds | 2 Baths | 2.5 Car Garage | 2,300 Sq Ft |
Description of 703 Evergreen Dr, Holmen, WI 54636
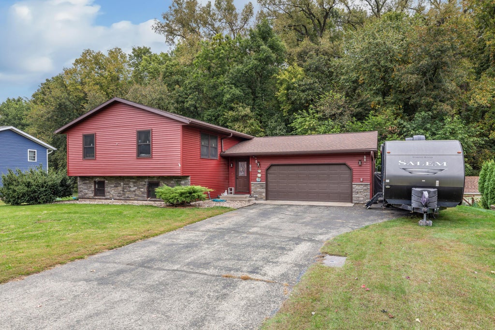
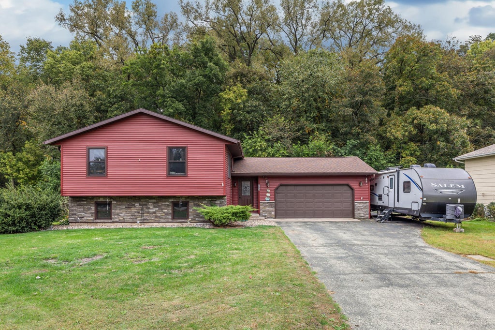
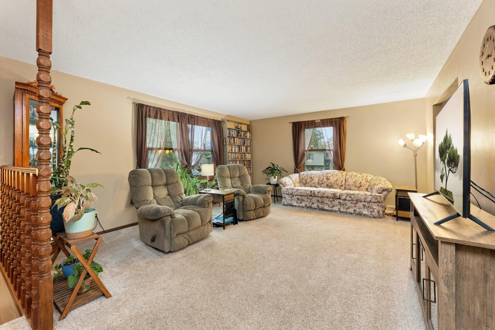
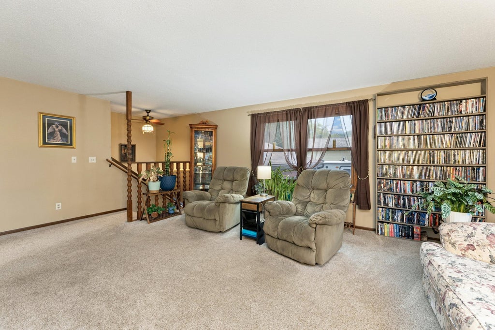
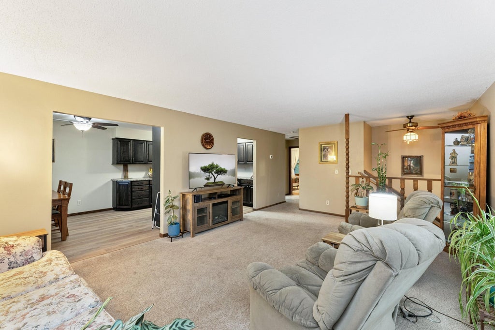
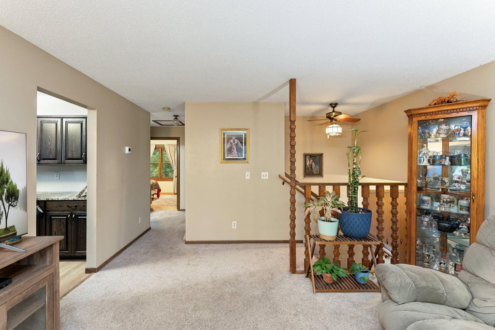
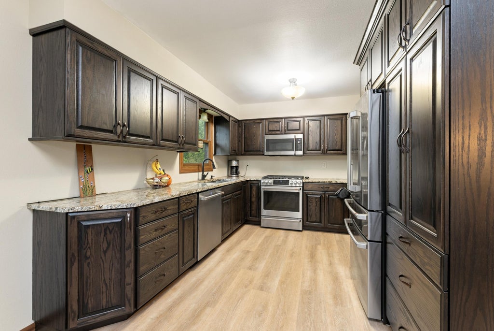
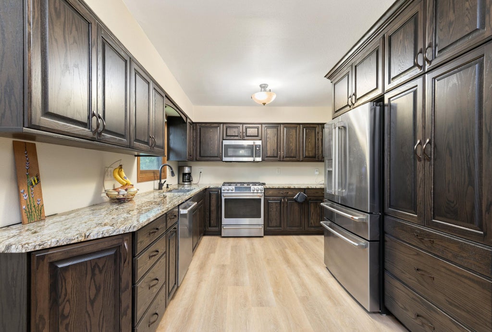
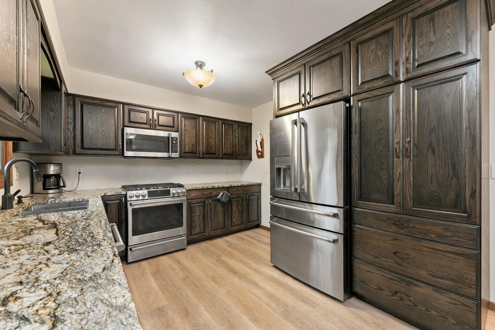
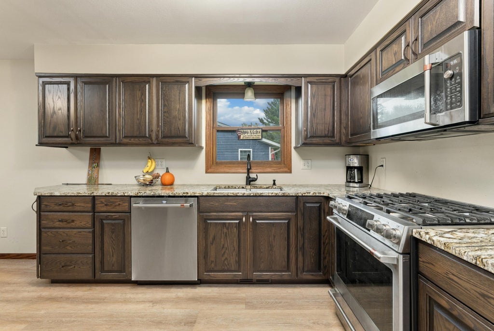
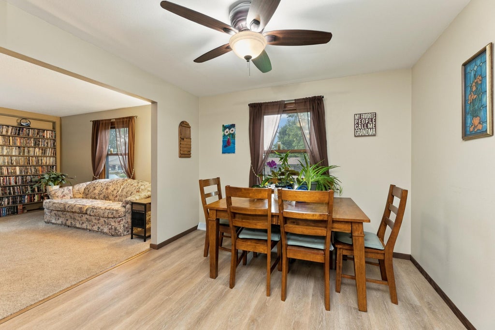
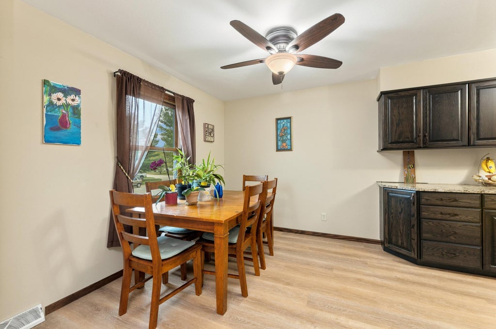
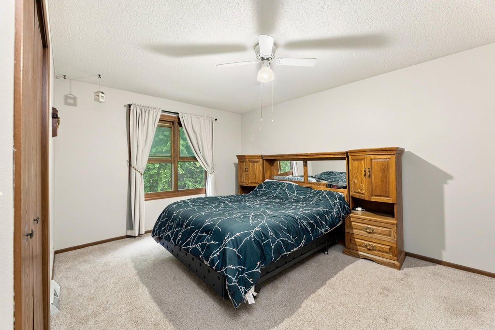
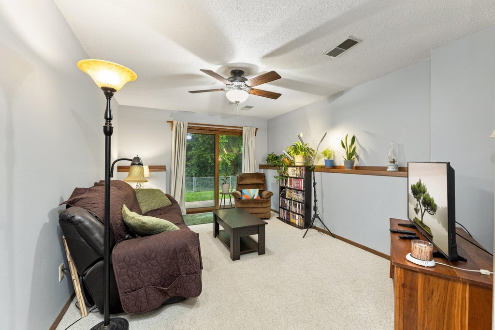
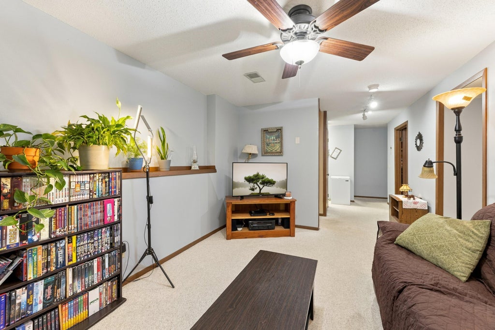
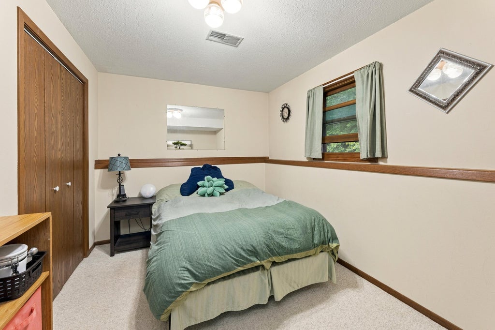
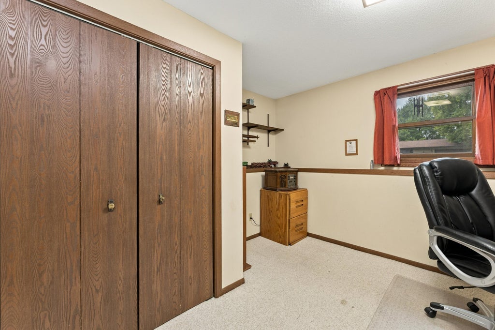
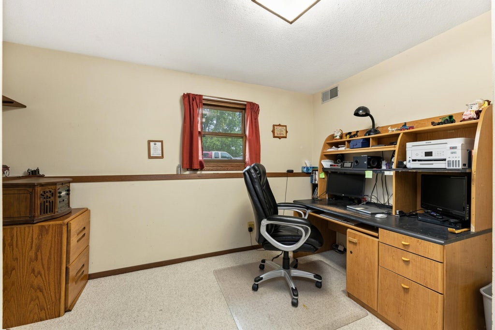
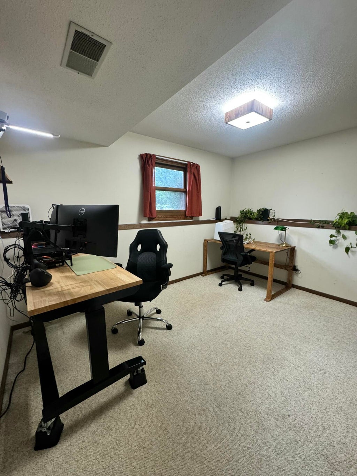
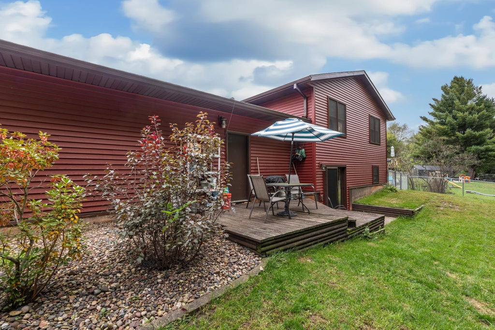
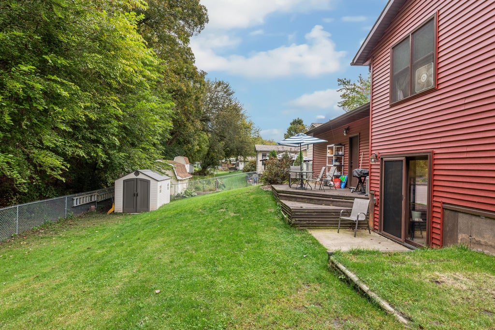
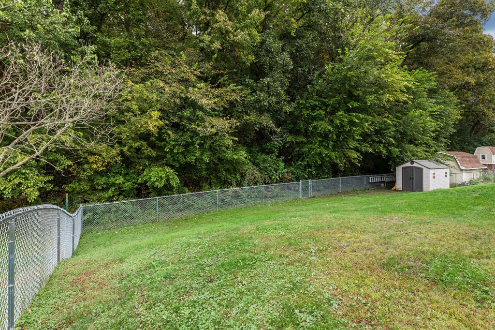
Situated on a tranquil, tree-lined lot, this split level home features numerous modern upgrades. Custom Beyer kitchen cabinetry, sleek granite countertops, premium stainless steel appliances, updated windows and trim, refreshed siding and stone accents, durable epoxy garage flooring, and a roof replaced in 2020. Effortless living and entertaining, including an expansive living room filled with natural light alongside a spacious primary bedroom complete with dual closets. The walk-out lower level provides additional living space with a cozy family room, three bedrooms, and a newer sliding door. Outside, the private backyard serves as an open canvas to design your ideal outdoor retreat, complemented by a large garage with dedicated workshop space for all your storage and project needs.
Property Features of 703 Evergreen Dr, Holmen, WI 54636
Contemporary
Single Family Residence
1983
$5,069.00
2
.22
Features
| Middle school: Holmen |
| High school: Holmen |
| Oven |
| Microwave oven |
| Dishwasher |
| Refrigerator |
| Central air |
| Forced air heat |
| Natural gas heat |
| Garage |
| Attached parking |
| Attached garage |
| Garage spaces: 2.5 |
| Vinyl siding |
| Stone exterior |
| Deck |
| Lot acreage is: 0.22 |
| Lot sqft: 9583.2 |
| Wooded lot |
| Lot zoned: residential |
| Finished basement |
| Full basement |
| Basement has outside entrance |
| Walkout basement |
| Paved driveway |
| Public sewer |
| Public water |
| Levels in property: Two |
| Property style: contemporary |
| For sale |
| Tax year: 2025 |
Rooms & Dimensions
| Family room is 16 x 12 |
| Family Room Level: Lower |
| Pantry |
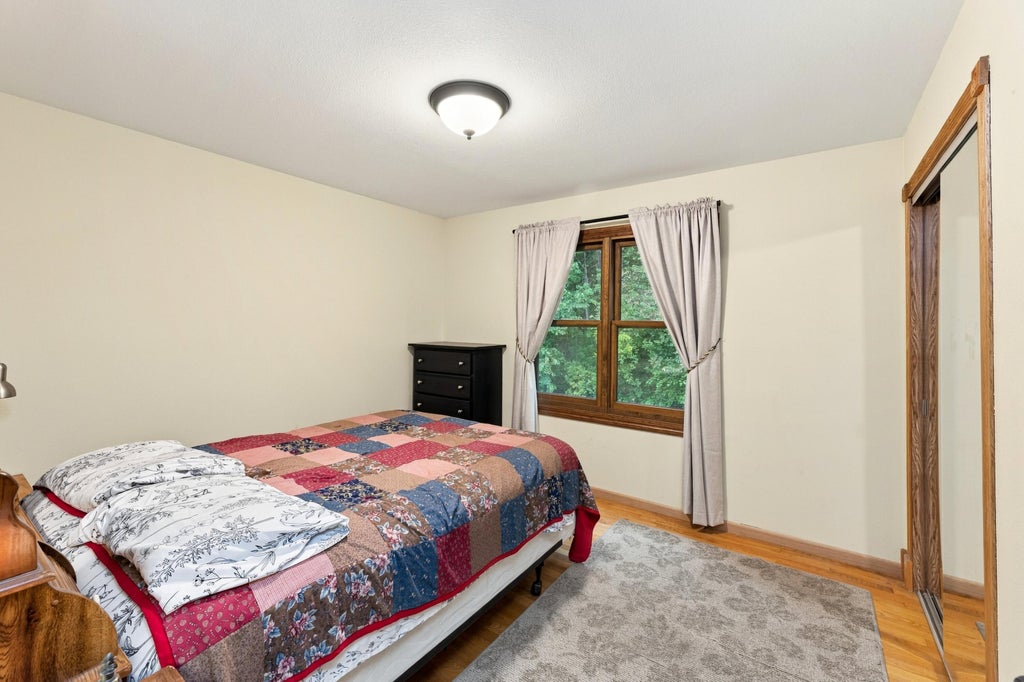
| Bedroom 2 is 11 x 12 |
| Bedroom 2 Level: Main |
| Bedroom 3 is 13 x 11 |
| Bedroom 3 Level: Lower |
| Bedroom 4 is 13 x 11 |
| Bedroom 4 Level: Lower |
| Bedroom 5 is 10 x 12 |
| Bedroom 5 Level: Lower |
| Dining Room is 11 x 10 |
| Dining Level: Main |
| Living Room is 15 x 20 |
| Living Room Level: Main |
| Number of rooms: 9 |