
410 Prairie Song Ct, Waukesha, WI 53188


| 3 Beds | 3 Baths | 2 Car Garage | 2,731 Sq Ft |
Description of 410 Prairie Song Ct, Waukesha, WI 53188
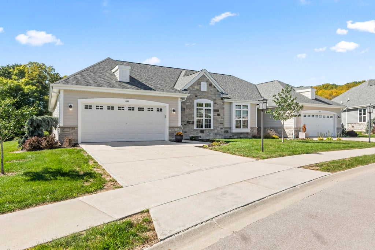
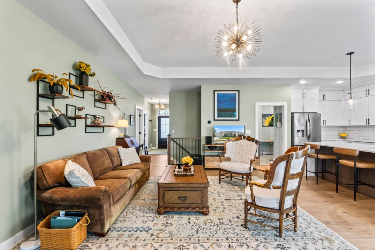
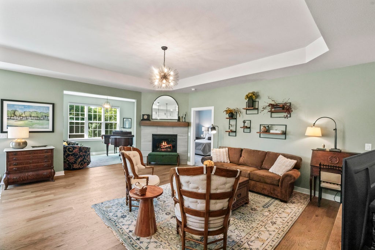
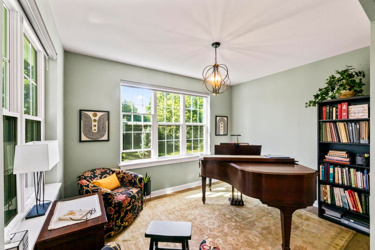
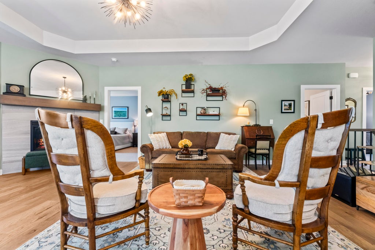
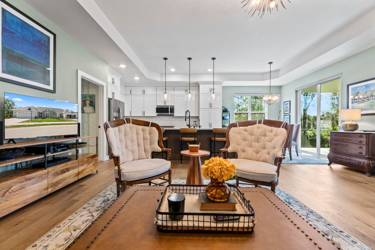
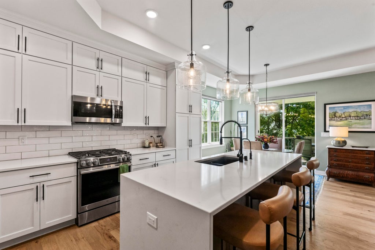
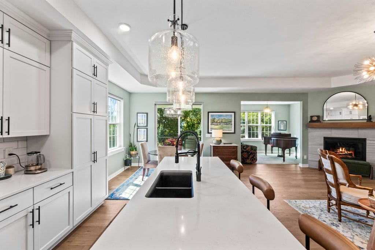
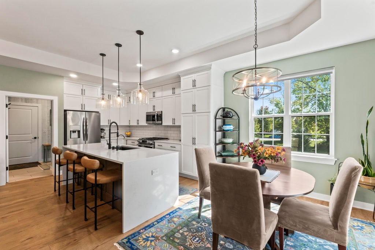
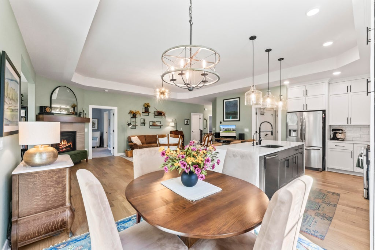
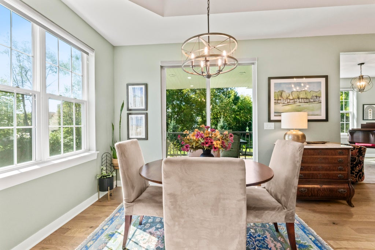
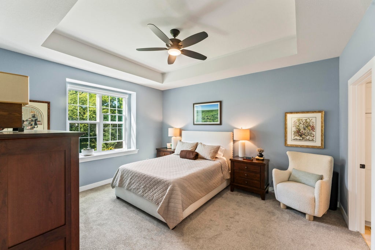
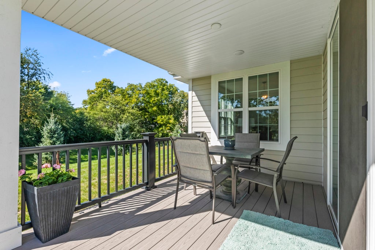
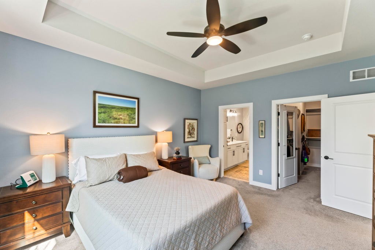
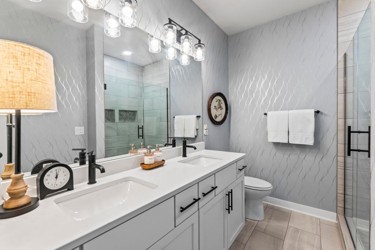
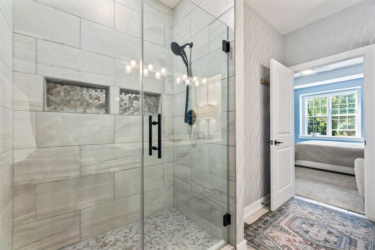
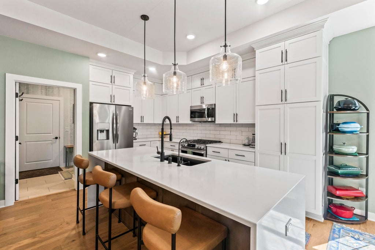
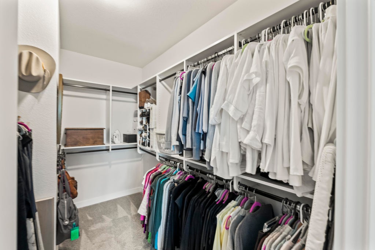
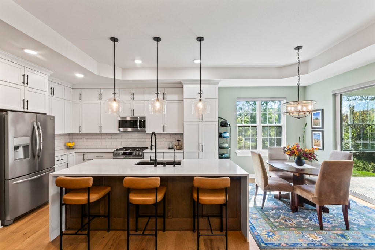
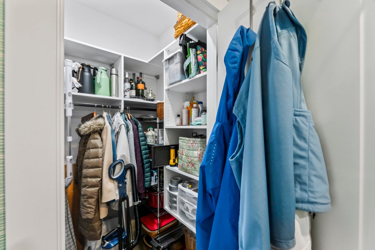
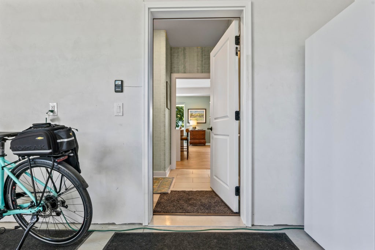
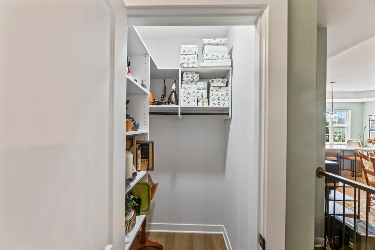
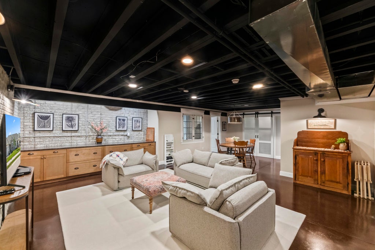
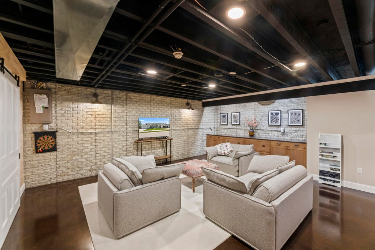
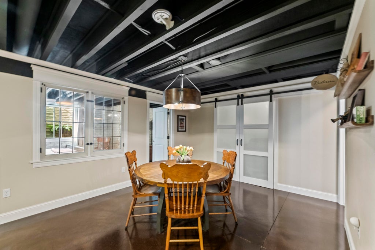
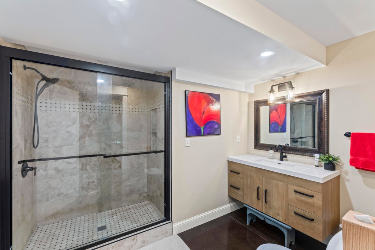
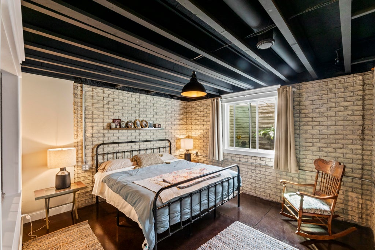
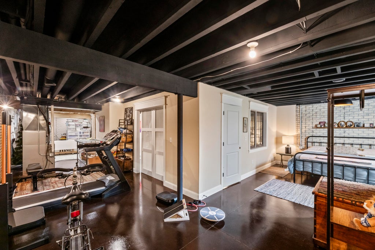
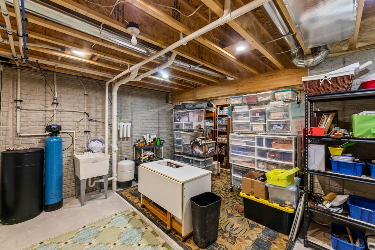
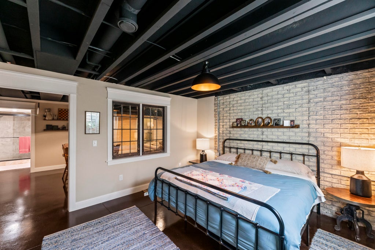
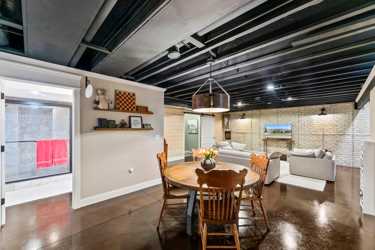
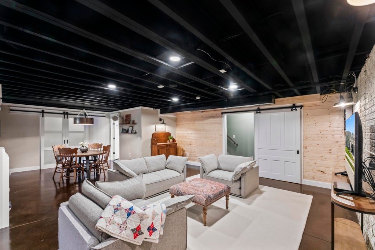
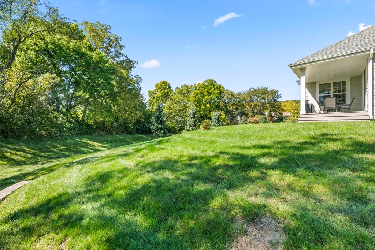
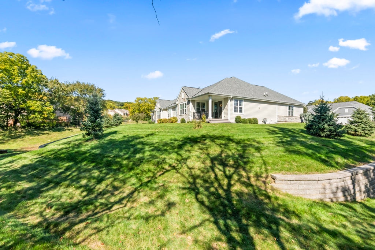
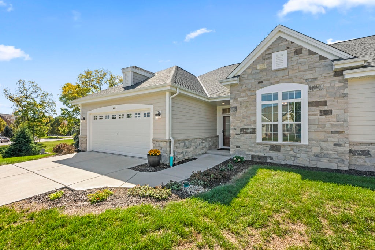
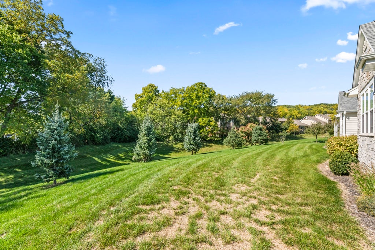
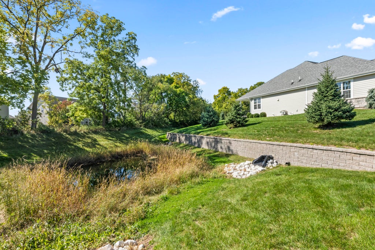
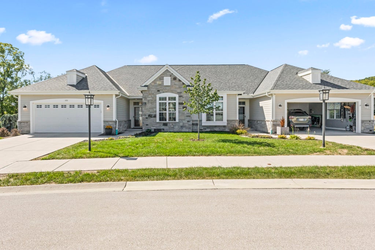
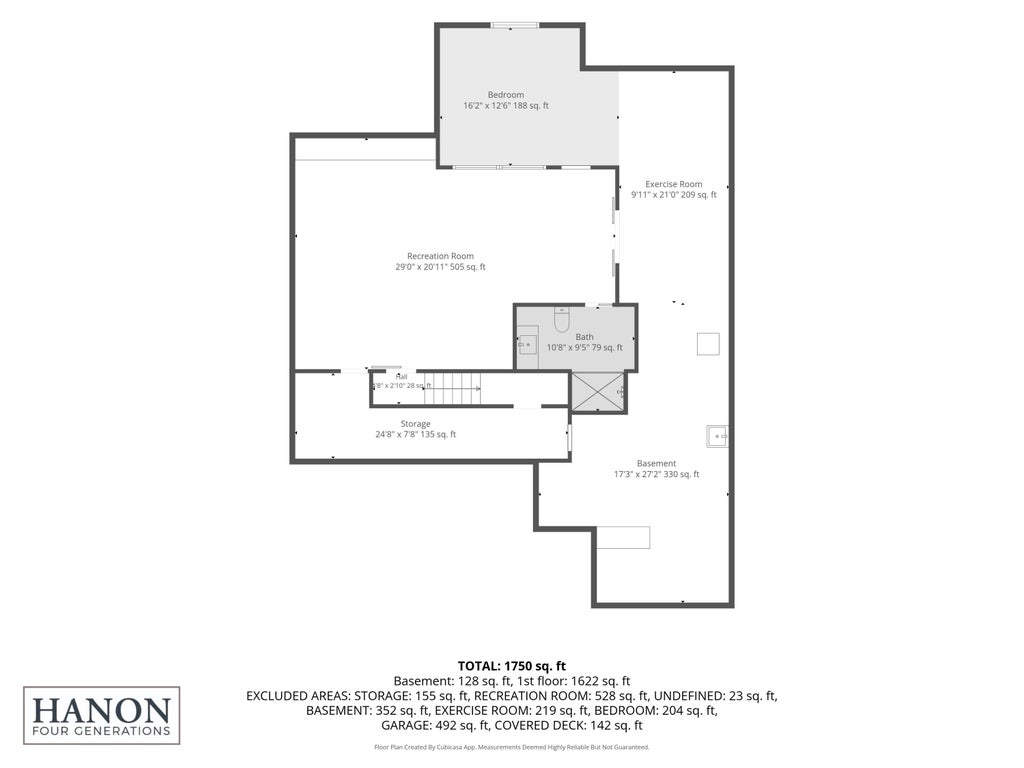
Imagine relaxing on your covered patio, surrounded by the soft rustling of nearby pines & birdsong. Quiet, peaceful and wonderfully private, this Prairie Song Villas condo offers easy living with soaring volume ceilings & rooms filled with natural light. Gorgeous KIT & dinette overlook a beautiful pond, creating a picturesque backdrop for everyday living. Spacious primary suite features a luxury walk-in shower, dual vanities & custom appointments. Generous WICs provide exceptional storage throughout. The finished LL, designed with an urban-chic flair, adds stylish space for entertaining, relaxing or overnight guests. With newer versions of this popular floor plan commanding similar pricing, this home offers exceptional value with its finished LL, mature setting & peaceful outdoor living.
Property Features of 410 Prairie Song Ct, Waukesha, WI 53188
Condominium
2022
$7,285.51
1
Features
| Range |
| Microwave oven |
| Dishwasher |
| Refrigerator |
| Water softener |
| Garage |
| Two car garage |
| Attached parking |
| Attached garage |
| Garage spaces: 2 |
| Stone exterior |
| Lot zoned: RES |
| Garbage disposal |
| Handicap access |
| Concrete basement |
| Full basement |
| Partial basement |
| Sump pump |
| Partially finished basement |
| Public sewer |
| Public water |
| Levels in property: One |
| Total square feet: 2731 |
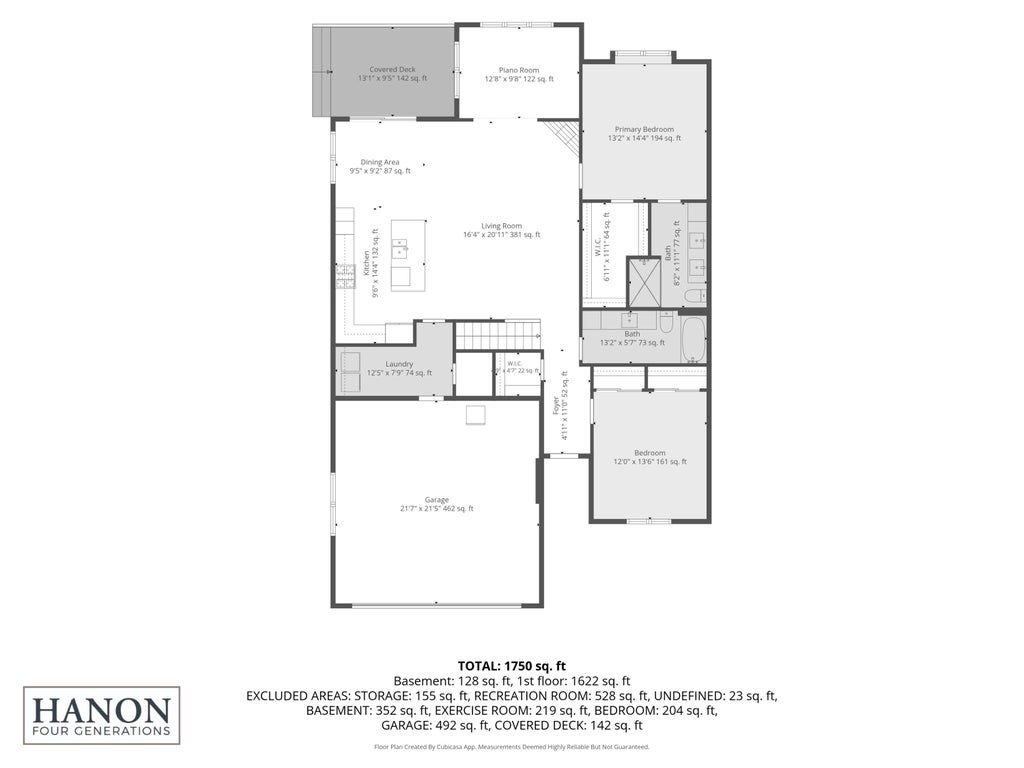
| Total above grade finished sq ft: 1750 |
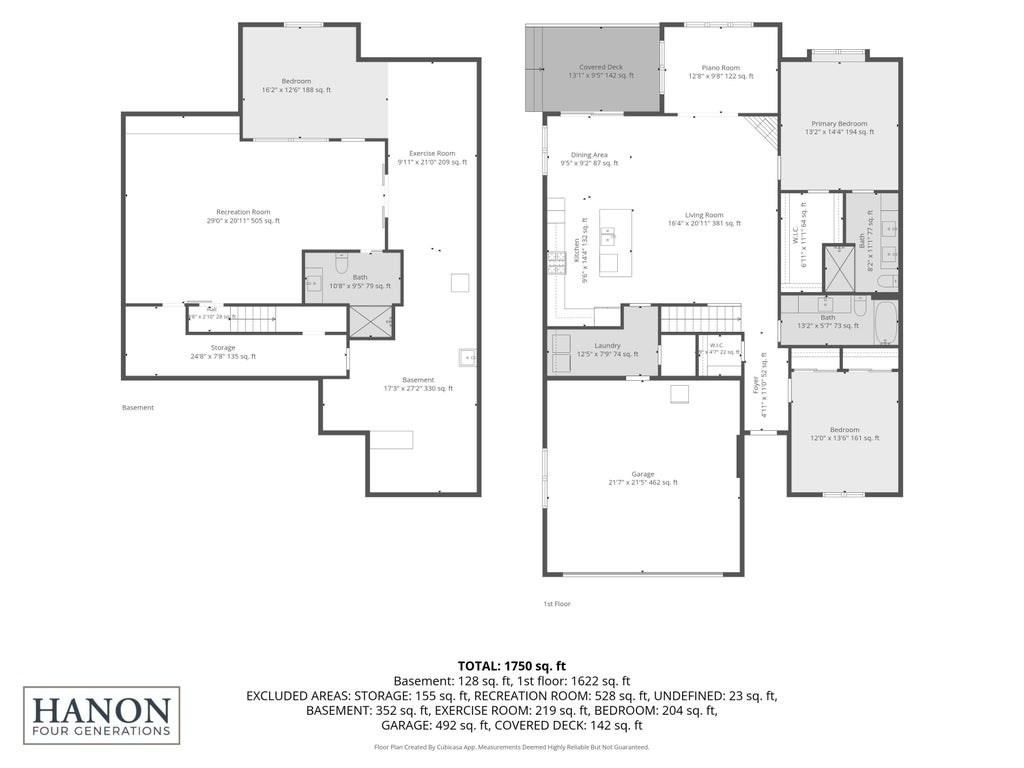
| Basement square feet: 981 |
| Living square feet: 2731 |
| For sale |
| Tax year: 2025 |
| Pets allowed |
| HOA Dues: 450 |
Rooms & Dimensions
| Den is 12 x 9 |
| Den Level: Main |
| Laundry room |
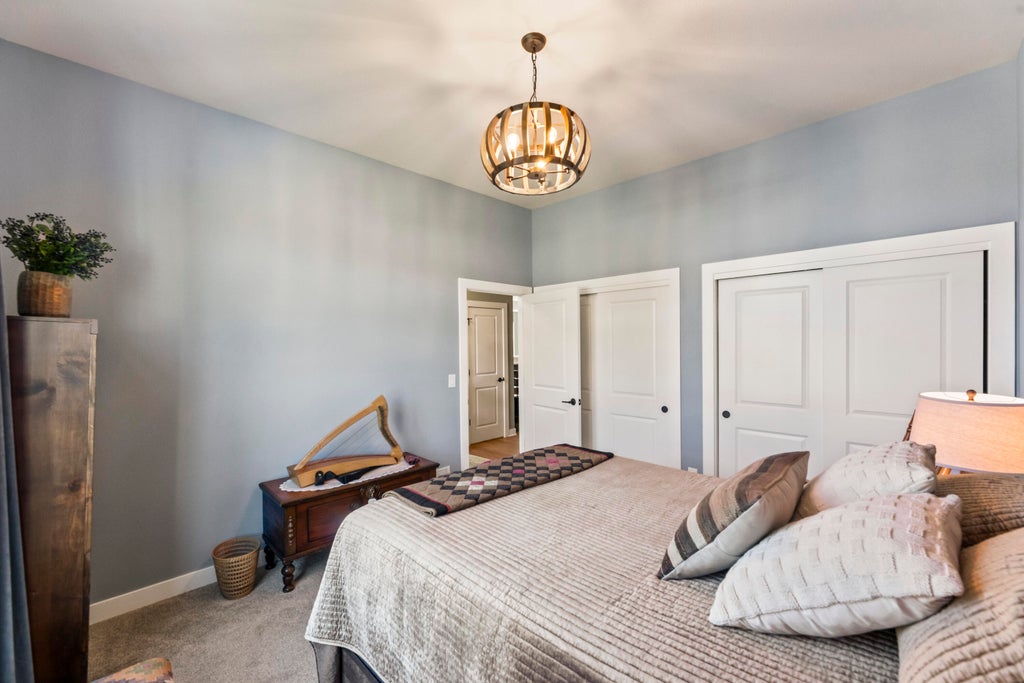
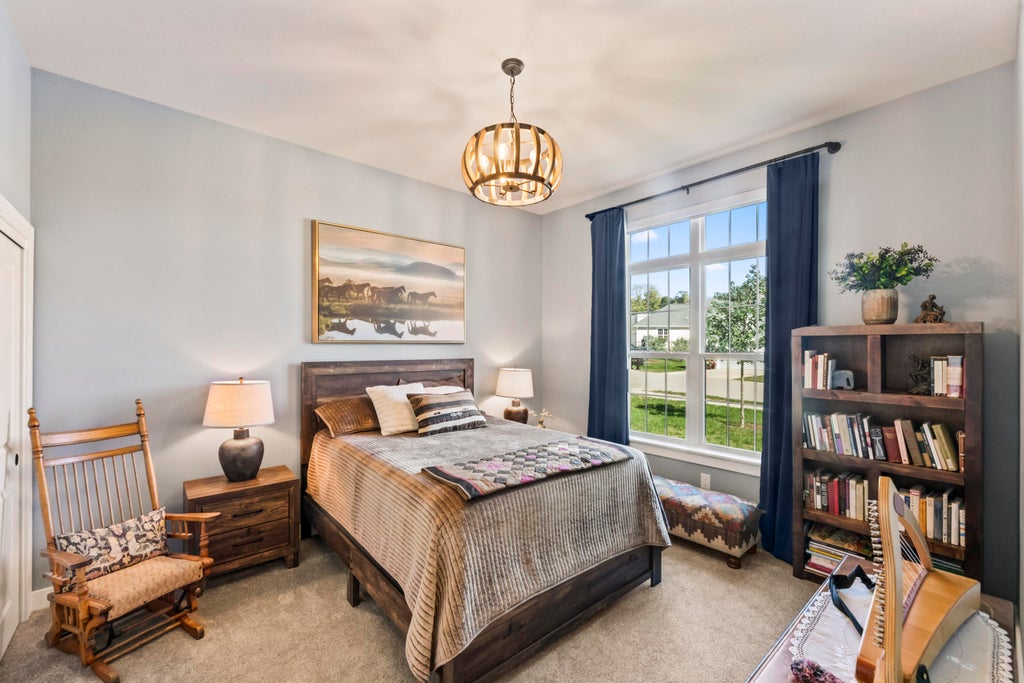
| Bedroom 2 is 13 x 12 |
| Bedroom 2 Level: Main |
| Bedroom 3 is 16 x 12 |
| Bedroom 3 Level: Lower |
| Dining Room is 9 x 9 |
| Dining Level: Main |
| Living Room is 20 x 16 |
| Living Room Level: Main |
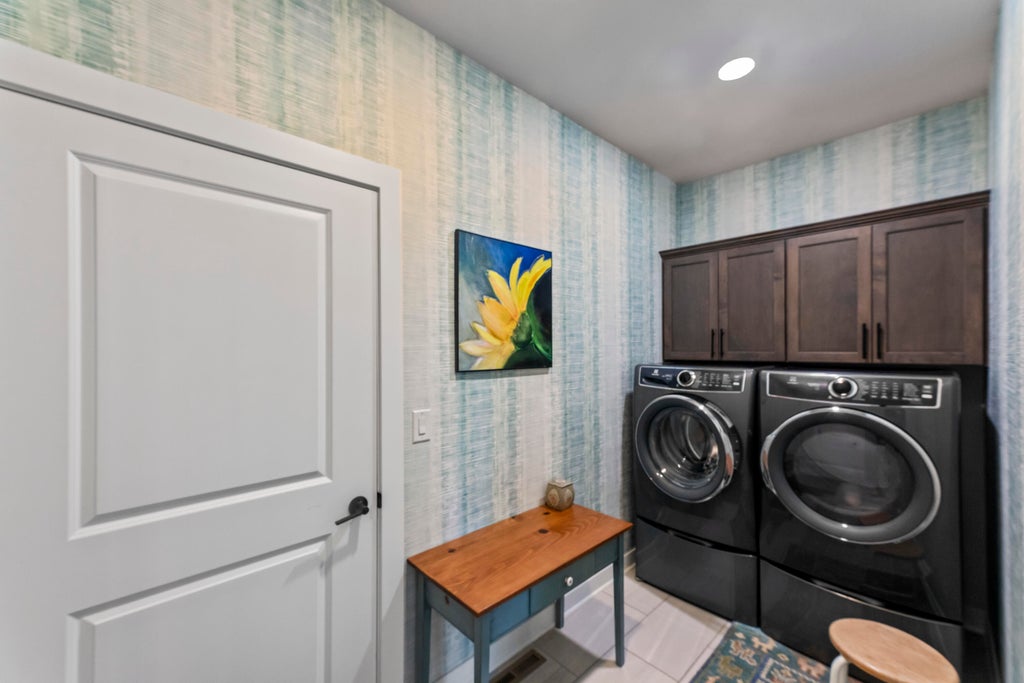
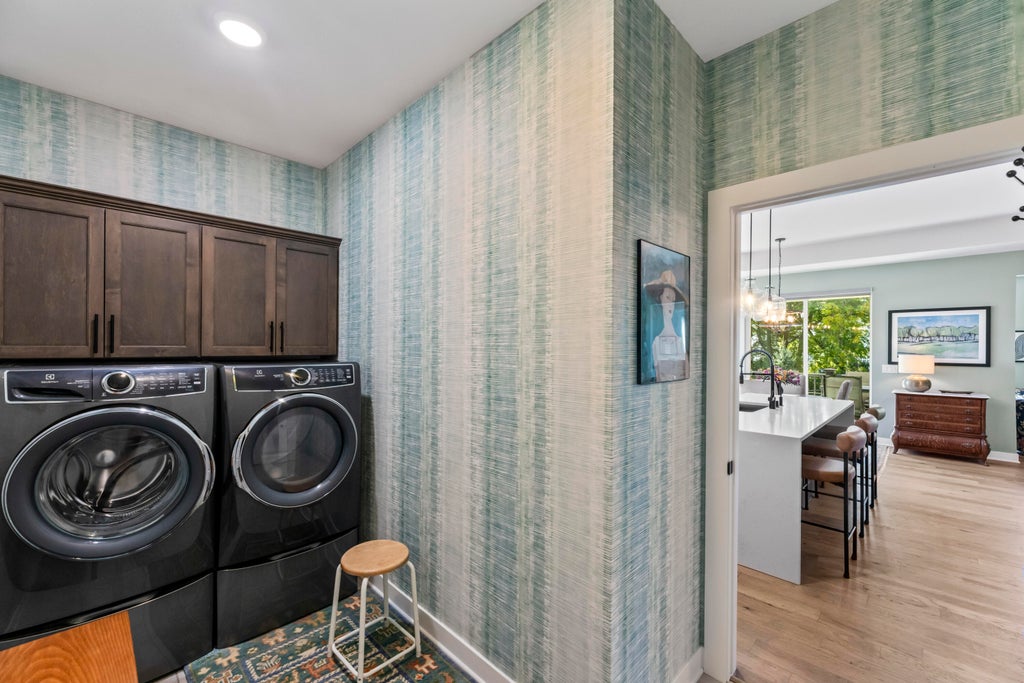
| Laundry Room is 12 x 7 |
| Laundry Room Level: Main |
| Number of rooms: 10 |