
4113 County Highway I -, Little Falls, WI 54656
| 3 Beds | 1.5 Baths | 2.5 Car Garage | 1,378 Sq Ft |
Description of 4113 County Highway I -, Little Falls, WI 54656
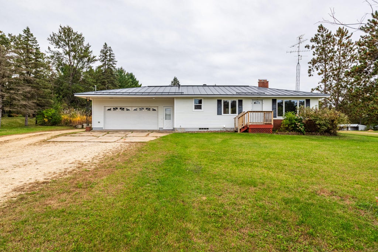
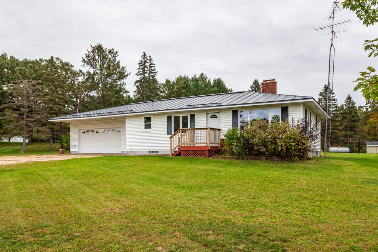
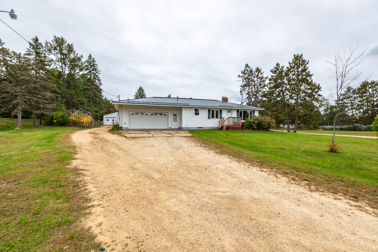
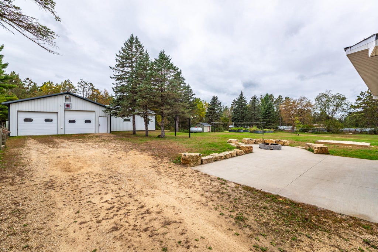
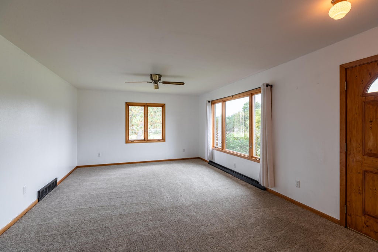
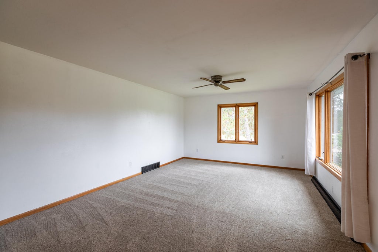
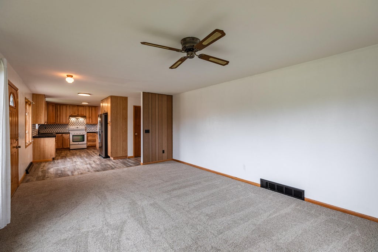
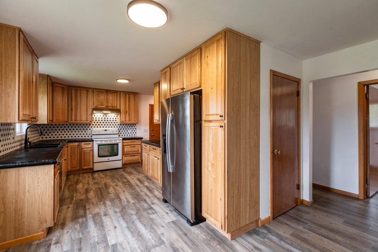
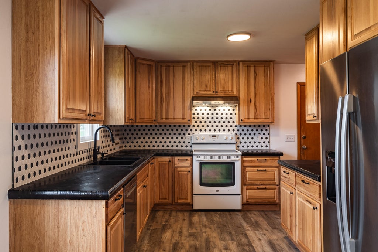
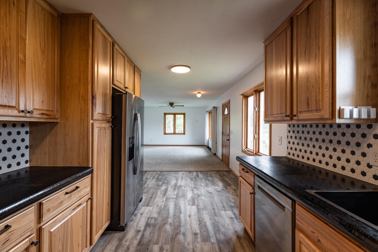
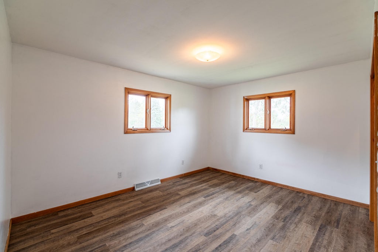
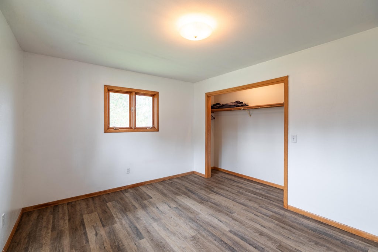
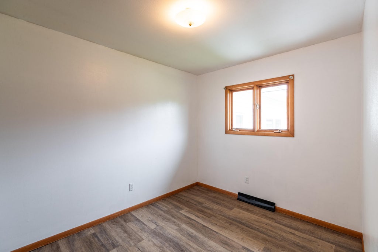
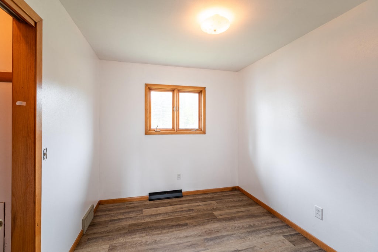
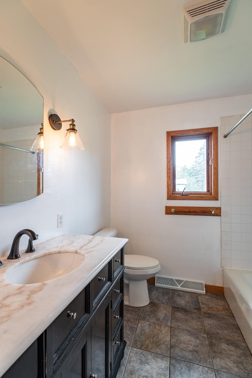
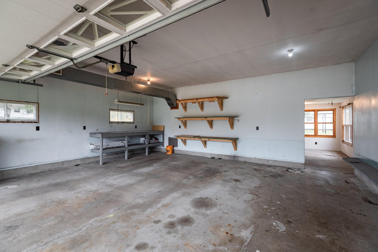
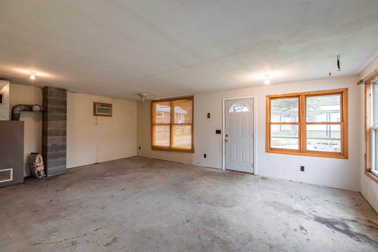
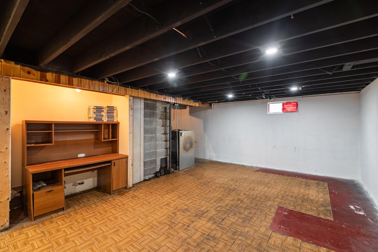
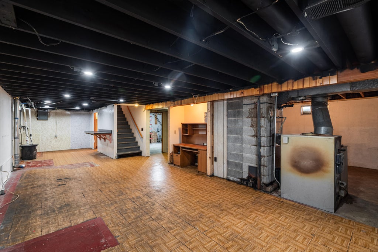
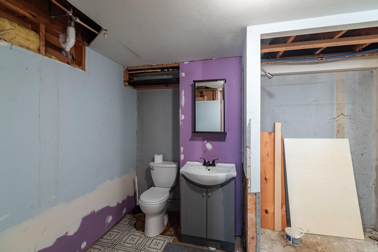
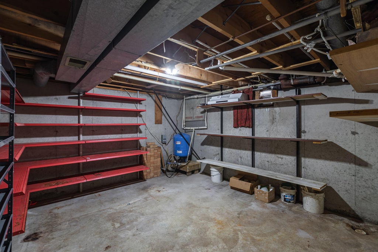
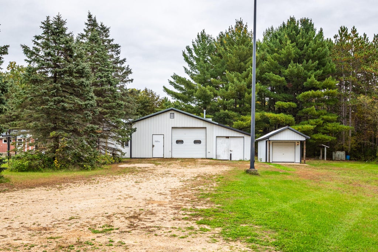
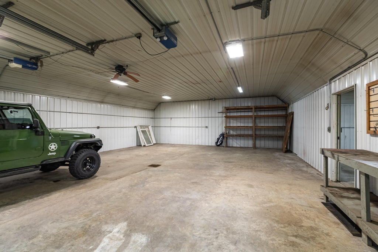
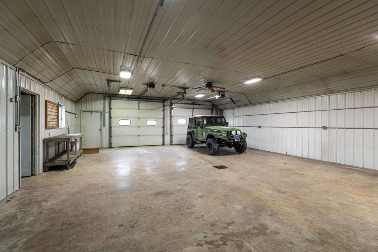
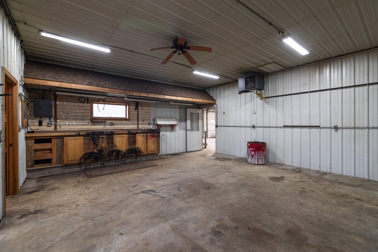
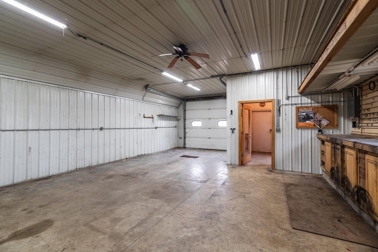
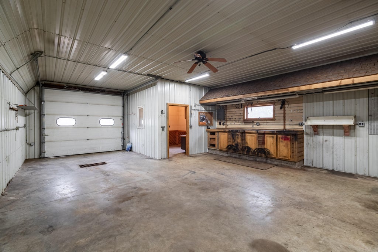
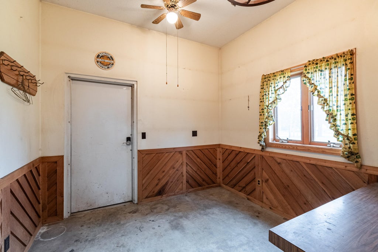
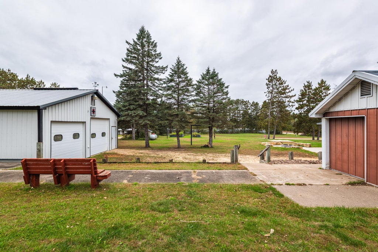
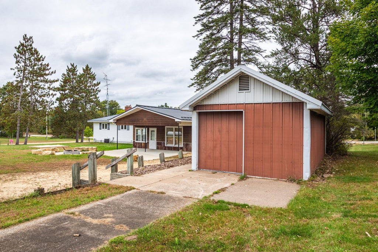
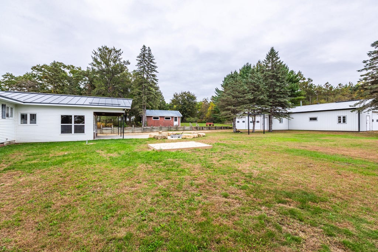
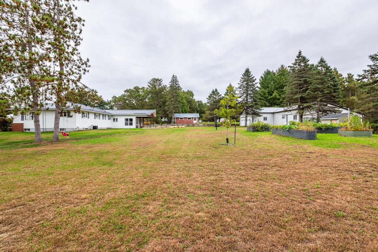
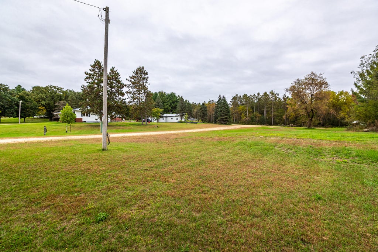
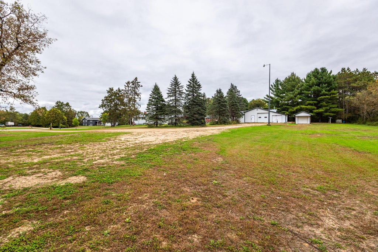
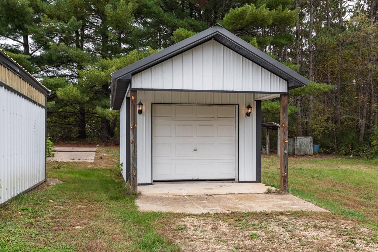
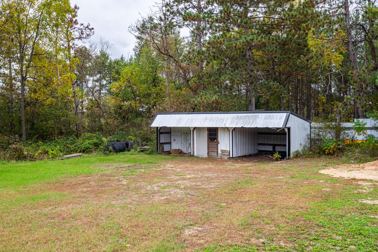
Tucked on 2 peaceful acres in Cataract, this 3 bed, 1.5 bath ranch is ready for its next chapter. Step inside to fresh flooring, carpet and paint, an updated bath, and a kitchen reborn with hickory cabinets, hex tile backsplash, new counters and appliances. Out back, end your days around the fire pit with boulder seating beside the new patio. A bonus room behind the garage awaits your vision, and the full basement is a blank canvas to build value. A steel roof, 2.5 car attached garage and 5 sheds make life easy, while the heated 1,968 sq ft shop with office is ready for projects, a business or all your toys. Just down the road from the Cataract Sportsmen's Club, minutes from Cataract Pond and Wegner Grotto, 15 minutes to Sparta, and near Fort McCoy. Come see where your next chapter begins!
Property Features of 4113 County Highway I -, Little Falls, WI 54656
Ranch
Single Family Residence
1980
$2,943.65
1
2
Features
| Range |
| Oven |
| Dishwasher |
| Refrigerator |
| Central air |
| Forced air heat |
| Garage |
| Attached parking |
| Attached garage |
| Garage spaces: 2.5 |
| Vinyl siding |
| Brick exterior |
| Wood exterior |
| Patio |
| Deck |
| Lot acreage is: 2 |
| Lot sqft: 87120 |
| Lot zoned: RES |
| Concrete basement |
| Full basement |
| Partial basement |
| Partially finished basement |
| Paved driveway |
| Private water |
| Well water |
| Septic system |
| Property style: ranch |
| For sale |
| Tax year: 2025 |
Rooms & Dimensions
| Bedroom 2 is 10 x 9 |
| Bedroom 2 Level: Main |
| Bedroom 3 is 9 x 11 |
| Bedroom 3 Level: Main |
| Dining Room is 5 x 10 |
| Dining Level: Main |
| Living Room is 19 x 13 |
| Living Room Level: Main |
| Number of rooms: 6 |