
2012 34th St, Two Rivers, WI 54241
$269,900
Was $279,900
Was $279,900
MLS #: 1982559
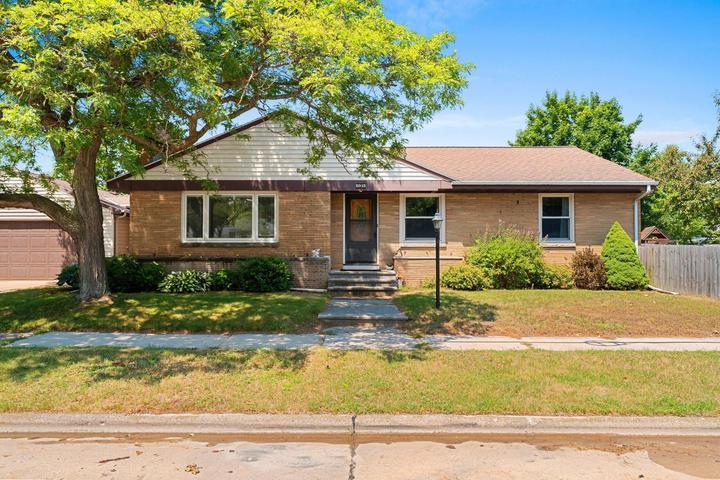
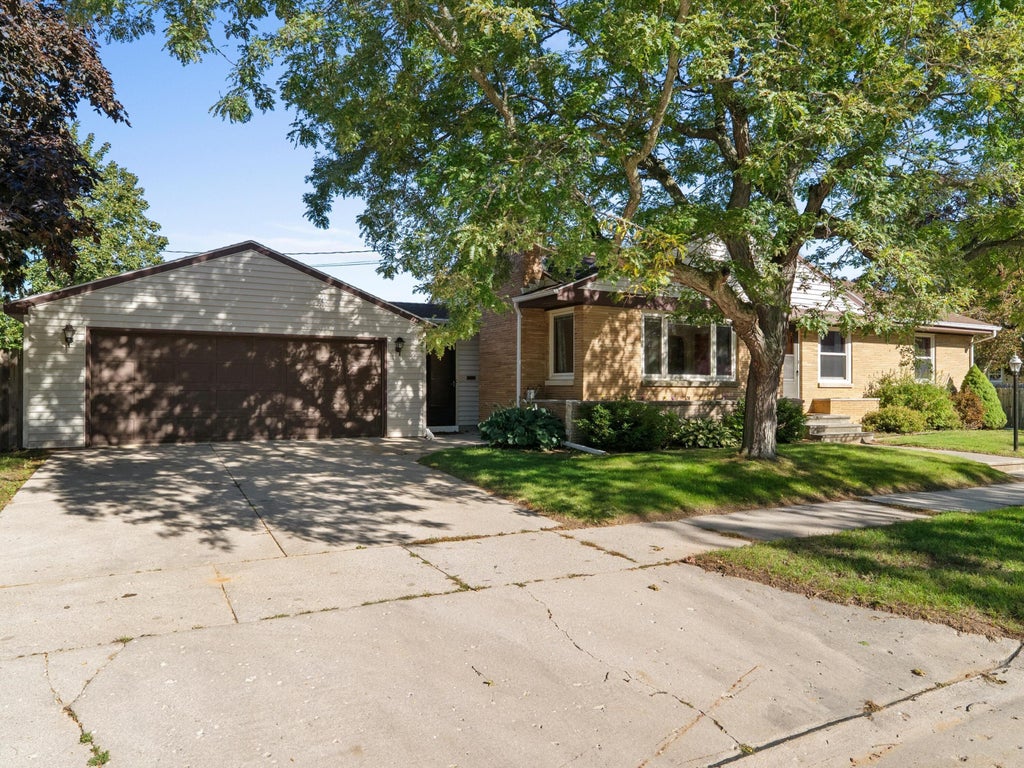
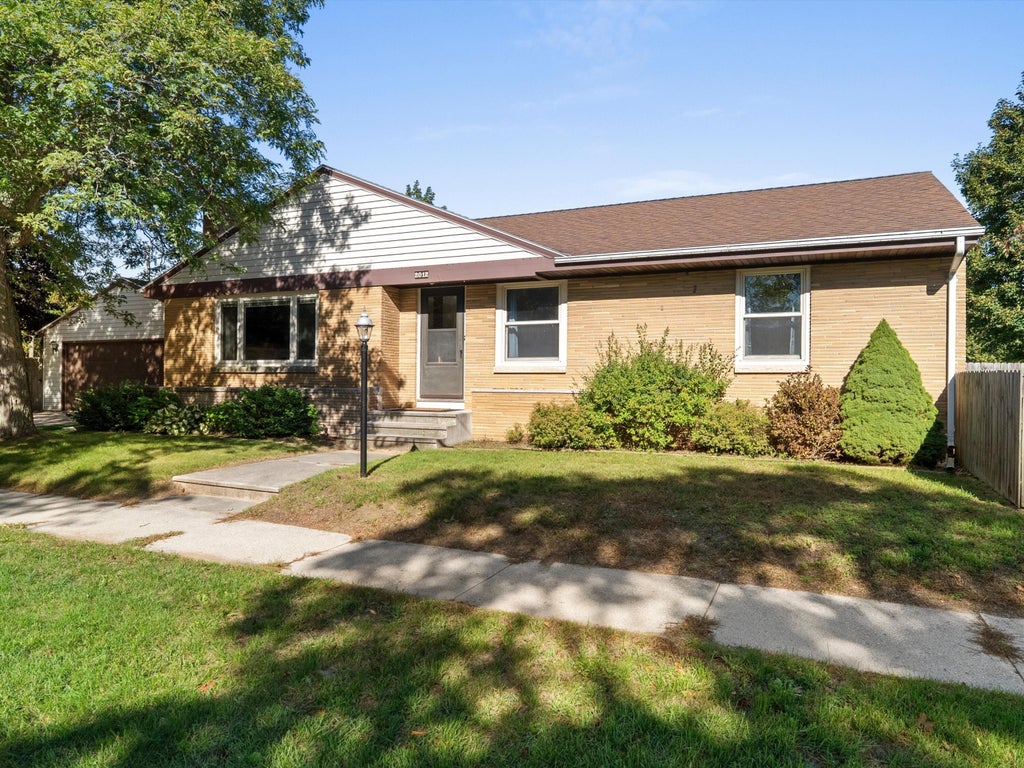
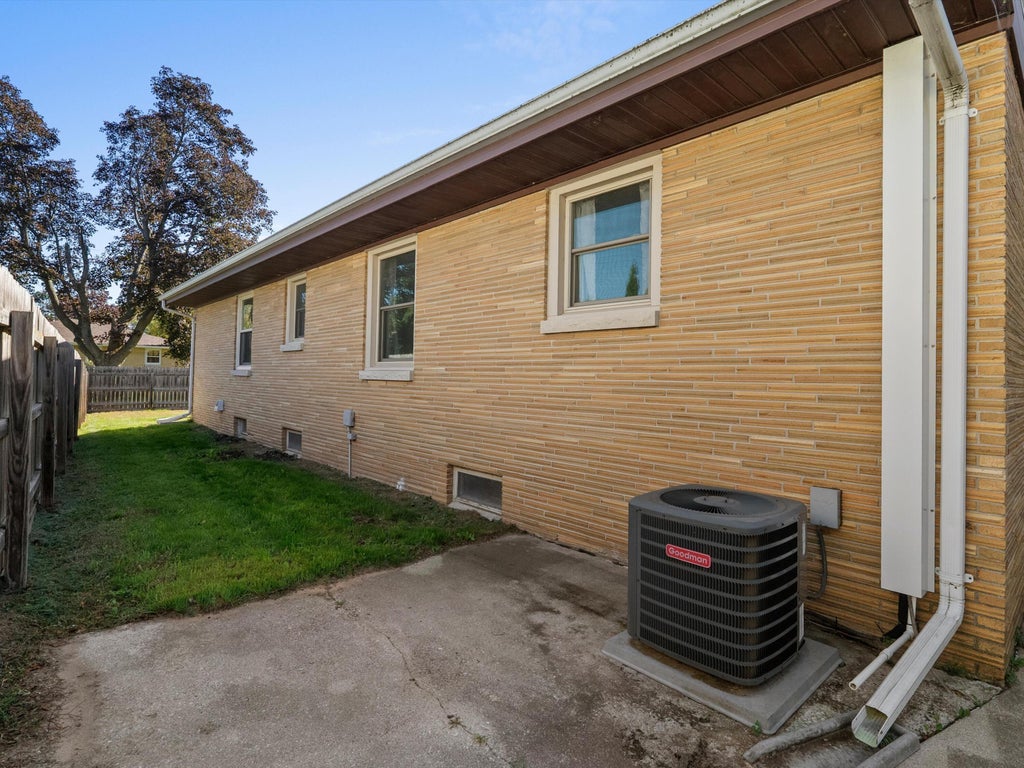







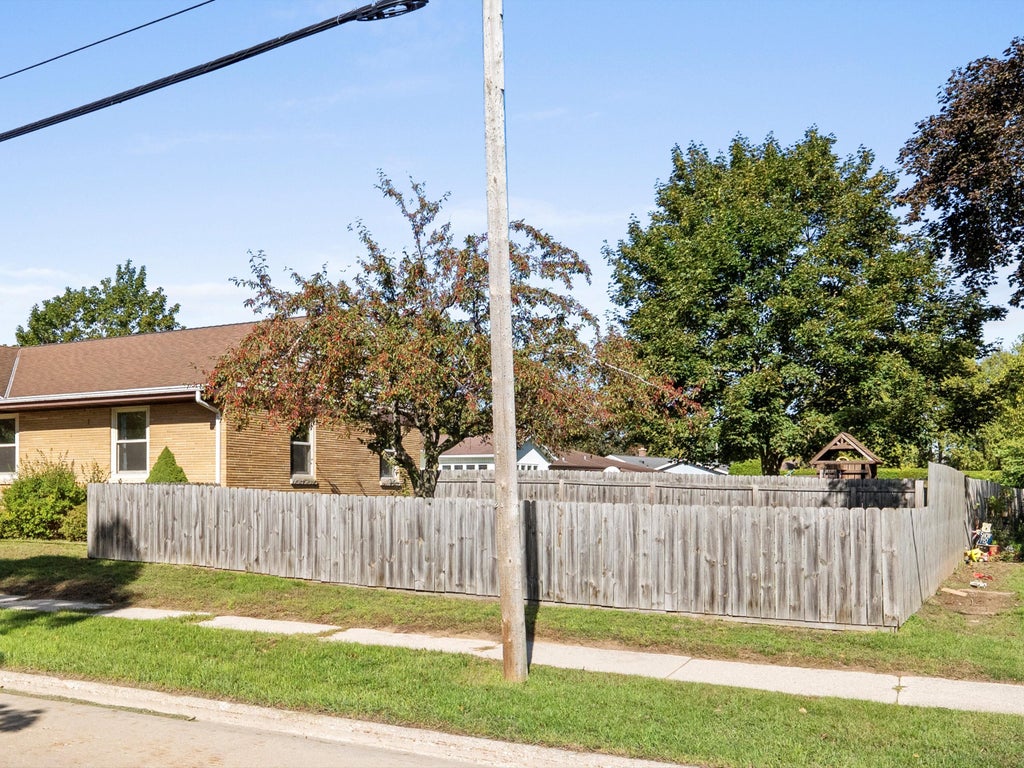
| 3 Beds | 2 Baths | 2.5 Car Garage | 2,147 Sq Ft |
Description of 2012 34th St, Two Rivers, WI 54241
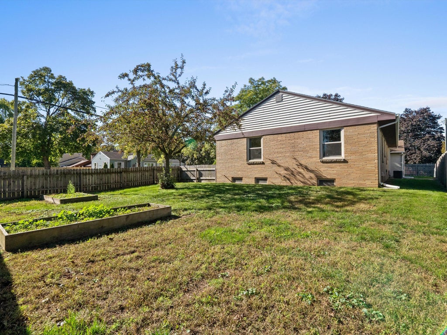
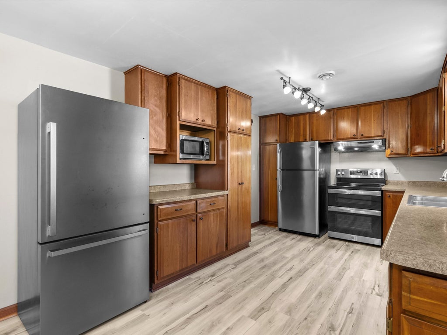
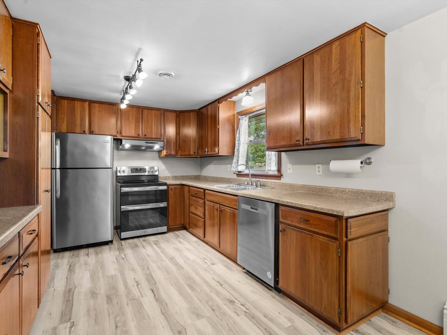
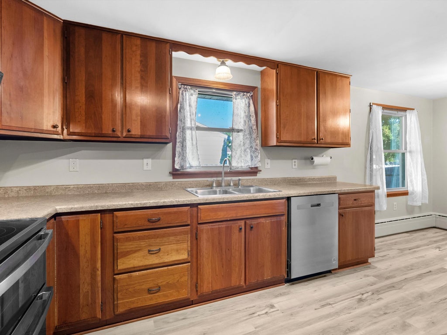
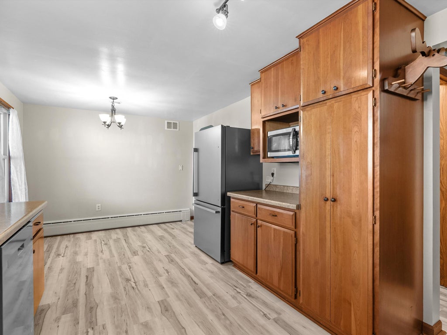
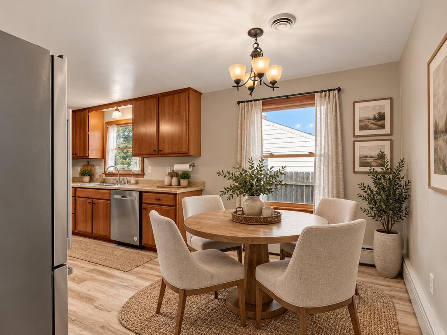
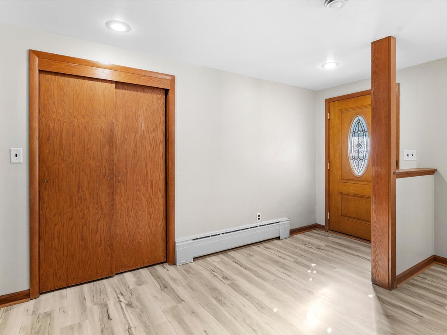
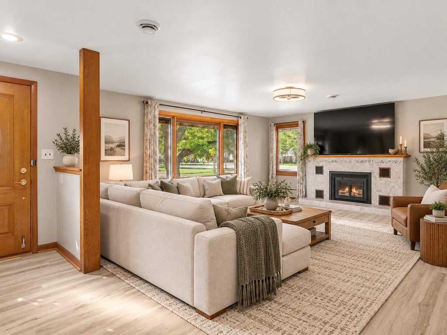
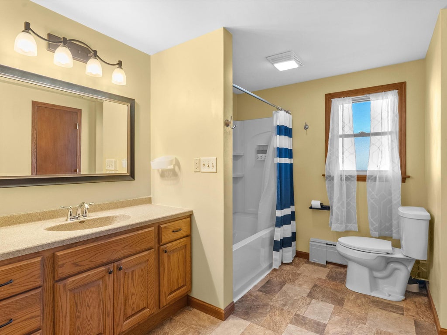
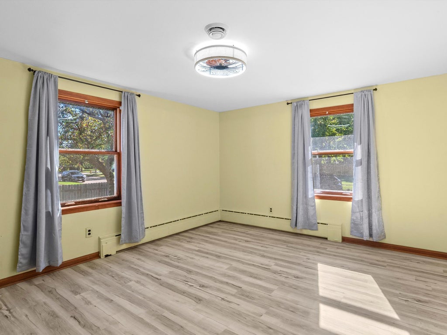
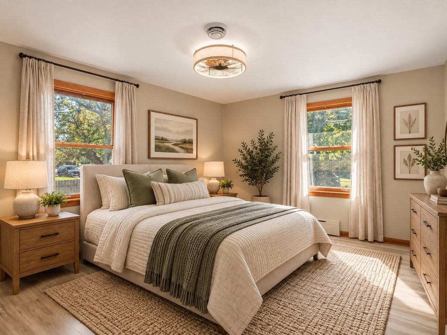
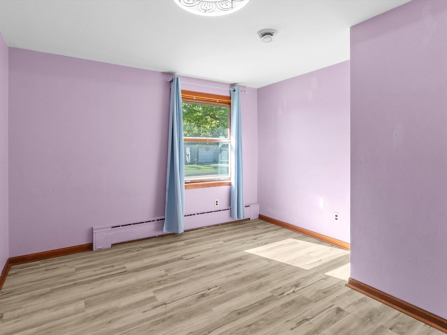
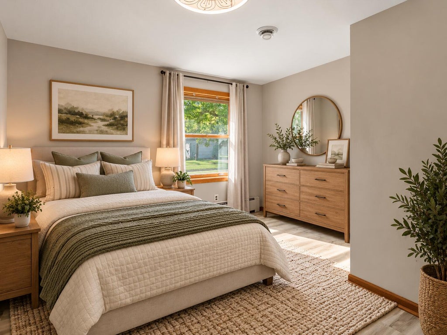
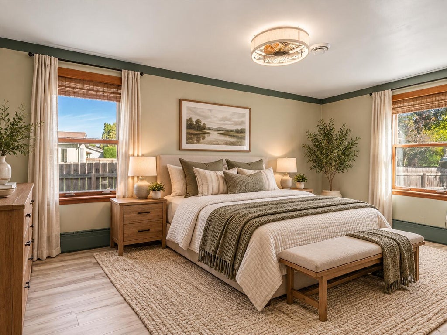
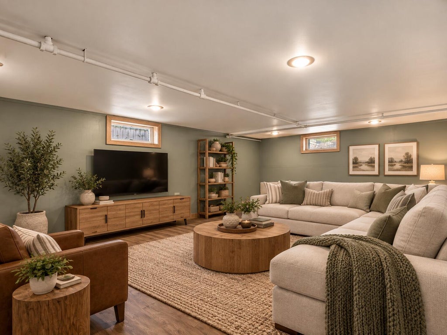
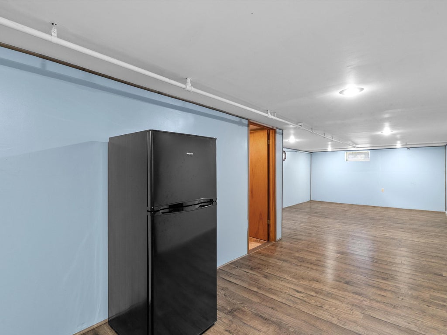
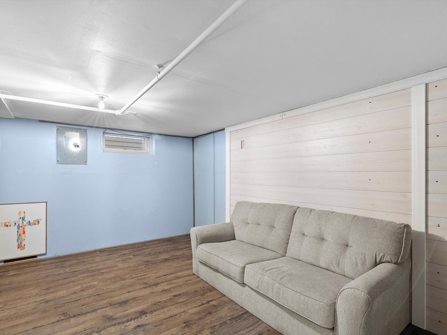
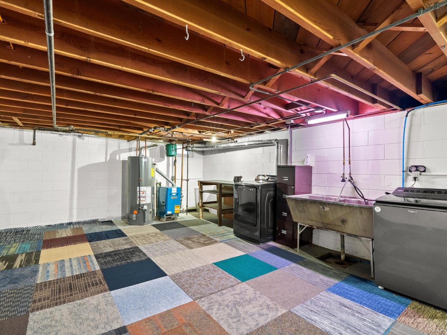
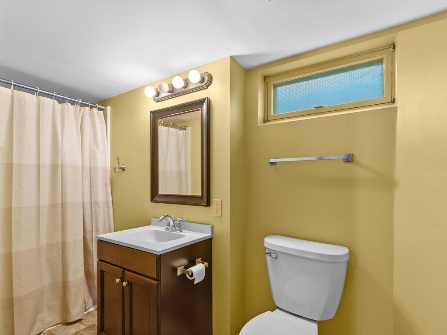
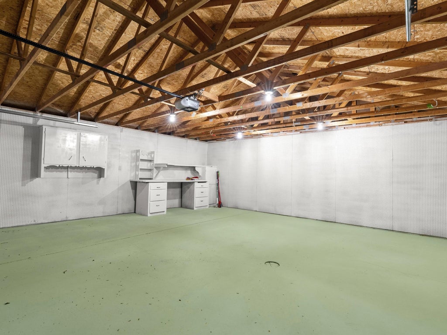
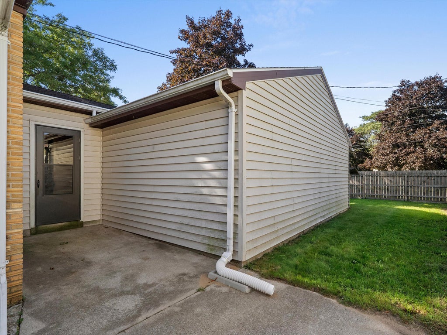
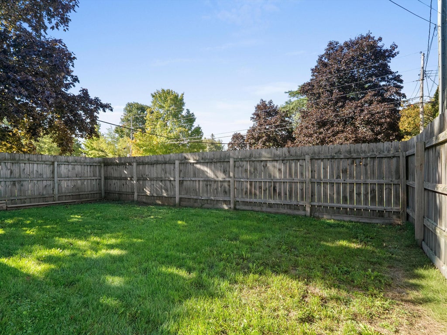
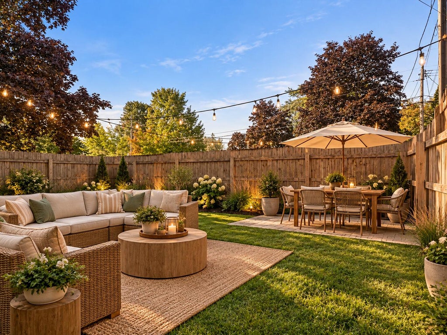
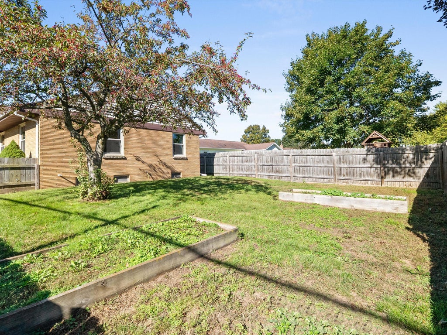
Super clean 3BR, 2BA ranch ready for its next owner! Huge LR with fireplace and tons of natural light. Spacious dine-in kitchen with plenty of room to gather. LL features a large rec room plus bonus room that could be used as an extra BR or office. Outside you'll find a fenced-in yard and large 2-car attached garage with plenty of extra storage space. Home has been pre-inspected for peace of mind! Some photos digitally altered.
Property Features of 2012 34th St, Two Rivers, WI 54241
Listing courtesy of: 1st Anderson Real Estate
HOME STYLE
Ranch
Ranch
TYPE
Single Family Residence
Single Family Residence
Year Built
1956
1956
Annual Taxes
$3,644.00
$3,644.00
Stories
1
1
Acres
.19
.19
Features
| High school: Two Rivers |
| Washer |
| Dryer |
| Range |
| Oven |
| Microwave oven |
| Dishwasher |
| Refrigerator |
| Central air |
| Natural gas heat |
| Radiant heat |
| Garage |
| Attached parking |
| Attached garage |
| Garage spaces: 2.5 |
| Vinyl siding |
| Brick exterior |
| Patio |
| Fenced yard |
| Lot acreage is: 0.19 |
| Corner lot |
| Fenced lot |
| Lot sqft: 8276.4 |
| Lot zoned: R-1 |
| Improvement: sidewalks |
| Garbage disposal |
| Full basement |
| Partial basement |
| Sump pump |
| Partially finished basement |
| Paved driveway |
| Public sewer |
| Public water |
| Property style: ranch |
| For sale |
| Tax year: 2025 |
Rooms & Dimensions
| Den is 47 x 15 |
| Den Level: Lower |
| Laundry room |
| Pantry |
| Bedroom 2 is 12 x 14 |
| Bedroom 2 Level: Main |
| Bedroom 3 is 11 x 14 |
| Bedroom 3 Level: Main |
| Dining Room is 6 x 10 |
| Dining Level: Main |
| Living Room is 23 x 15 |
| Living Room Level: Main |
| Bonus Room is 17 x 14 |
| Bonus Room Level: Lower |
| Laundry Room Level: Lower |
| Number of rooms: 10 |