
6873 W 7 Mile Rd, Raymond, WI 53108
$1,050,000
Was $1,174,500
Was $1,174,500
MLS #: 1982562




















| 3 Beds | 3.5 Baths | 3.5 Car Garage | 4,700 Sq Ft |
Description of 6873 W 7 Mile Rd, Raymond, WI 53108
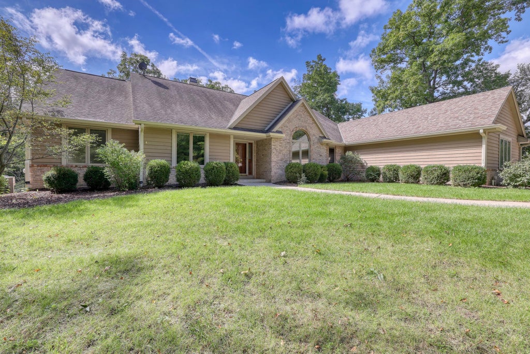
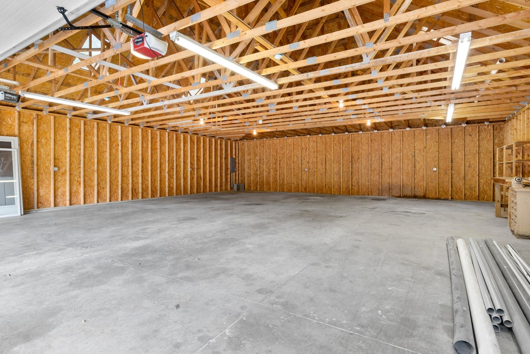
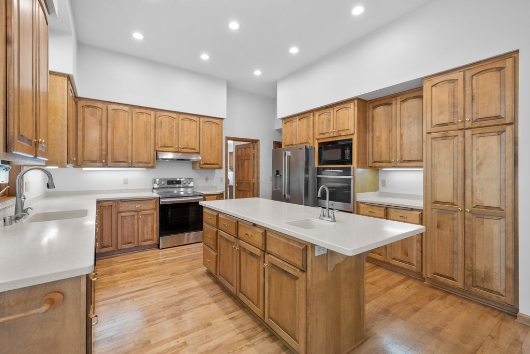
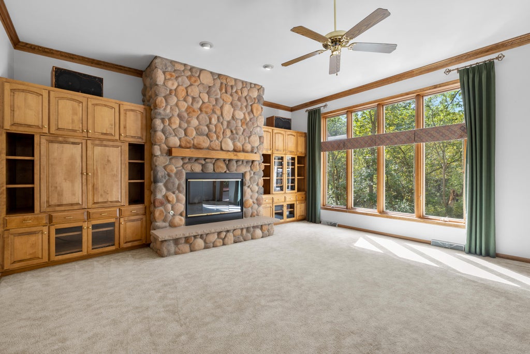
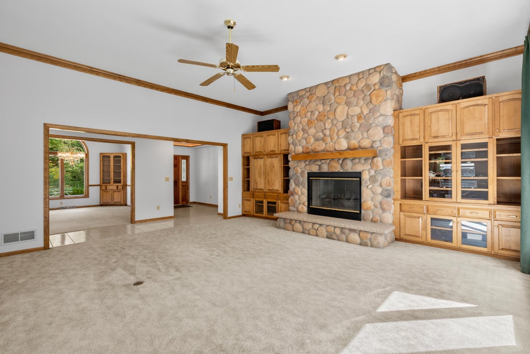
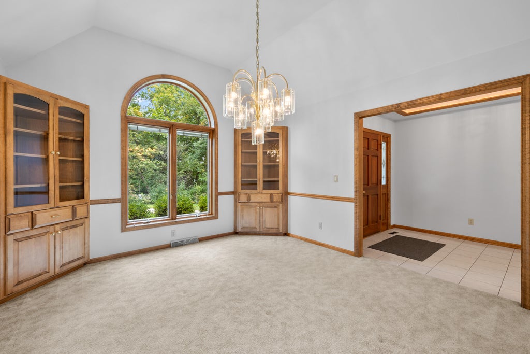
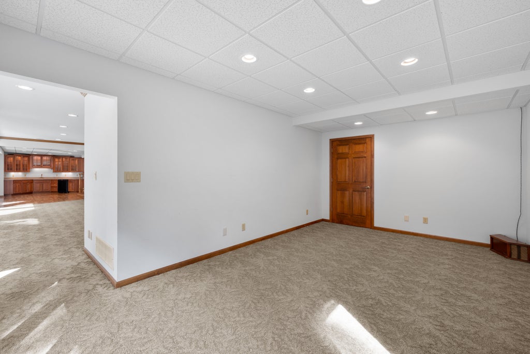
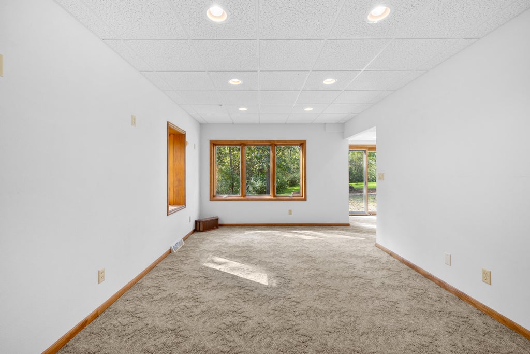
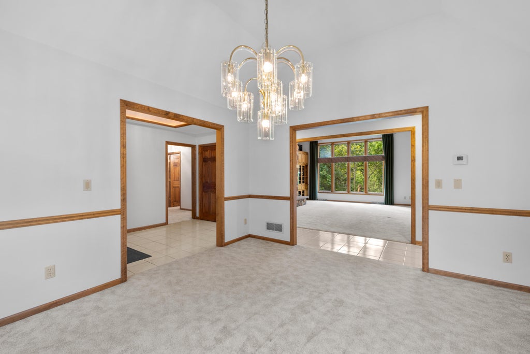
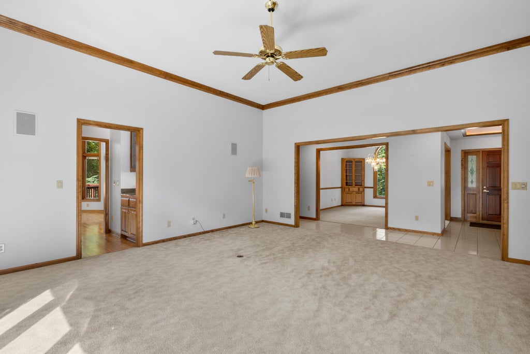
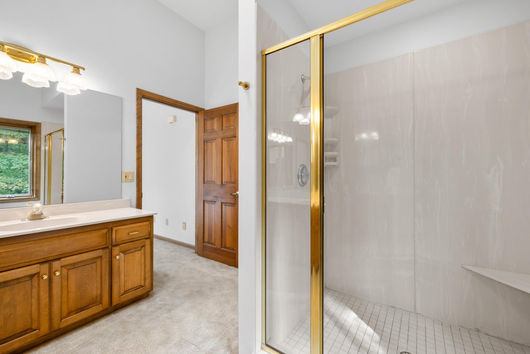
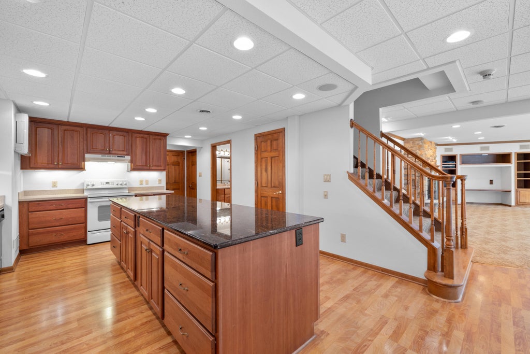
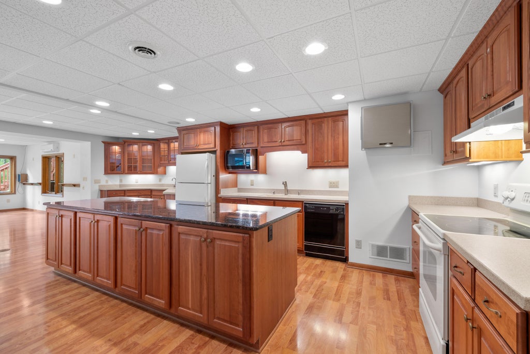
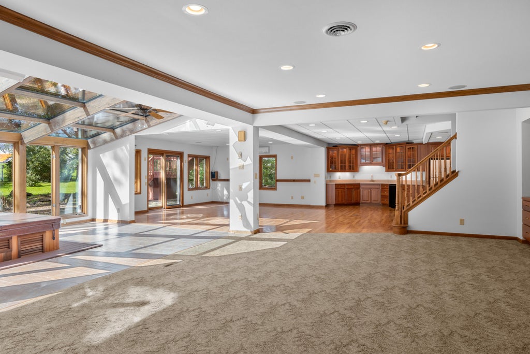
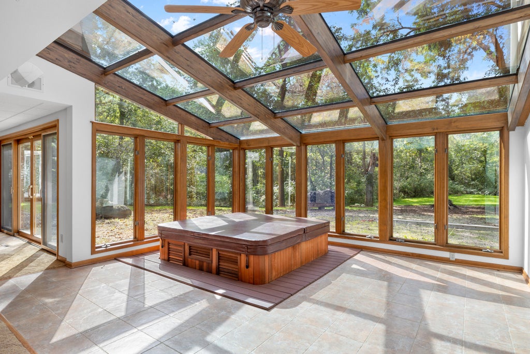
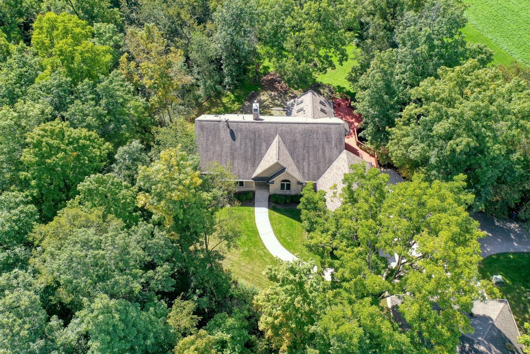
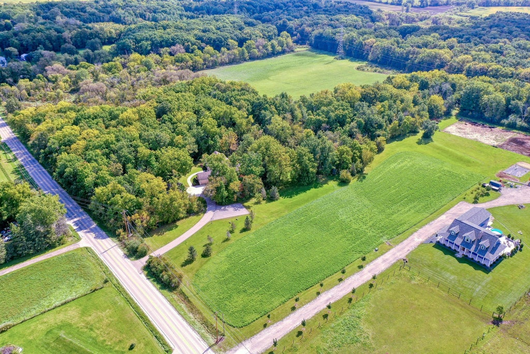
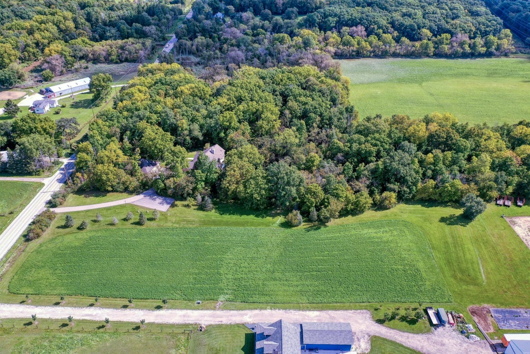
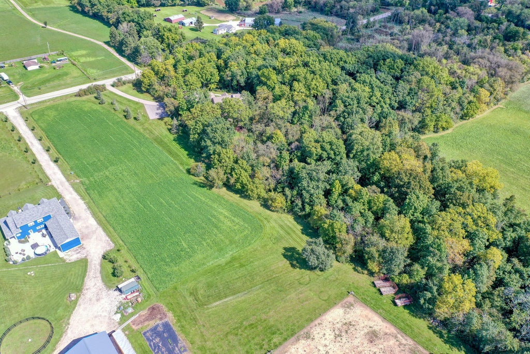
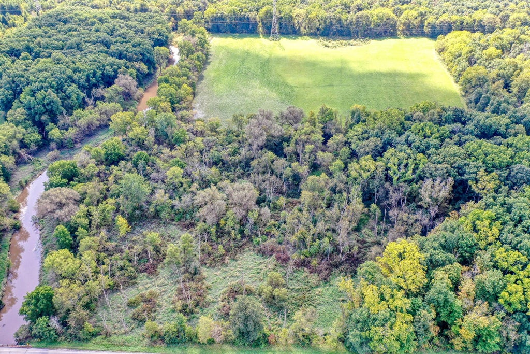
Space, grace, an uncommon place...nestled privacy! Your very own retreat on 18+ acres, this 1995 Bayer Builders custom home is ready for you today and priced UNDER APPRAISAL! There is an additional OVERSIZED garage measuring 38' X 44' constructed in 2009 accessible from the driveway with 200 AMP electrical service, 8x18 and 8x10 overhead doors, 8-12 pitch roof with skylights! Room dimensions in beautifully finished lower level were measured but because it is so open concept may be approximate. Possible 4th bedroom or office with egress in lower level. Too many amenities to list, so check out the features pages under documents. A rare opportunity so don't be too late and too sorry!
Property Features of 6873 W 7 Mile Rd, Raymond, WI 53108
Listing courtesy of: RE/MAX Lakeside-Central
HOME STYLE
Ranch
Ranch
TYPE
Single Family Residence
Single Family Residence
Year Built
1995
1995
Annual Taxes
$10,277.00
$10,277.00
Stories
1
1
Acres
18.26
18.26
Features
| High school: Union Grove |
| Washer |
| Dryer |
| Range |
| Oven |
| Microwave oven |
| Dishwasher |
| Refrigerator |
| Central air |
| Forced air heat |
| Natural gas heat |
| Radiant heat |
| Garage |
| Attached parking |
| Attached garage |
| Garage spaces: 3.5 |
| Brick exterior |
| Wood exterior |
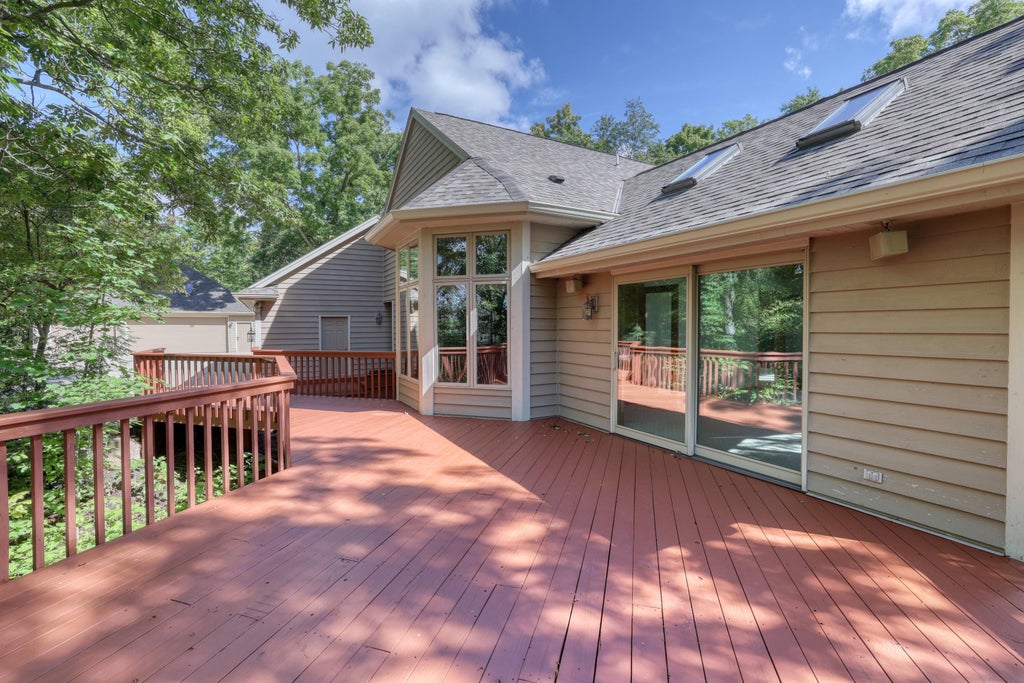
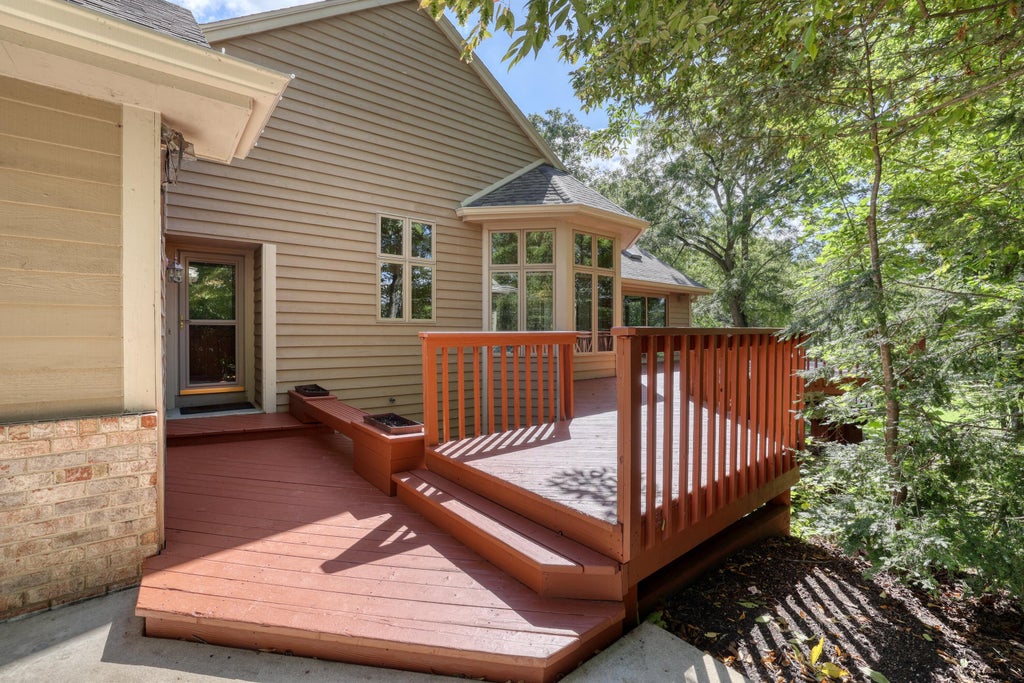
| Deck |
| Lot acreage is: 18.26 |
| Lot sqft: 795405.6 |
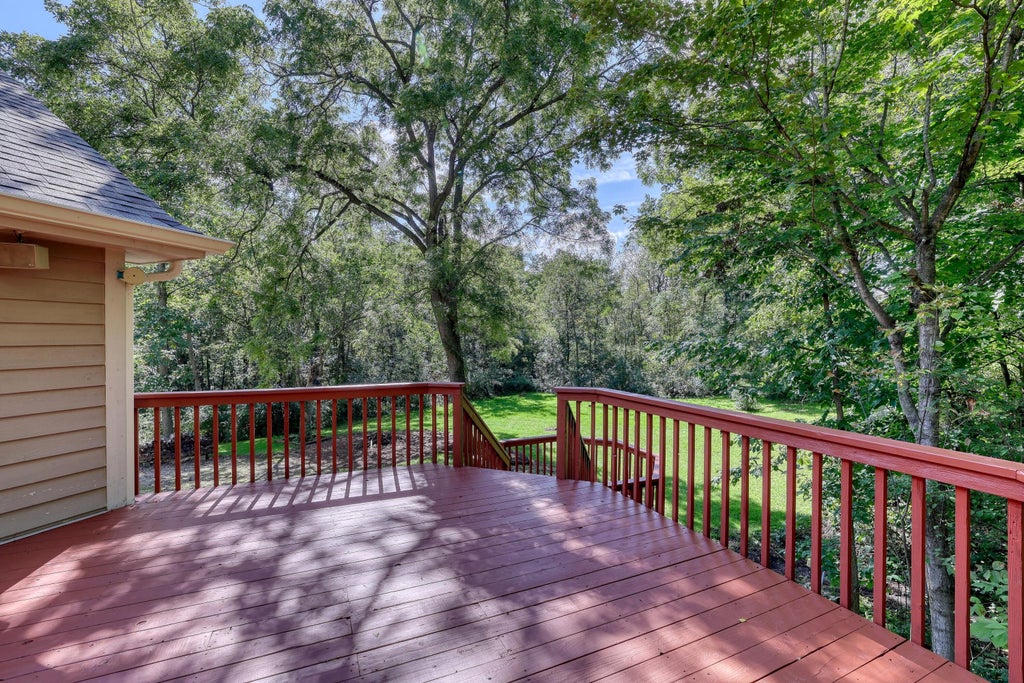
| Wooded lot |
| Lot zoned: various |
| Improvement: sidewalks |
| Wet bar |
| Vaulted ceilings |
| Central vacuum |
| Garbage disposal |
| Kitchen island |
| Walk-in closet(s) |
| Full basement |
| Basement has outside entrance |
| Partial basement |
| Walkout basement |
| Partially finished basement |
| Paved driveway |
| Private water |
| Well water |
| Septic system |
| Total square feet: 4700 |
| Total above grade finished sq ft: 2700 |
| Basement square feet: 2000 |
| Living square feet: 4700 |
| Property style: ranch |
| For sale |
| Tax year: 2025 |
Rooms & Dimensions
| Laundry room |
| Bedroom 2 is 13 x 14 |
| Bedroom 2 Level: Main |
| Bedroom 3 is 12 x 13 |
| Bedroom 3 Level: Main |
| Bedroom 4 is 12 x 17 |
| Bedroom 4 Level: Lower |
| Dining Room is 13 x 13 |
| Dining Level: Main |
| 2nd kitchen |
| Living Room is 17 x 20 |
| Living Room Level: Main |
| Bonus Room is 16 x 20 |
| Bonus Room Level: Lower |
| Laundry Room is 9 x 13 |
| Laundry Room Level: Main |
| Number of rooms: 13 |