
2308 Linda Ct, Waukesha, WI 53188
$499,900
Was $519,500
Was $519,500
MLS #: 1982566
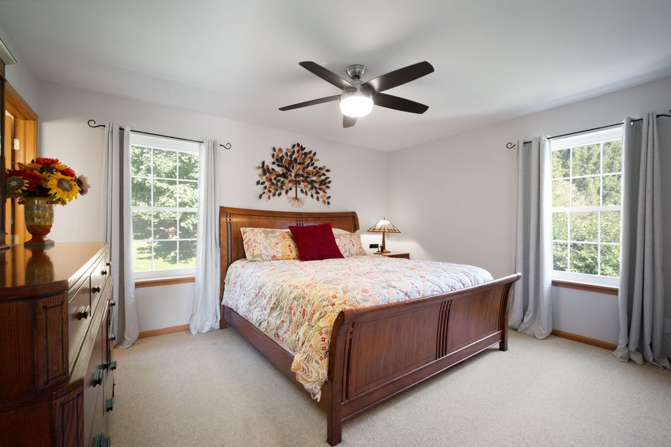
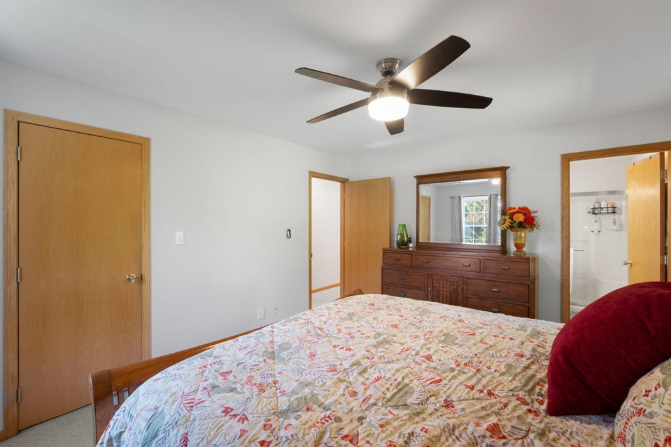
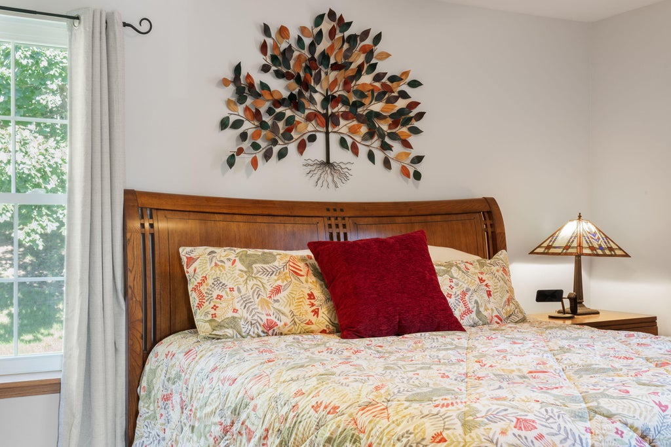
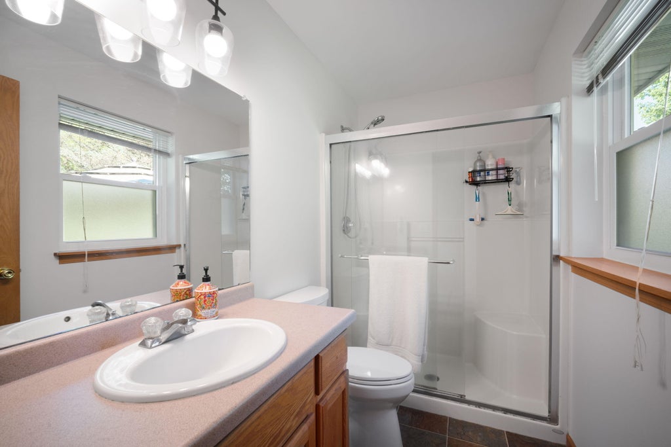
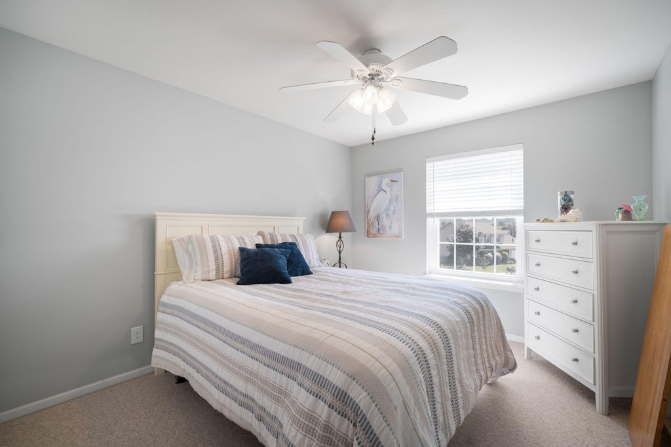
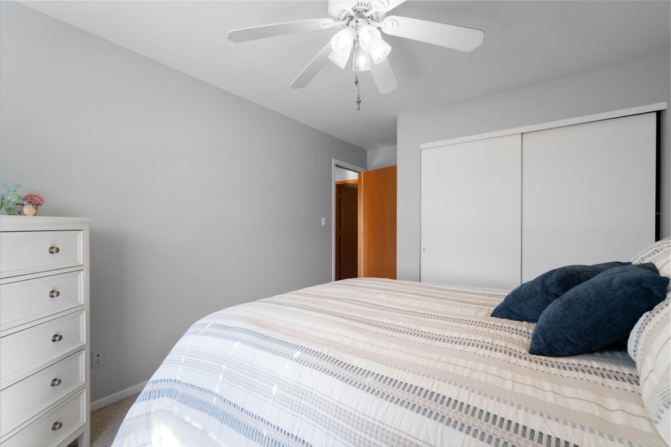
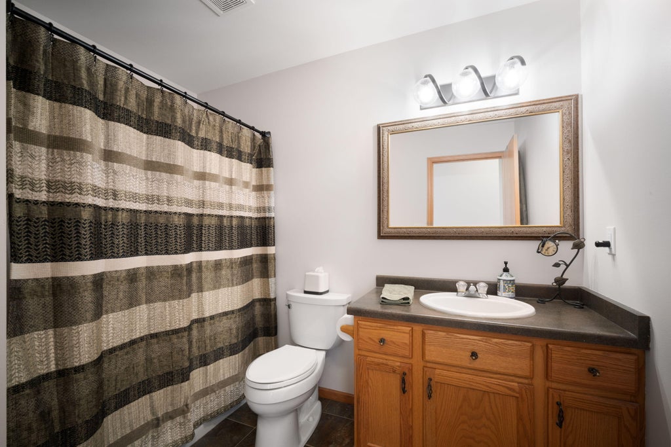
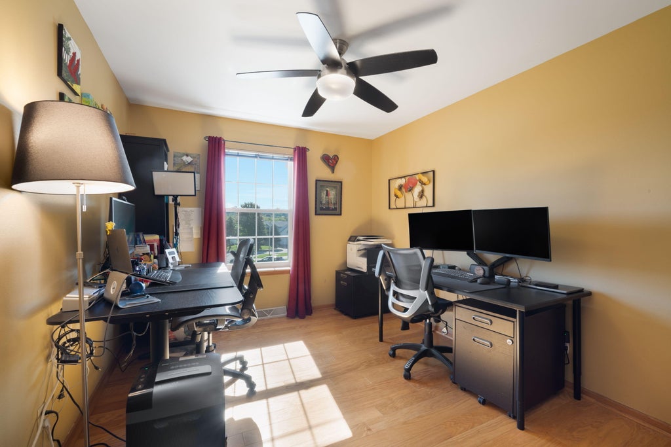
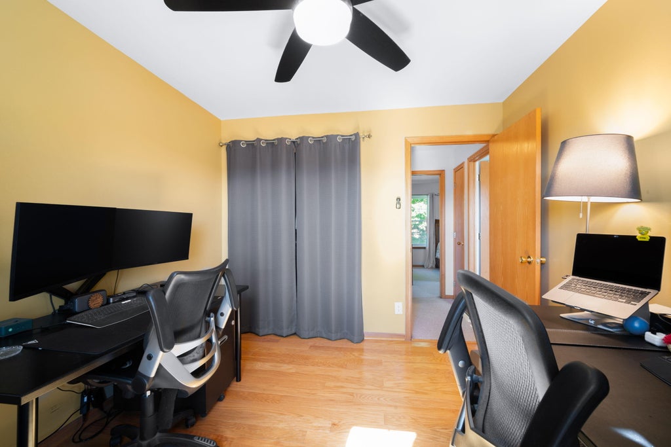
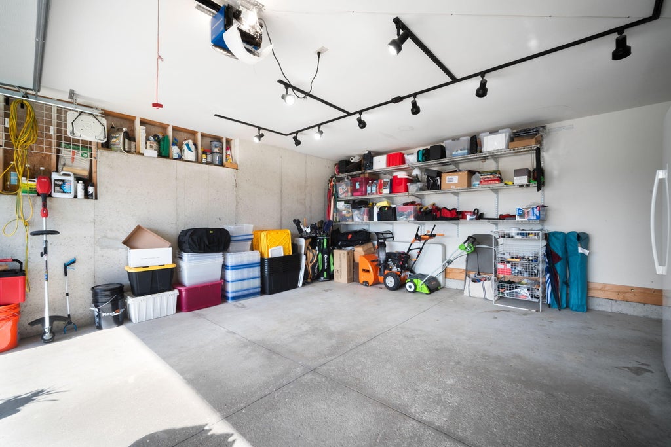
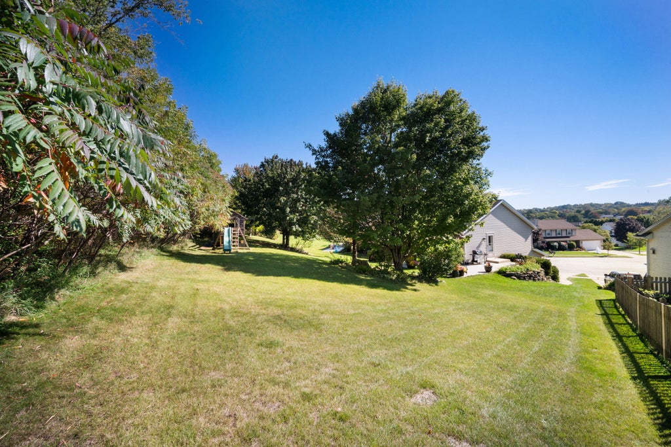
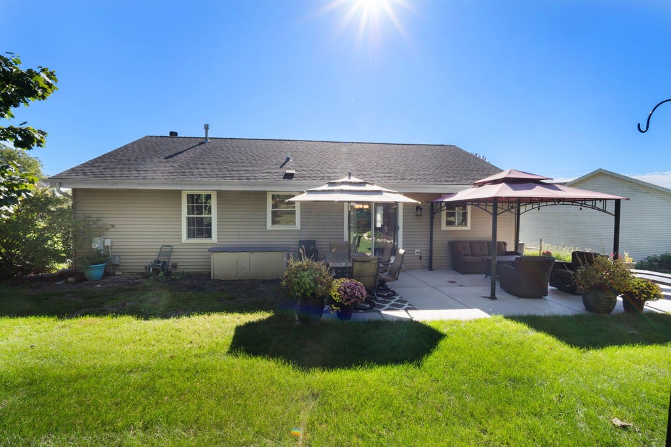
| 3 Beds | 3 Baths | 2.5 Car Garage | 1,880 Sq Ft |
Description of 2308 Linda Ct, Waukesha, WI 53188
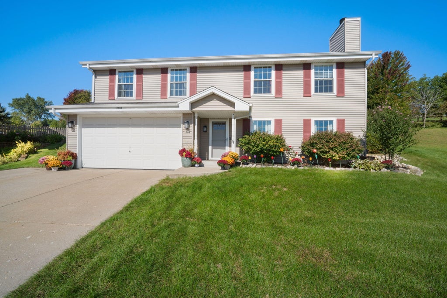
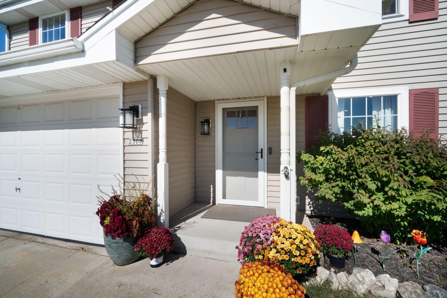
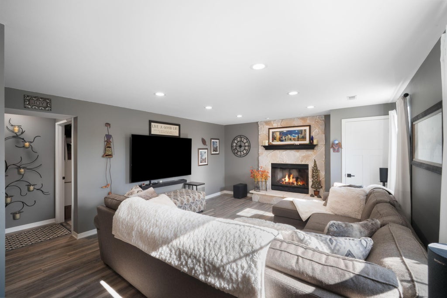
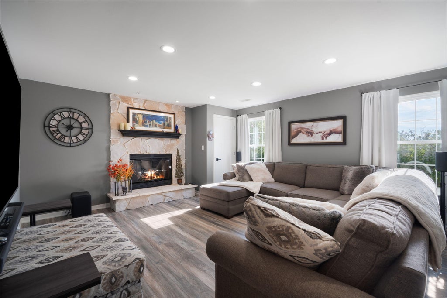
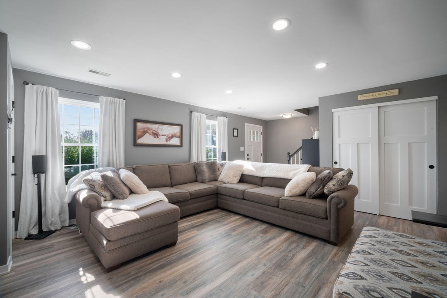
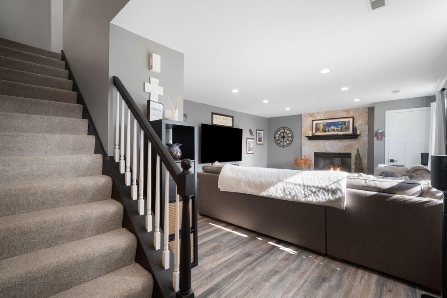
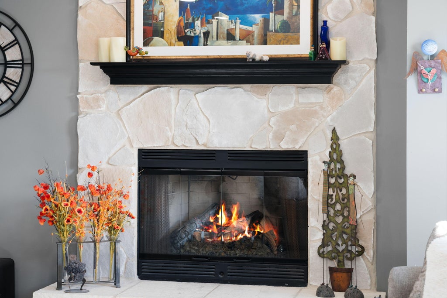
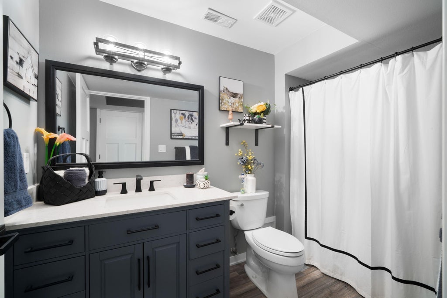
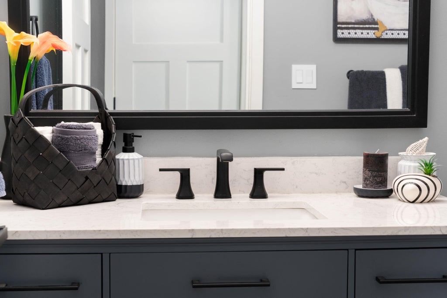
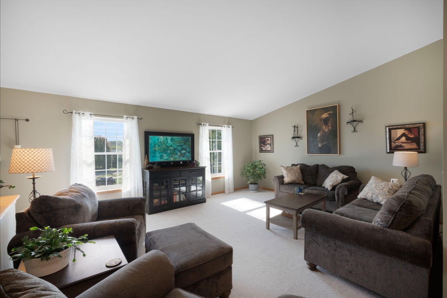
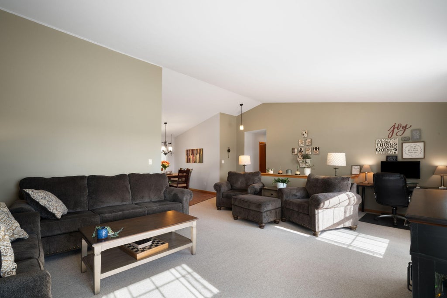
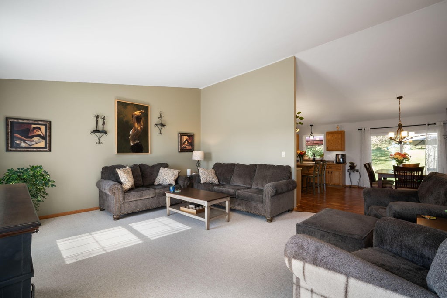
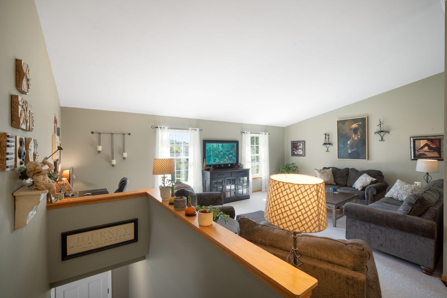
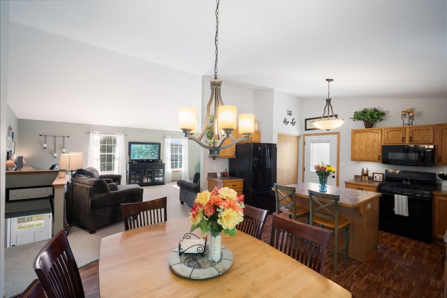
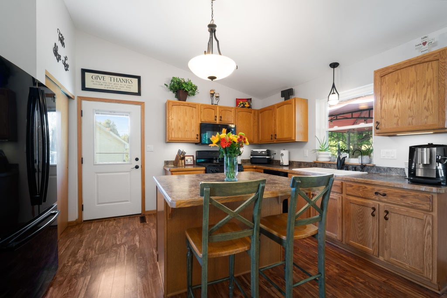
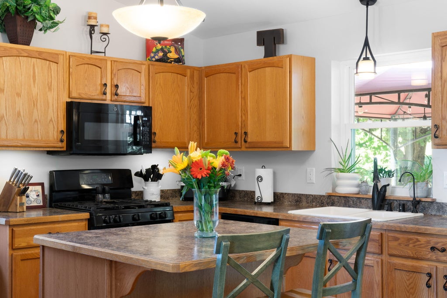
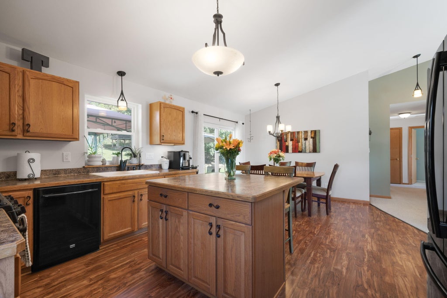
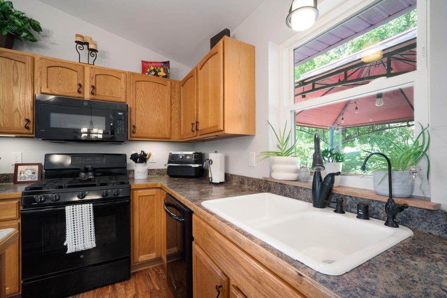
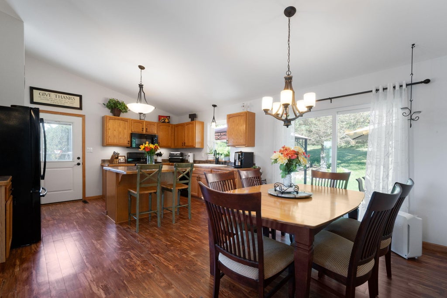
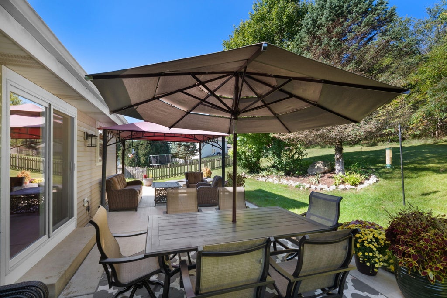
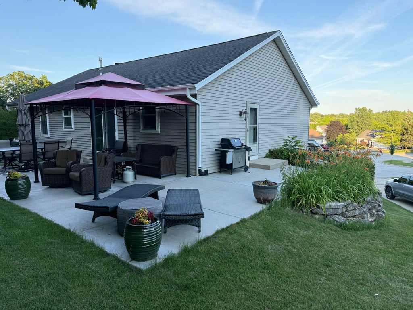
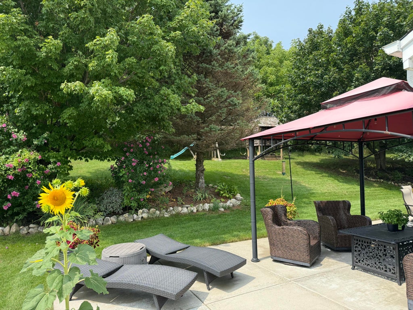
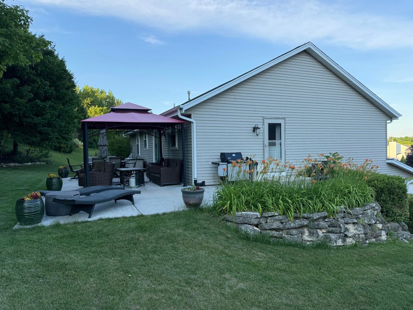
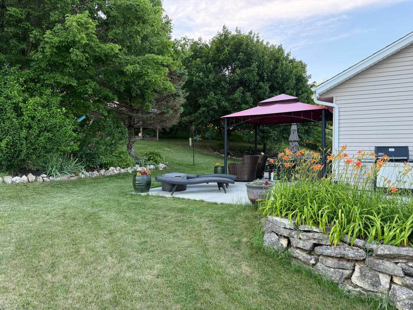
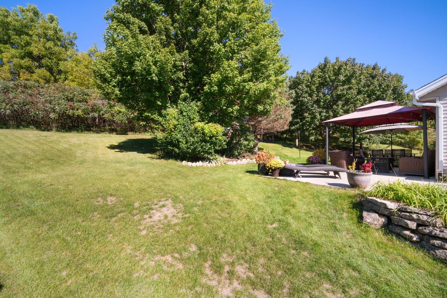
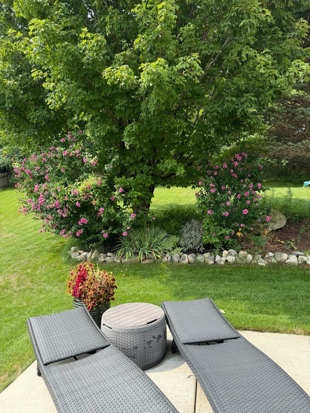
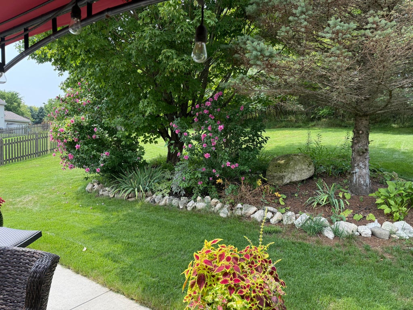
Beautiful raised ranch with walk-out exposed basement in quiet cul-de-sac offers easy I-94 access. Open concept main floor great room with large kitchen island and pantry. Dining room opens to a wrap-around concrete patio and gazebo on a half-acre park-like yard. Main-level primary suite with walk-in shower and ample closet space plus 2 more bedrooms and full bath. Finished basement features remodeled family room with gas fireplace, full bath and storage. Home tech package includes smart lighting, thermostat and doorbell. Low maintenance Kinetico RO system and water softener also included.
Property Features of 2308 Linda Ct, Waukesha, WI 53188
Listing courtesy of: Coldwell Banker Realty
HOME STYLE
Ranch,Raised Ranch
Ranch,Raised Ranch
TYPE
Single Family Residence
Single Family Residence
Year Built
1999
1999
Subdivision
Rolling Ridge South
Rolling Ridge South
Annual Taxes
$6,025.10
$6,025.10
Stories
1
1
Acres
.53
.53
Features
| Elementary school: Meadowbrook |
| Middle school: Horning |
| High school: Waukesha North |
| Washer |
| Dryer |
| Range |
| Oven |
| Microwave oven |
| Dishwasher |
| Refrigerator |
| Forced air heat |
| Natural gas heat |
| Garage |
| Attached parking |
| Attached garage |
| Garage spaces: 2.5 |
| Patio |
| Gazebo |
| Lot acreage is: 0.53 |
| Cul-de-sac location |
| Lot sqft: 23086.8 |
| Subdivision: Rolling Ridge South |
| Wooded lot |
| Lot zoned: Residential |
| Vaulted ceilings |
| Garbage disposal |
| Kitchen island |
| Walk-in closet(s) |
| Concrete basement |
| Basement has outside entrance |
| Partial basement |
| Sump pump |
| Walkout basement |
| Partially finished basement |
| Paved driveway |
| Public sewer |
| Public water |
| Total square feet: 1880 |
| Total above grade finished sq ft: 1312 |
| Basement square feet: 568 |
| Living square feet: 1880 |
| Property style: raised ranch |
| Property style: ranch |
| Warranty included |
| For sale |
| Tax year: 2025 |
Rooms & Dimensions
| Family room is 25 x 15 |
| Family Room Level: Lower |
| Pantry |
| Bedroom 2 is 10 x 15 |
| Bedroom 2 Level: Main |
| Bedroom 3 is 10 x 12 |
| Bedroom 3 Level: Main |
| Dining Room is 10 x 15 |
| Dining Level: Main |
| Living Room is 23 x 20 |
| Living Room Level: Main |
| Number of rooms: 7 |