
2176 Weston St, La Crosse, WI 54601 PENDING
$299,900
MLS #: 1982574




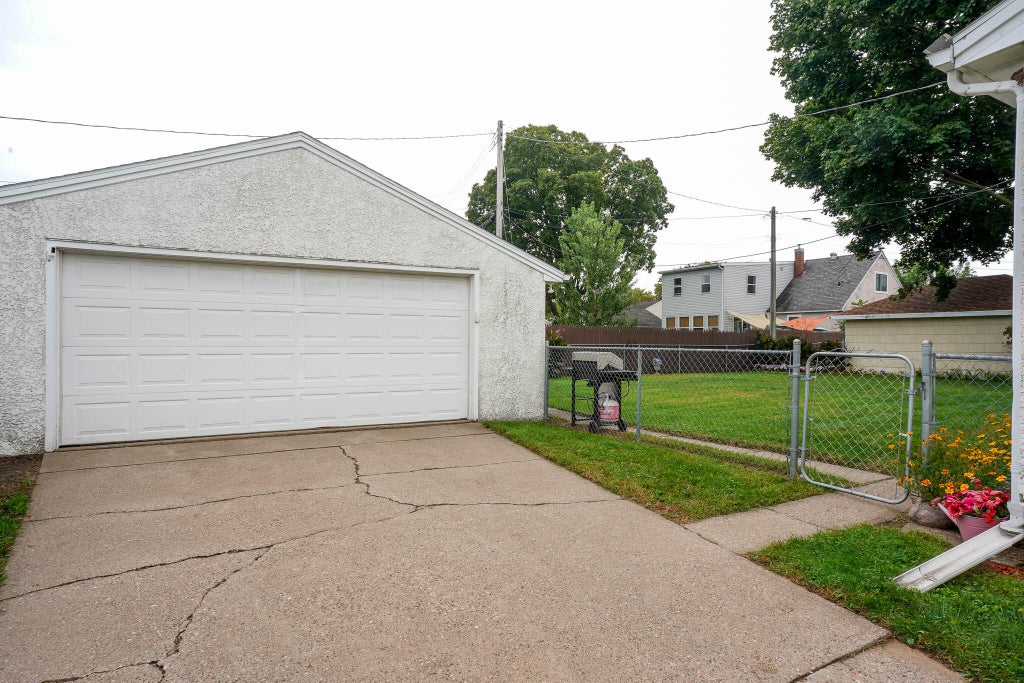
| 4 Beds | 2 Baths | 2.5 Car Garage | 1,929 Sq Ft |
Description of 2176 Weston St, La Crosse, WI 54601
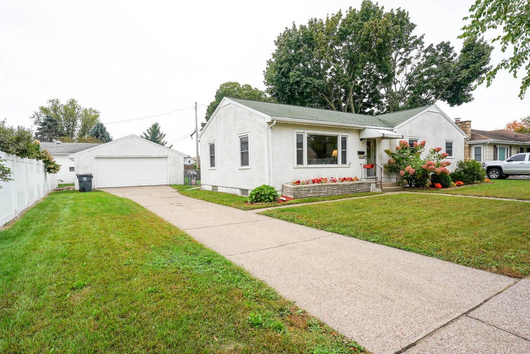
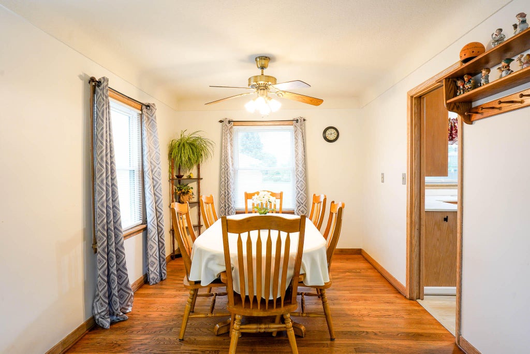
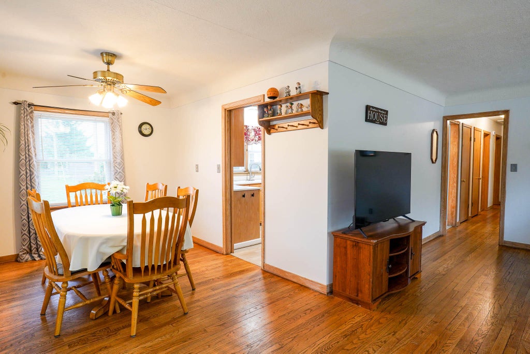
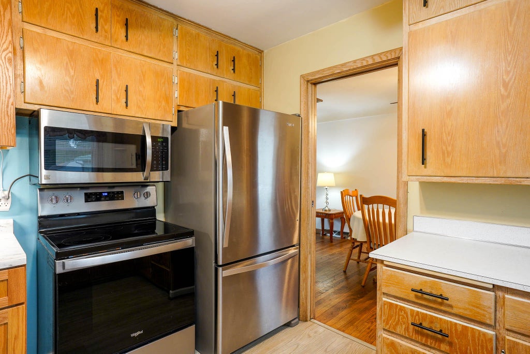
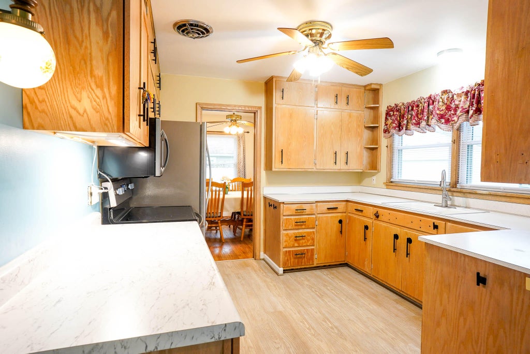
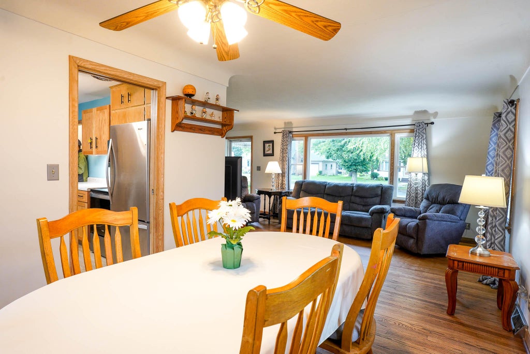
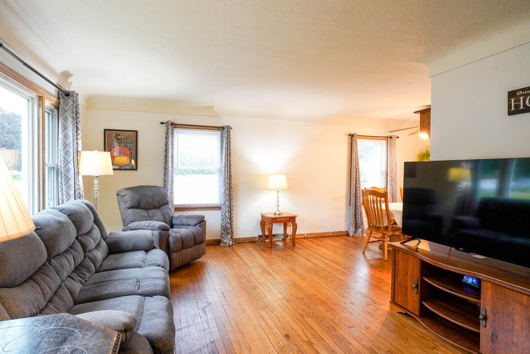
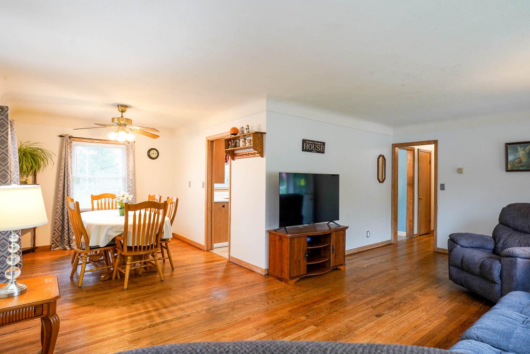
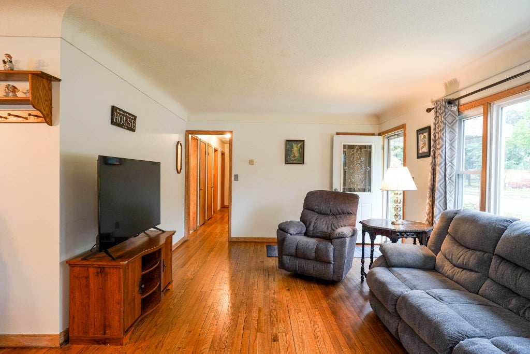
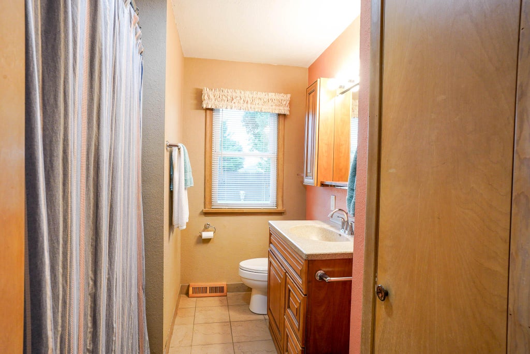
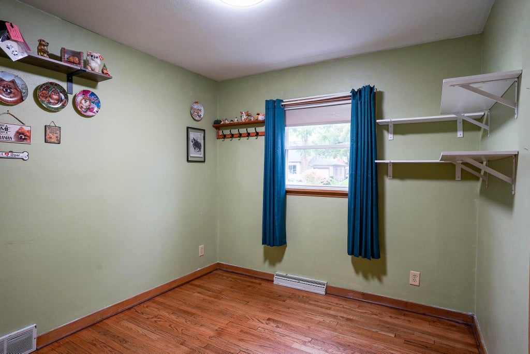
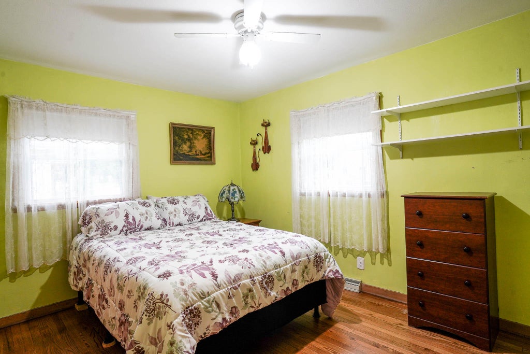
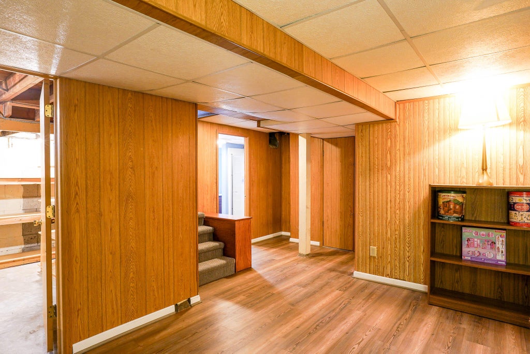
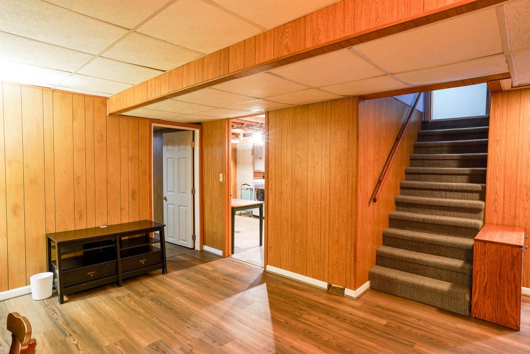
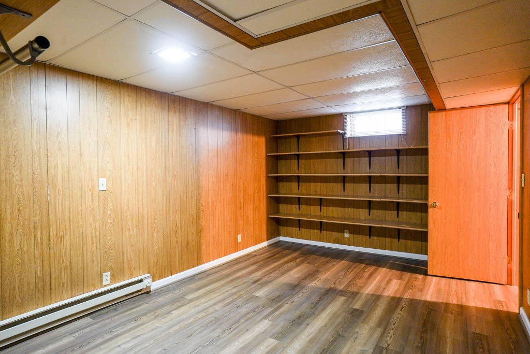
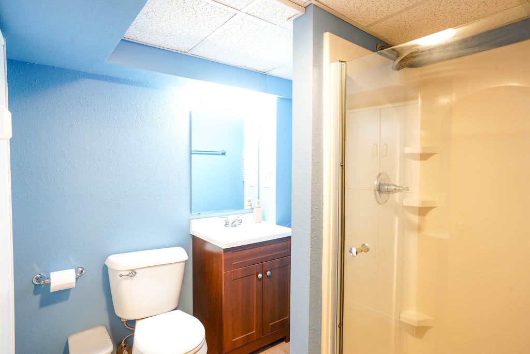
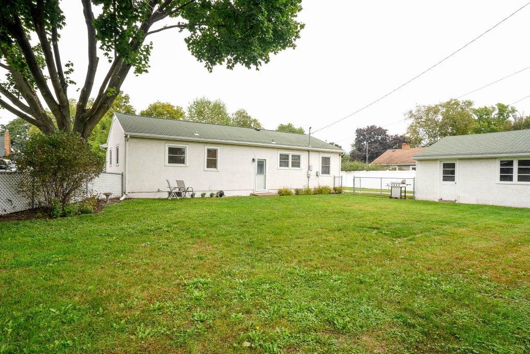
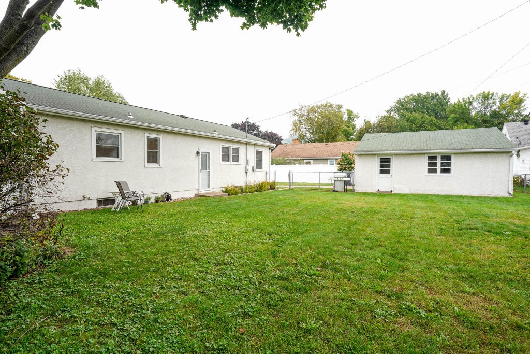
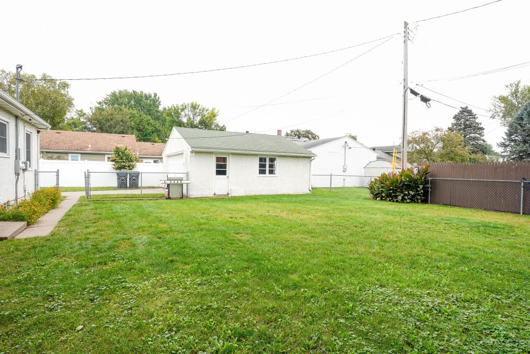
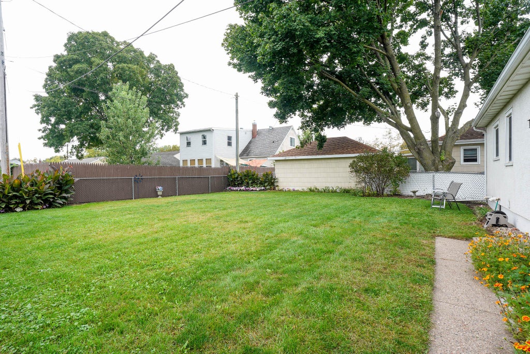
Well-maintained 4-bedroom, 2-bath home offering plenty of space, storage and updates throughout! Refinished hardwood floors add warmth and character, while newer windows and new front and back storm doors are great updates. The kitchen includes all appliances and dishwasher. Spacious bedrooms offer excellent closet space, including an oversized closet in the primary bedroom, plus a relaxing Jacuzzi tub. The finished lower level features new flooring, a large living room, full bath, 4th bedroom, and a non-conforming bedroom/office with a large closet. Washer, dryer and freezer stay. Outside, enjoy a good-sized fenced yard and 2.5-car garage with new opener. This home is ready for you and move-in-ready!
Property Features of 2176 Weston St, La Crosse, WI 54601
Listing courtesy of: Coldwell Banker River Valley, REALTORS
HOME STYLE
Ranch
Ranch
TYPE
Single Family Residence
Single Family Residence
Year Built
1954
1954
Annual Taxes
$4,041.98
$4,041.98
Stories
1
1
Acres
.2
.2
Features
| Washer |
| Dryer |
| Oven |
| Microwave oven |
| Dishwasher |
| Refrigerator |
| Freezer |
| Central air |
| Forced air heat |
| Natural gas heat |
| Garage |
| Detached parking |
| Detached garage |
| Garage spaces: 2.5 |
| Stucco exterior |
| Fenced yard |
| Lot acreage is: 0.2 |
| Fenced lot |
| Lot sqft: 8712 |
| Lot zoned: residential |
| Improvement: sidewalks |
| Walk-in closet(s) |
| Finished basement |
| Full basement |
| Paved driveway |
| Public sewer |
| Public water |
| Total square feet: 1929 |
| Total above grade finished sq ft: 1105 |
| Basement square feet: 824 |
| Living square feet: 1929 |
| Property style: ranch |
| For sale |
| Tax year: 2025 |
Rooms & Dimensions
| Family room is 16 x 14 |
| Family Room Level: Lower |
| Bedroom 2 is 10 x 9 |
| Bedroom 2 Level: Main |
| Bedroom 3 is 11 x 10 |
| Bedroom 3 Level: Main |
| Bedroom 4 is 16 x 8 |
| Bedroom 4 Level: Lower |
| Bedroom 5 is 15 x 11 |
| Bedroom 5 Level: Lower |
| Dining Room is 11 x 10 |
| Dining Level: Main |
| Living Room is 21 x 12 |
| Living Room Level: Main |
| Number of rooms: 9 |