
4124 81 St, Kenosha, WI 53142
$225,000
MLS #: 1982580


| 2 Beds | 2 Baths | 1 Car Garage | 1,250 Sq Ft |
Description of 4124 81 St, Kenosha, WI 53142
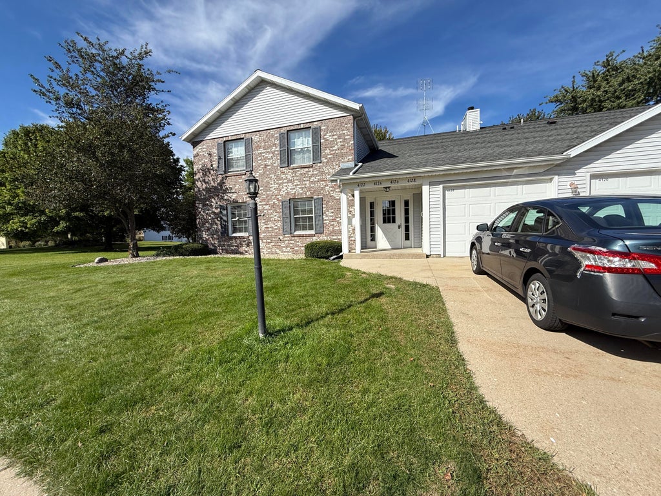
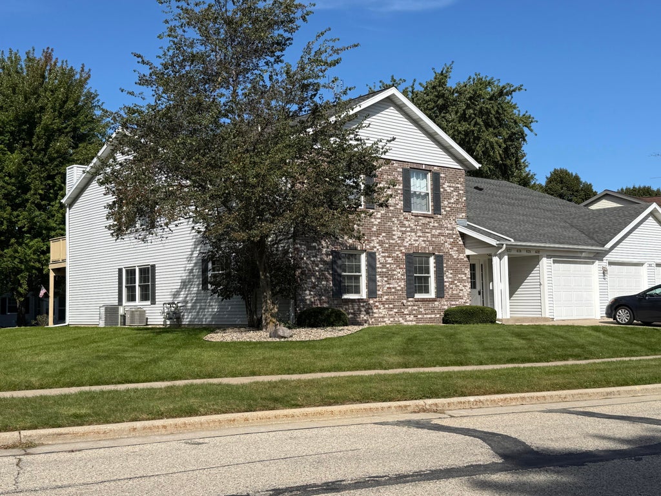
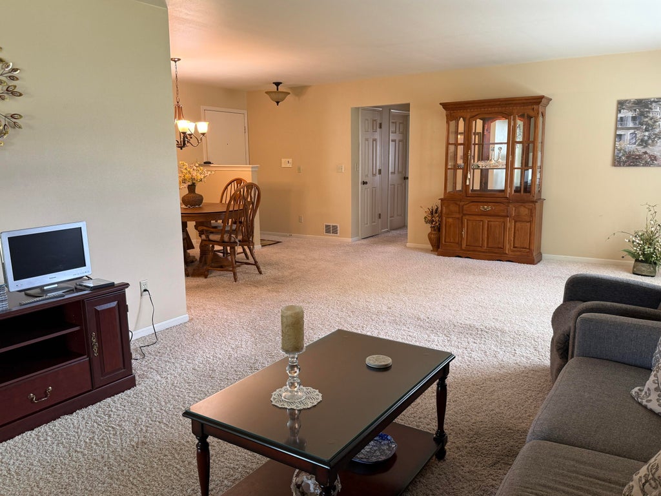
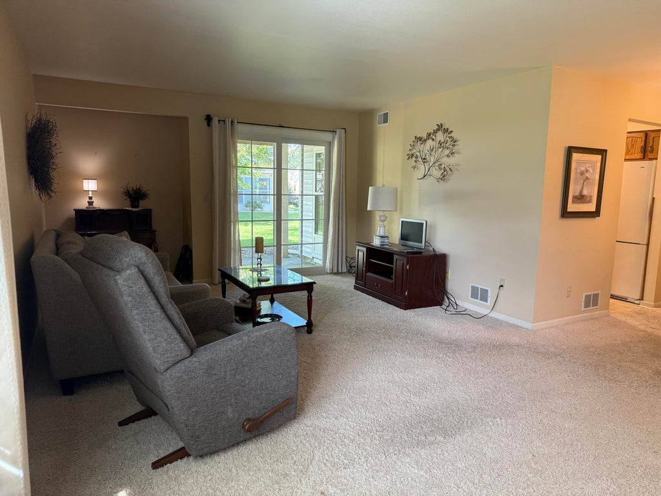
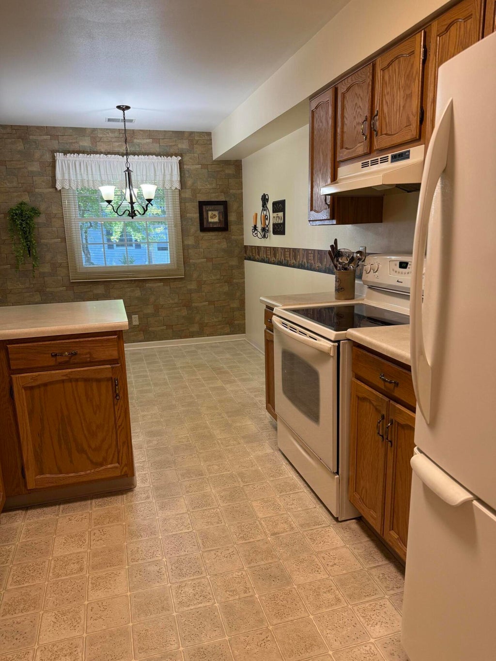
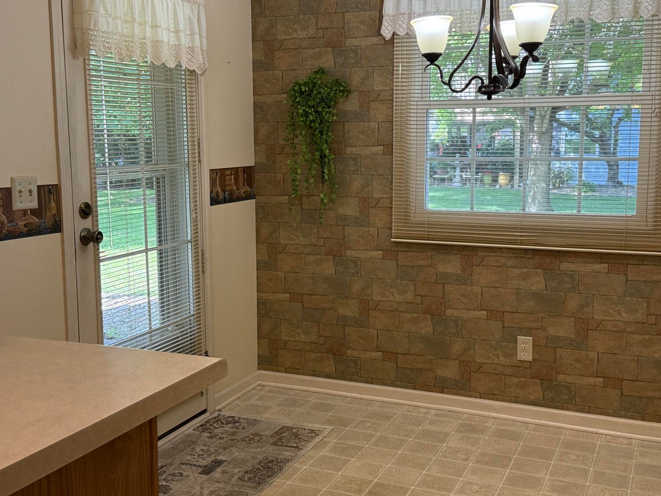
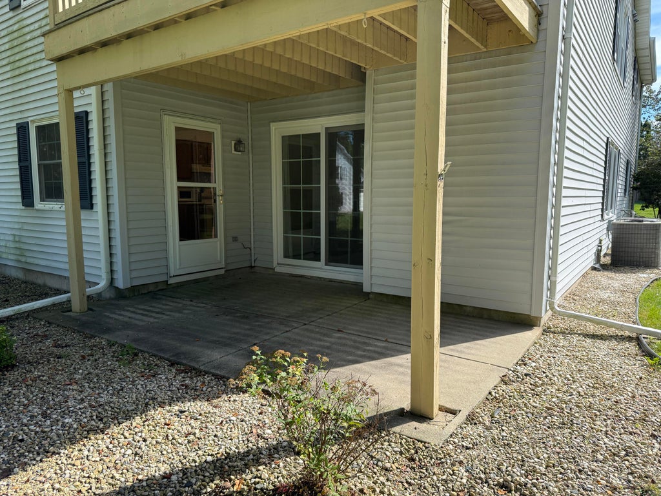
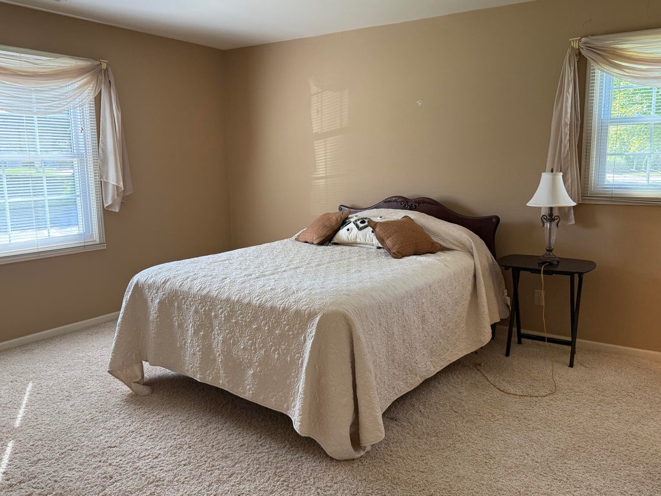
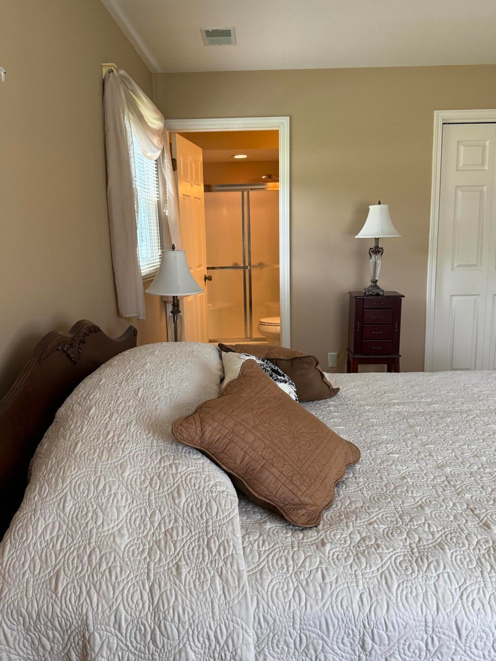
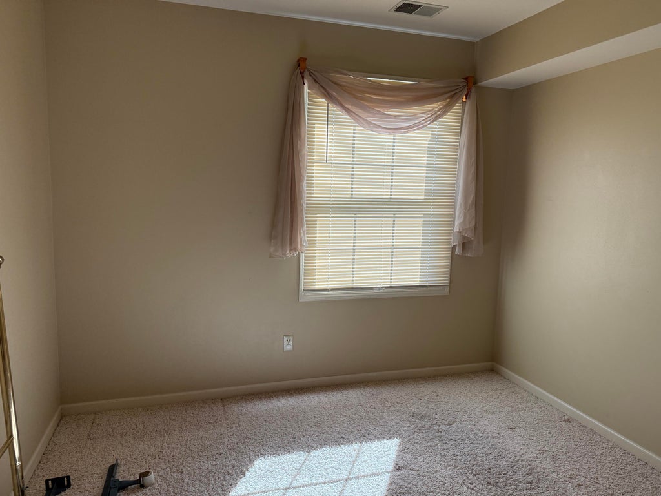
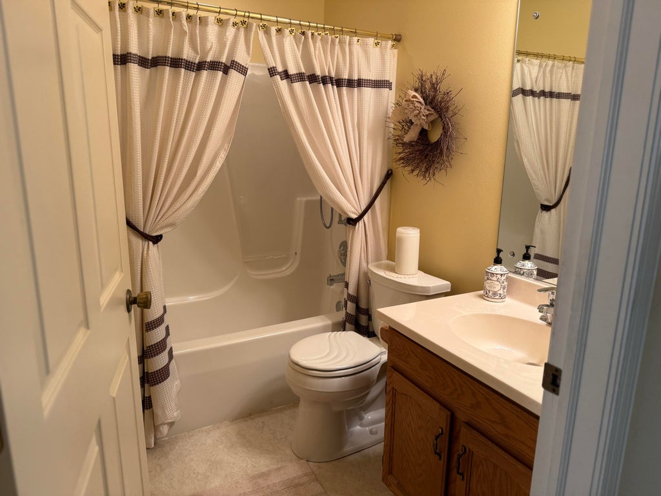
Spacious two-bedroom, first floor condo in Allenwood Estates. Large, eat-in kitchen with all appliances included and separate formal dining room. Living room has sliding doors to private patio. Master bedroom has ensuite bathroom with walk-in shower. Newer windows throughout, attached garage, and additional second floor storage room.
Property Features of 4124 81 St, Kenosha, WI 53142
Listing courtesy of: Statewide Realty Associates, Inc.
TYPE
Condominium
Condominium
Year Built
1990
1990
Annual Taxes
$3,082.06
$3,082.06
Stories
1
1
Features
| Elementary school: Whittier |
| Middle school: Lance |
| High school: Tremper |
| Washer |
| Dryer |
| Range |
| Oven |
| Dishwasher |
| Refrigerator |
| Garage |
| One car garage |
| Attached parking |
| Attached garage |
| Garage spaces: 1 |
| Vinyl siding |
| Brick exterior |
| Lot zoned: RM-2 |
| Cable television available |
| Public sewer |
| Public water |
| Levels in property: One |
| Total square feet: 1250 |
| Total above grade finished sq ft: 1250 |
| Living square feet: 1250 |
| For sale |
| Tax year: 2025 |
| HOA Dues: 261 |
Rooms & Dimensions
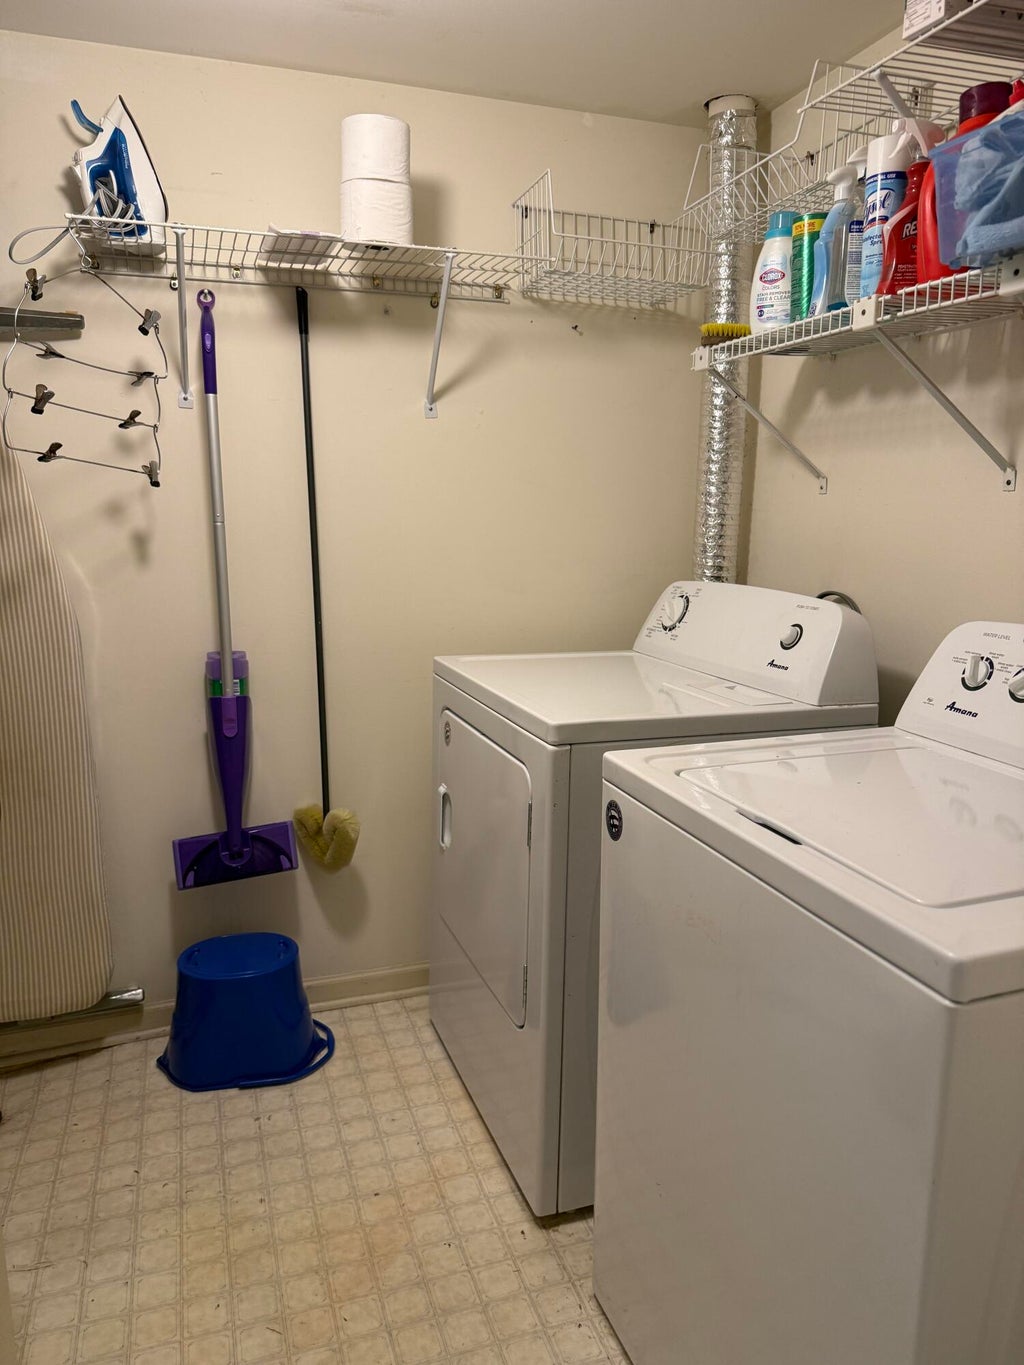
| Laundry room |
| Bedroom 2 is 11 x 10 |
| Bedroom 2 Level: Main |
| Dining Room is 10 x 9 |
| Dining Level: Main |
| Living Room is 25 x 13 |
| Living Room Level: Main |
| Laundry Room is 6 x 6 |
| Laundry Room Level: Main |
| Number of rooms: 6 |