
12312 W McShane Rd, Franklin, WI 53132

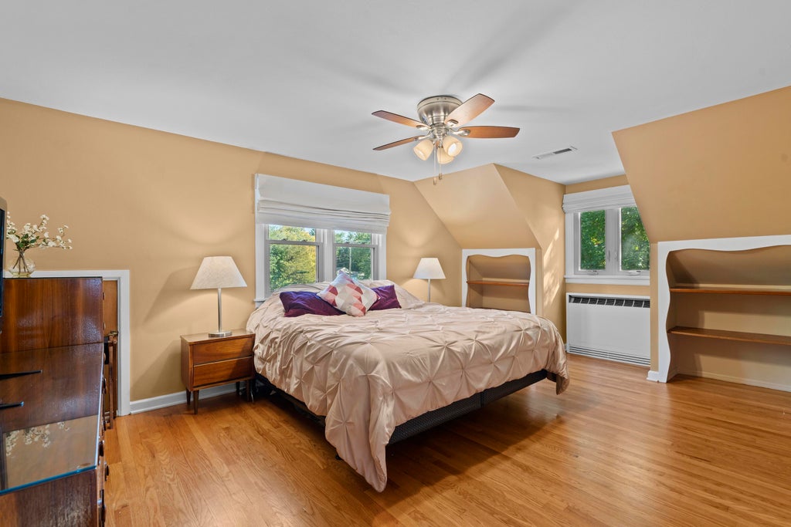
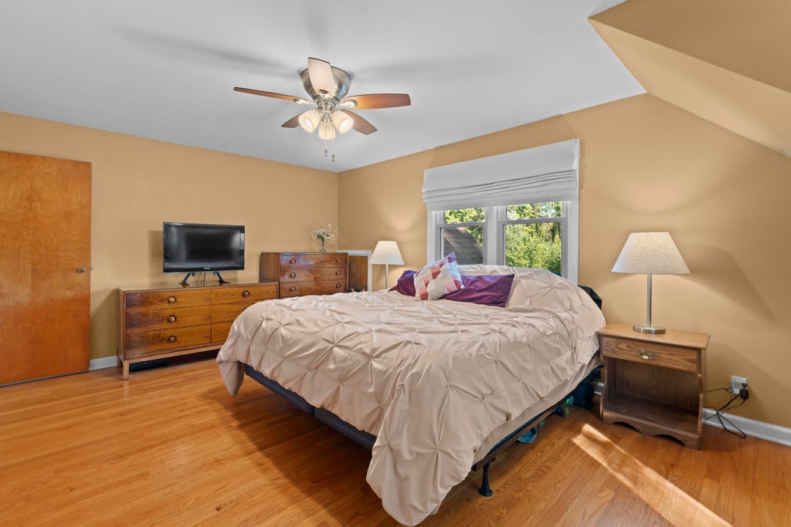
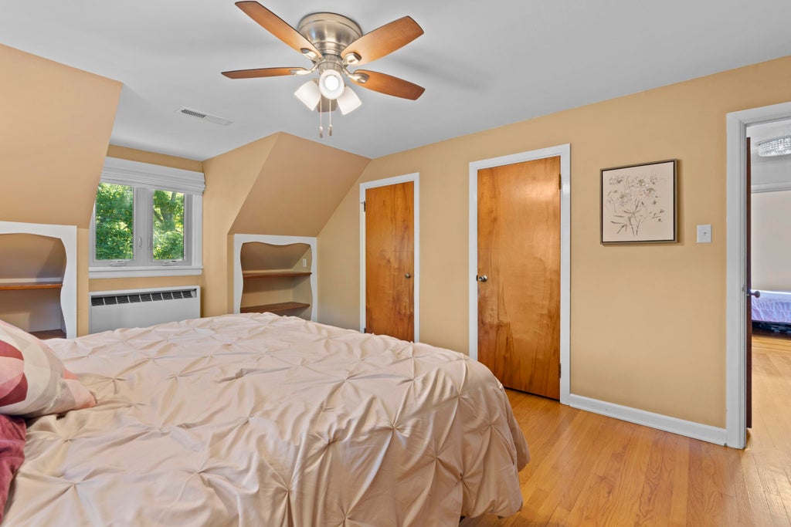
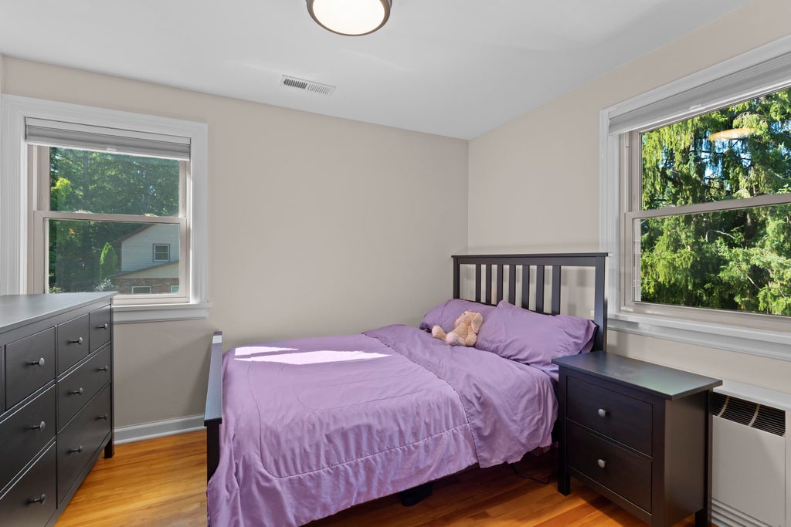
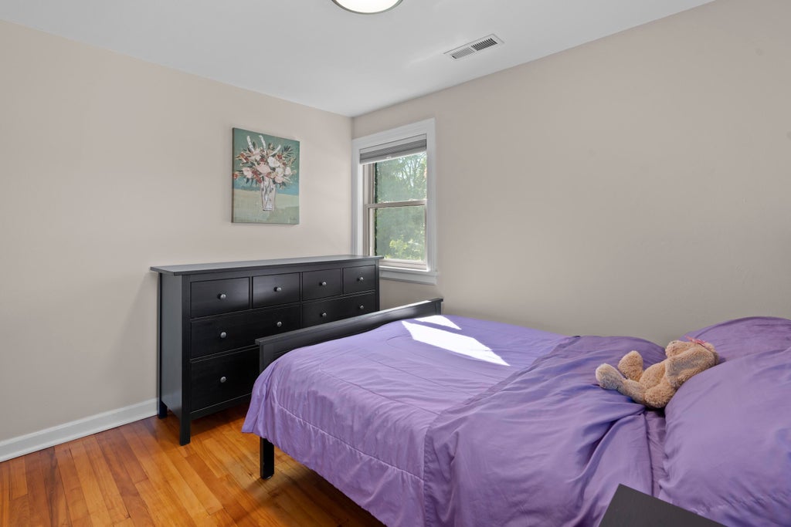
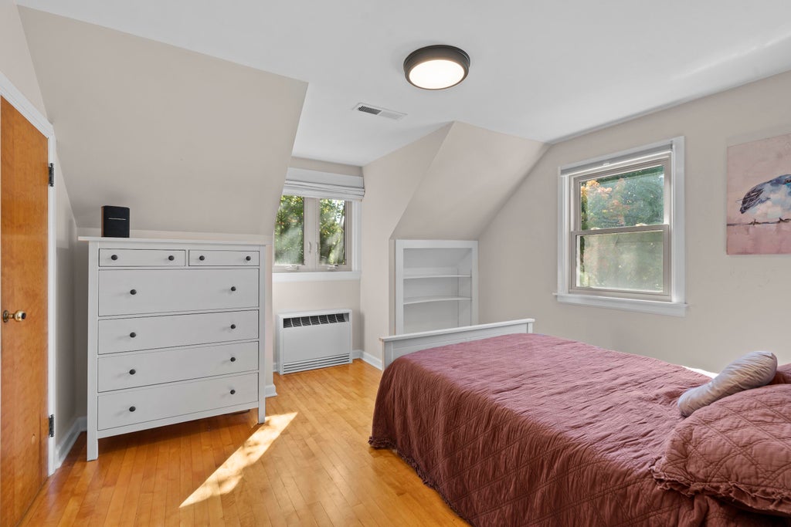
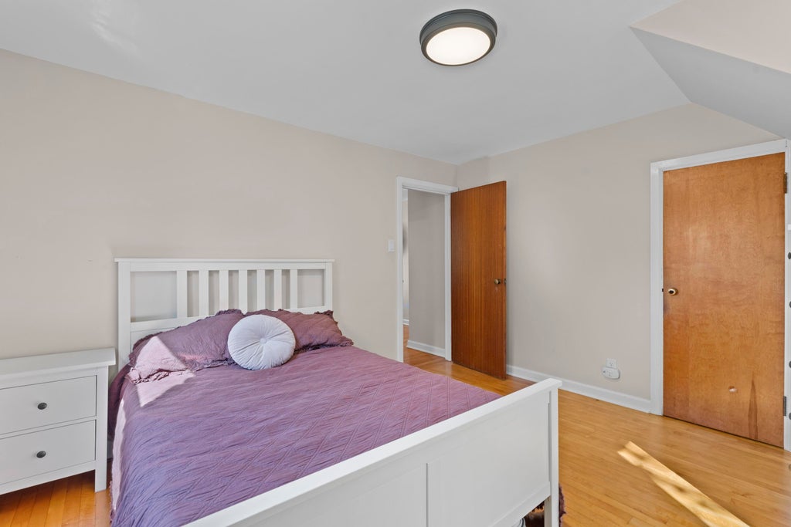
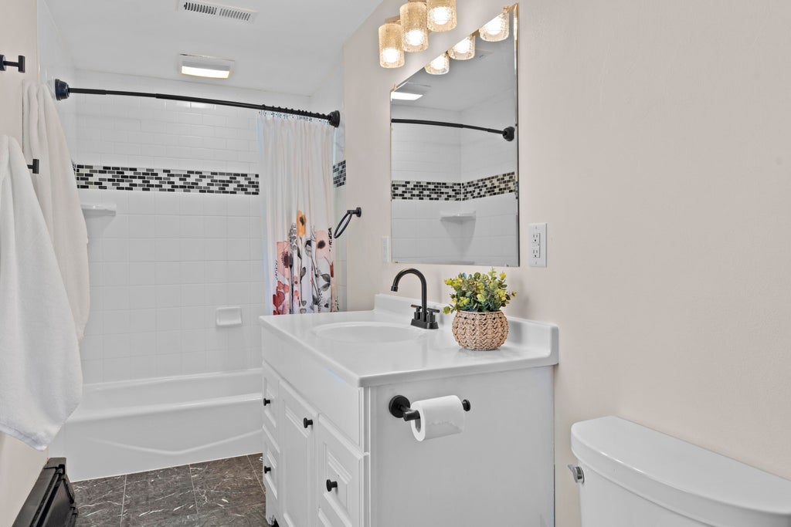
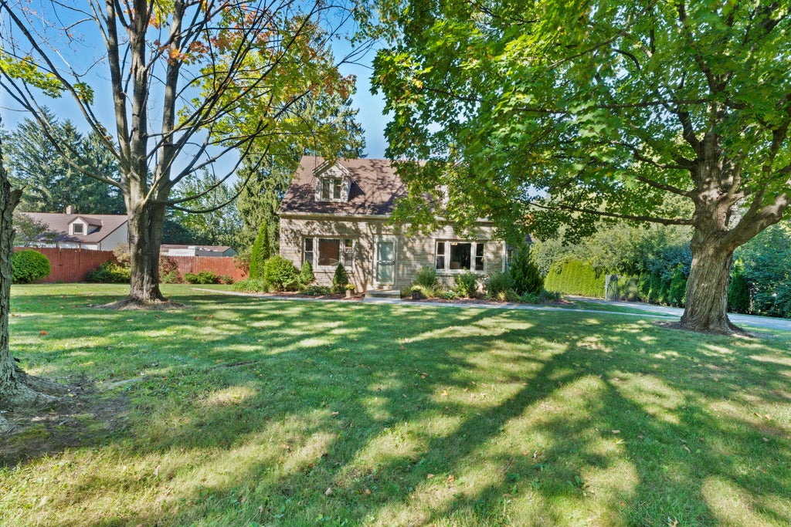
| 4 Beds | 2 Baths | 5 Car Garage | 1,568 Sq Ft |
Description of 12312 W McShane Rd, Franklin, WI 53132
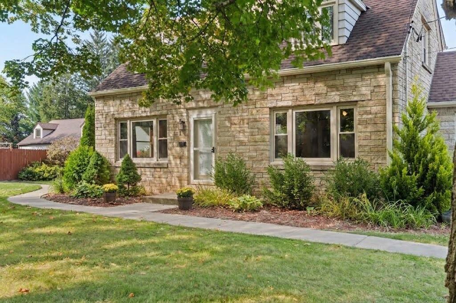
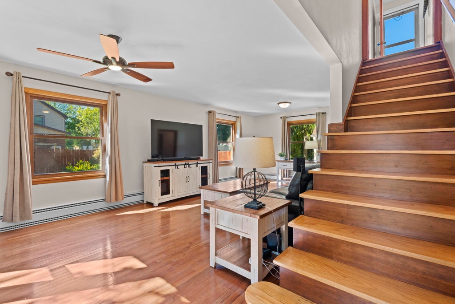
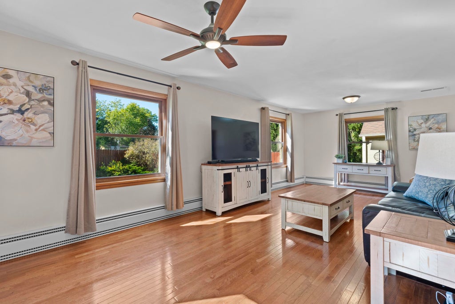
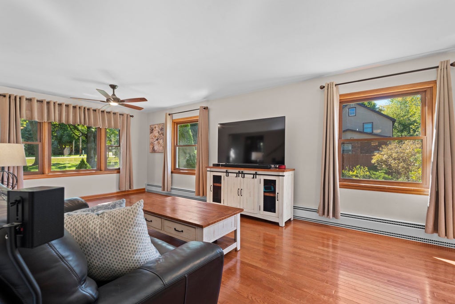
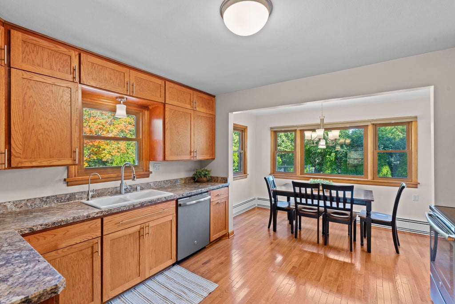
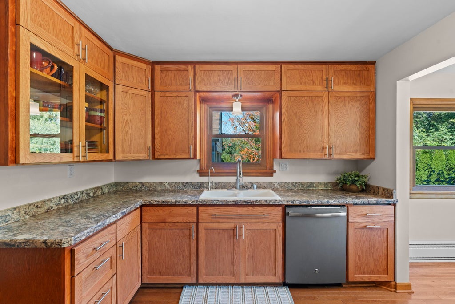
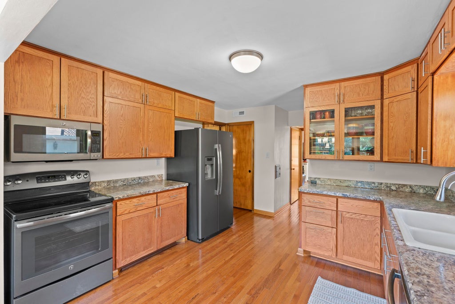
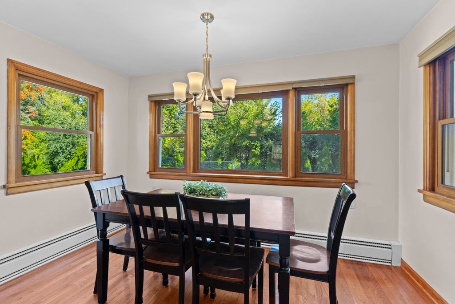
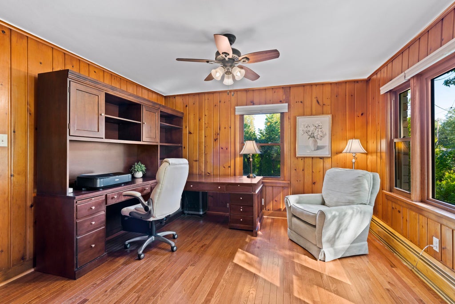
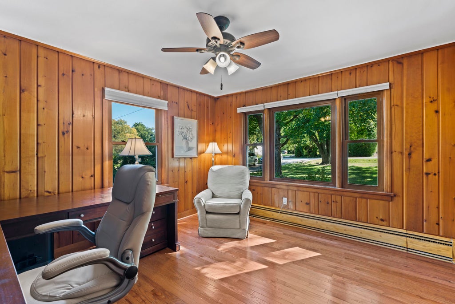
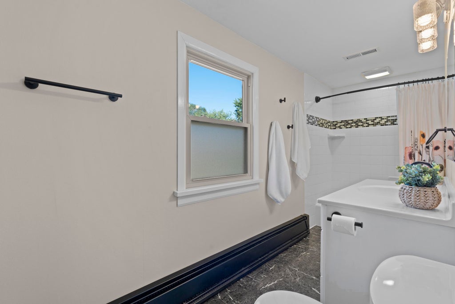
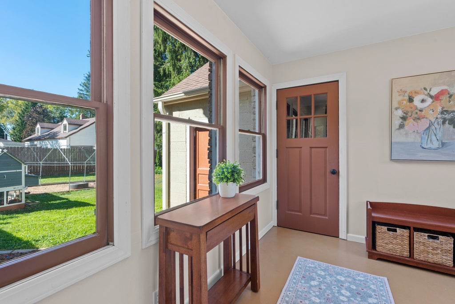
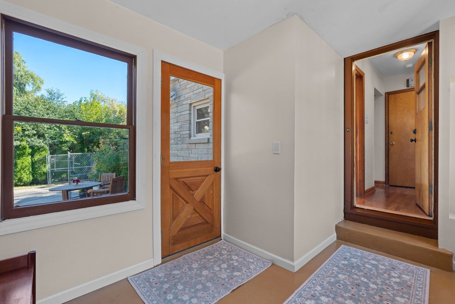
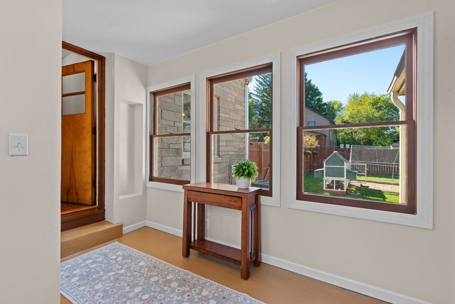
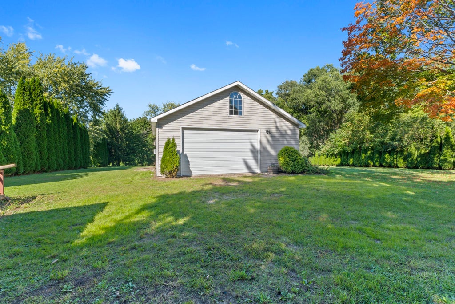
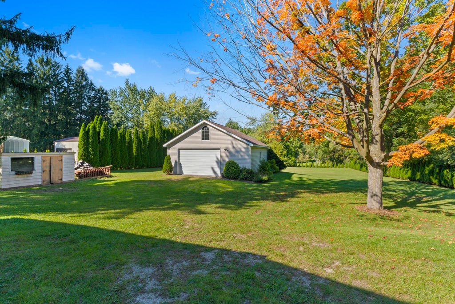
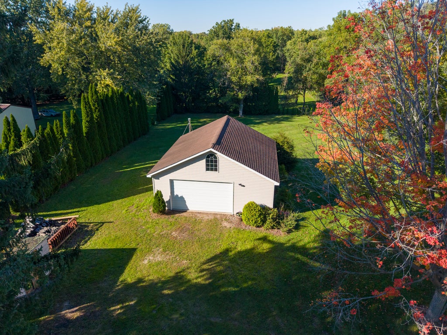
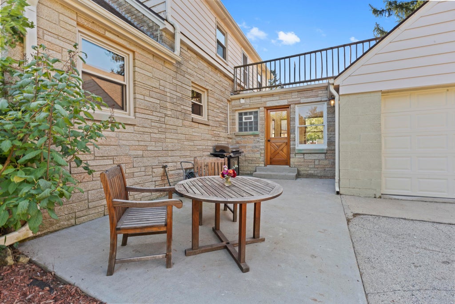
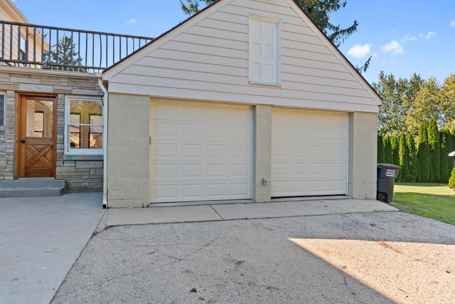
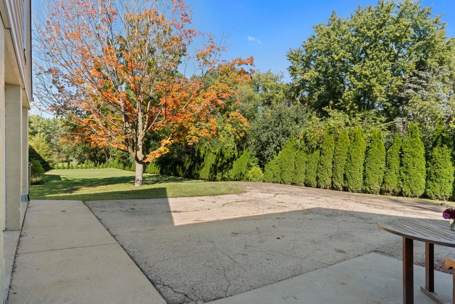
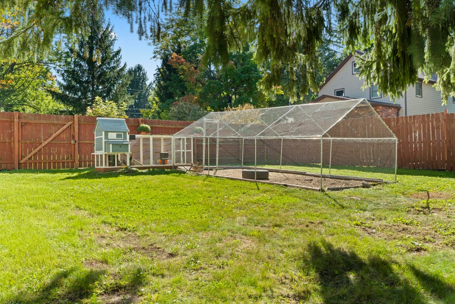
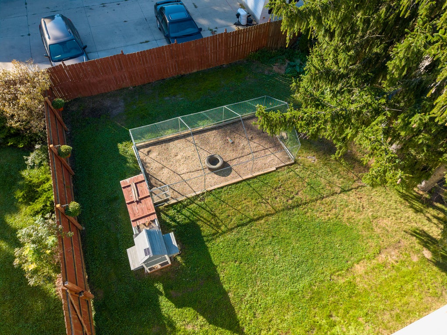
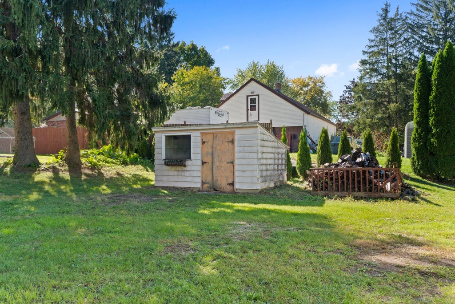
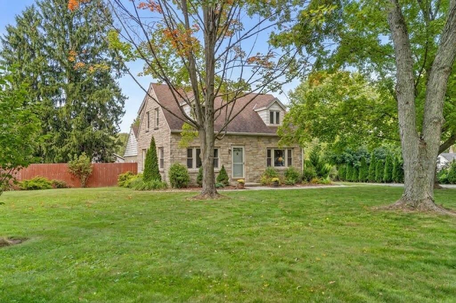
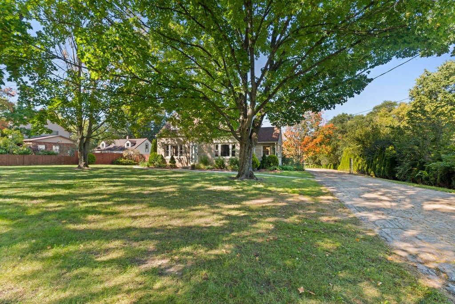
Welcome home to this lovely 4 BR, 2 BA home filled with sunny windows, charm, real hardwood floors, and many updates! This homes comes with a 2 Car attached garage AND a versatile 900 sq. foot outbuilding which serves as the perfect workshop or secure storage for vehicles and boats. Beautifully set on a private, tree-lined 1-acre lot, this home offers the peaceful sanctuary you have been searching for while being close to shopping and dining. Enjoy the lovely yard ideal for gatherings, bonfires, hobby farming, and tapping your own mature maple trees! Did I mention you can have chickens? No HOA here! Inside, the warm living spaces welcome family and friends with comfort and charm. Combining true privacy, thoughtful spaces, and unbeatable convenience, this home is ready for its next chapter!
Property Features of 12312 W McShane Rd, Franklin, WI 53132
Cape Cod
Single Family Residence
1950
$5,683.00
2
1
Features
| Elementary school: Country Dale |
| Middle school: Forest Park |
| High school: Franklin |
| Range |
| Dishwasher |
| Refrigerator |
| Central air |
| Natural gas heat |
| Radiant heat |
| Garage |
| Detached parking |
| Detached garage |
| Garage spaces: 5 |
| Stone exterior |
| Patio |
| Lot acreage is: 1 |
| Lot sqft: 43560 |
| Lot zoned: res |
| Garbage disposal |
| Full basement |
| Paved driveway |
| Public sewer |
| Private water |
| Well water |
| Total square feet: 1568 |
| Total above grade finished sq ft: 1568 |
| Living square feet: 1568 |
| For sale |
| Tax year: 2025 |
Rooms & Dimensions
| Bedroom 2 is 12 x 11 |
| Bedroom 2 Level: Upper |
| Bedroom 3 is 11 x 10 |
| Bedroom 3 Level: Upper |
| Bedroom 4 is 12 x 12 |
| Bedroom 4 Level: Main |
| Living Room is 25 x 12 |
| Living Room Level: Main |
| Number of rooms: 7 |