
105 Fireside Pl, La Crescent, MN 55947 PENDING
$438,000
MLS #: 1982582
| 5 Beds | 3 Baths | 2 Car Garage | 2,959 Sq Ft |
Description of 105 Fireside Pl, La Crescent, MN 55947
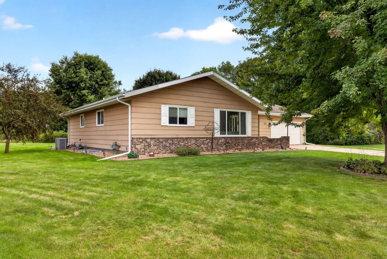
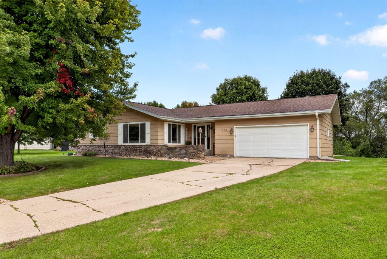
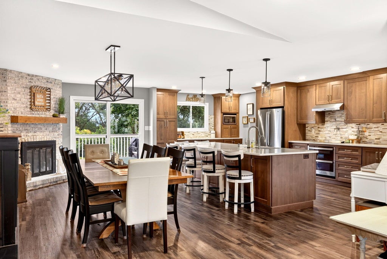
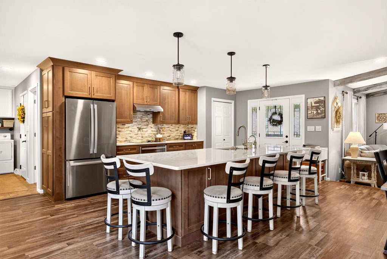
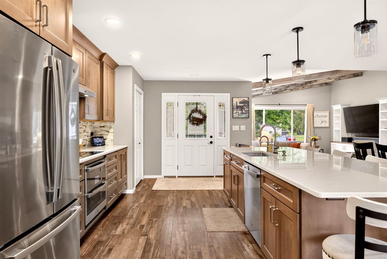
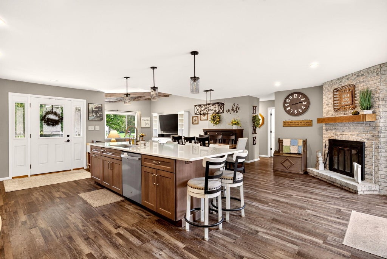
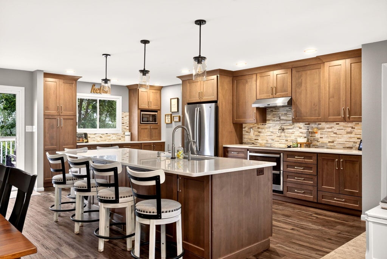
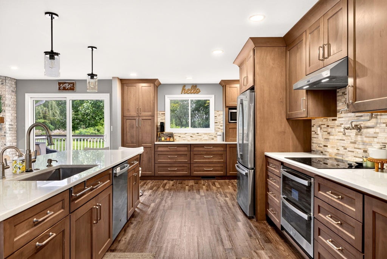
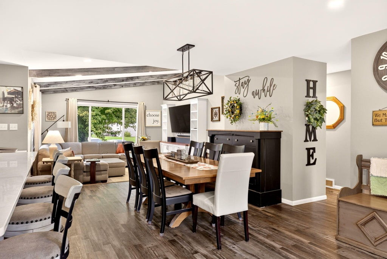
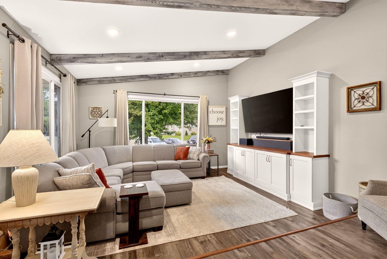
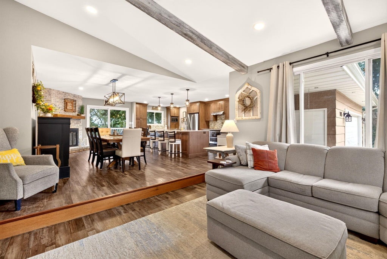
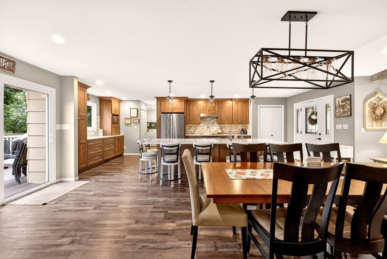
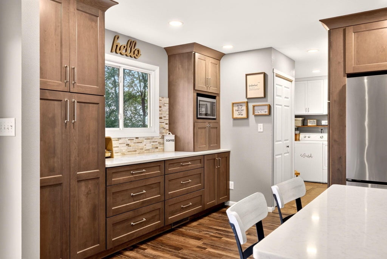
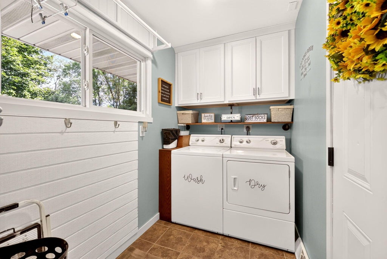
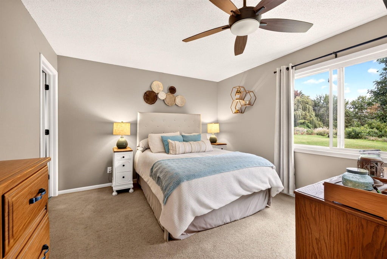
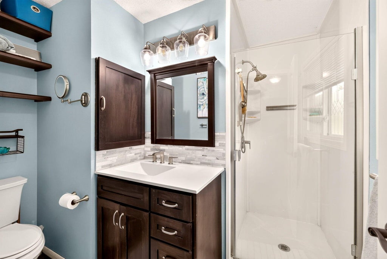
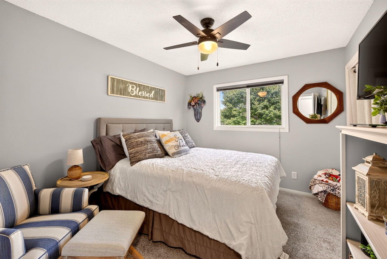
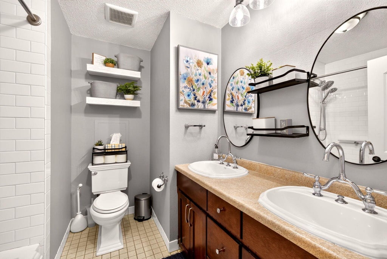
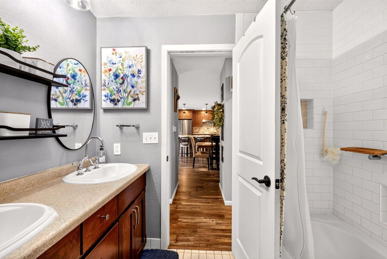
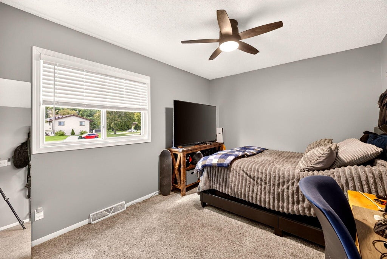
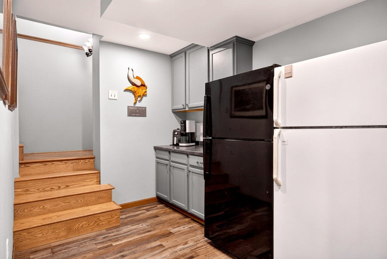
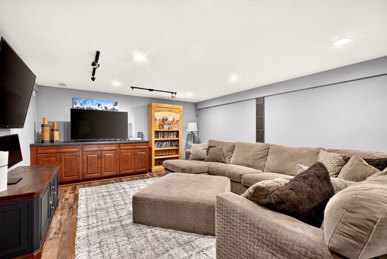
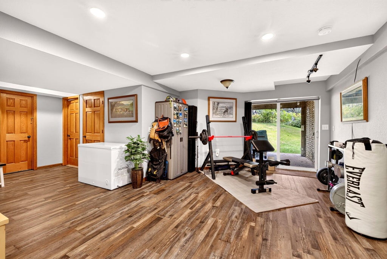
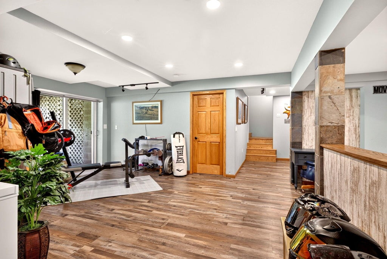
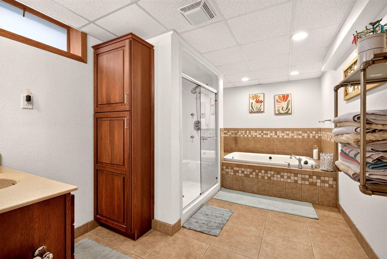
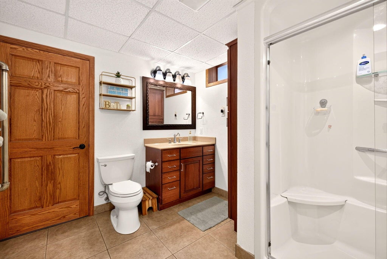
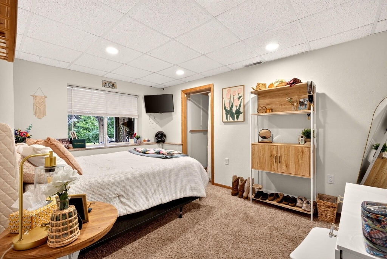
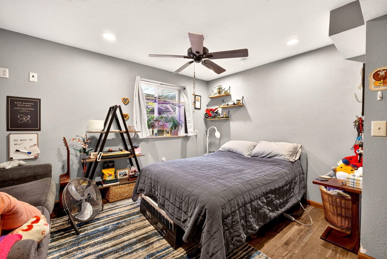
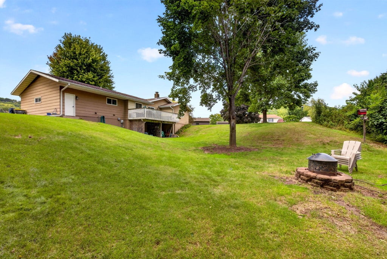
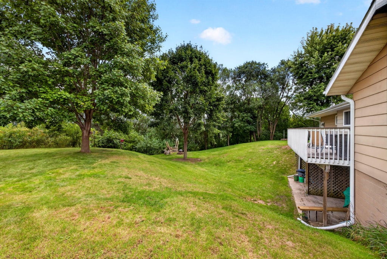
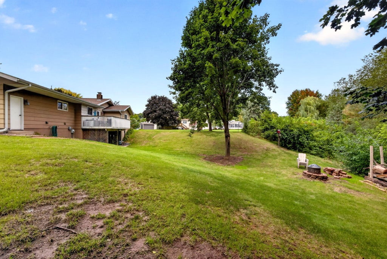
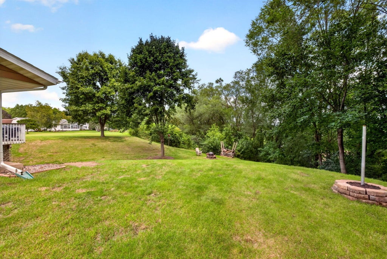
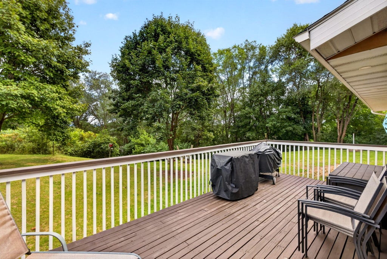
Beautifully Remodeled & Made for Living They say the kitchen is the heart of the home, and this one was made for gathering! Gorgeous cabinetry, an expansive island, and generous workspace anchor the open-concept main level of this beautifully remodeled 5-bedroom, 3-bath home. The updated primary suite and main-floor laundry add comfort and convenience. A walkout lower level offers a large family room and flexible living space, making this a wonderful option for entertaining, extended family, or generational living. Tucked on a quiet cul-de-sac, the spacious backyard is bordered by a mature tree line for a peaceful setting. Beautifully updated, wonderfully spacious and designed to be shared!
Property Features of 105 Fireside Pl, La Crescent, MN 55947
Listing courtesy of: @properties La Crosse
HOME STYLE
Ranch
Ranch
TYPE
Single Family Residence
Single Family Residence
Year Built
1975
1975
Annual Taxes
$4,770.00
$4,770.00
Stories
1
1
Acres
.52
.52
Features
| Range |
| Oven |
| Dishwasher |
| Refrigerator |
| Central air |
| Forced air heat |
| Natural gas heat |
| Garage |
| Two car garage |
| Attached parking |
| Attached garage |
| Garage spaces: 2 |
| Lot acreage is: 0.52 |
| Cul-de-sac location |
| Lot sqft: 22651.2 |
| Lot zoned: Residential |
| Finished basement |
| Full basement |
| Basement has outside entrance |
| Walkout basement |
| Paved driveway |
| Public sewer |
| Public water |
| Property style: ranch |
| For sale |
| Tax year: 2026 |
Rooms & Dimensions
| Family room is 16.11 x 14.4 |
| Family Room Level: Lower |
| Bedroom 2 is 11.5 x 9.11 |
| Bedroom 2 Level: Main |
| Bedroom 3 is 9.1 x 12.5 |
| Bedroom 3 Level: Main |
| Bedroom 4 is 10.1 x 14.6 |
| Bedroom 4 Level: Lower |
| Bedroom 5 is 13.4 x 13.6 |
| Bedroom 5 Level: Lower |
| Dining Room is 21.11 x 11.11 |
| Dining Level: Main |
| Living Room is 12.9 x 15 |
| Living Room Level: Main |
| Number of rooms: 9 |