
803 Cheyenne Ave, Grafton, WI 53024

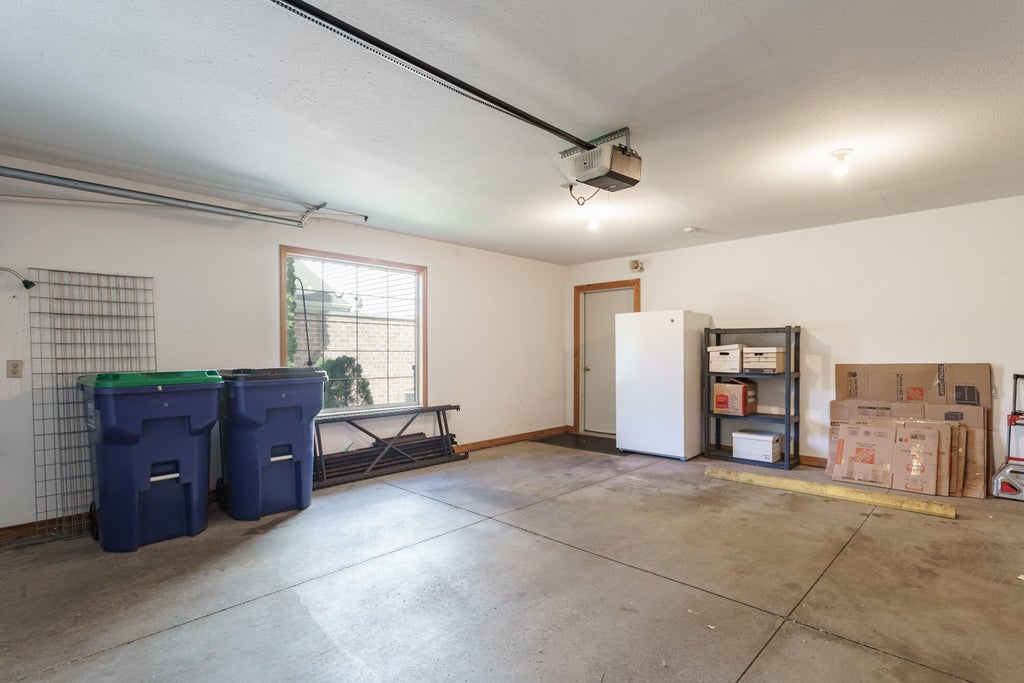
| 2 Beds | 2 Baths | 2 Car Garage | 1,284 Sq Ft |
Description of 803 Cheyenne Ave, Grafton, WI 53024
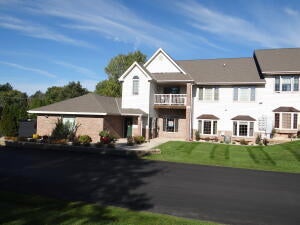
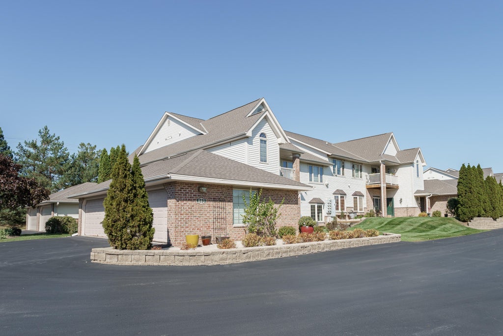
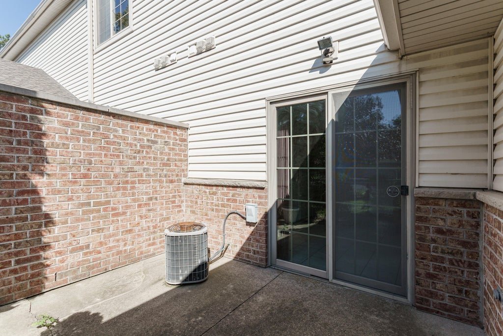
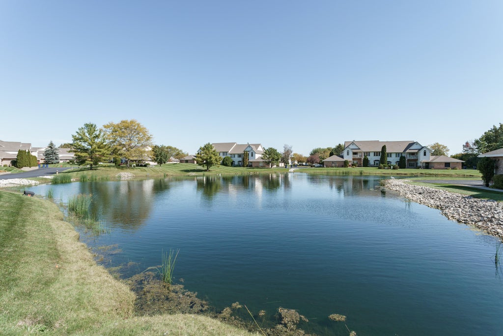
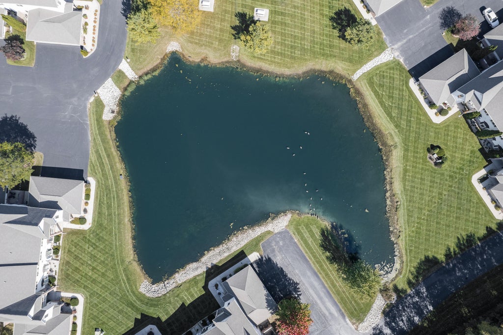
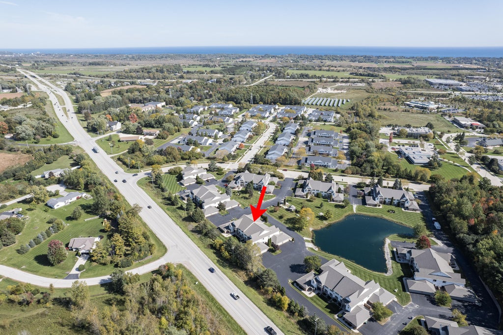
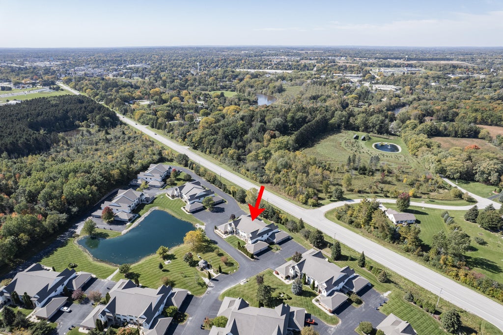
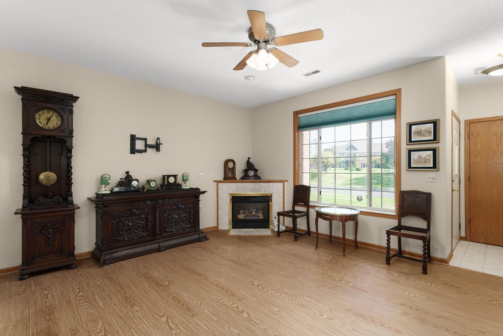
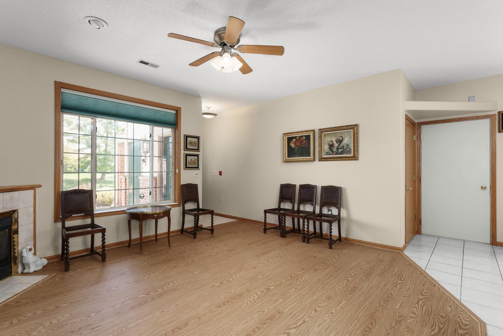
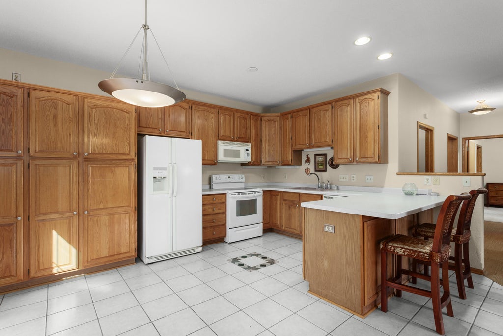
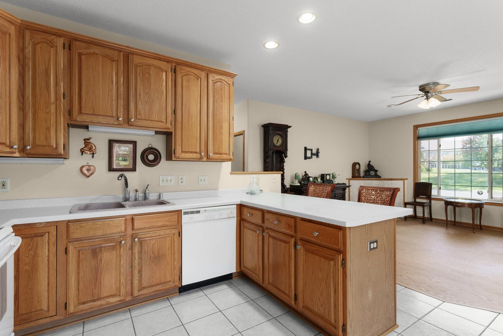
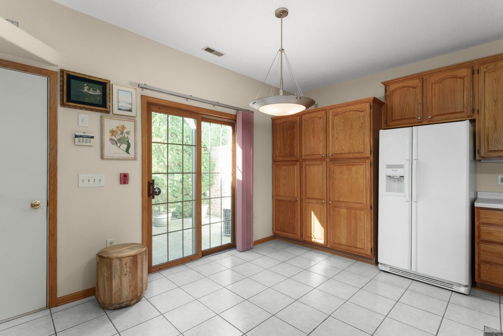
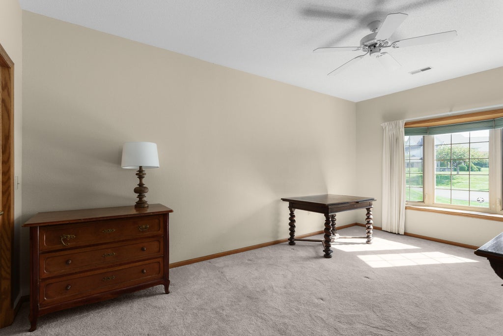
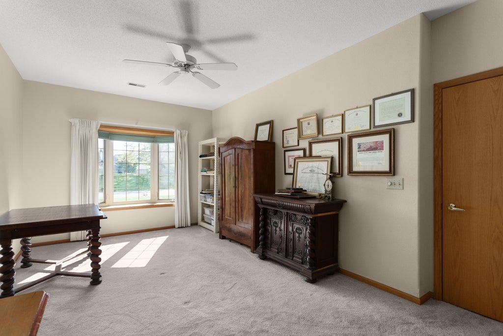
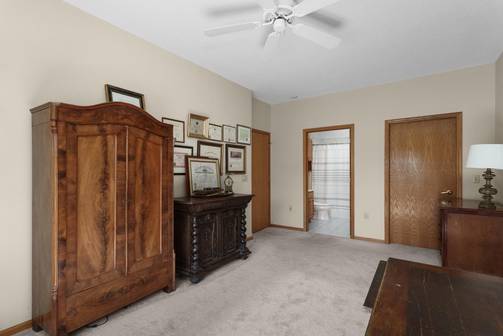
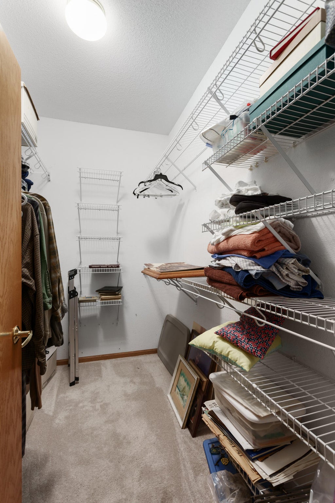
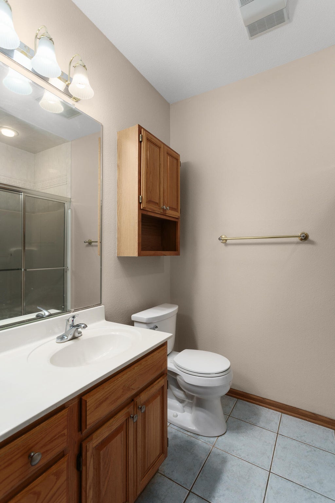
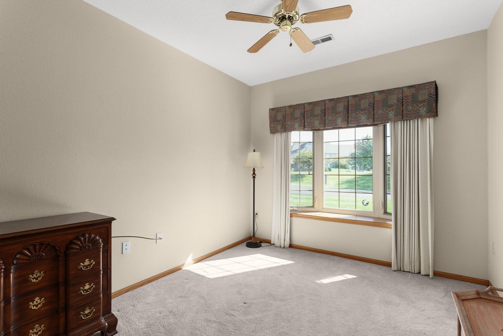
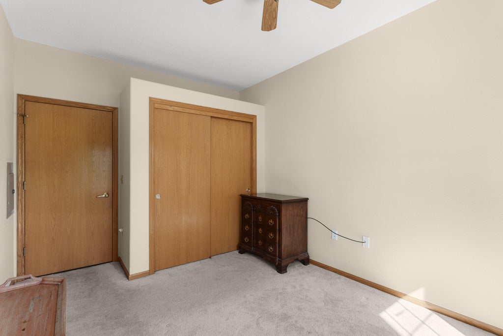
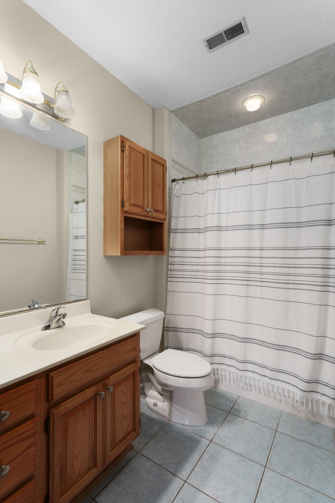
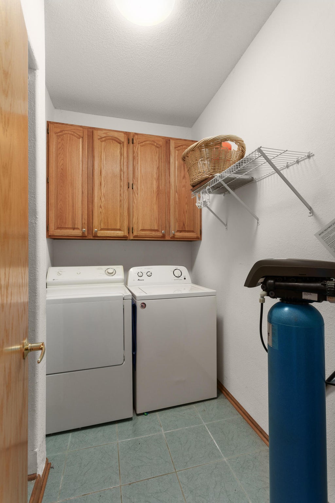
Nestled against the serene backdrop of Beechnut Woods pond, this rare 1st floor condominium offers the perfect blend of accessibility, privacy and modern style. The entire unit has been freshly repainted and ready for you to move right in. Inside is the open concept living room area feature stylish LVP flooring and a wall of windows that frames the beautiful view of the pond from the comfort of the Living room & BR's. The main living space transitions in to the tiled kitchen & dining room area . Both BR's have newer carpeting and offer 2 full baths and a dedicated laundry room. Step outside onto either private outdoor spaces includes rear patio with privacy brick wall. HOA dues includes water & sewer charges. Immediate occupancy means you can start enjoying this retreat on day one.
Property Features of 803 Cheyenne Ave, Grafton, WI 53024
Condominium
1999
$3,483.76
1
Features
| Middle school: John Long |
| High school: Grafton |
| Washer |
| Dryer |
| Range |
| Oven |
| Microwave oven |
| Refrigerator |
| Garage |
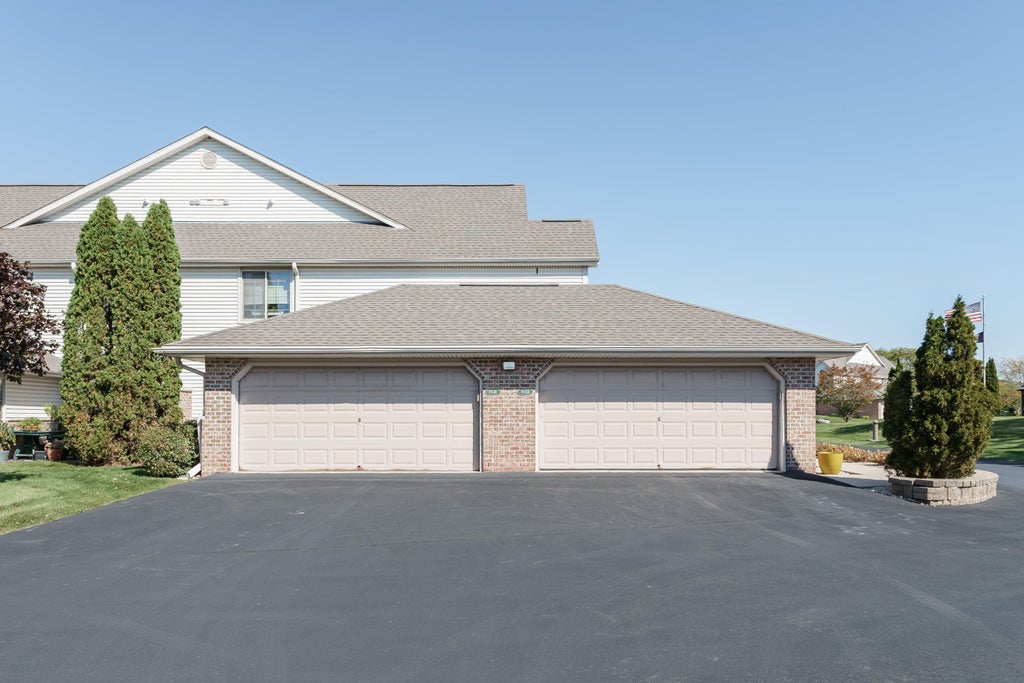
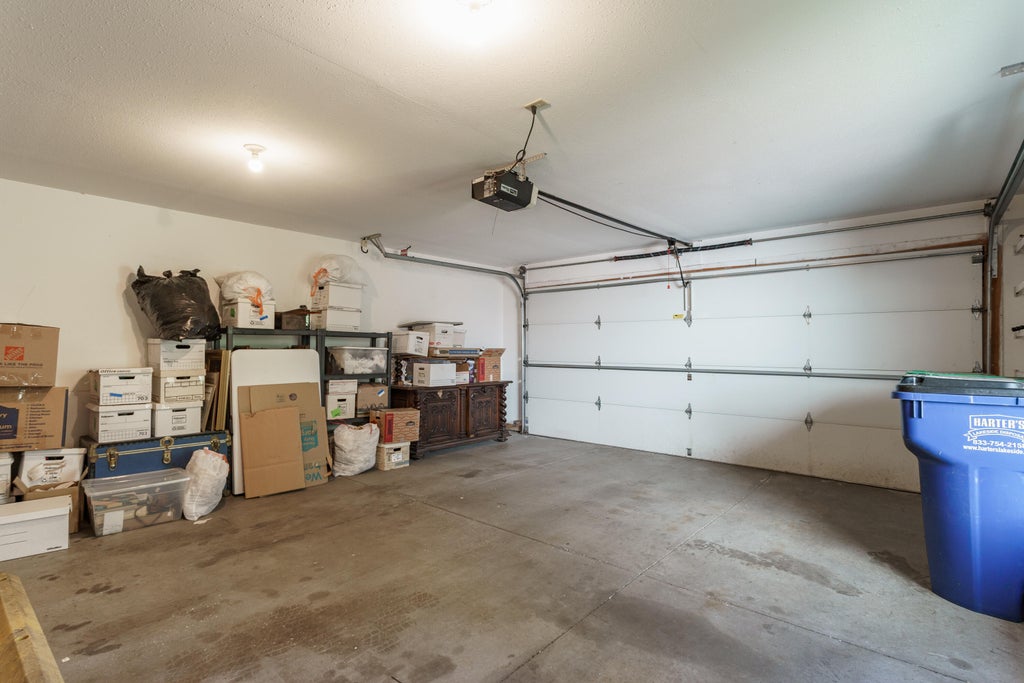
| Two car garage |
| Attached parking |
| Attached garage |
| Garage spaces: 2 |
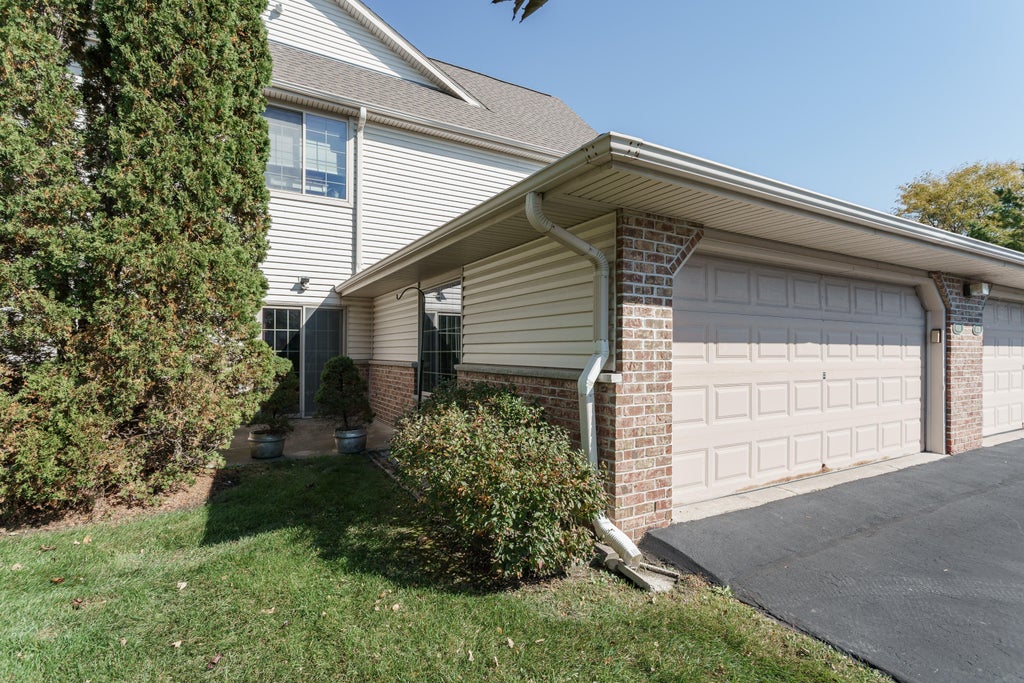
| Vinyl siding |
| Brick exterior |
| Waterfront lot |
| Lot has pond |
| Lot zoned: Res |
| Cable television available |
| Garbage disposal |
| Handicap access |
| Public sewer |
| Public water |
| Levels in property: One |
| Total square feet: 1284 |
| Total above grade finished sq ft: 1284 |
| Living square feet: 1284 |
| For sale |
| Tax year: 2025 |
| Pets allowed |
| HOA Dues: 255 |
Rooms & Dimensions
| Laundry room |
| Bedroom 2 is 13 x 10 |
| Bedroom 2 Level: Main |
| Dining Room is 10 x 6 |
| Dining Level: Main |
| Living Room is 19.5 x 16 |
| Living Room Level: Main |
| Laundry Room is 8 x 8 |
| Laundry Room Level: Main |
| Number of rooms: 6 |