
1917 Paul Rd, Manitowoc, WI 54220














| 4 Beds | 3 Baths | 2 Car Garage | 2,709 Sq Ft |
Description of 1917 Paul Rd, Manitowoc, WI 54220
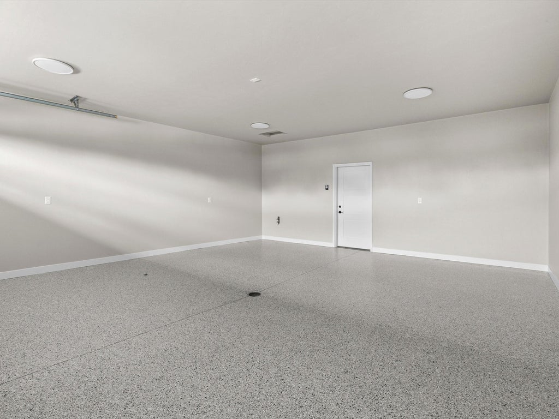
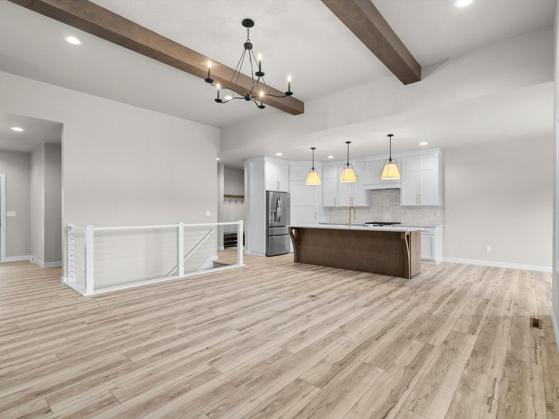
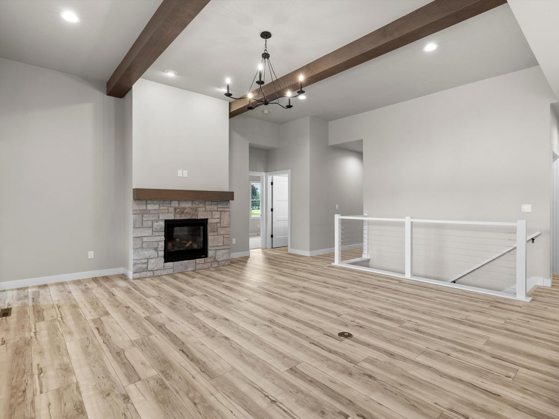
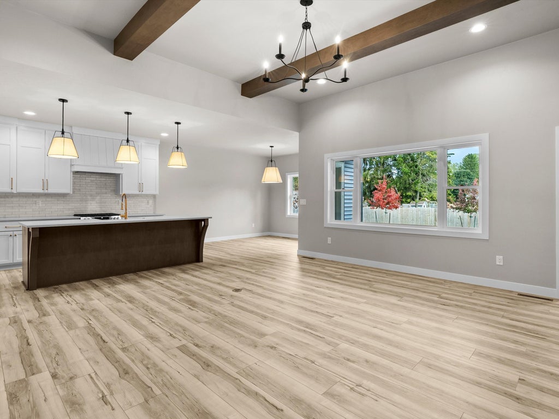
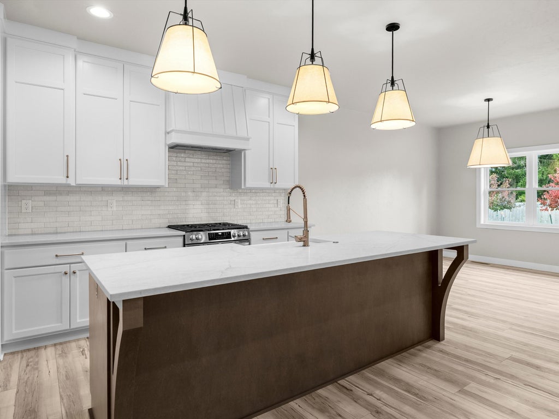
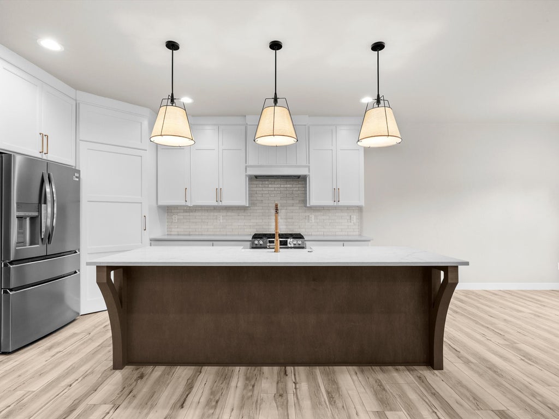
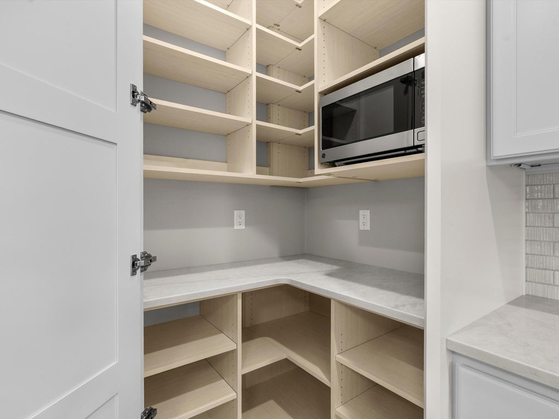
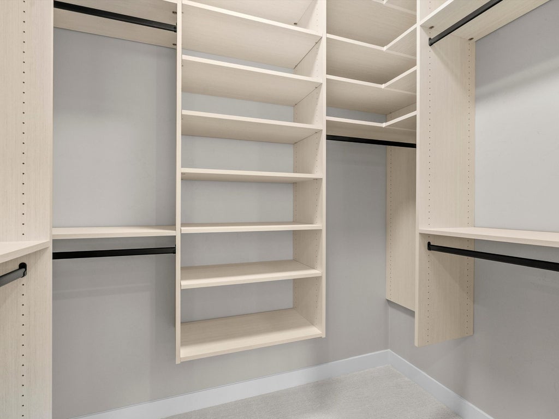
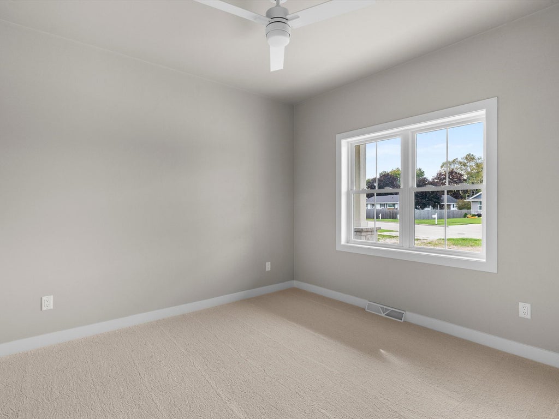
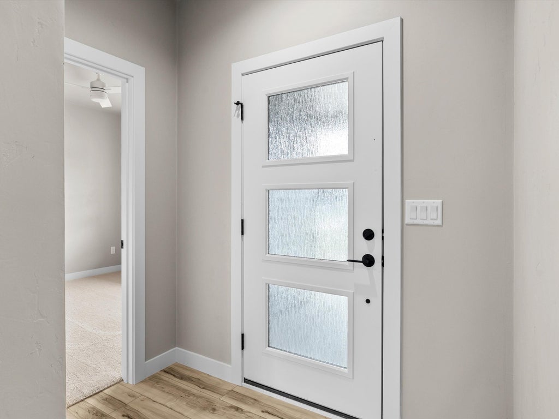
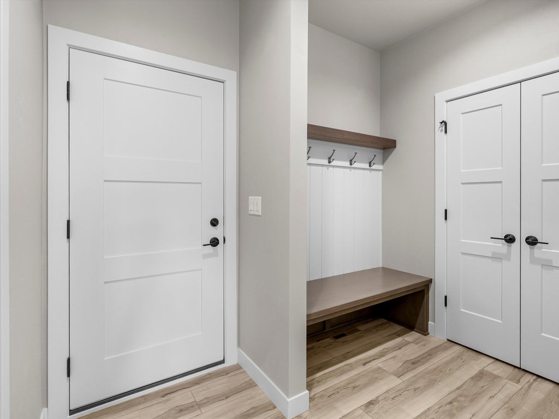
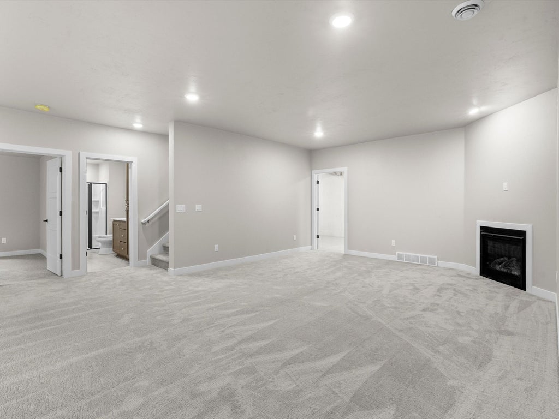
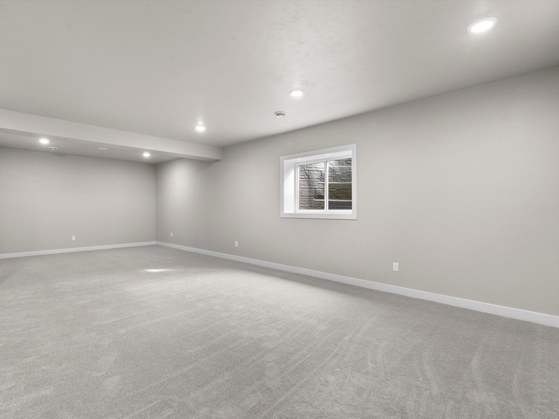
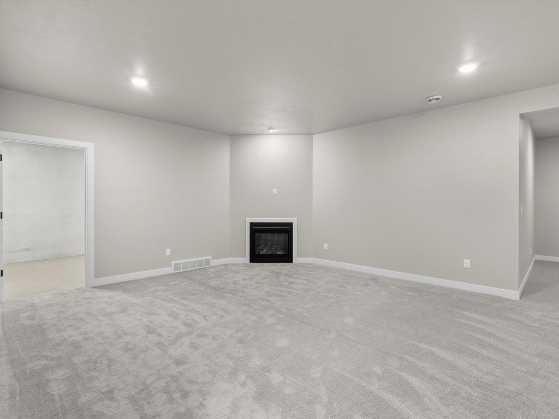
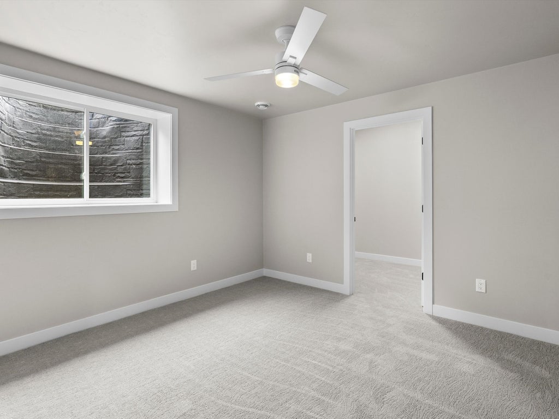
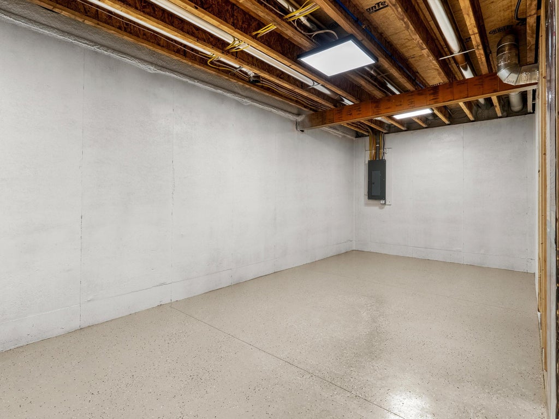
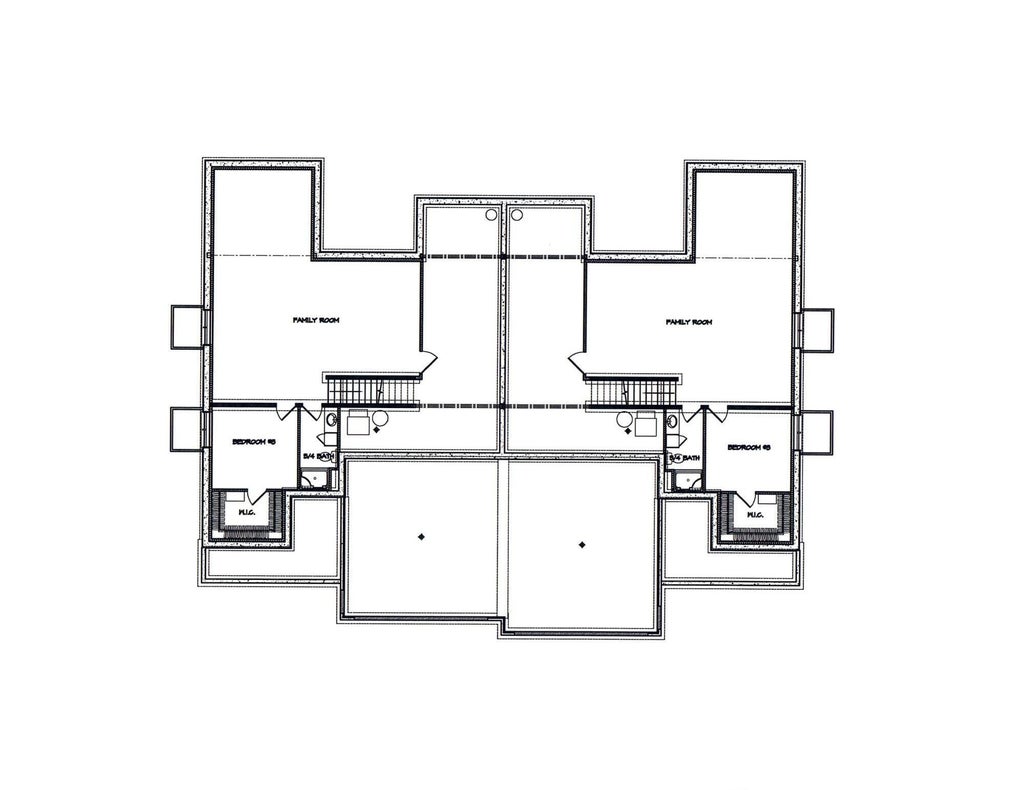
Be the first to live in this new custom built condo. Enjoy the open concept living area featuring eleven foot ceilings, custom beams and a stone fireplace. In the kitchen you will find custom built cabinets including a walk-in corner pantry with counter space for all of your small appliances. Quartz counter tops throughout. First floor features a master suite w/walk-in shower and walk-in closet, double bowl vanity. Two other bedrooms and a full bath, laundry room. The lower level features a large living room, fireplace, plumbed for a future wet bar, bedroom, full bath. All with natural light from the two egress windows. Enjoy time on your covered front porch or covered private patio. The garage features a professionally finished epoxy floor. All entry/ exits are zero clearance.
Property Features of 1917 Paul Rd, Manitowoc, WI 54220
Condominium
2026
$483.64
1
Features
| High school: Lincoln |
| Range |
| Oven |
| Microwave oven |
| Dishwasher |
| Refrigerator |
| Garage |
| Two car garage |
| Attached parking |
| Attached garage |
| Garage spaces: 2 |
| Vinyl siding |
| Stone exterior |
| Lot zoned: R-2 |
| Cable television available |
| Garbage disposal |
| Handicap access |
| Concrete basement |
| Finished basement |
| Full basement |
| Partial basement |
| Sump pump |
| Partially finished basement |
| Public sewer |
| Public water |
| Levels in property: One |
| Total square feet: 2709 |
| Total above grade finished sq ft: 1620 |
| Basement square feet: 1089 |
| Living square feet: 2709 |
| For sale |
| Tax year: 2025 |
| Pets allowed |
| HOA Dues: 1 |
Rooms & Dimensions
| Family room is 13 x 13 |
| Family Room Level: Lower |
| Laundry room |
| Bedroom 2 is 11 x 11 |
| Bedroom 2 Level: Main |
| Bedroom 3 is 11 x 9 |
| Bedroom 3 Level: Main |
| Bedroom 4 is 12 x 11 |
| Bedroom 4 Level: Lower |
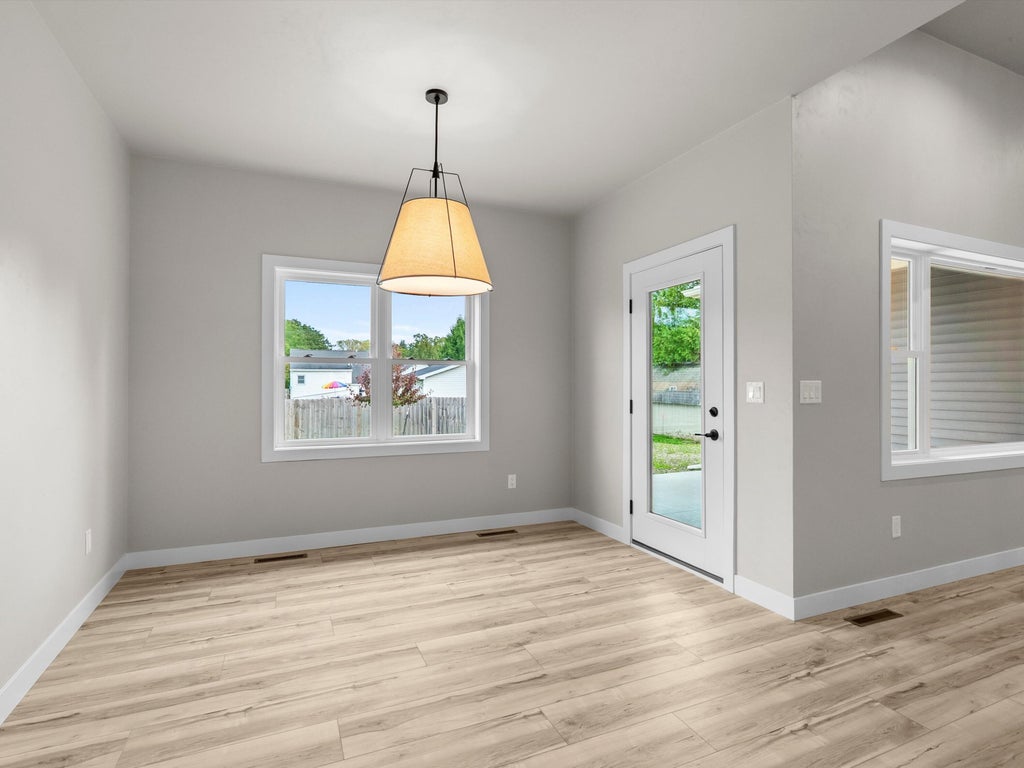
| Dining Room is 13 x 11 |
| Dining Level: Main |
| Living Room is 17.5 x 17 |
| Living Room Level: Main |
| Laundry Room is 8 x 6 |
| Laundry Room Level: Main |
| Number of rooms: 11 |