
14800 W Fenway Dr, New Berlin, WI 53151 CONTINGENT
$340,000
MLS #: 1982588







| 3 Beds | 1.5 Baths | 2.5 Car Garage | 1,722 Sq Ft |
Description of 14800 W Fenway Dr, New Berlin, WI 53151
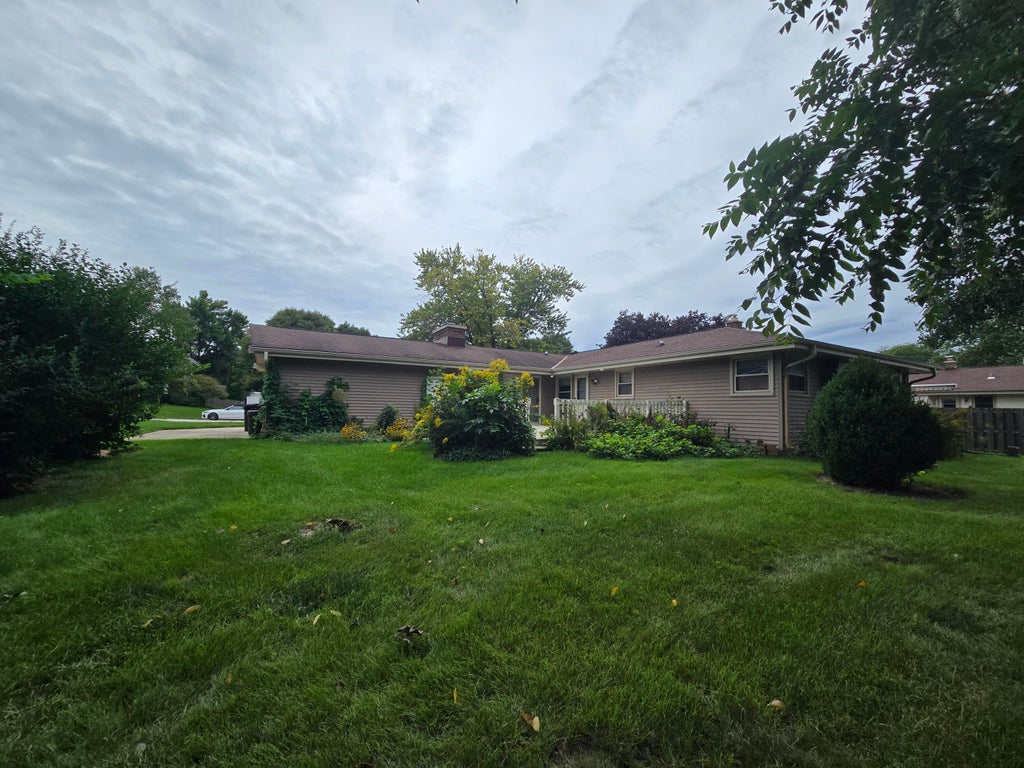
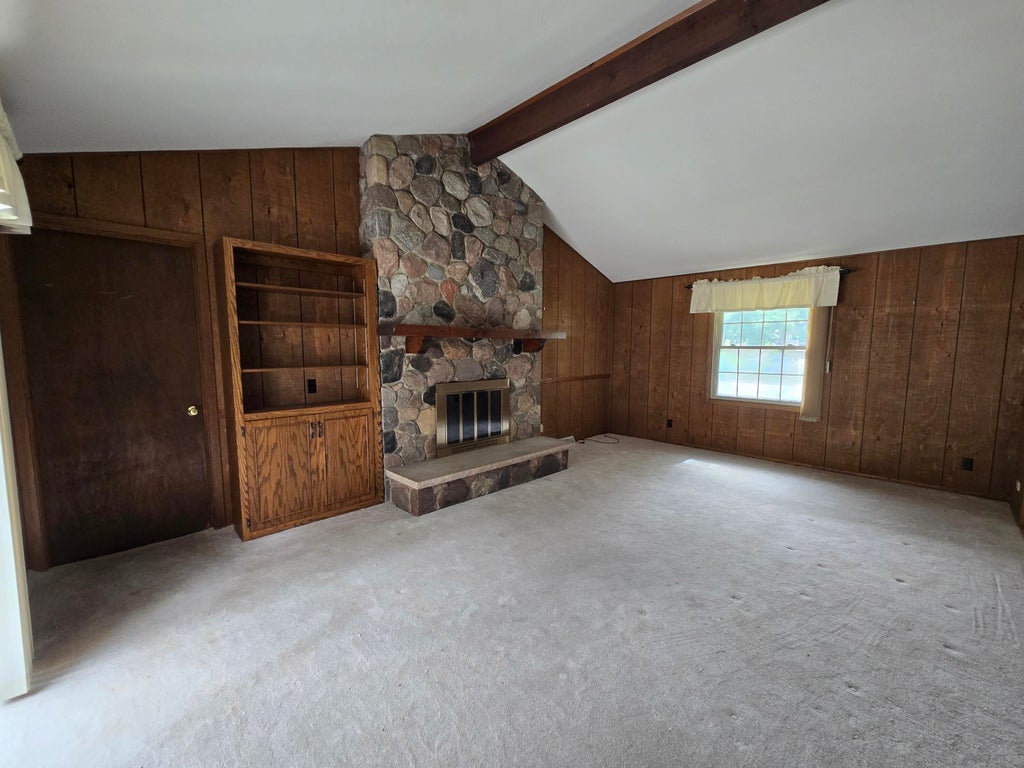
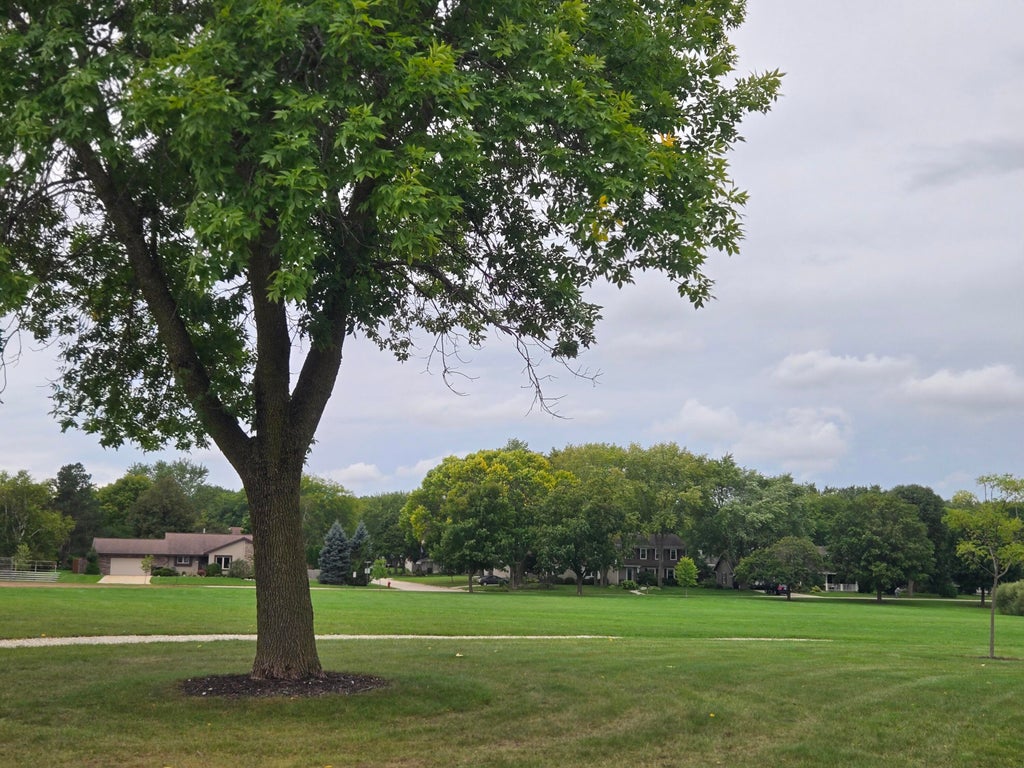
Opportunity awaits in this spacious, over 1700 sq ft ranch nestled on a quiet dead-end street. Functional floor plan with generously sized rooms. Tons of light from the bow window in the living room which is open to the dining room with built-in cabinets. The large family room features a natural fieldstone fireplace with patio doors leading to the deck overlooking the tree lined yard. Huge park is just a block away! Seller is selling As-Is.
Property Features of 14800 W Fenway Dr, New Berlin, WI 53151
Listing courtesy of: M3 Realty
HOME STYLE
Ranch
Ranch
TYPE
Single Family Residence
Single Family Residence
Year Built
1977
1977
Subdivision
Regal Manors
Regal Manors
Annual Taxes
$4,408.00
$4,408.00
Stories
1
1
Acres
.27
.27
Features
| High school: Eisenhower |
| Washer |
| Dryer |
| Range |
| Oven |
| Dishwasher |
| Refrigerator |
| Central air |
| Forced air heat |
| Natural gas heat |
| Garage |
| Attached parking |
| Attached garage |
| Garage spaces: 2.5 |
| Vinyl siding |
| Brick exterior |
| Deck |
| Lot acreage is: 0.27 |
| Lot sqft: 11761.2 |
| Subdivision: Regal Manors |
| Lot zoned: Res |
| Vaulted ceilings |
| Garbage disposal |
| Full basement |
| Sump pump |
| Paved driveway |
| Public sewer |
| Public water |
| Total square feet: 1722 |
| Total above grade finished sq ft: 1722 |
| Living square feet: 1722 |
| Property style: ranch |
| For sale |
| Tax year: 2025 |
Rooms & Dimensions
| Family room is 20 x 14 |
| Family Room Level: Main |
| Bedroom 2 is 14 x 10 |
| Bedroom 2 Level: Main |
| Bedroom 3 is 10 x 9 |
| Bedroom 3 Level: Main |
| Dining Room is 13 x 8 |
| Dining Level: Main |
| Living Room is 12 x 11 |
| Living Room Level: Main |
| Number of rooms: 7 |